

5722 Main Street, Downers Grove, Illinois 60516


$450,000
|
For Sale
|
|
| Status: | Active |
| Sqft: | 2,065 |
| Cost/Sqft: | $218 |
| Beds: | 4 |
| Baths: | 2 |
| Year Built: | 1964 |
| Property Taxes: | $6,948 |
| Lot Size: | 0,00 |
Description
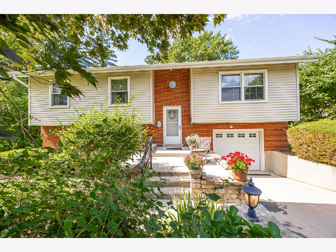
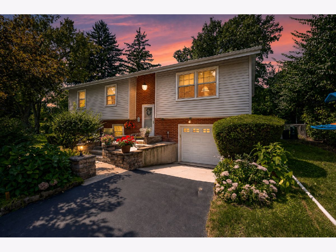
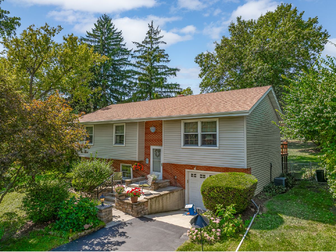
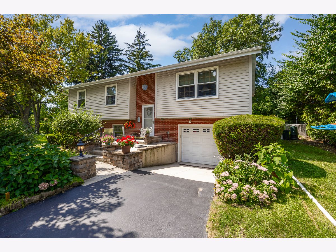
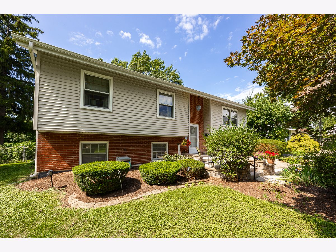
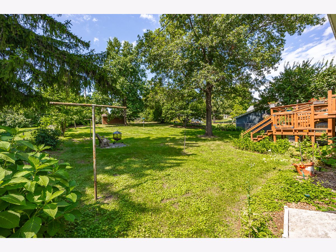
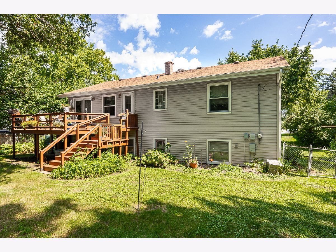
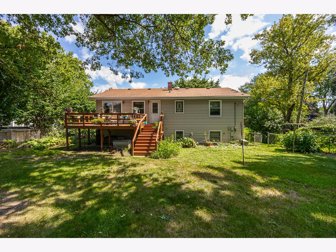
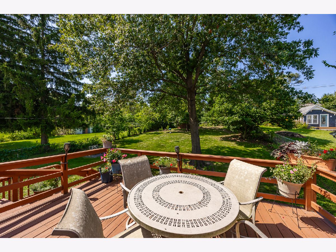
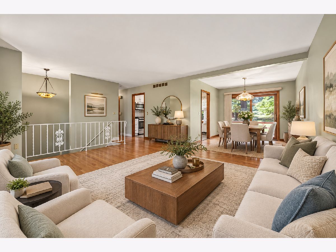
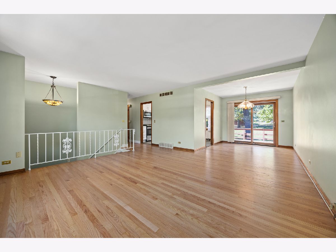
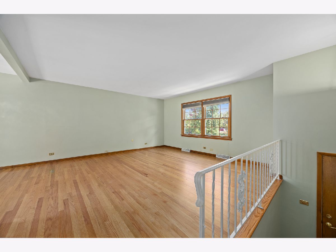
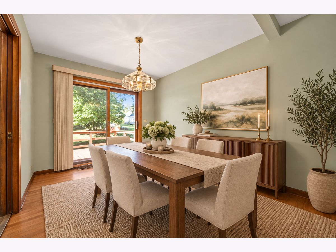
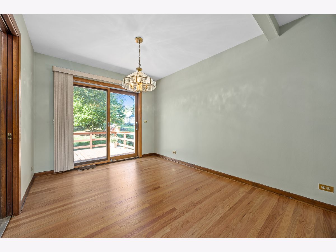
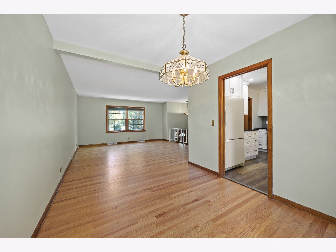
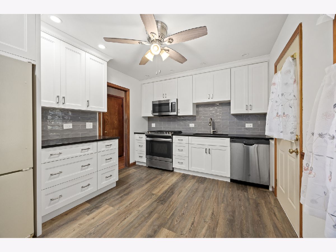
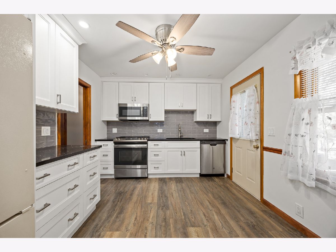
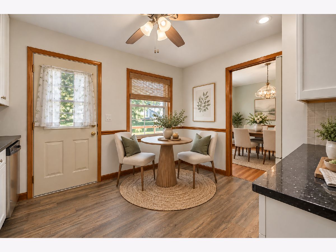
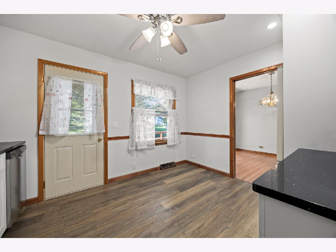
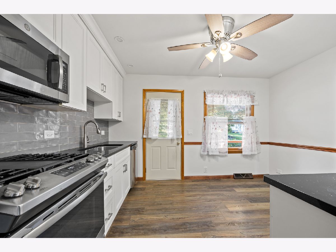
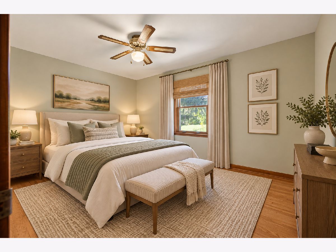
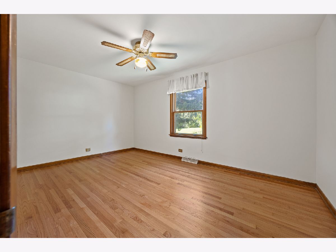
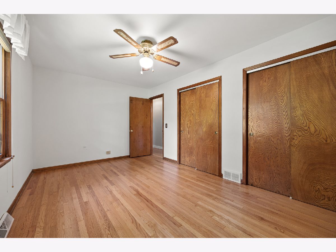
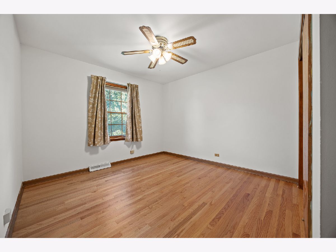
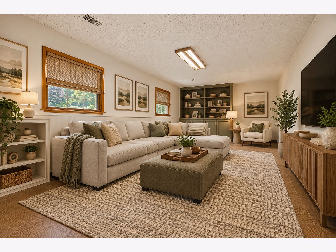
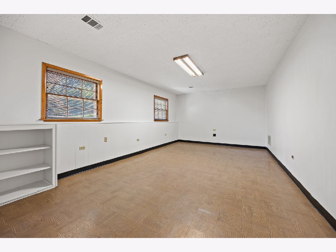
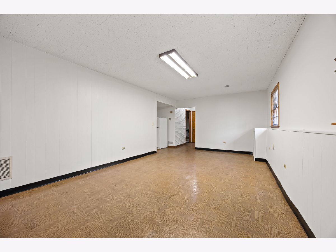
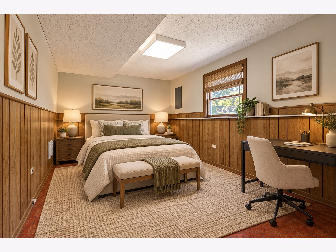
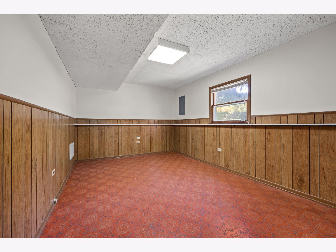
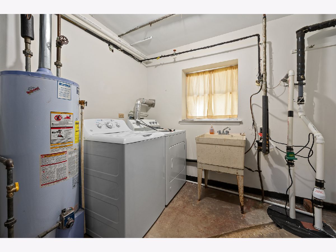
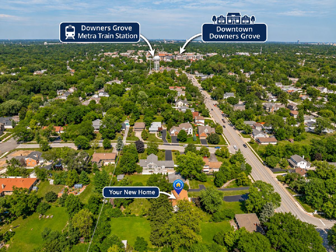
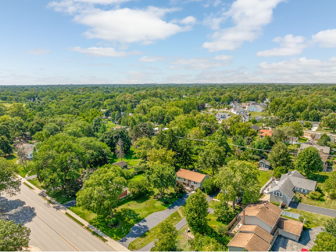
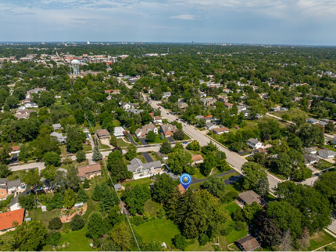
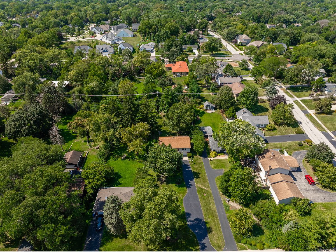
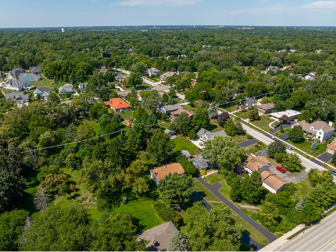
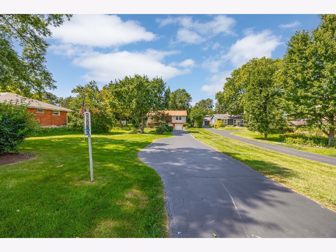
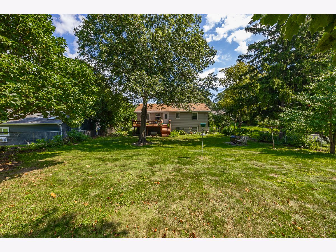
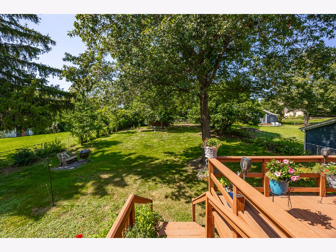
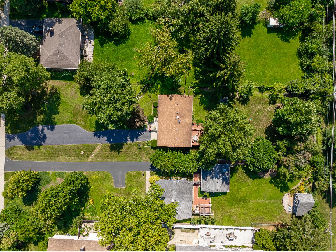
Welcome to this 4-bedroom, 1.5-bath raised ranch situated on a large, private lot in a convenient Downers Grove location! Set back from the street with mature trees and plenty of outdoor space, this home offers room to garden, entertain, play and enjoy the outdoors. The main level features a comfortable, functional layout with an updated kitchen offering white cabinetry, backsplash, flooring, stainless steel sink and newer appliances, along with inviting living and dining spaces and three bedrooms. Access to the large private yard and back deck. The finished lower level adds fantastic additional living space with a spacious family room, 4th bedroom, laundry area and direct access to the attached 1.5-car garage. The flexible layout is ideal for guests, a home office, workout space or additional everyday living. The home has been well maintained with numerous improvements, including furnace and A/C (2017), roof and siding (2016), garage door and opener (2020), updated front steps (2021), deck stained and maintained (2024), and fresh lower-level paint (2026). Step outside and enjoy one of the home's best features-the large, private yard with mature trees, garden space and shed, with plenty of room to make it your own. Located in an established neighborhood with easy access to Downtown Downers Grove, shopping, restaurants, parks and schools, this home offers a great combination of space, privacy and convenience.
Property Specifics
| Single Family | |
| — | |
| Raised Ranch | |
| 1964 | |
| Finished, Partial | |
| Vinyl Siding | |
| Asphalt | |
| — | |
| No | |
| — |
| — | |
| — | |
| 0 / Not Applicable | |
| None | |
| Lake Michigan | |
| Public Sewer | |
| Central Air | |
| Gas, Forced Air | |
| 12760941 | |
| 0917110025 |
Nearby Schools
| NAME: | DISTRICT: | DISTANCE: | |
|---|---|---|---|
|
Grade School
Hillcrest Elementary School |
58 | — | |
|
Middle School
O Neill Middle School |
58 | Not in DB | |
|
High School
Downers Grove South High School |
99 | Not in DB | |
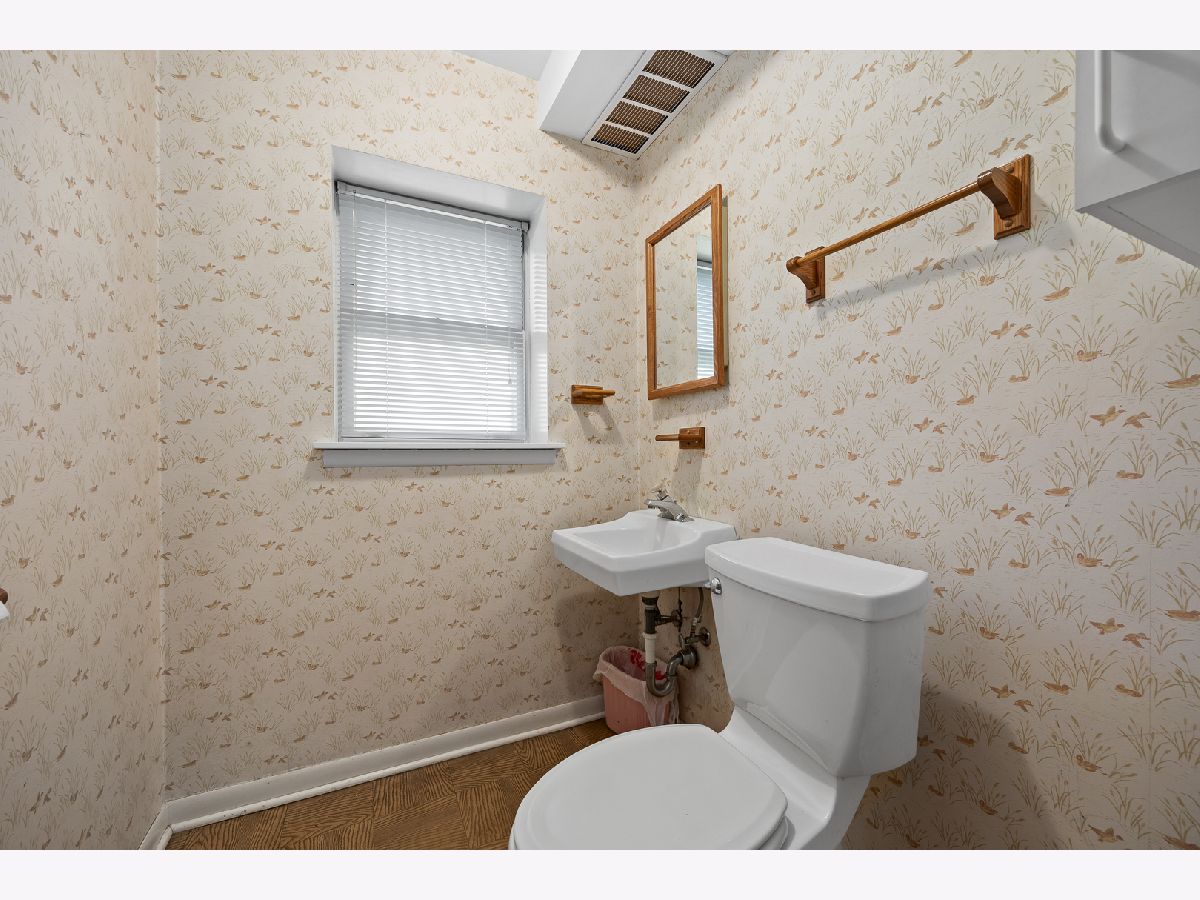
Some photos of this home have been virtually staged.
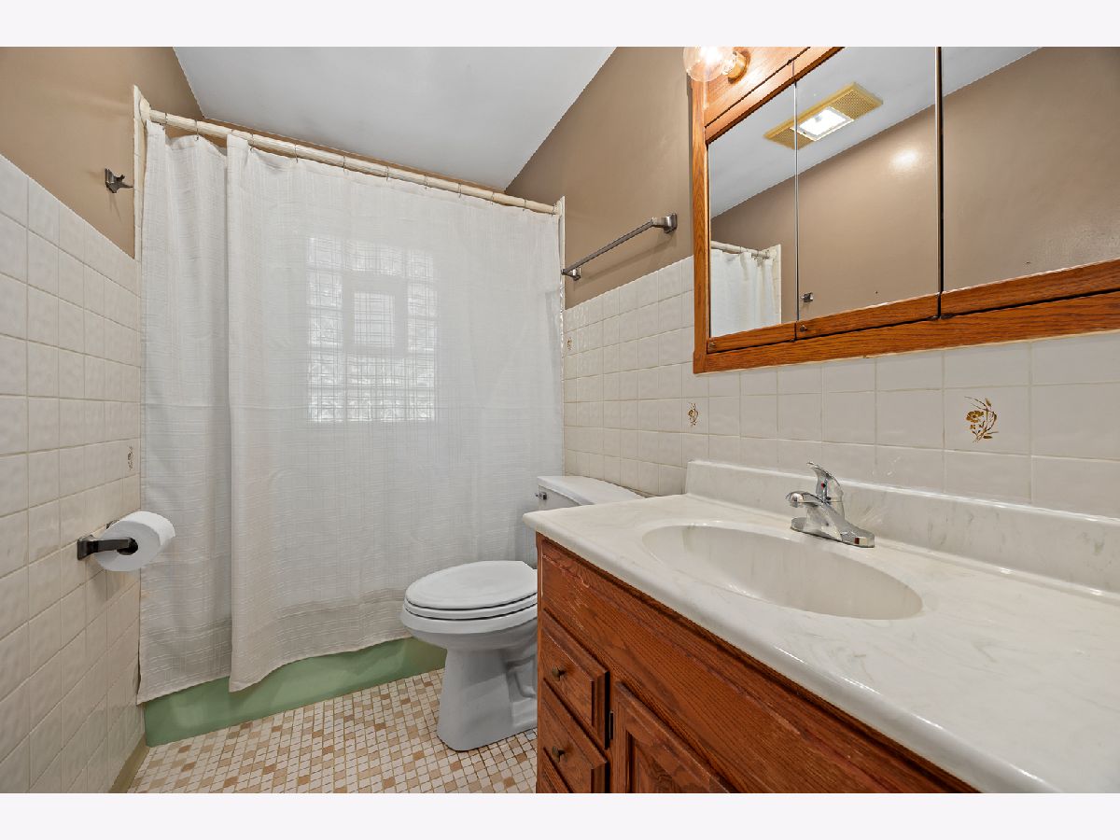
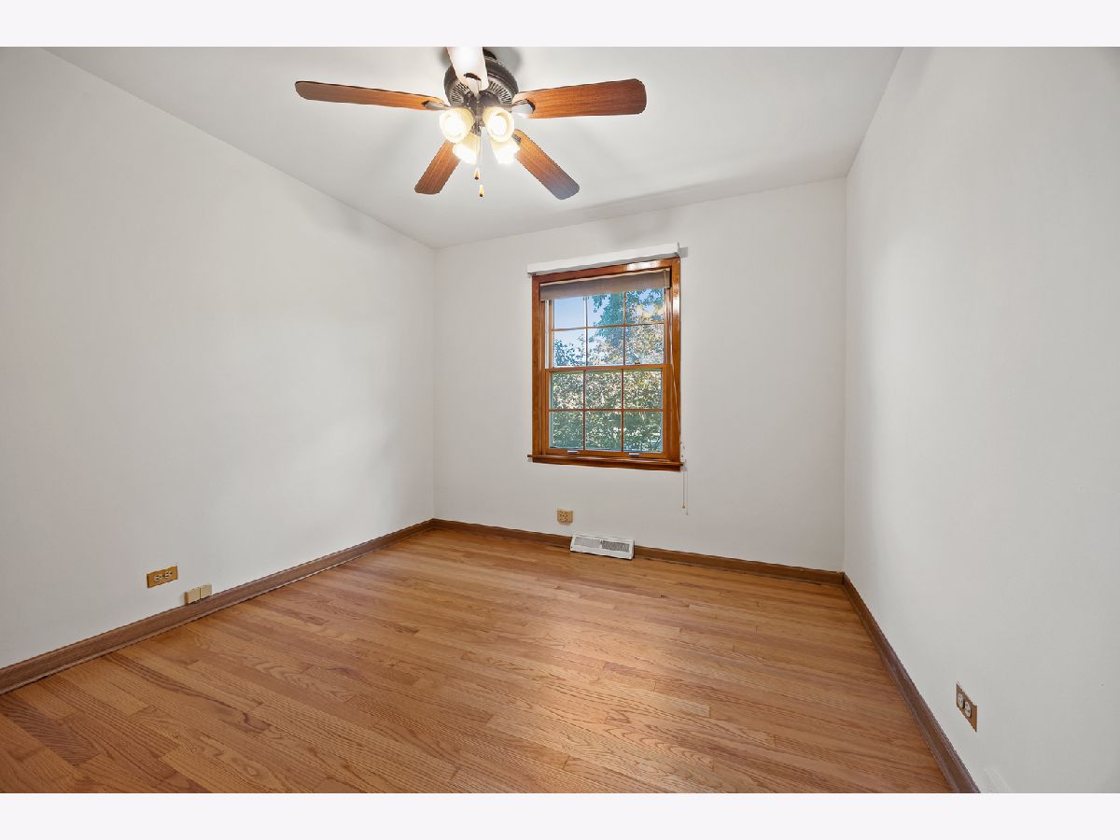
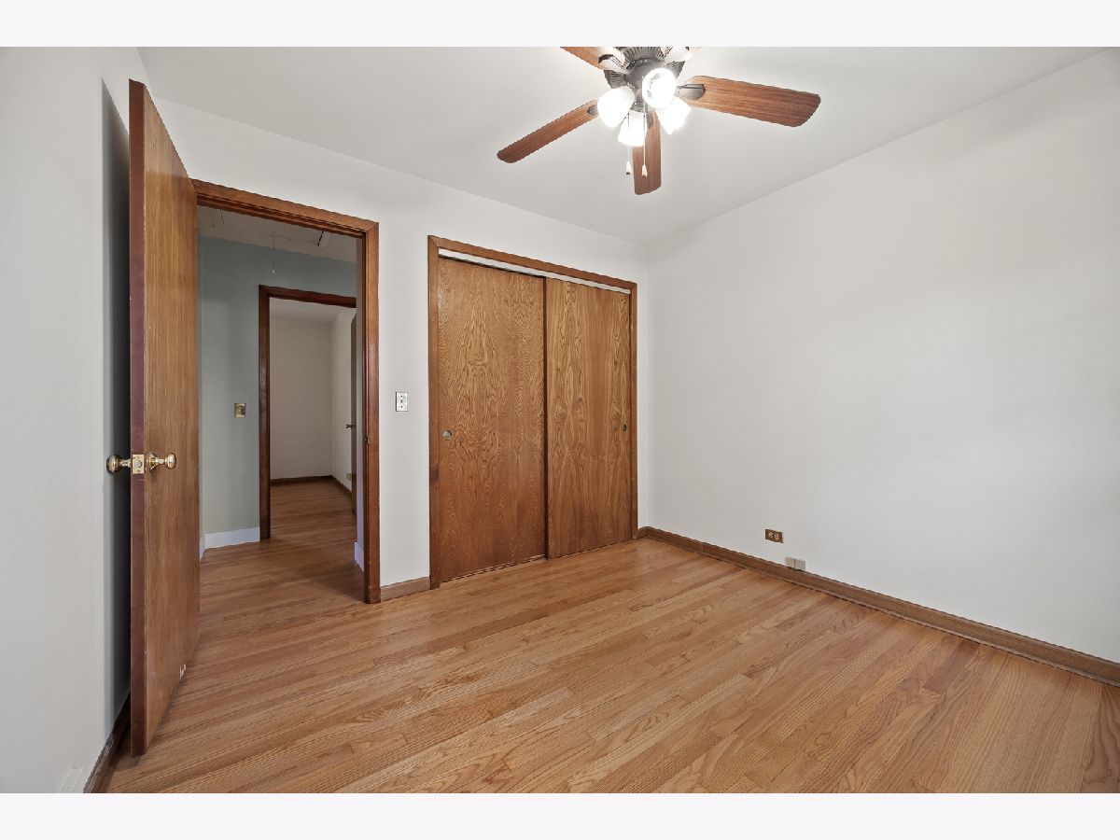
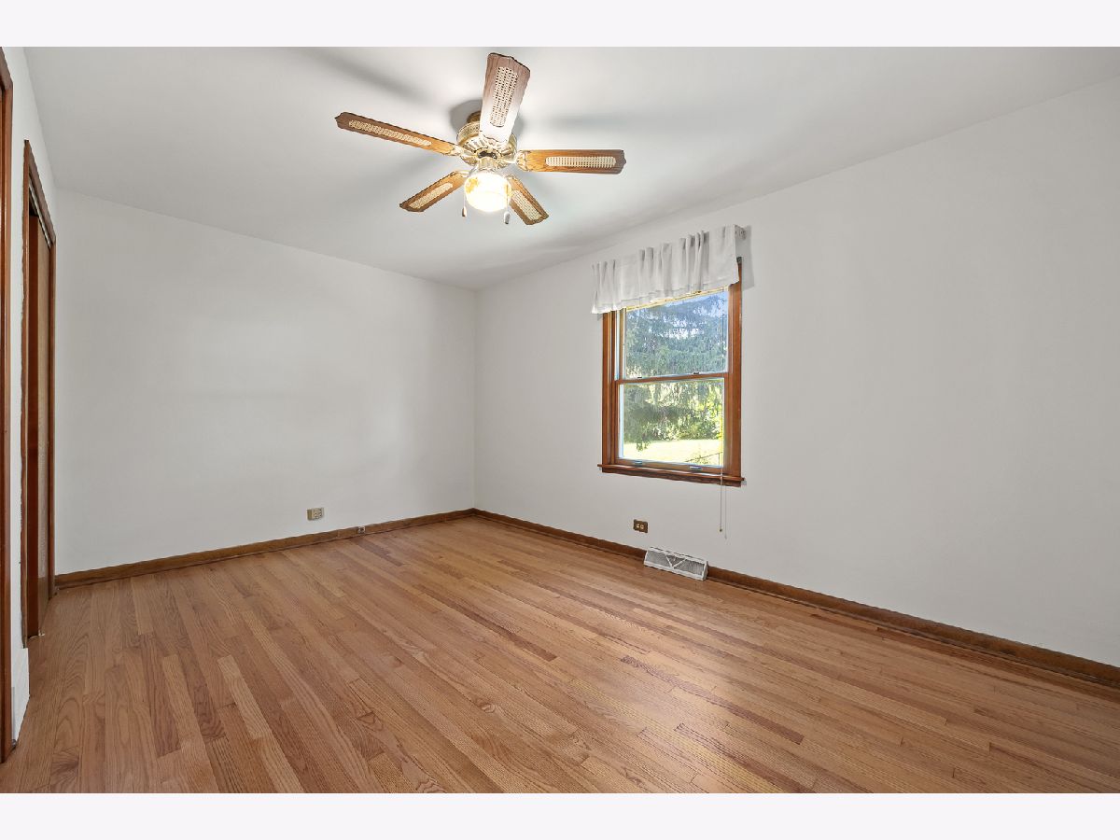
Room Specifics
Total Bedrooms: 4
Bedrooms Above Ground: 4
Bedrooms Below Ground: 0
Dimensions: 15X10
Floor Type: Hardwood
Dimensions: 11X11
Floor Type: Hardwood
Dimensions: 10X10
Floor Type: Hardwood
Dimensions: 15X11
Floor Type: Laminate
Full Bathrooms: 2
Bathroom Amenities: —
Bathroom in Basement: 1
Dimensions: 10X9
Floor Type: Hardwood
Dimensions: 12X10
Floor Type: Luxury Vinyl
Features: Eating Area-Table Space, Updated Kitchen
Dimensions: 11X9
Floor Type: —
Dimensions: 15X15
Floor Type: Hardwood
Dimensions: 21X12
Floor Type: Laminate
Rooms: No additional rooms
Other Specifics
| 1.5 | |
| Concrete Perimeter | |
| Asphalt, Garage Door Opener, Garage Owned, Attached, Garage | |
| In Unit | |
| Hardwood | |
| — | |
| — | |
| — | |
| 72X299 | |
| — | |
| None | |
| Granite Counters | |
| Range, Microwave, Dishwasher, Refrigerator, Washer, Dryer | |
| Not in DB | |
| Curbs, Street Lights, Street Paved | |
| — | |
| — |
Contact Agent
Contact Agent
Listing Provided By
Platinum Partners Realtors
