

5722 Michael Lane, Carterville, Illinois 62918


$234,500
|
For Sale
|
|
| Status: | Contingent |
| Sqft: | 2,404 |
| Cost/Sqft: | $98 |
| Beds: | 3 |
| Baths: | 3 |
| Year Built: | 1973 |
| Property Taxes: | $5,177 |
| Days On Market: | 32 |
| Lot Size: | 0,74 |
Description
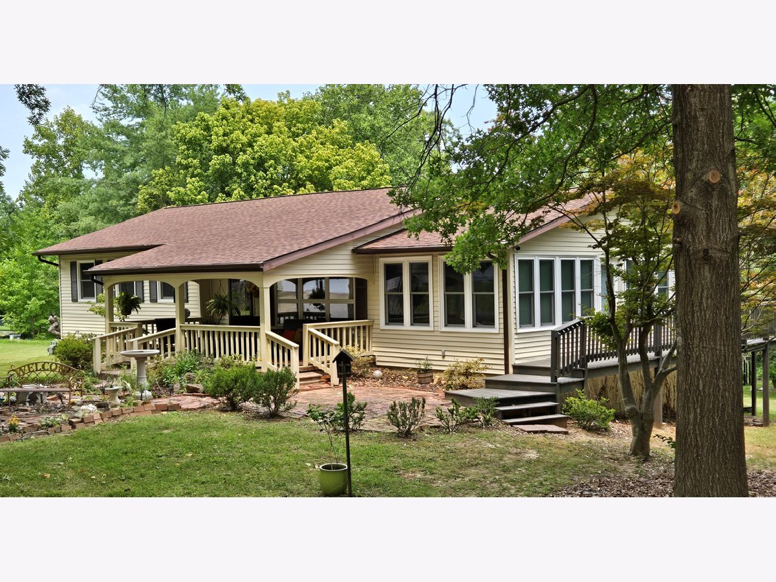
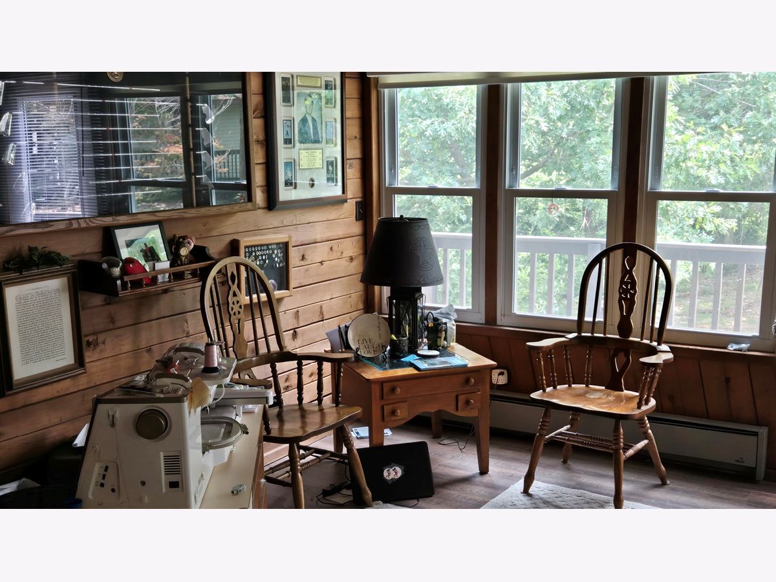
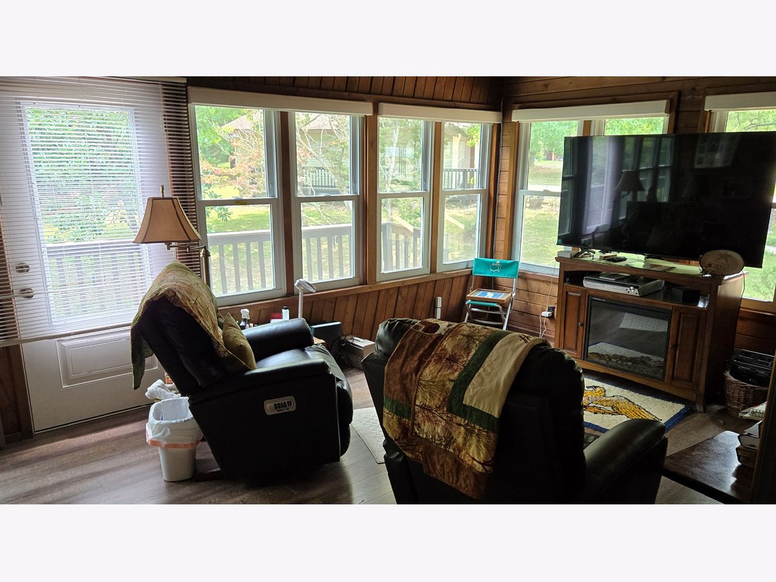
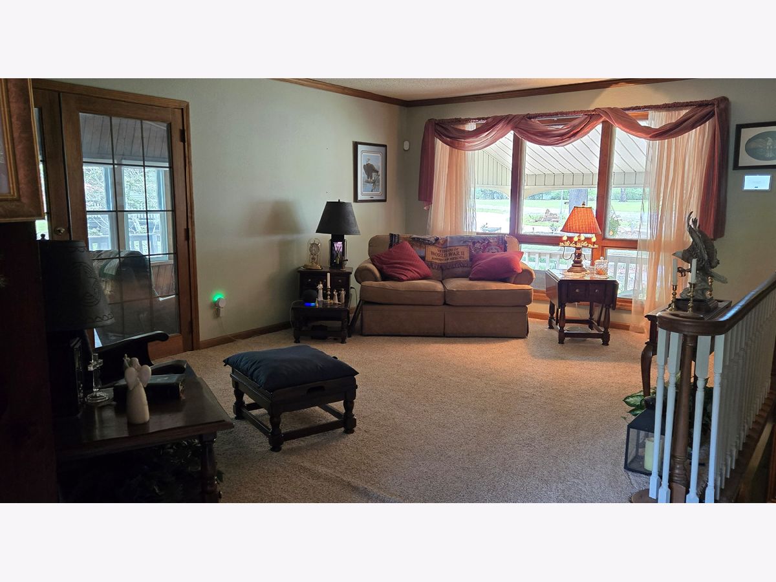
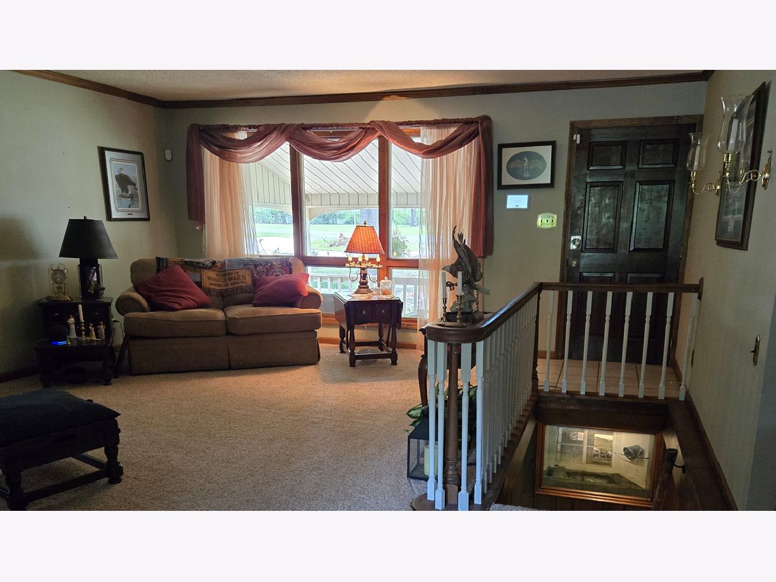
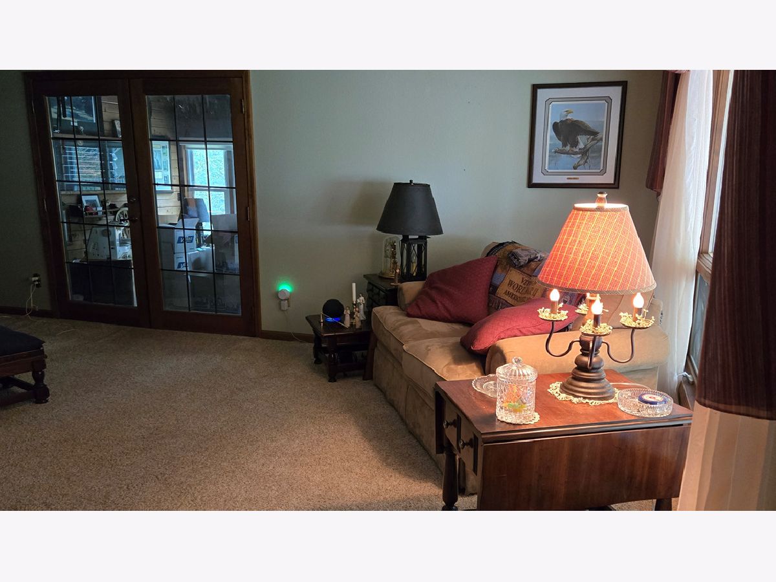
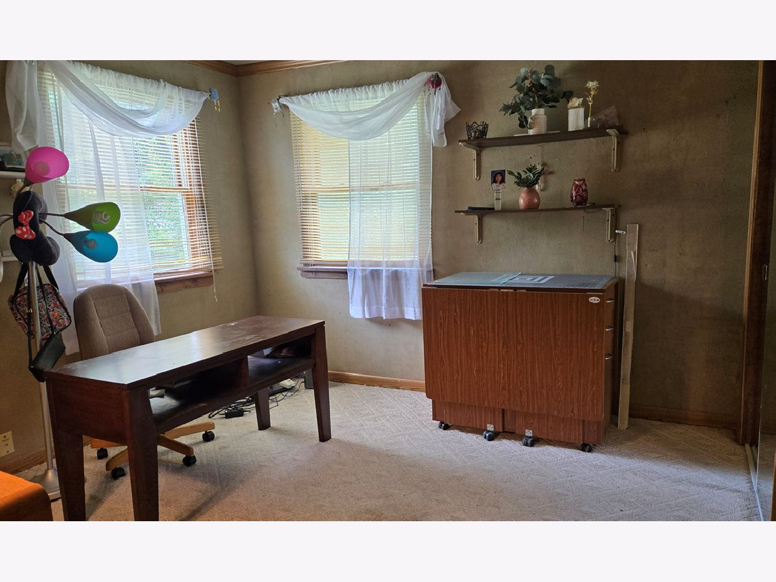
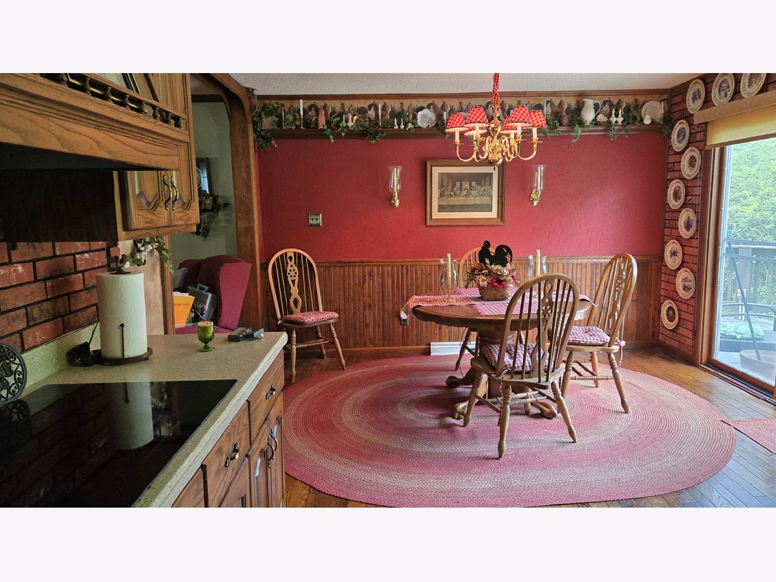
Welcome to this custom built, one owner retreat nestled on naturally landscaped 3/4 acre lot in a peaceful rural subdivision with the convenience of nearby amenities. Offering 2,400 finished sq ft plus 324 unfinished sq ft, this charming 3-bedroom, 3-bath home is filled with warmth, character and thoughtful craftsmanship. Mature trees provide cooling shade, while a winding brick sidewalk leads to a welcoming front porch perfect for relaxing with a cool glass of lemonade. The freshly stained wraparound deck and stunning glass-enclosed family room invite you to enjoy nature in every season. Inside, you'll appreciate elegant crown molding and a one-of-a-kind stained glass window that adds timeless charm. The walkout basement offers storm safety, a full bath, and space for a fourth bedroom-ideal for returning adult children, guests or private quarters for an aging parent. Outside, the spacious yard has plenty of room for a firepit or other outdoor entertaining. An oversized 30'x32' detached garage and ample parking complete the package. Major updates include many new windows in 2024 and new roofs on both the house and garage in 2025. Located in the highly regarded Carterville School District, this inviting property truly feels like home. Available now and shown by appointment.
Property Specifics
| Single Family | |
| — | |
| — | |
| 1973 | |
| — | |
| — | |
| No | |
| 0.74 |
| Williamson | |
| — | |
| — / Not Applicable | |
| — | |
| — | |
| — | |
| 12720175 | |
| 0501377013 |
Property History
| DATE: | EVENT: | PRICE: | SOURCE: |
|---|---|---|---|
| 31 Jul, 2026 | Under contract | $234,500 | MRED MLS |
| 30 Jul, 2026 | Listed for sale | $234,500 | MRED MLS |
Room Specifics
Total Bedrooms: 3
Bedrooms Above Ground: 3
Bedrooms Below Ground: 0
Dimensions: —
Floor Type: —
Dimensions: —
Floor Type: —
Full Bathrooms: 3
Bathroom Amenities: —
Bathroom in Basement: 1
Rooms: —
Basement Description: —
Other Specifics
| 2 | |
| — | |
| — | |
| — | |
| — | |
| 100x323x71x340 | |
| — | |
| — | |
| — | |
| — | |
| Not in DB | |
| — | |
| — | |
| — | |
| — |
Tax History
| Year | Property Taxes |
|---|---|
| 2026 | $5,177 |
Contact Agent
Contact Agent
Listing Provided By
C21 HOUSE OF REALTY, INC. C
