

5725 Barrington Road, Morris, Illinois 60450


$448,000
|
For Sale
|
|
| Status: | Active |
| Sqft: | 3,464 |
| Cost/Sqft: | $129 |
| Beds: | 4 |
| Baths: | 3 |
| Year Built: | 1970 |
| Property Taxes: | $11,253 |
| Lot Size: | 0,46 |
Description
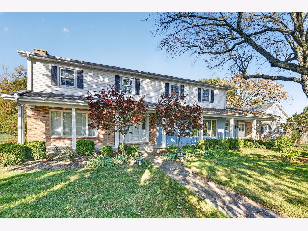
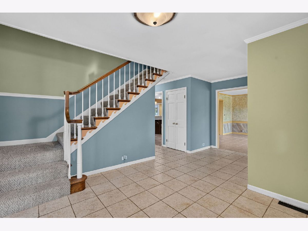
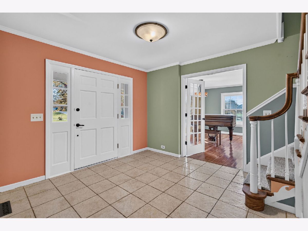
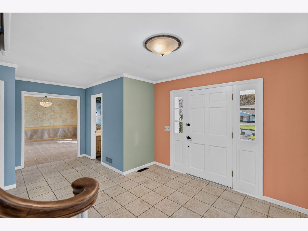
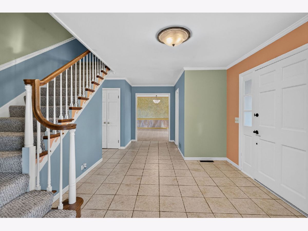
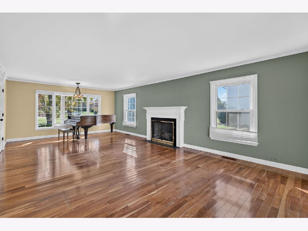
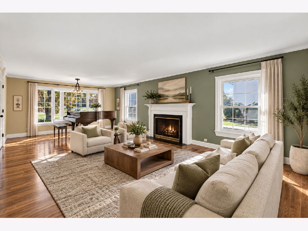
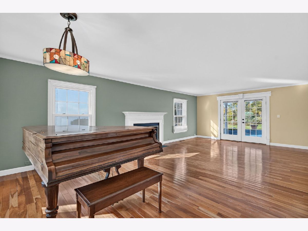
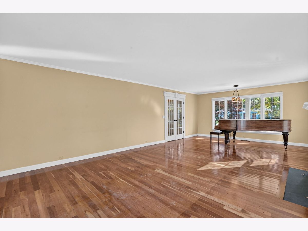
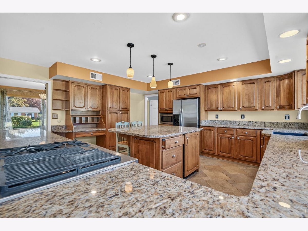
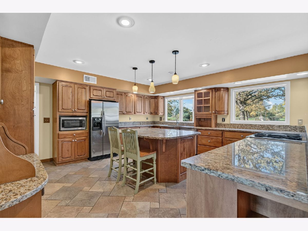
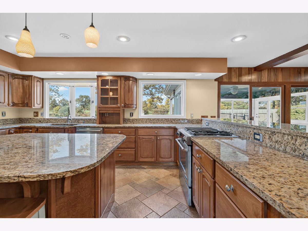
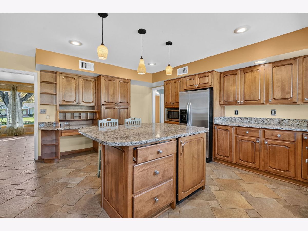
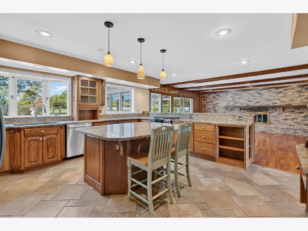
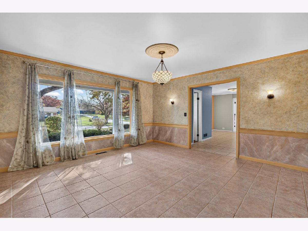
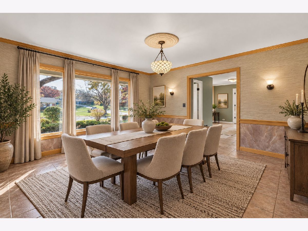
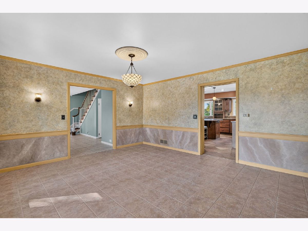
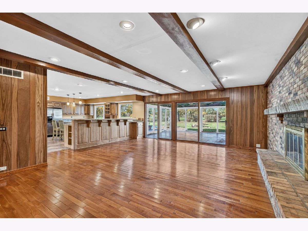
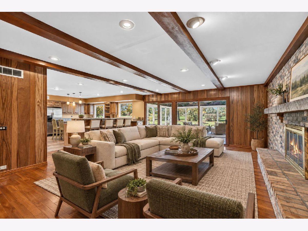
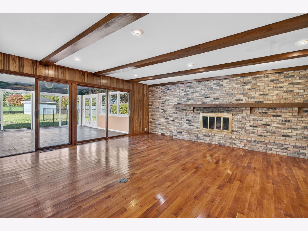
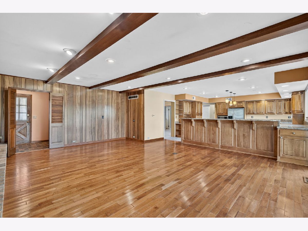
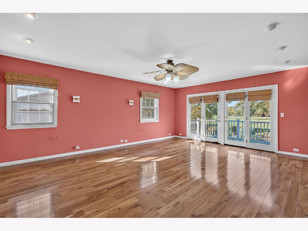
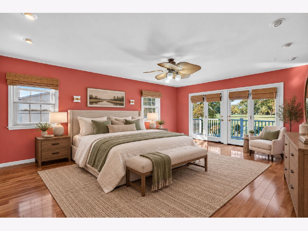
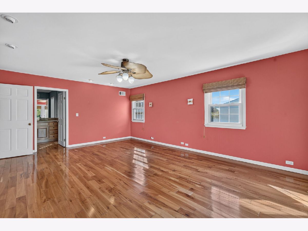
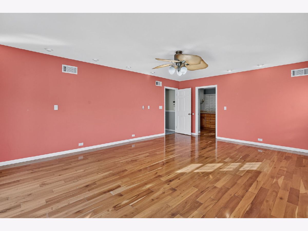
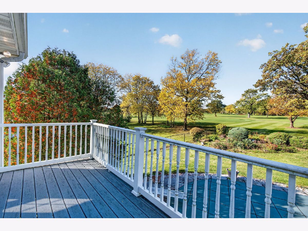
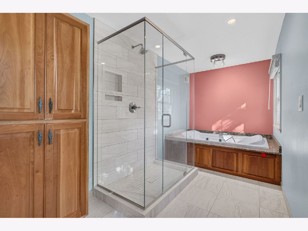
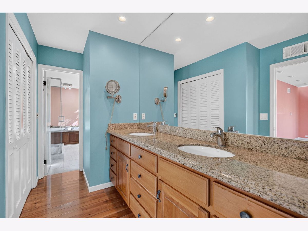
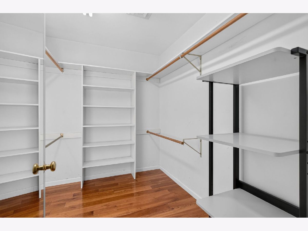
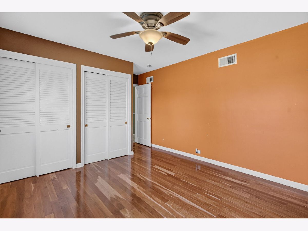
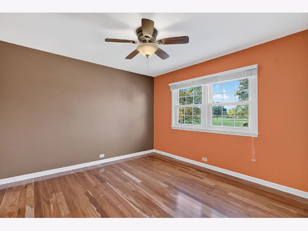
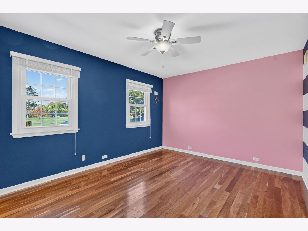
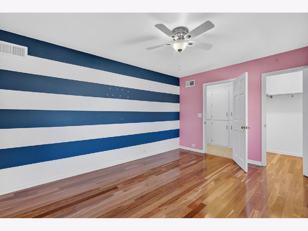
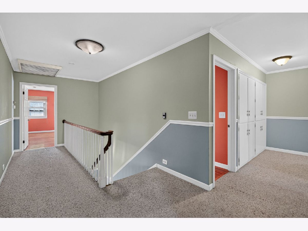
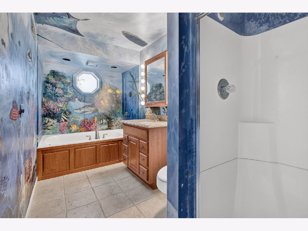
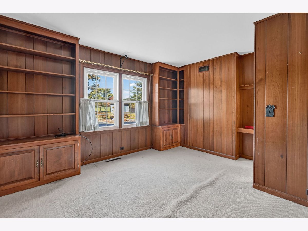
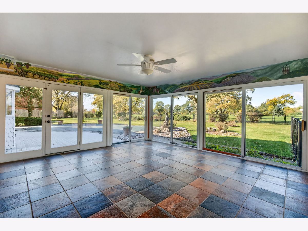
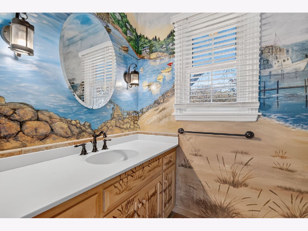
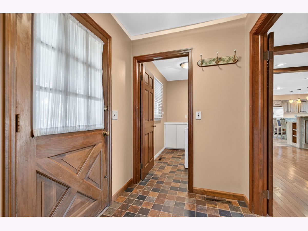
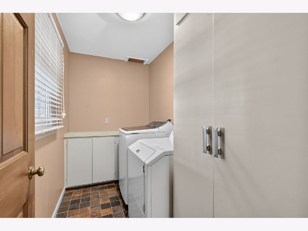
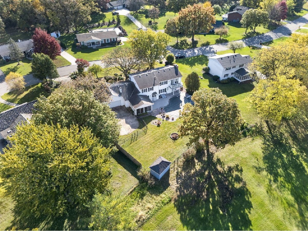
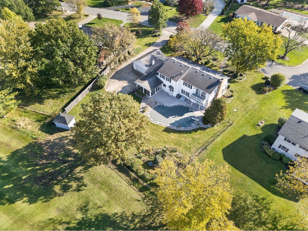
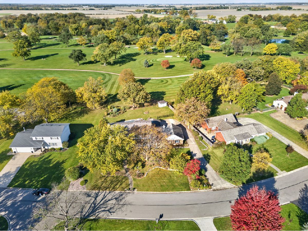
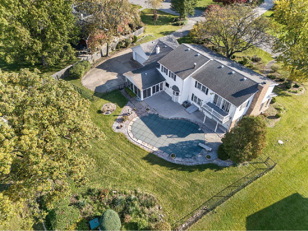
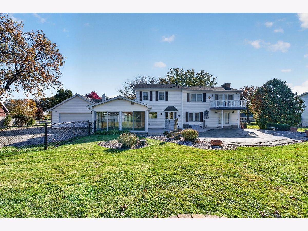
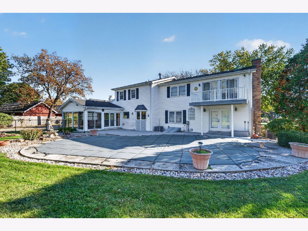
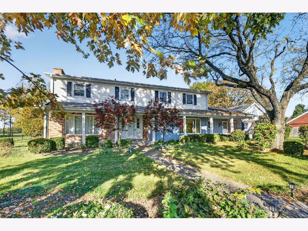
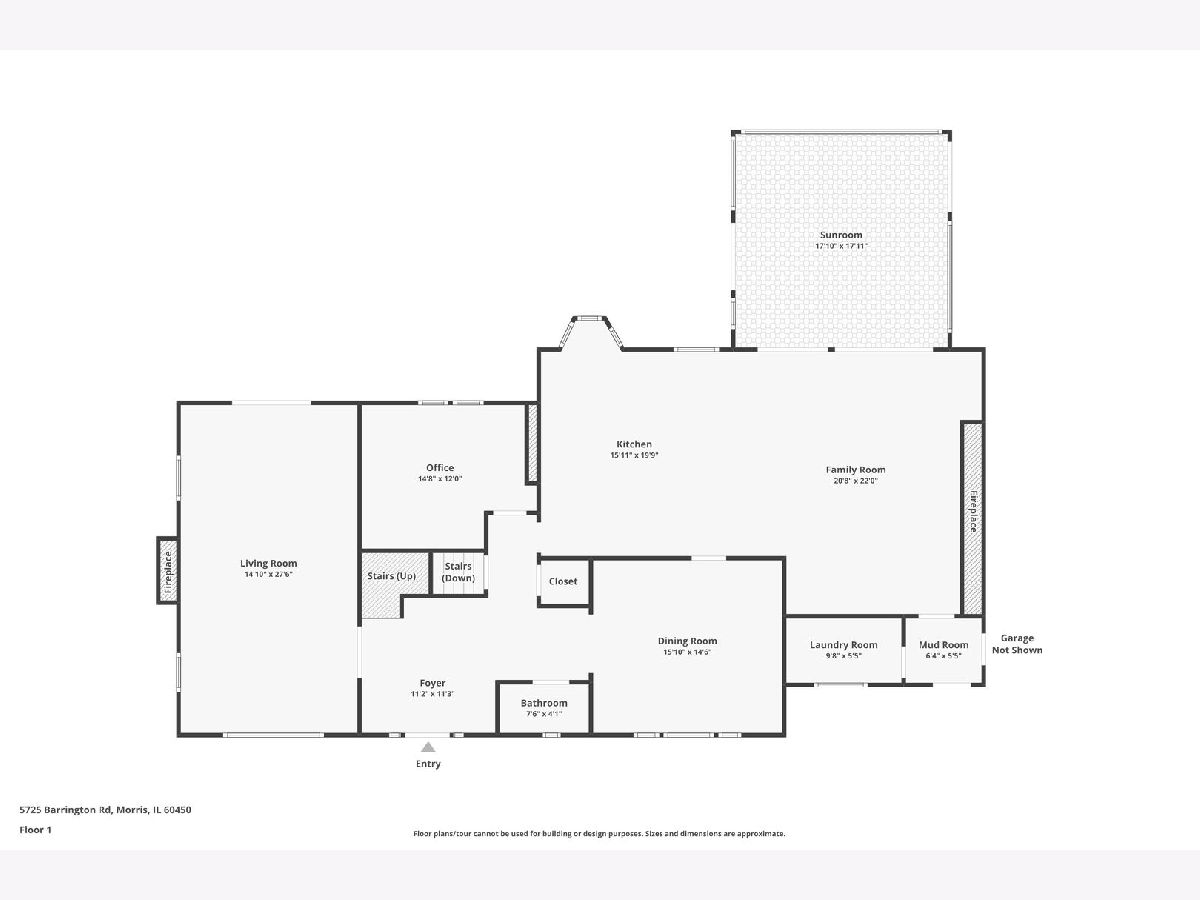
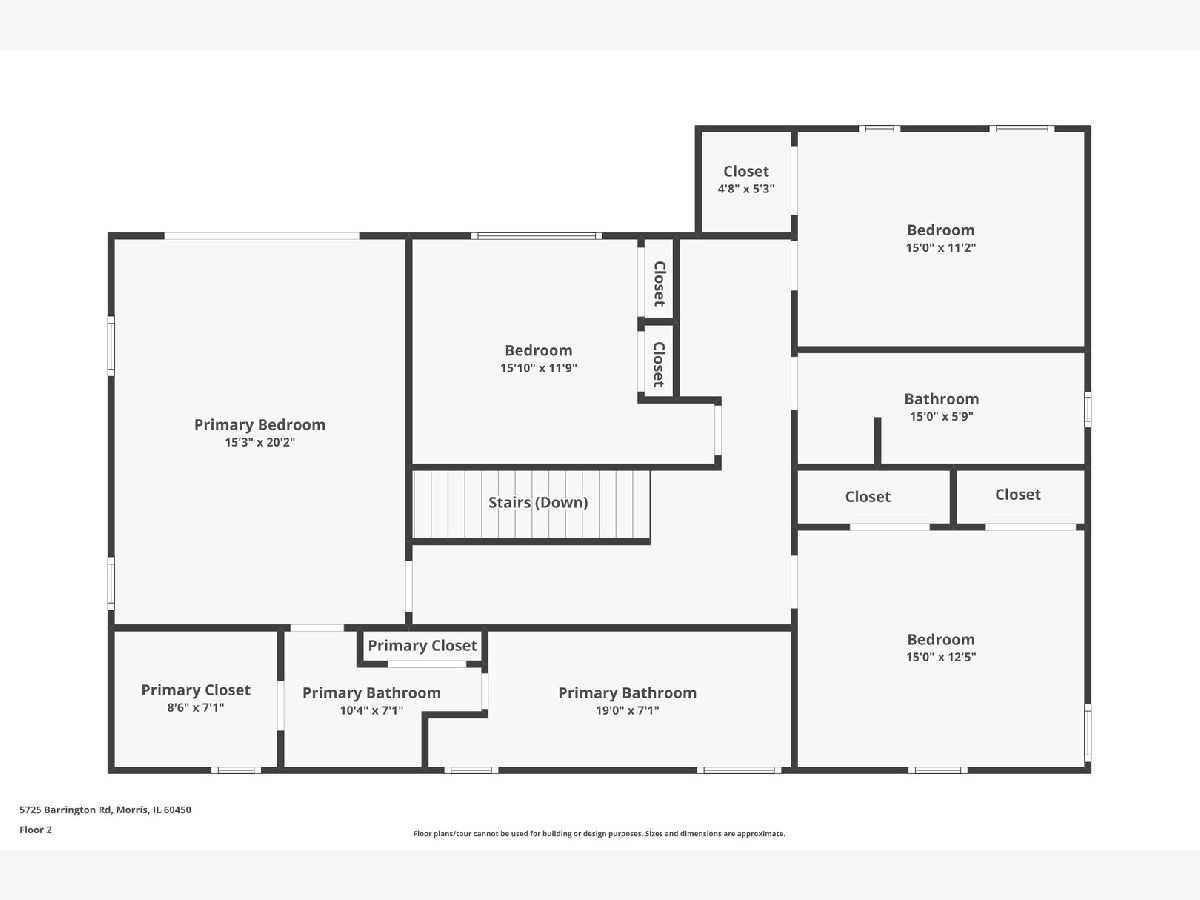
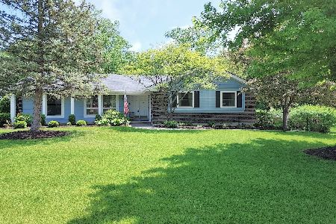
Enjoy golf course views and your own backyard retreat in Heatherfield Subdivision! Situated along the 5th fairway of Morris Country Club, this four-bedroom, two-and-a-half-bath home offers generous living spaces, beautiful cherry hardwood flooring and a huge fenced backyard with an in-ground pool. A large covered front porch welcomes you into a tiled foyer. The formal living room/great room features cherry hardwood flooring, a fireplace and plenty of space for gathering and entertaining. At the heart of the home, the spacious kitchen offers beautiful solid wood cabinetry, granite countertops, an island with seating for two and a breakfast bar accommodating five to six. Stainless steel appliances include a gas range/oven, dishwasher, refrigerator, beverage cooler and microwave. A window above the kitchen sink frames views of the pool, backyard and golf course. The kitchen opens to an inviting family room featuring cherry hardwood flooring, ceiling beams and a full brick fireplace wall. Just beyond, the sunroom offers floor-to-ceiling windows and doors, tile flooring and a custom-painted border inspired by the French countryside. Overlooking the pool and fairway, this is a wonderful spot to enjoy your morning coffee or unwind at the end of the day. A separate formal dining room and a den/office with built-in shelving and cabinetry provide additional space for entertaining and working from home. A half bath off the foyer and a mudroom connecting to the attached two-car garage, covered front porch and main-floor laundry room complete the main level. Upstairs, the primary suite features cherry hardwood flooring and a private balcony overlooking the backyard, pool and golf course-a peaceful spot to start or end your day. The en suite bath includes a granite double-sink vanity, glass-enclosed step-in shower, soaking tub and walk-in closet. Three additional bedrooms also feature cherry hardwood flooring and ample storage. Built-in hallway storage and a full bath with a custom under-the-sea theme round out the second floor. A partial basement provides abundant storage and includes indoor access to pool equipment, while the fenced backyard offers room to swim, entertain, garden and enjoy the beautiful golf course setting. With two fireplaces, multiple gathering spaces and distinctive custom details, this Heatherfield home offers plenty of room to make it your own!
Property Specifics
| Single Family | |
| — | |
| — | |
| 1970 | |
| Unfinished, Partial | |
| Vinyl Siding, Brick, Frame | |
| Asphalt | |
| — | |
| No | |
| 0.46 |
| Grundy | |
| — | |
| 1800 / Annual | |
| Water, Insurance, Scavenger | |
| Shared Well | |
| Septic Tank | |
| Central Air | |
| Gas, Forced Air | |
| 12773276 | |
| 0506251001 |
Nearby Schools
| NAME: | DISTRICT: | DISTANCE: | |
|---|---|---|---|
|
Grade School
Nettle Creek Elementary School |
24C | — | |
|
Middle School
Nettle Creek Elementary School |
24C | Not in DB | |
|
High School
Morris Community High School |
101 | Not in DB | |
Some photos of this home have been virtually staged.
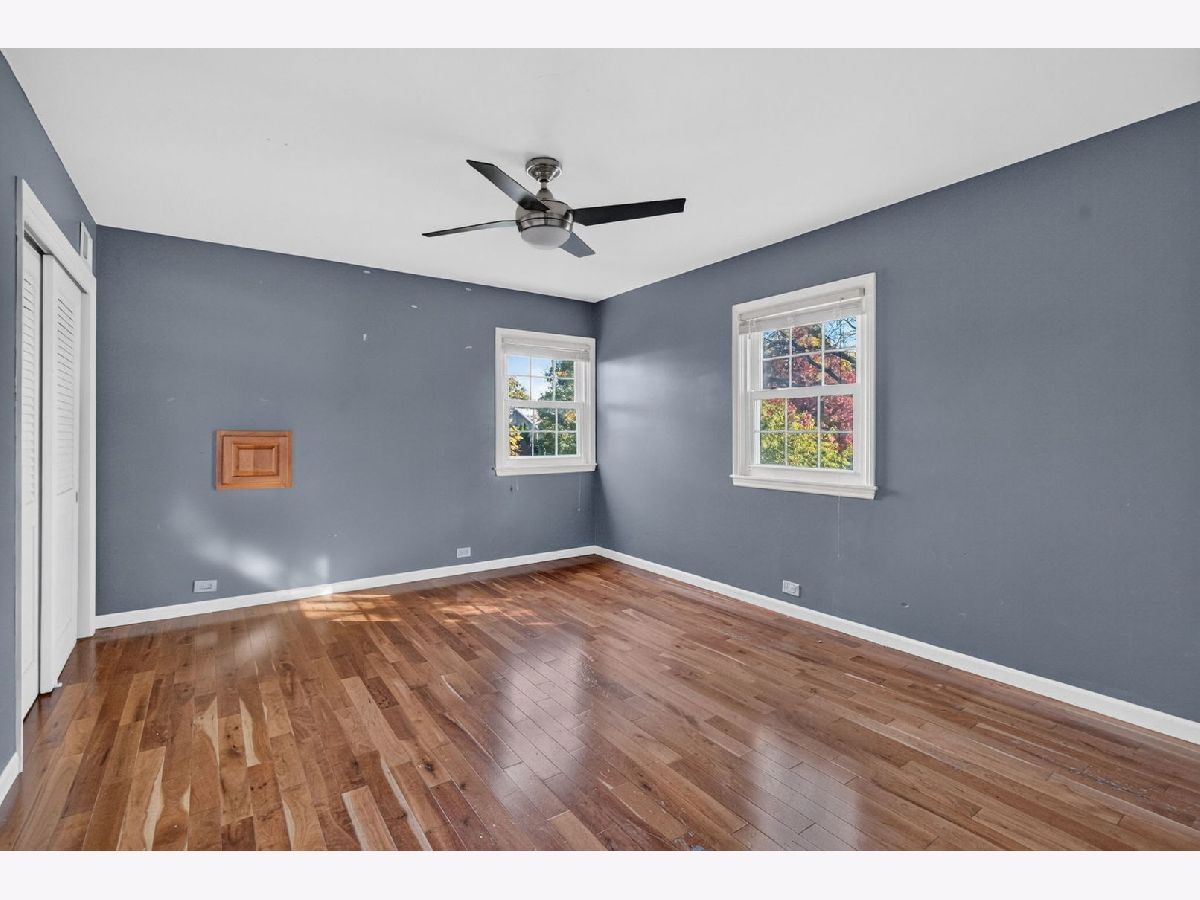
Room Specifics
Total Bedrooms: 4
Bedrooms Above Ground: 4
Bedrooms Below Ground: 0
Dimensions: 15X20
Floor Type: Hardwood
Dimensions: 12X15
Floor Type: Hardwood
Dimensions: 12X12
Floor Type: Hardwood
Dimensions: 11X15
Floor Type: Hardwood
Full Bathrooms: 3
Bathroom Amenities: —
Bathroom in Basement: 0
Dimensions: 15X15
Floor Type: Tile
Dimensions: 17X17
Floor Type: Tile
Features: Eating Area-Breakfast Bar, Island, Granite Counters
Dimensions: 10X5
Floor Type: Tile
Dimensions: 15X27
Floor Type: Hardwood
Dimensions: 16X22
Floor Type: Hardwood
Rooms: Den, Foyer, Walk In Closet, Sun Room
Name: Den
Dimensions: 11X14
Floor Type: Carpet
Name: Foyer
Dimensions: 11X18
Floor Type: Tile
Name: Walk In Closet
Dimensions: 8X7
Floor Type: Hardwood
Name: Sun Room
Dimensions: 16X16
Floor Type: Tile
Other Specifics
| 2 | |
| Concrete Perimeter | |
| Concrete, Garage Owned, Attached, Garage | |
| Main Level | |
| Hardwood | |
| Deck, Patio, Porch | |
| In Ground | |
| Balcony | |
| — | |
| 70X91X152X33X54X185 | |
| — | |
| Full | |
| Walk-In Closet(s) | |
| Range, Microwave, Dishwasher, Refrigerator, Washer, Dryer | |
| Not in DB | |
| Street Paved | |
| — | |
| — |
Contact Agent
Nearby Similar Homes
Nearby Sold Comparables


Contact Agent
Listing Provided By
Century 21 Coleman-Hornsby
