

5725 Windy Knoll Drive, Loves Park, Illinois 61111


$239,900
|
For Sale
|
|
| Status: | Active |
| Sqft: | 1,595 |
| Cost/Sqft: | $150 |
| Beds: | 3 |
| Baths: | 2 |
| Year Built: | 1985 |
| Property Taxes: | $3,903 |
| Days On Market: | 25 |
| Lot Size: | 0,21 |
Description
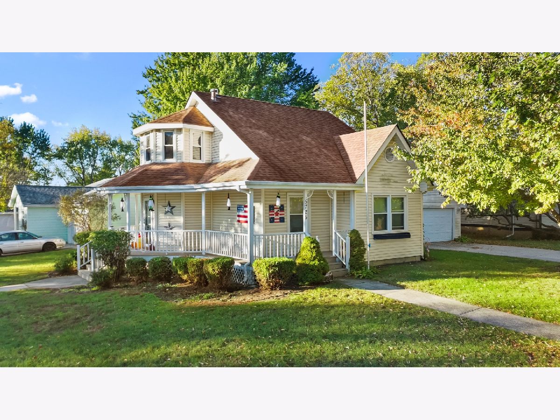
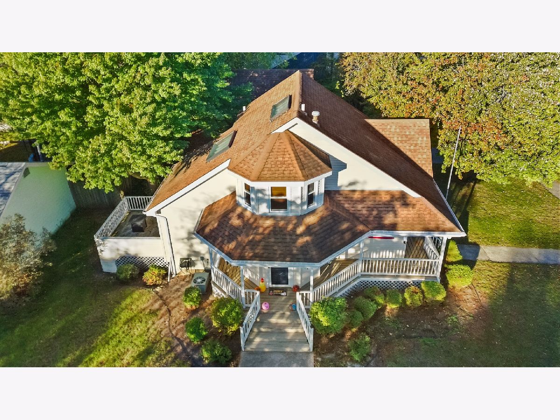
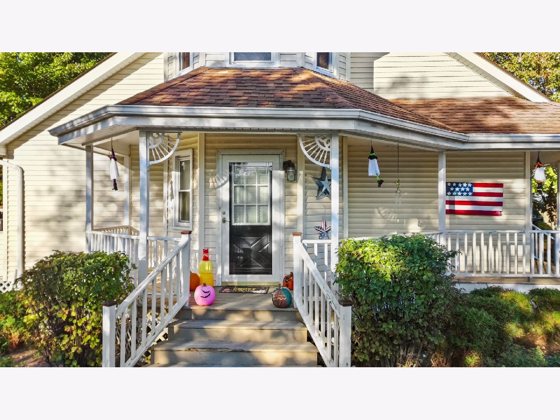
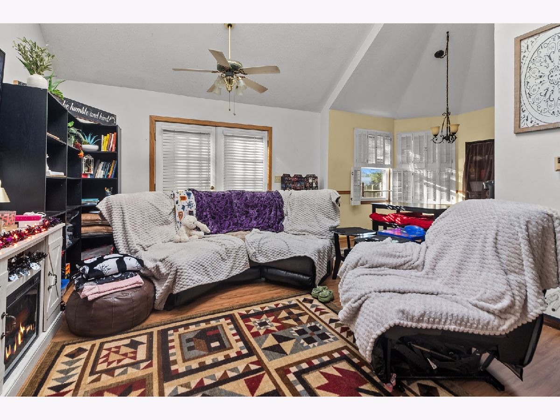
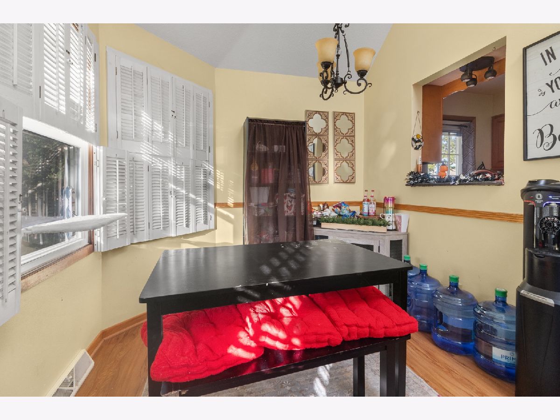
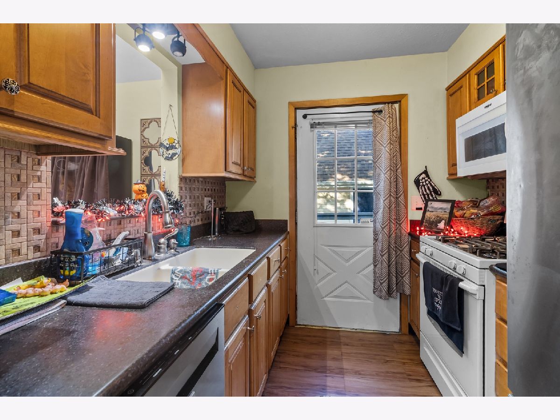
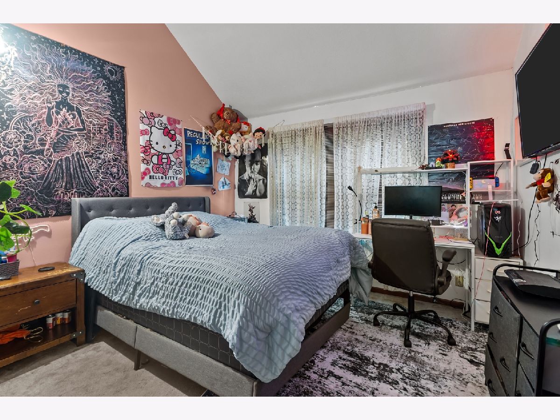
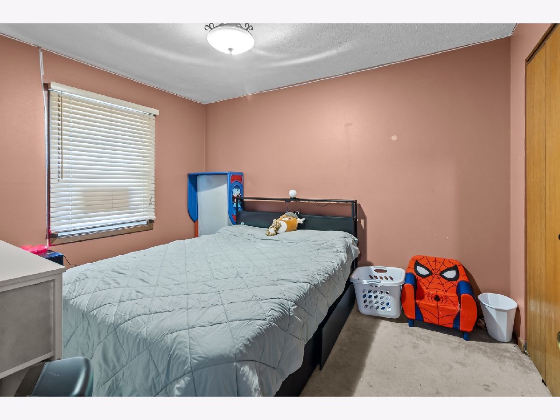
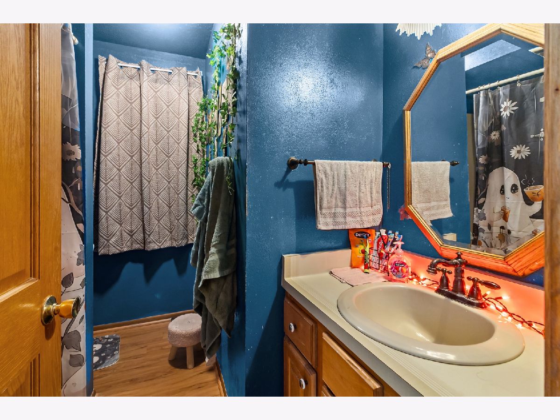
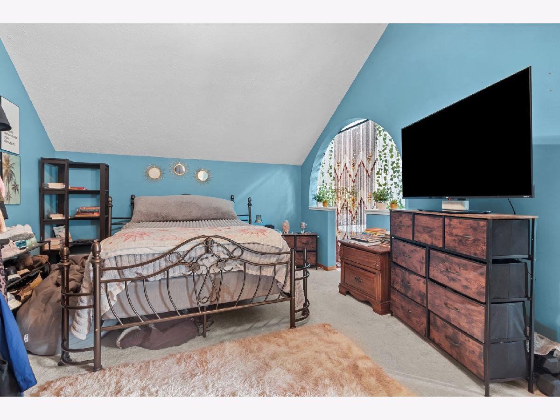
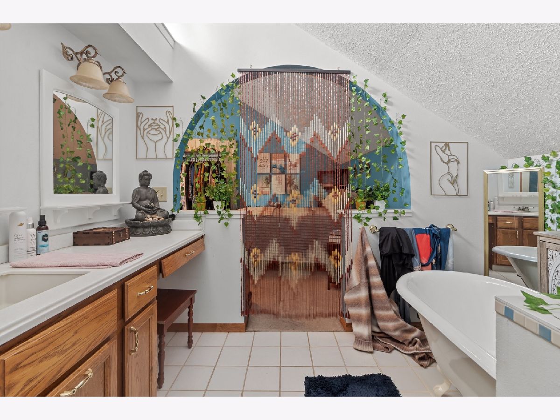
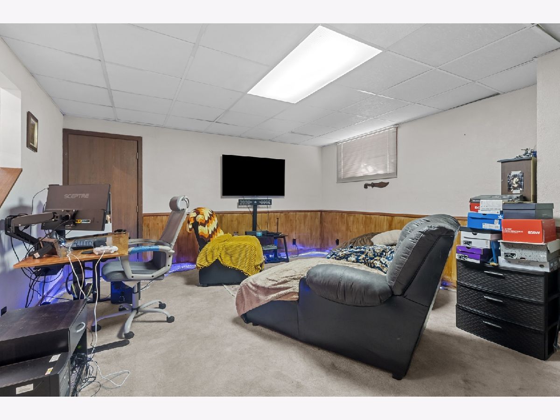
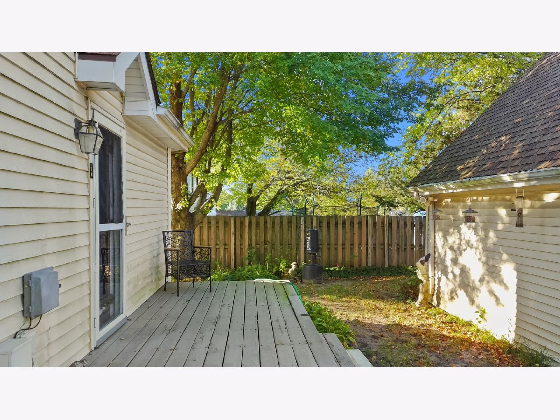
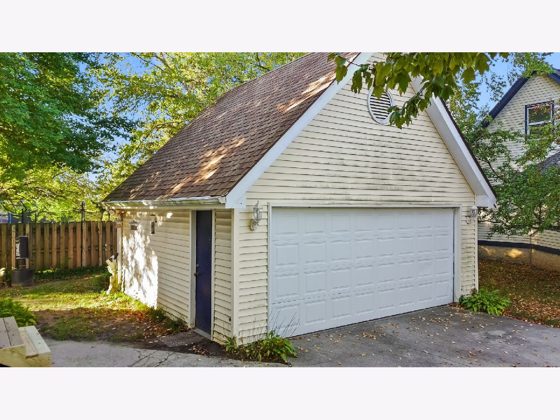
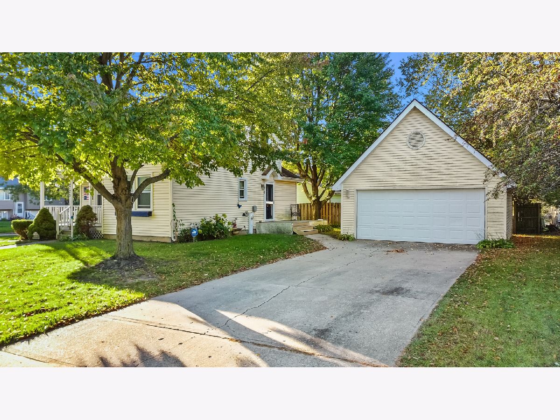
Full of character and charm, this inviting 3 bedroom, 2 bath home is nestled on a desirable corner lot in Loves Park! Mature trees add beauty and shade, creating a welcoming setting with plenty of curb appeal. The classic front porch is the perfect spot to enjoy your morning coffee, unwind in the evening, or simply take in the neighborhood charm. Inside, you'll find a home with personality and a warm, welcoming feel. With three bedrooms and two full bathrooms, there's room to spread out and make yourself at home. The detached 2 car garage offers convenient parking and additional storage. If you're looking for a home with character, outdoor charm, and a great location in Loves Park, this one is full of possibilities. Come see all the charm and potential this home has to offer!
Property Specifics
| Single Family | |
| — | |
| — | |
| 1985 | |
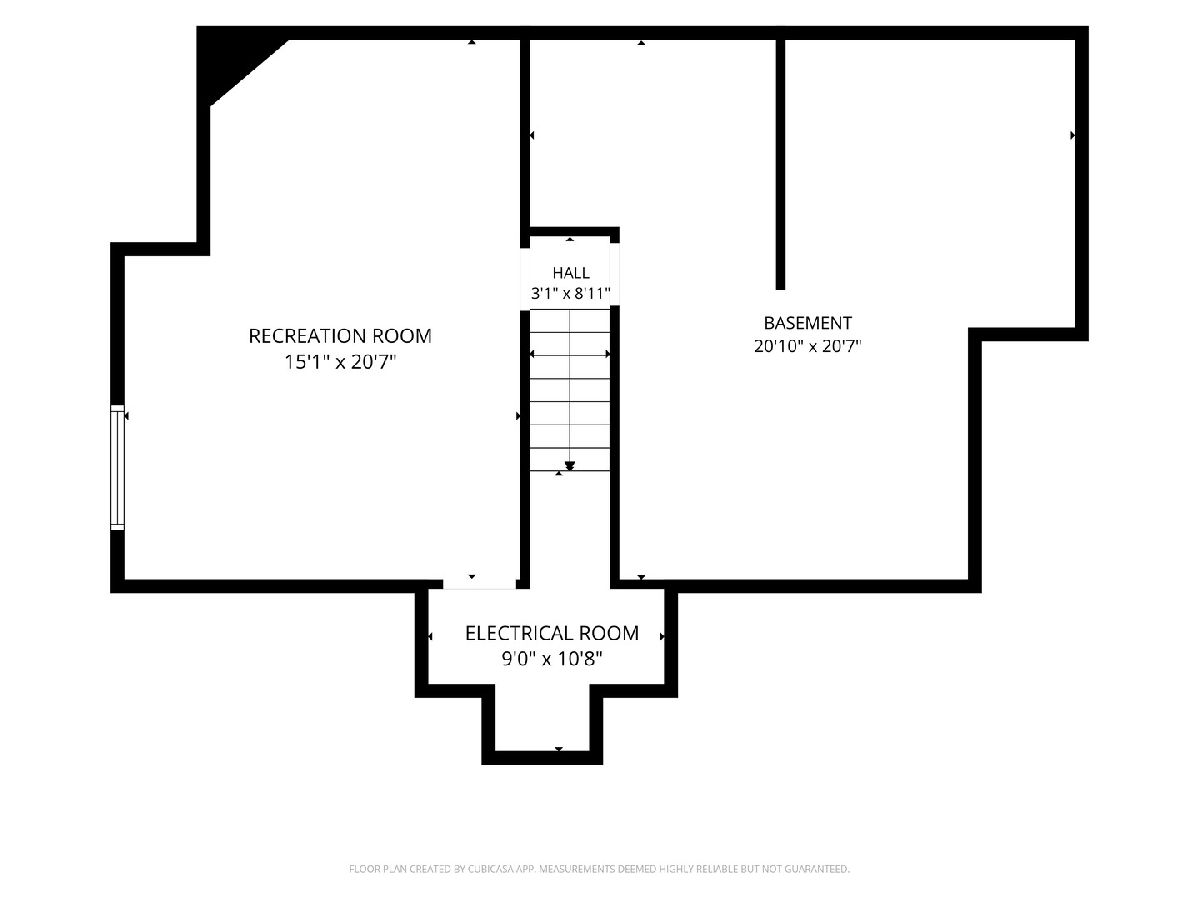
| Partially Finished, Full | |
| 300 (300 finished) | |
| Vinyl Siding | |
| Asphalt | |
| — | |
| No | |
| 0.21 |
| Winnebago | |
| — | |
| 0 / Not Applicable | |
| None | |
| Community | |
| Community Sewer | |
| Central Air | |
| Gas, Forced Air | |
| No | |
| 12791715 | |
| 0833456010 |
Nearby Schools
| NAME: | DISTRICT: | DISTANCE: | |
|---|---|---|---|
|
Grade School
Maple Elementary School |
122 | — | |
|
Middle School
Harlem Middle School |
122 | Not in DB | |
|
High School
Harlem High School |
122 | Not in DB | |
Property History
| DATE: | EVENT: | PRICE: | SOURCE: |
|---|---|---|---|
| 25 Sep, 2023 | Sold | $210,000 | MRED MLS |
| 23 Aug, 2023 | Under contract | $199,500 | MRED MLS |
| 18 Aug, 2023 | Listed for sale | $199,500 | MRED MLS |
| 23 Oct, 2026 | Listed for sale | $239,900 | MRED MLS |
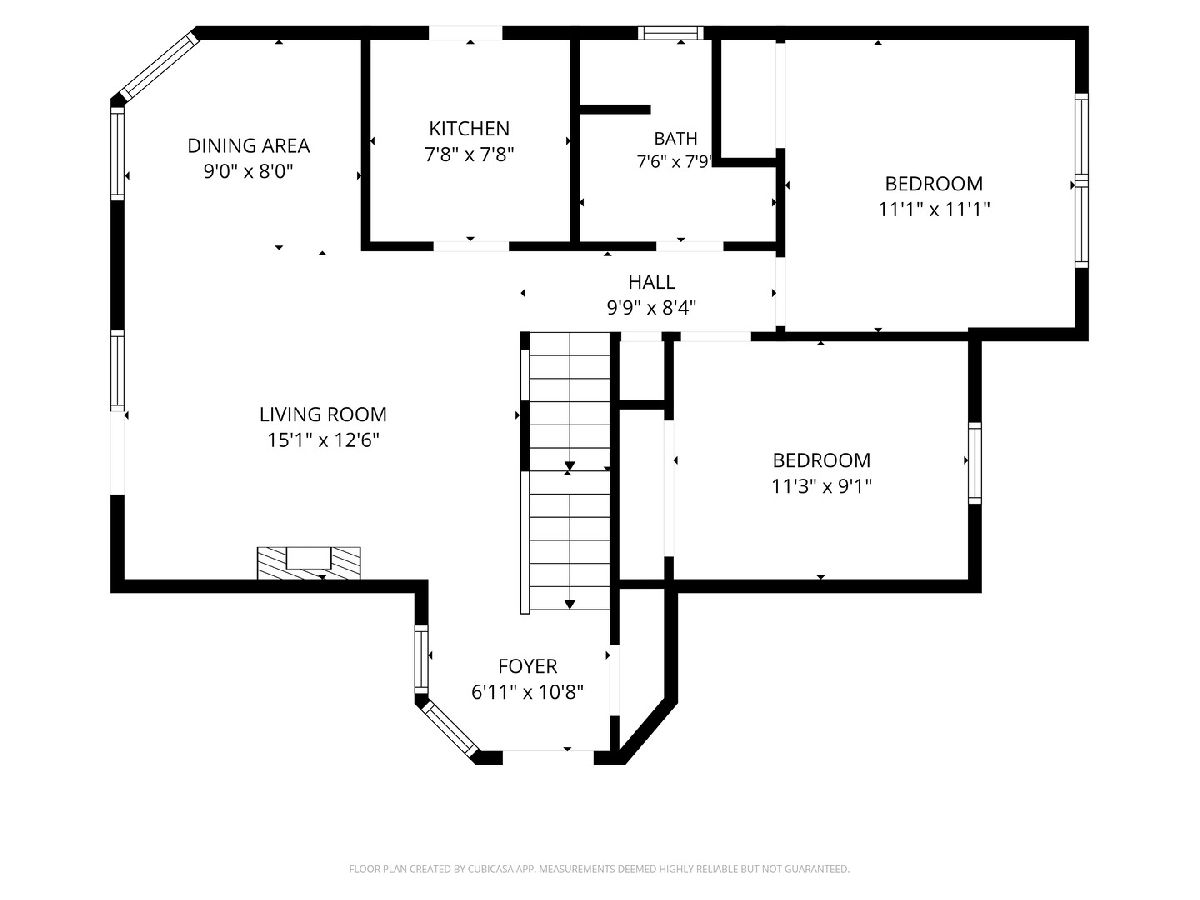
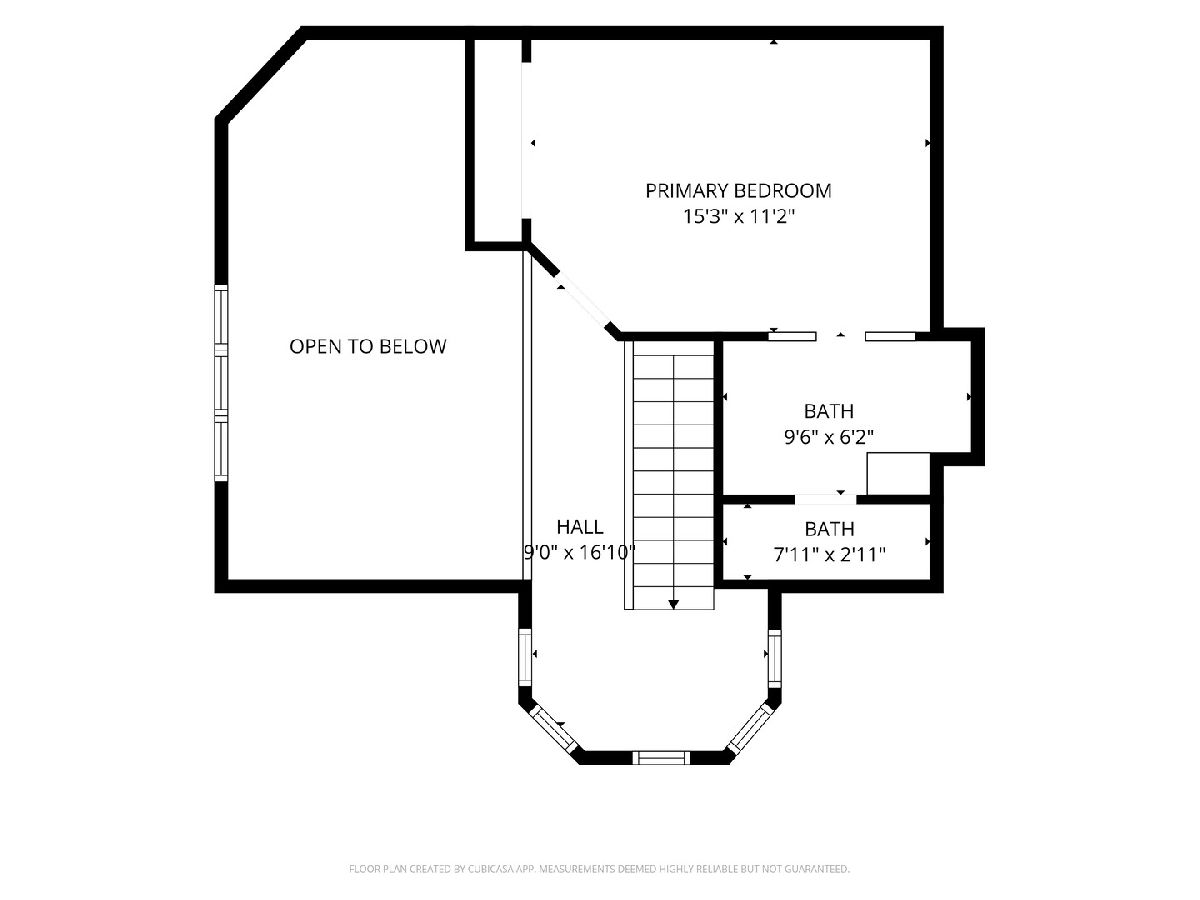
Room Specifics
Total Bedrooms: 3
Bedrooms Above Ground: 3
Bedrooms Below Ground: 0
Dimensions: 11X15
Floor Type: —
Dimensions: 11X9
Floor Type: Carpet
Dimensions: 11X11
Floor Type: Carpet
Full Bathrooms: 2
Bathroom Amenities: Soaking Tub
Bathroom in Basement: 0
Dimensions: COMBO
Floor Type: —
Dimensions: 7X8
Floor Type: —
Dimensions: 15X21
Floor Type: —
Dimensions: 13X19
Floor Type: —
Rooms: No additional rooms
Other Specifics
| 2 | |
| Concrete Perimeter | |
| Asphalt, Garage Door Opener, Garage Owned, Detached, Garage | |
| — | |
| — | |
| Deck, Porch | |
| Other | |
| Corner Lot | |
| 82.5X110X110X82.5 | |
| — | |
| Full | |
| Cathedral Ceiling(s), 1st Floor Bedroom, 1st Floor Full Bath | |
| Range, Microwave, Dishwasher, Refrigerator, Washer, Dryer, Water Softener, Other | |
| Not in DB | |
| — | |
| — | |
| — |
Tax History
| Year | Property Taxes |
|---|---|
| 2023 | $1,856 |
| 2026 | $3,903 |
Contact Agent
Nearby Similar Homes
Nearby Sold Comparables



Contact Agent
Listing Provided By
@properties Christie's International Real Estate
