

5729 Cicero Avenue, Forest Glen, Chicago, Illinois 60646


$369,000
|
For Sale
|
|
| Status: | New |
| Sqft: | 960 |
| Cost/Sqft: | $384 |
| Beds: | 2 |
| Baths: | 2 |
| Year Built: | 1992 |
| Property Taxes: | $5,043 |
| Lot Size: | 0,00 |
Description

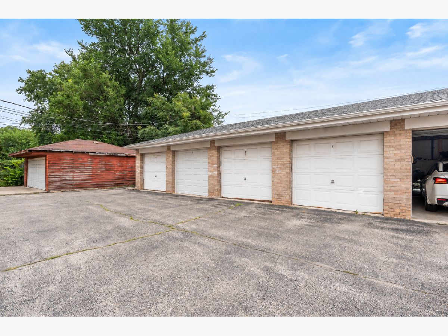
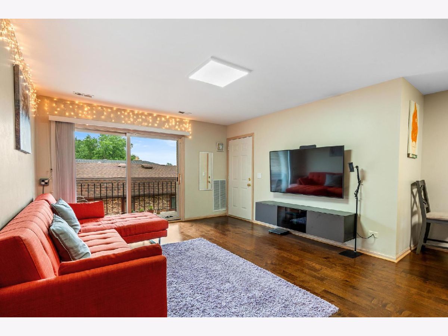
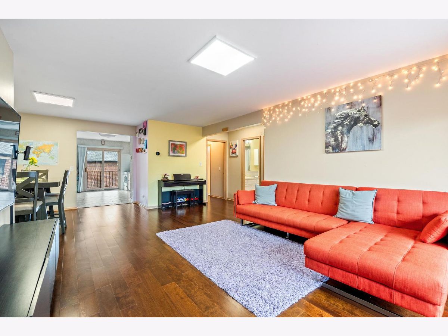
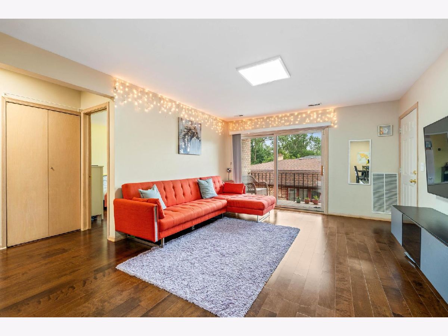

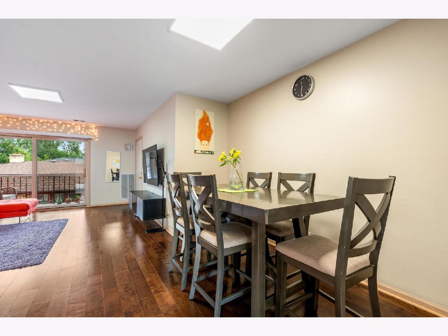
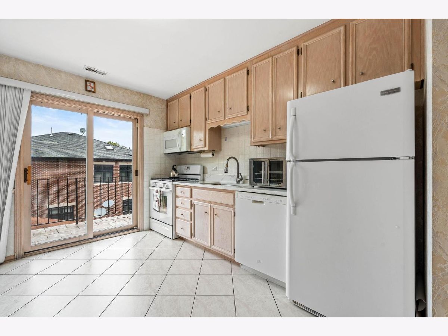
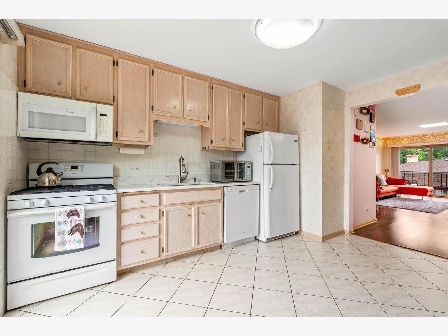
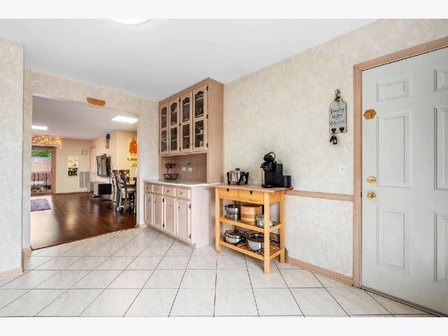
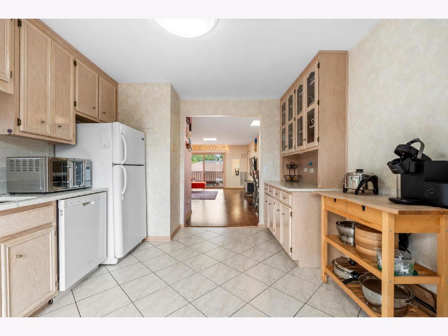
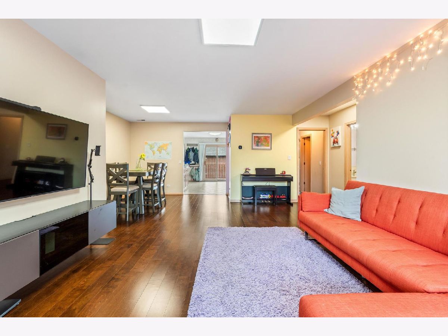
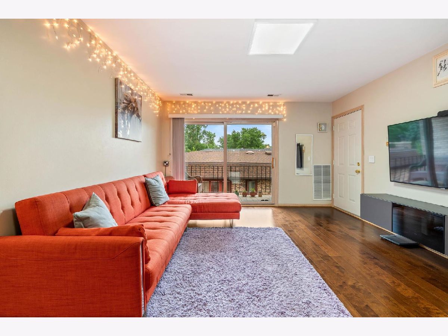
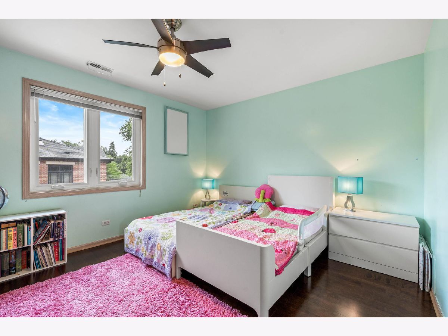
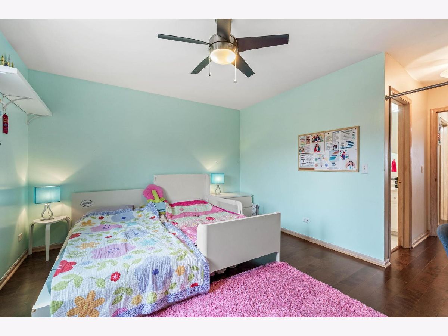
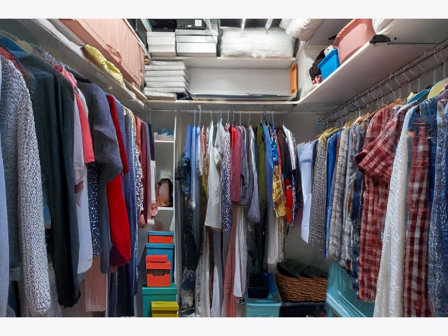
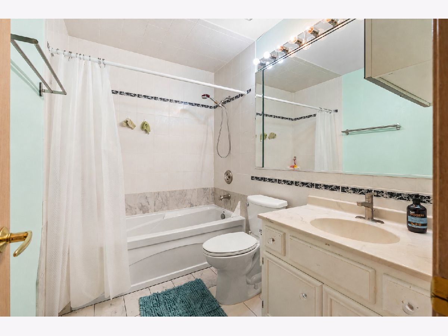
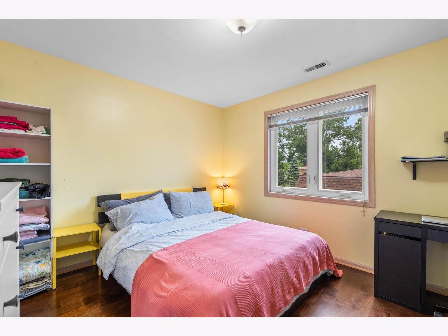
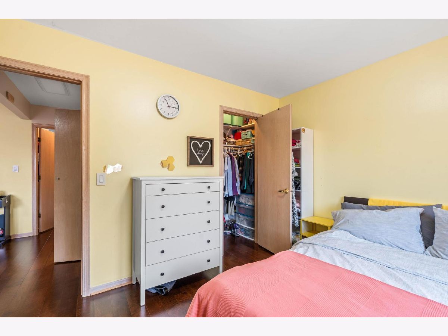
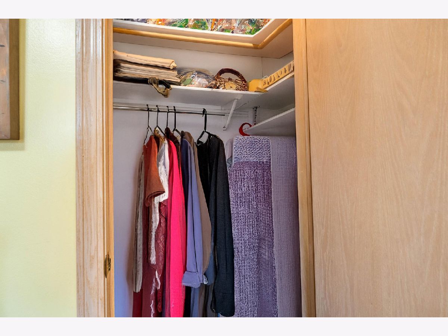
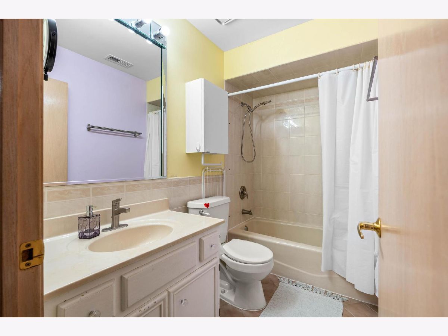
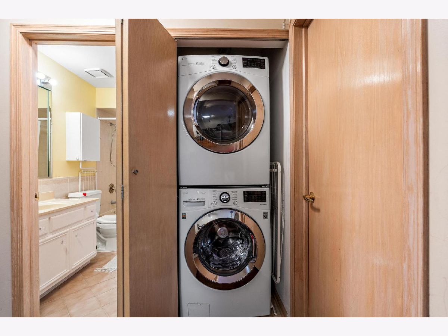
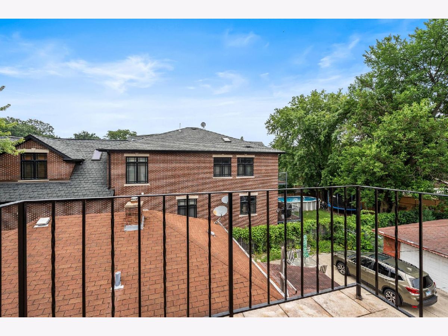
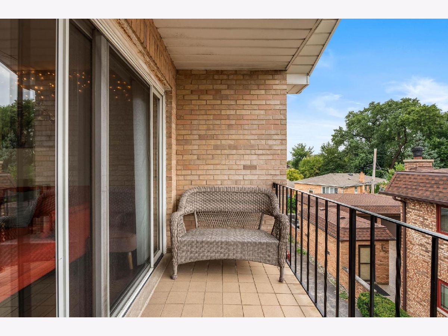
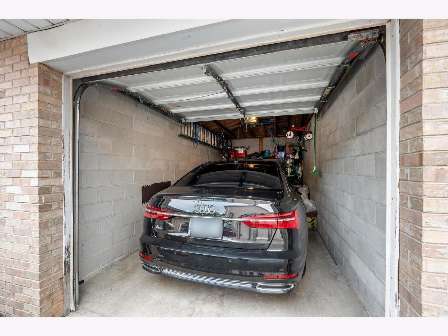
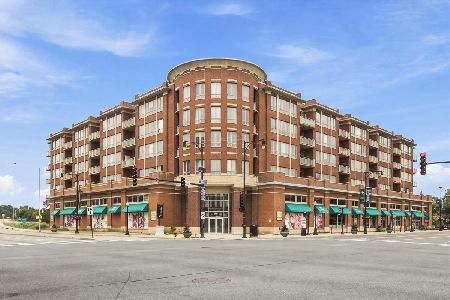
SELLER OFFERING A $4,000 CLOSING COST CREDIT! Welcome to this bright and spacious top-floor 2-bedroom, 2-bath condo in the desirable Sauganash/Forest Glen area! This well-maintained home offers a comfortable and functional layout filled with abundant natural light, featuring a spacious living and dining area and a generous primary suite with a private en-suite bath and ample closet space. A standout feature is the TWO private balconies-perfect for morning coffee, relaxing, or enjoying your own outdoor space. Additional conveniences include in-unit laundry, central air, and garage parking. Enjoy added peace of mind with a NEW WATER HEATER (2025) and NEW ROOF (2023). LOCATION IS A TRUE HIGHLIGHT! Conveniently situated near highly regarded area schools, including Sauganash Elementary, as well as shopping, restaurants, grocery stores, parks, forest preserves, and scenic walking and biking trails. Commuters will appreciate easy access to I-94, Metra, public transportation, downtown Chicago, and surrounding suburbs. Located in an intimate 6-unit brick building, this top-floor condo offers an exceptional combination of space, privacy, outdoor living, convenient parking, and an outstanding Northwest Side location. Don't miss this opportunity!
Property Specifics
| Condos/Townhomes | |
| 3 | |
| — | |
| 1992 | |
| — | |
| — | |
| No | |
| — |
| Cook | |
| — | |
| 330 / Monthly | |
| — | |
| — | |
| — | |
| 12724548 | |
| 13033161971006 |
Nearby Schools
| NAME: | DISTRICT: | DISTANCE: | |
|---|---|---|---|
|
Grade School
Sauganash Elementary School |
299 | — | |
|
High School
Taft High School |
299 | Not in DB | |
Room Specifics
Total Bedrooms: 2
Bedrooms Above Ground: 2
Bedrooms Below Ground: 0
Dimensions: —
Floor Type: —
Full Bathrooms: 2
Bathroom Amenities: Garden Tub
Bathroom in Basement: 0
Rooms: —
Basement Description: —
Other Specifics
| 1 | |
| — | |
| — | |
| — | |
| — | |
| COMMON | |
| — | |
| — | |
| — | |
| — | |
| Not in DB | |
| — | |
| — | |
| — | |
| — |
Contact Agent
Nearby Similar Homes
Nearby Sold Comparables


Contact Agent
Listing Provided By
Baird & Warner
