

573 County Road 2050e Road, Varna, Illinois 61375


$335,000
|
For Sale
|
|
| Status: | Contingent |
| Sqft: | 1,015 |
| Cost/Sqft: | $330 |
| Beds: | 2 |
| Baths: | 2 |
| Year Built: | 1925 |
| Property Taxes: | $2,694 |
| Lot Size: | 3,20 |
Description
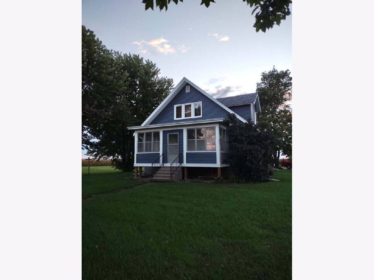
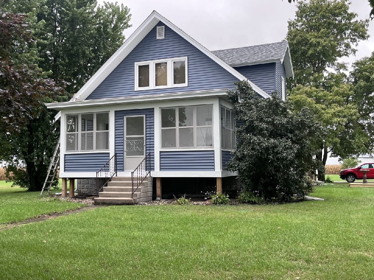
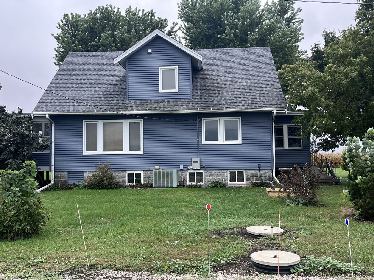
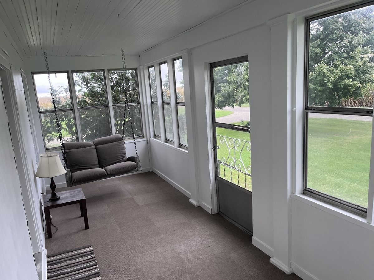
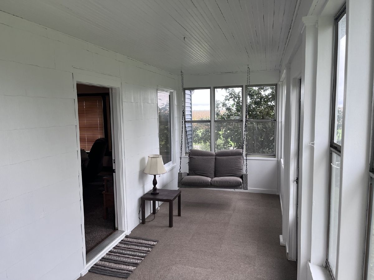
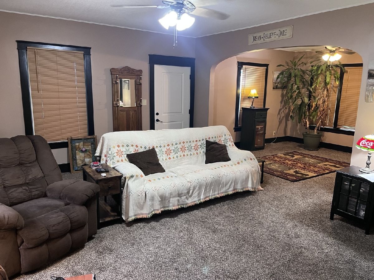
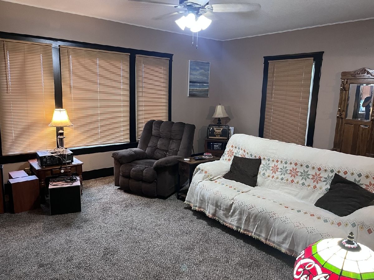
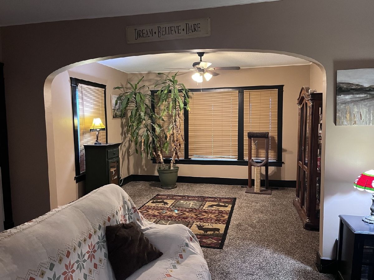
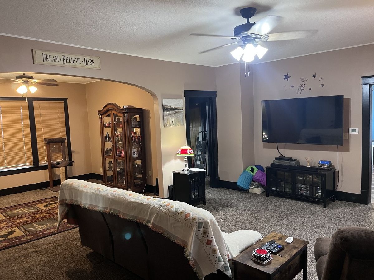
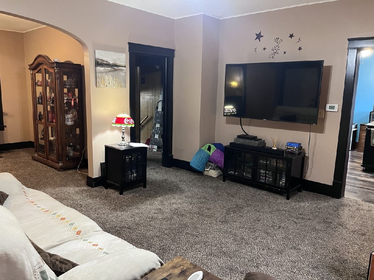
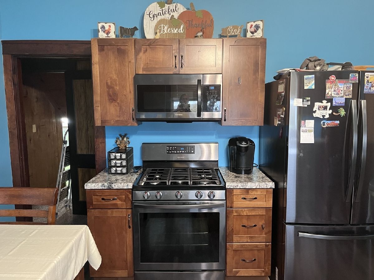
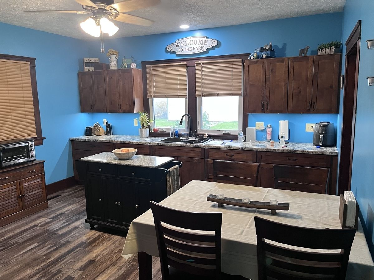
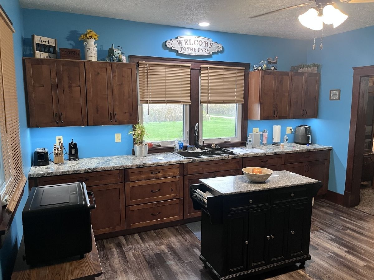
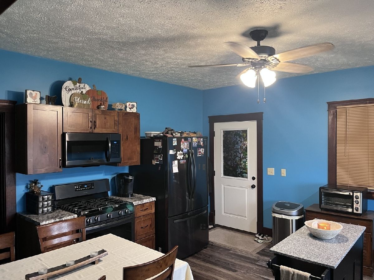
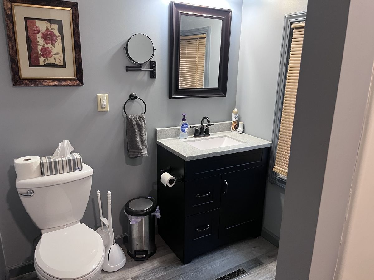
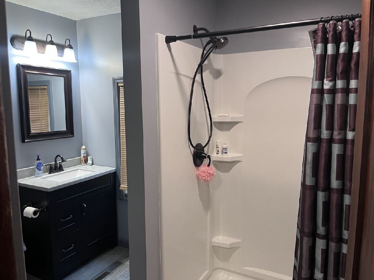
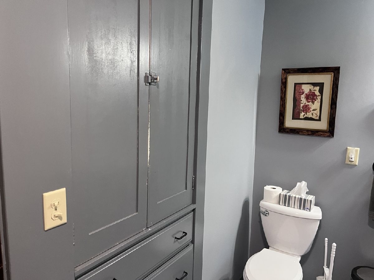
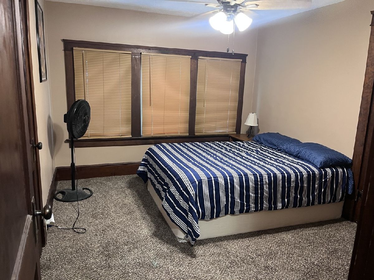
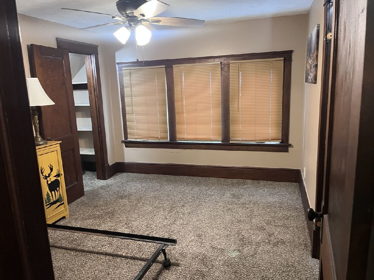
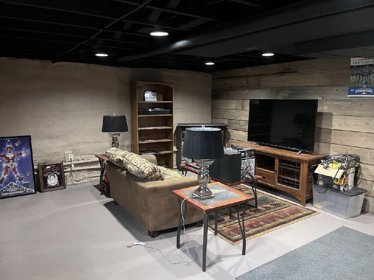
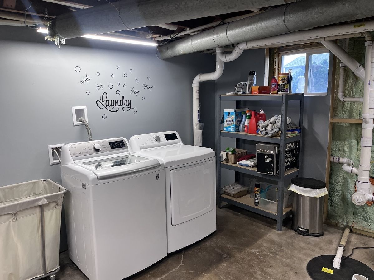
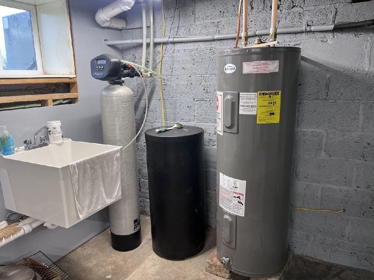
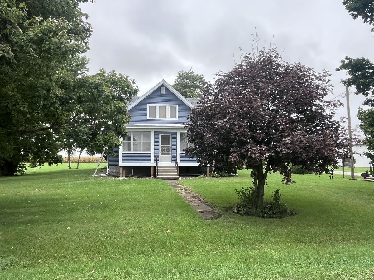
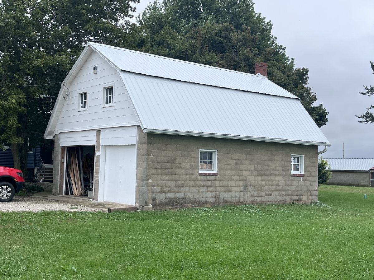
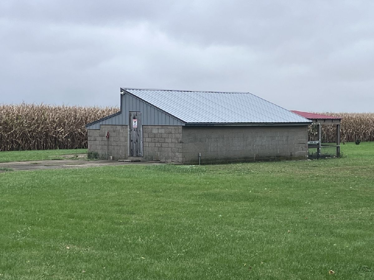
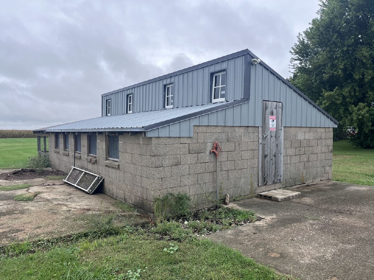
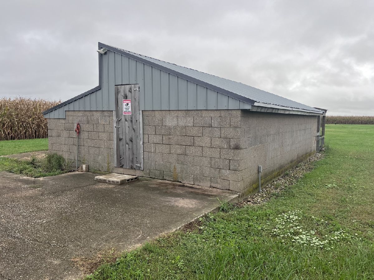
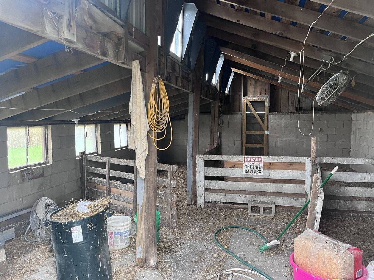
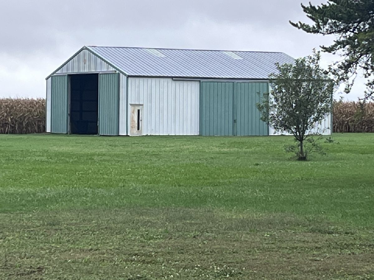
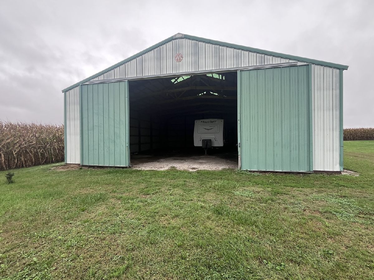
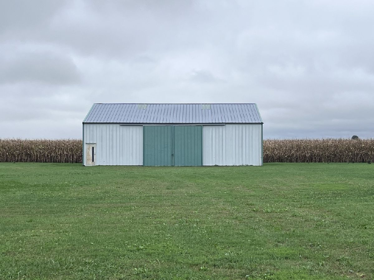
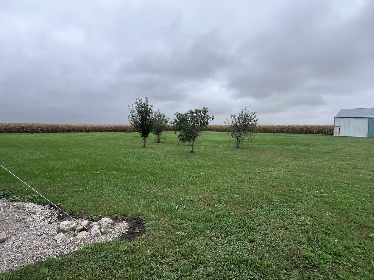
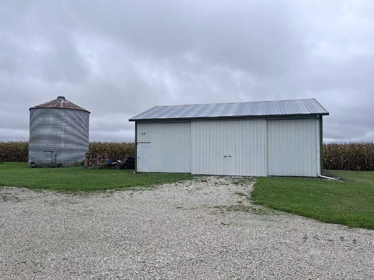
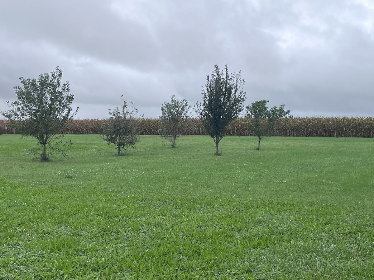
Freedom. 3+ acres of serenity nestled in the heart of farm country with the convenience of interstate access. This classic 1.5 story home features 2 bedrooms with ample closet space, 2 remodeled bathrooms, a sprawling living room, an updated dine in kitchen with stainless appliances, and a crisp, clean enclosed front porch to watch the sun rise. The full basement boasts storage and utility areas as well as a laundry room and a sweet rec room. This plainly staked flat parcel includes two large sheds- a 40'x60' with 17'wx14'h and 17'x 12'6" sliding doors and a 30'x40' with 16'x11'8" slider. A 20' bin and 20'x30' livestock shed further enhance the rural charm. A former milk house turned tool shed sits aside the 24'x30' garage with a 10x7 overhead door with opener and plenty more storage. Among the many recent updates are a the roof (2022), siding 2025, insulated box sill, plumbing, electrical panel, and flooring throughout the house. With Apple, pear, and plum trees, this is one of the nicest, well maintained farmettes you'll ever find!
Property Specifics
| Single Family | |
| — | |
| — | |
| 1925 | |
| Partially Finished, Full | |
| Vinyl Siding | |
| Asphalt | |
| — | |
| No | |
| 3.2 |
| Marshall | |
| — | |
| — / Not Applicable | |
| None | |
| Well | |
| Septic Tank | |
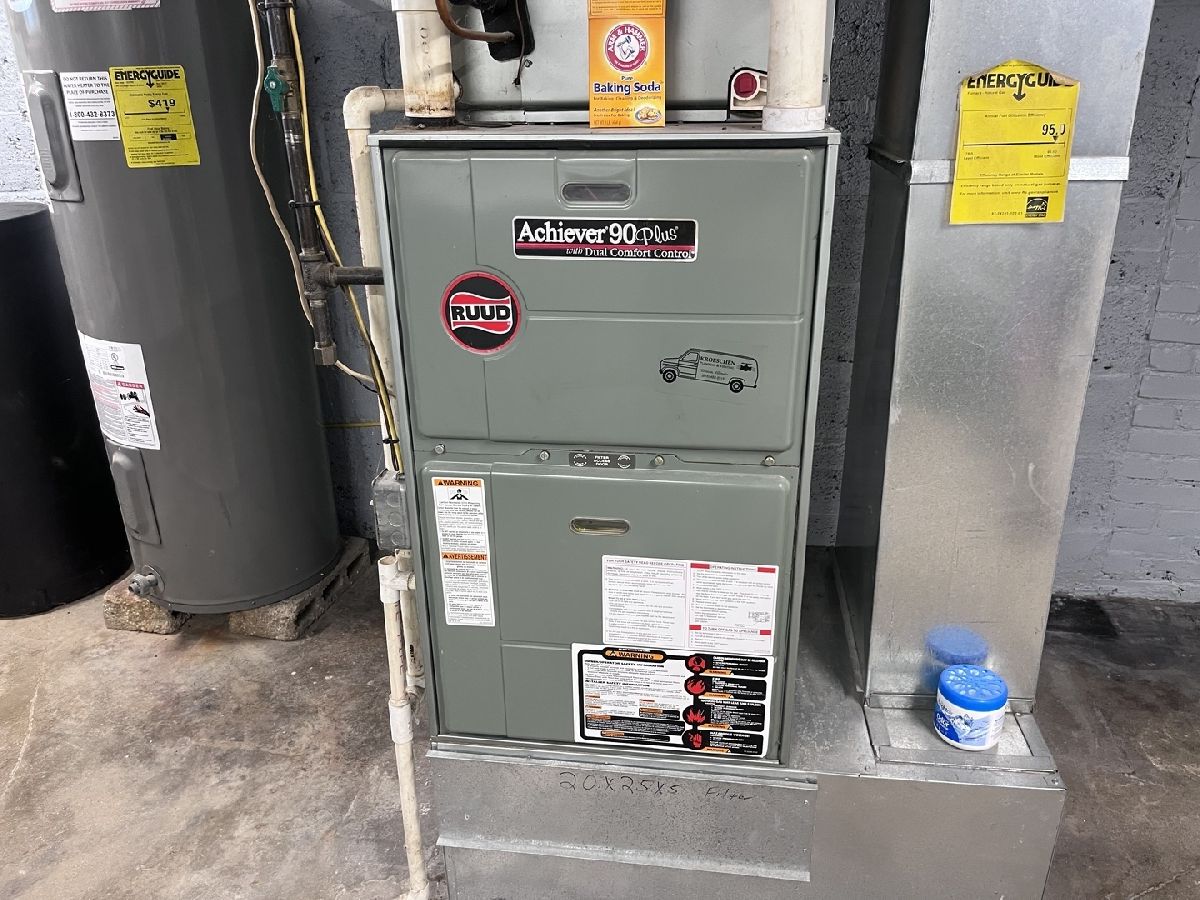
| Central Air | |
| Propane | |
| 12765452 | |
| 13051000030 |
Room Specifics
Total Bedrooms: 2
Bedrooms Above Ground: 2
Bedrooms Below Ground: 0
Dimensions: 10X12
Floor Type: Carpet
Dimensions: 10X12
Floor Type: Carpet
Full Bathrooms: 2
Bathroom Amenities: —
Bathroom in Basement: 0
Dimensions: 11X13
Floor Type: —
Dimensions: 15X14
Floor Type: Vinyl
Features: Eating Area-Table Space, Galley, Custom Cabinetry, Updated Kitchen
Dimensions: 15X19
Floor Type: —
Rooms: Office, Recreation Room, Foyer, Enclosed Porch
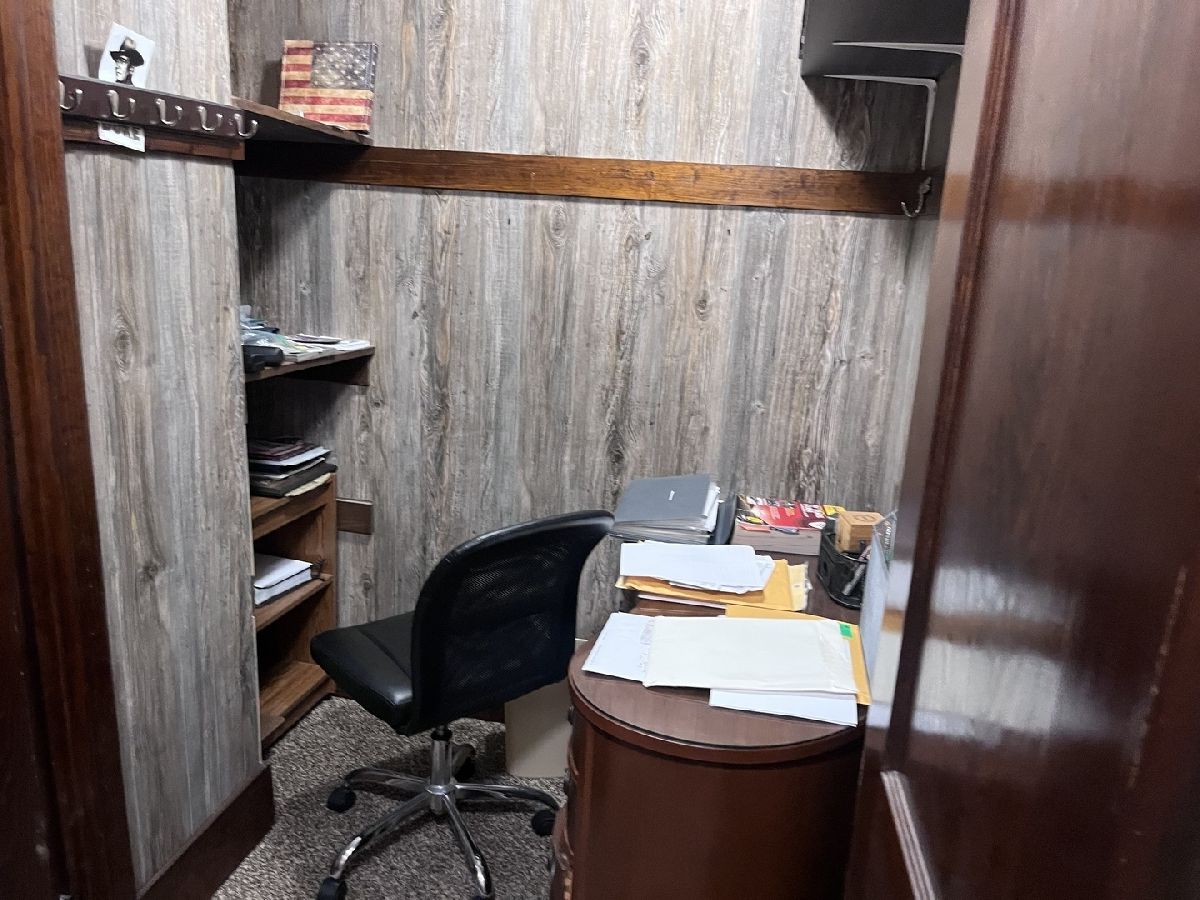
Name: Office
Dimensions: 4X5
Floor Type: Carpet
Name: Recreation Room
Dimensions: 14X18
Floor Type: —
Name: Foyer
Dimensions: 7X9
Floor Type: —
Name: Enclosed Porch
Dimensions: 7X21
Floor Type: Carpet
Other Specifics
| 1 | |
| Block,Concrete Perimeter | |
| Gravel, Garage Door Opener, Garage Owned, Detached, Driveway, Owned, Garage | |
| — | |
| — | |
| Screened | |
| Barn(s), Outbuilding, Shed(s) | |
| — | |
| Mature Trees | |
| 330x425 | |
| — | |
| Full, Shower Only | |
| — | |
| Range, Microwave, High End Refrigerator, Washer, Dryer, Stainless Steel Appliance(s) | |
| Not in DB | |
| — | |
| — | |
| — |
Contact Agent
Contact Agent
Listing Provided By
Coldwell Banker Today's
