

5741 Artesian Avenue, Gage Park, Chicago, Illinois 60629


$350,000
|
For Sale
|
|
| Status: | New |
| Sqft: | 2,400 |
| Cost/Sqft: | $146 |
| Beds: | 4 |
| Baths: | 2 |
| Year Built: | 1916 |
| Property Taxes: | $2,267 |
| Days On Market: | 2 |
| Lot Size: | 0,00 |
Description
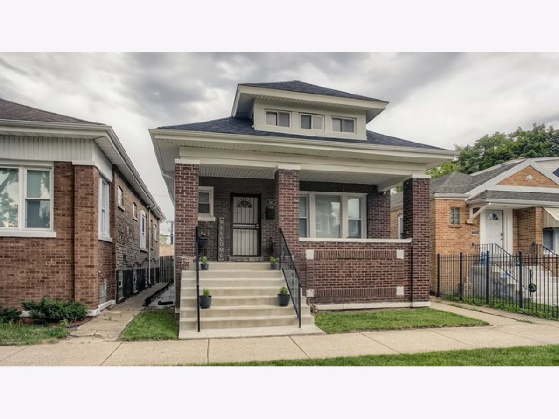
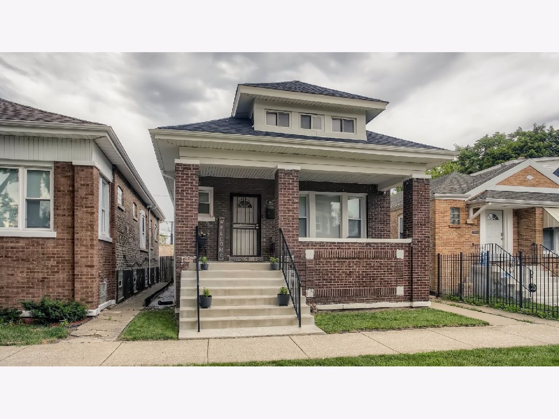
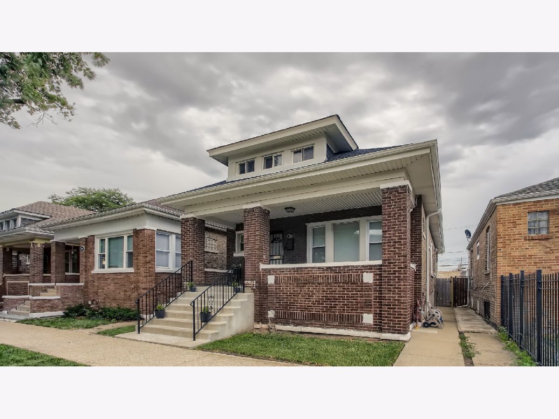
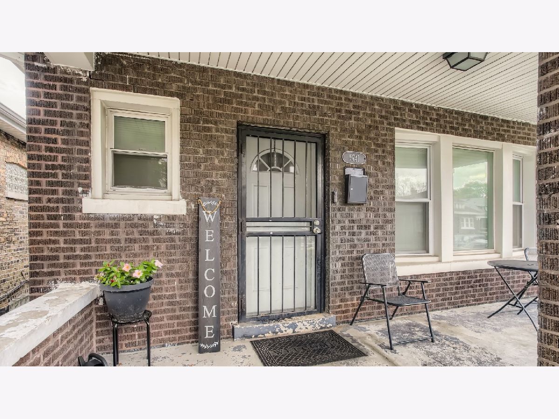
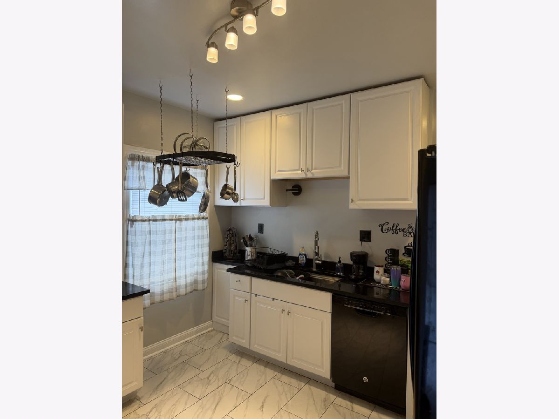
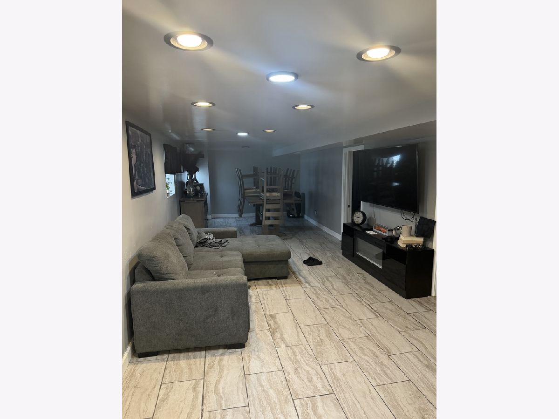
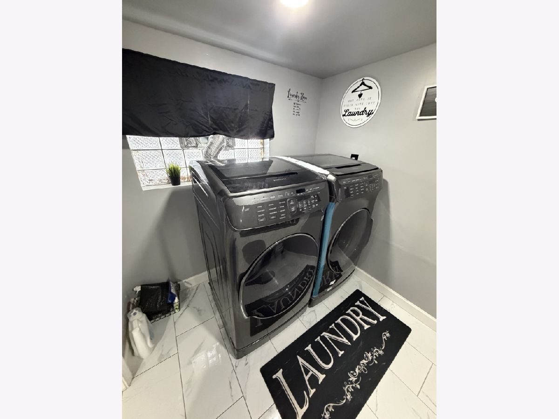
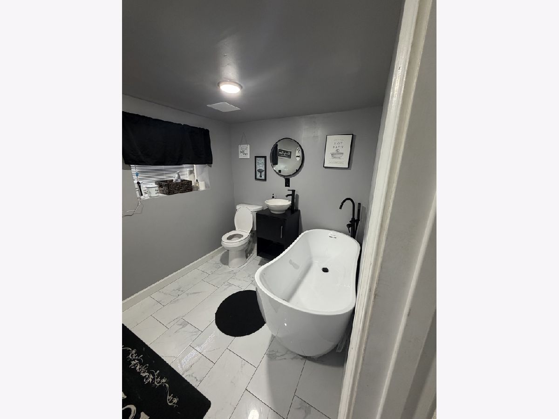
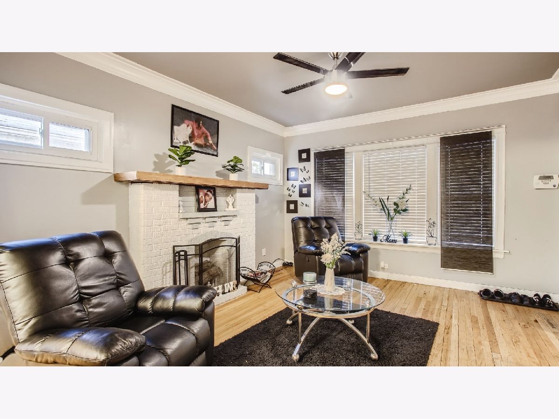
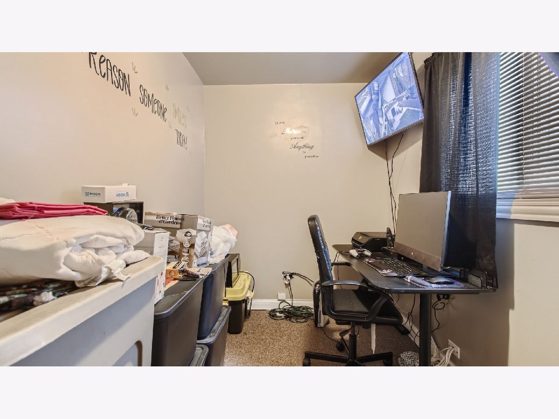
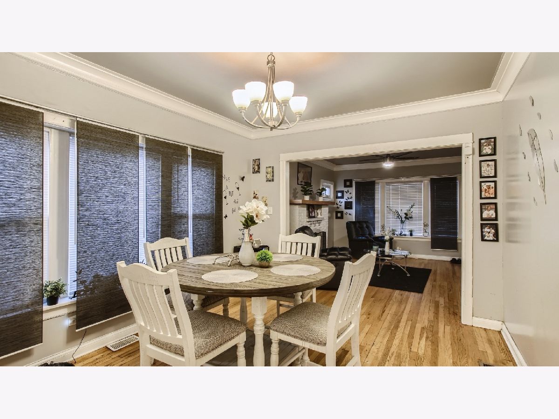
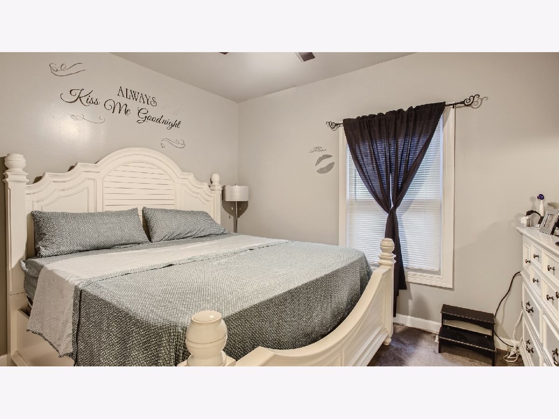
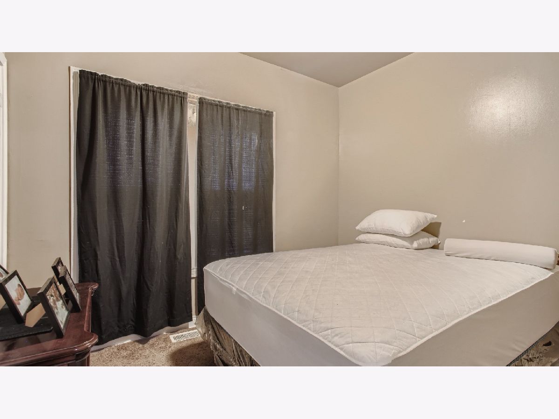
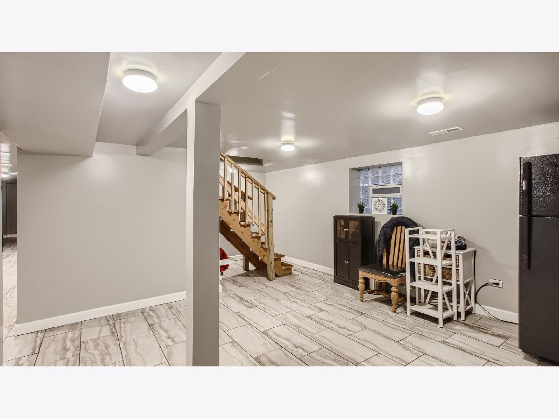
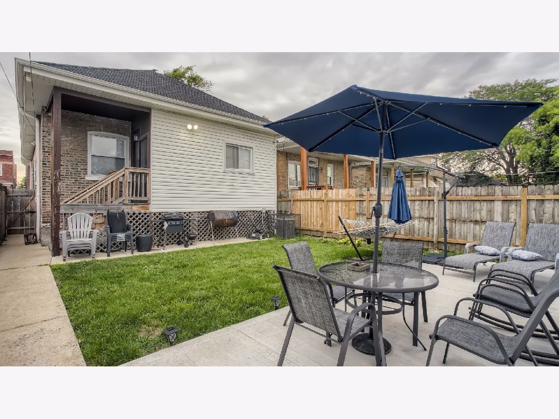
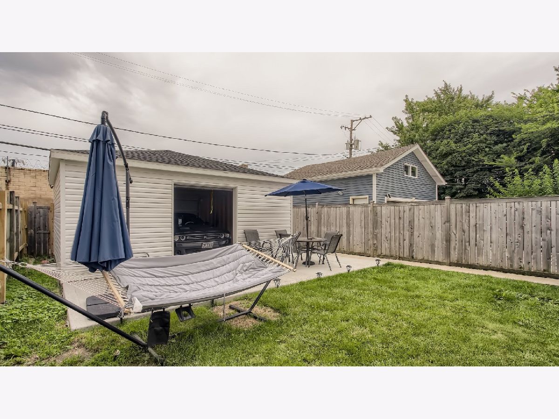
Welcome to this beautifully maintained brick bungalow offering the perfect blend of charm, space, and modern updates! The main level features four spacious bedrooms, a full bathroom, and a bright, functional layout designed for comfortable living. The finished basement expands the home's living space with two additional finished rooms, a second full bathroom, and a large recreation area-ideal for a home office, guest space, fitness room, or additional entertaining area. Recent updates include a new roof (2020), central air conditioning (2020), new garage (2021), new patio (2021), vinyl windows, and newer kitchen cabinets(2025), making this home move-in ready. Outside, enjoy a fully fenced backyard and a two-car garage, providing both privacy and convenience. Conveniently located near Gage Park High School, Carson Elementary School, parks, public transportation, and the restaurants and shops along Western Avenue, this home offers exceptional value, generous living space, and a location that puts everyday amenities within easy reach. Schedule your showing today!
Property Specifics
| Single Family | |
| — | |
| — | |
| 1916 | |
| — | |
| — | |
| No | |
| — |
| Cook | |
| — | |
| — / Not Applicable | |
| — | |
| — | |
| — | |
| 12716667 | |
| 19132190400000 |
Property History
| DATE: | EVENT: | PRICE: | SOURCE: |
|---|---|---|---|
| 26 Aug, 2014 | Sold | $303,000 | MRED MLS |
| 14 Jul, 2014 | Under contract | $330,000 | MRED MLS |
| 30 Jun, 2014 | Listed for sale | $330,000 | MRED MLS |
| 16 Jul, 2021 | Sold | $510,000 | MRED MLS |
| 29 May, 2021 | Under contract | $539,000 | MRED MLS |
| — | Last price change | $560,000 | MRED MLS |
| 7 Apr, 2021 | Listed for sale | $560,000 | MRED MLS |
| 27 Jul, 2026 | Listed for sale | $350,000 | MRED MLS |
Room Specifics
Total Bedrooms: 6
Bedrooms Above Ground: 4
Bedrooms Below Ground: 2
Dimensions: —
Floor Type: —
Dimensions: —
Floor Type: —
Dimensions: —
Floor Type: —
Dimensions: —
Floor Type: —
Dimensions: —
Floor Type: —
Full Bathrooms: 2
Bathroom Amenities: —
Bathroom in Basement: 1
Rooms: —
Basement Description: —
Other Specifics
| 2 | |
| — | |
| — | |
| — | |
| — | |
| 25 X 125 | |
| — | |
| — | |
| — | |
| — | |
| Not in DB | |
| — | |
| — | |
| — | |
| — |
Tax History
| Year | Property Taxes |
|---|---|
| 2014 | $5,285 |
| 2021 | $6,201 |
| 2026 | $2,267 |
Contact Agent
Contact Agent
Listing Provided By
Premier Chicago Real Estate
