

5742 Morgan Street, Englewood, Chicago, Illinois 60621


$425,000
|
For Sale
|
|
| Status: | Contingent |
| Sqft: | 0 |
| Cost/Sqft: | — |
| Beds: | 6 |
| Baths: | 0 |
| Year Built: | 1893 |
| Property Taxes: | $3,500 |
| Days On Market: | 13 |
| Lot Size: | 0,00 |
Description
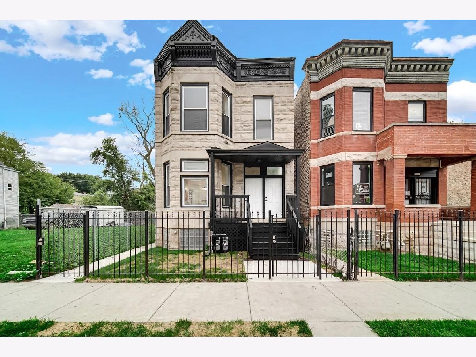
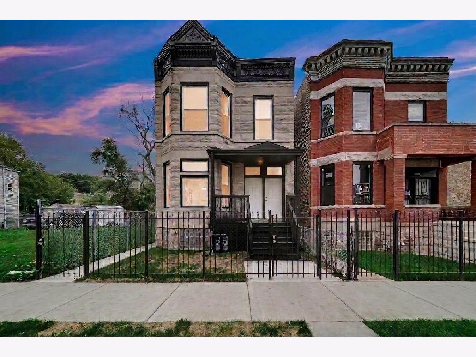
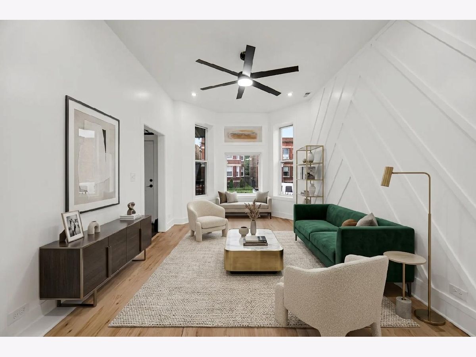
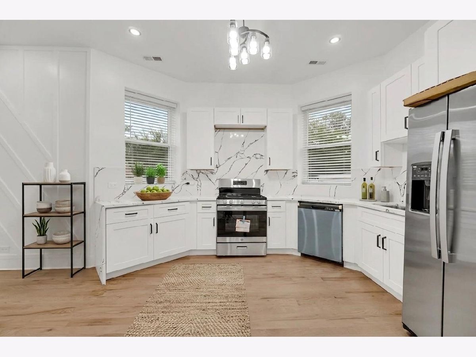
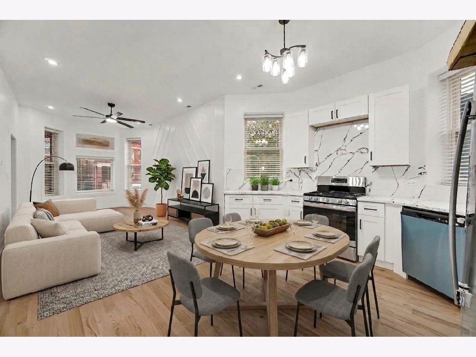
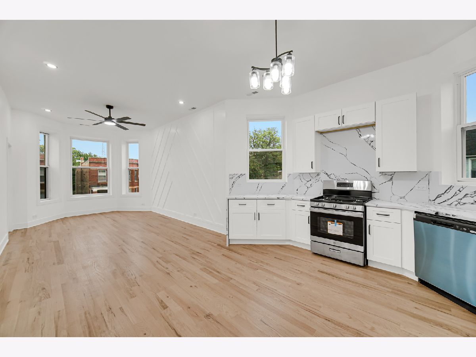
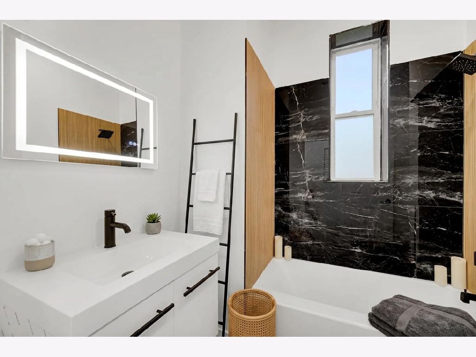
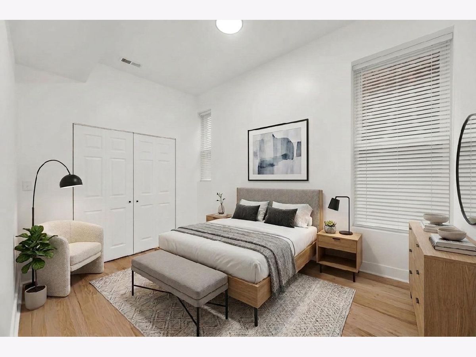
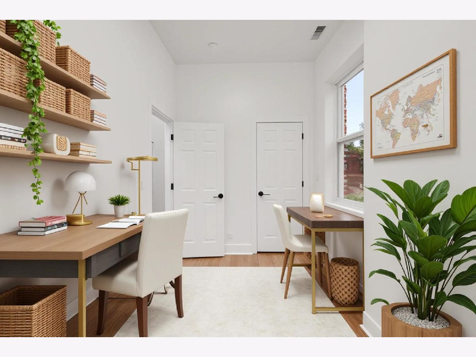
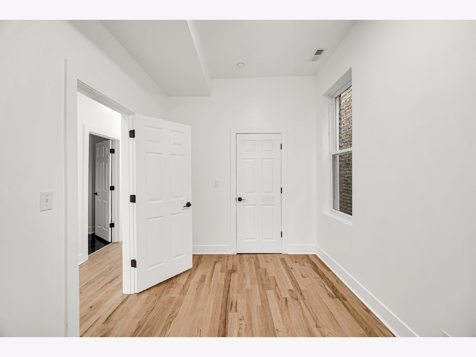
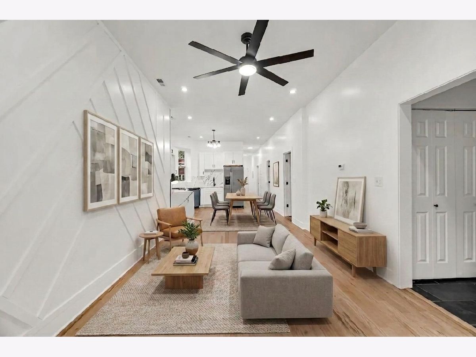
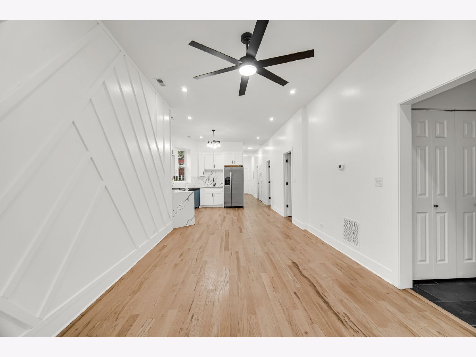
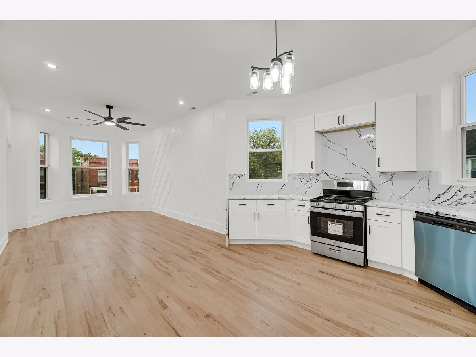
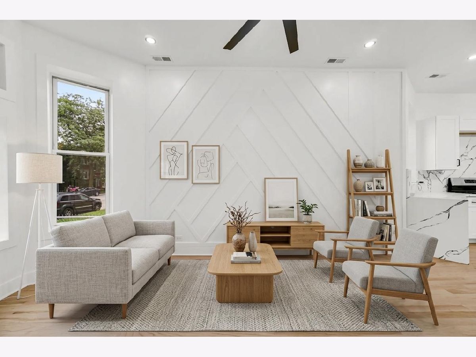
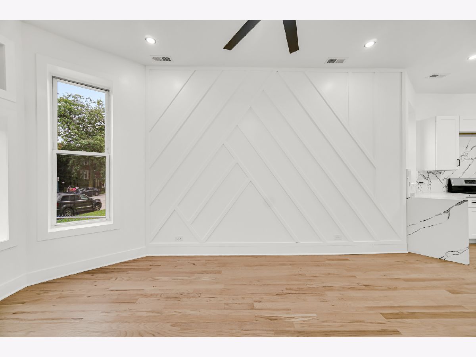
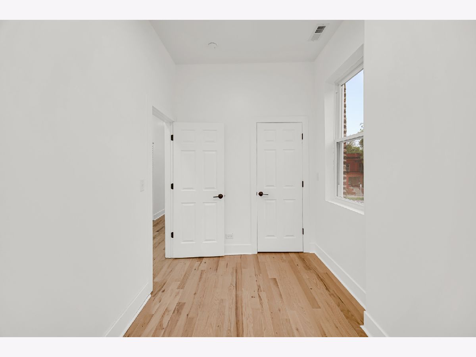
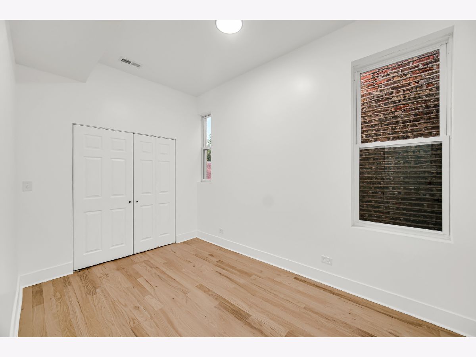
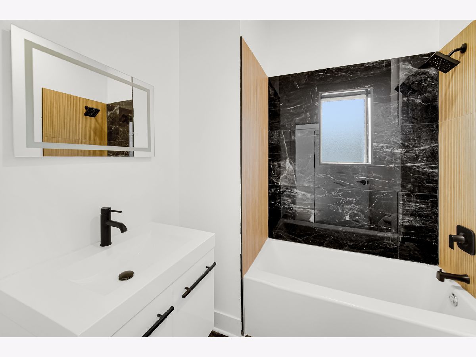
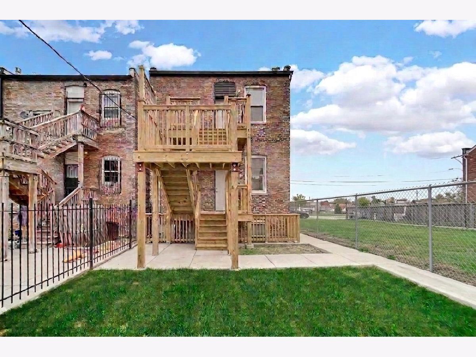
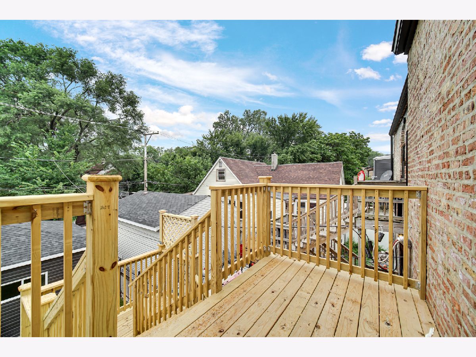
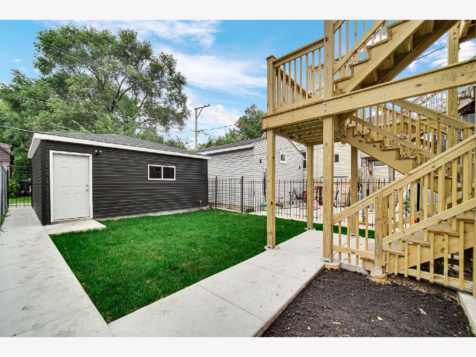
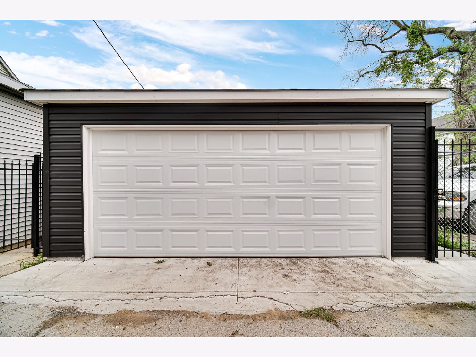
Exceptional opportunity to own this beautifully updated 2-unit greystone just a short distance from the Obama presidential library. This quiet block offers a glimpse into the neighborhood's promising future. Upon arrival, you will be amazed by the supreme curb appeal! This meticulously renovated two-flat building exudes a captivating blend of contemporary elegance and classic charm. Every detail has been thoughtfully curated to offer ultimate modern comfort and style, making this property a true standout in its class. Both units are condo style luxury units with soaring high ceilings, tastefully designed new hardwood floors throughout, spa style custom bathrooms, and beautiful accent walls. With an open floor plan, each unit features a brand new chef's kitchen with luxurious white European cabinets, stunning quartz countertops, custom hardware, with a new stainless steel appliance package per unit. The exterior provides ultimate security and privacy including an exterior wrought iron fence and a brand new two-car garage. All major components including plumbing, electrical, HVAC, windows and roofing have been completed with approved ARCHITECTURAL PLANS AND CITY OF CHICAGO PERMITS. Live in one unit while renting the other. This property offers exceptional value and versatility. Conveniently located near schools, parks, public transportation, shopping, and major expressways, this is an opportunity you won't want to miss.Schedule your private showing today and secure your $20,000 Cook County equity fund buyer grant.
Property Specifics
| Multi-unit | |
| — | |
| — | |
| 1893 | |
| — | |
| — | |
| No | |
| — |
| Cook | |
| — | |
| — / — | |
| — | |
| — | |
| — | |
| 12733768 | |
| 20172190400000 |
Property History
| DATE: | EVENT: | PRICE: | SOURCE: |
|---|---|---|---|
| 21 Aug, 2026 | Under contract | $425,000 | MRED MLS |
| 14 Aug, 2026 | Listed for sale | $425,000 | MRED MLS |
Room Specifics
Total Bedrooms: 6
Bedrooms Above Ground: 6
Bedrooms Below Ground: 0
Dimensions: —
Floor Type: —
Dimensions: —
Floor Type: —
Dimensions: —
Floor Type: —
Dimensions: —
Floor Type: —
Dimensions: —
Floor Type: —
Full Bathrooms: 2
Bathroom Amenities: —
Bathroom in Basement: 0
Rooms: —
Basement Description: —
Other Specifics
| 2 | |
| — | |
| — | |
| — | |
| — | |
| 25 X 125 | |
| — | |
| — | |
| — | |
| — | |
| Not in DB | |
| — | |
| — | |
| — | |
| — |
Tax History
| Year | Property Taxes |
|---|---|
| 2026 | $3,500 |
Contact Agent
Nearby Similar Homes

Nearby Sold Comparables


Contact Agent
Listing Provided By
Keller Williams Preferred Rlty
