

5747 Melvina Avenue, Norwood Park, Chicago, Illinois 60646


$629,000
|
For Sale
|
|
| Status: | New |
| Sqft: | 2,035 |
| Cost/Sqft: | $309 |
| Beds: | 4 |
| Baths: | 3 |
| Year Built: | 1925 |
| Property Taxes: | $4,836 |
| Lot Size: | 0,00 |
Description
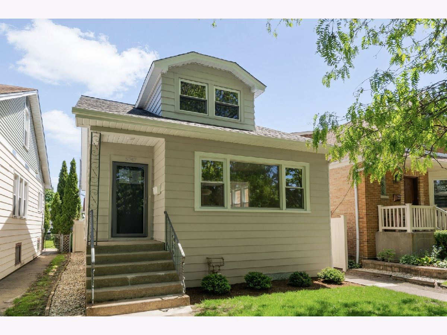
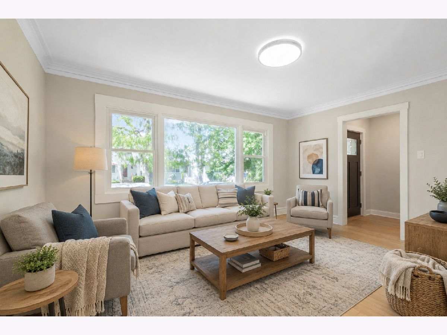
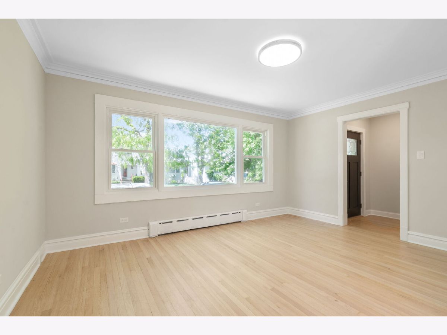
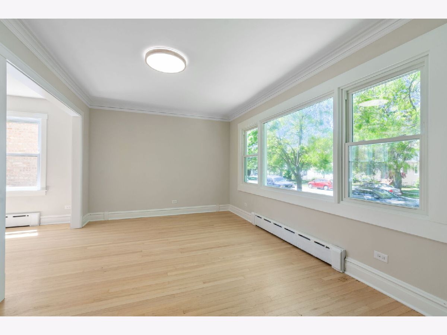
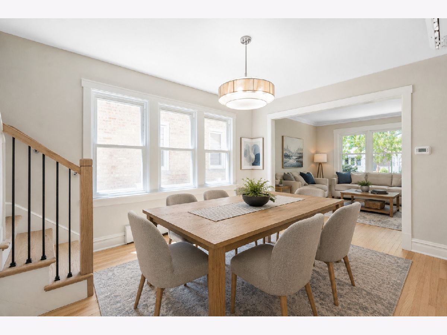
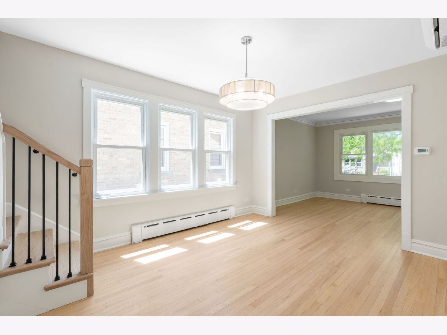
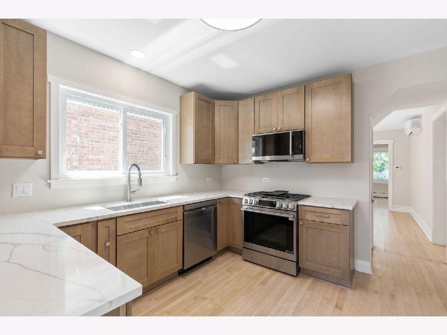
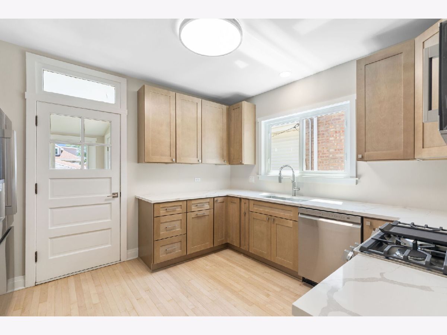
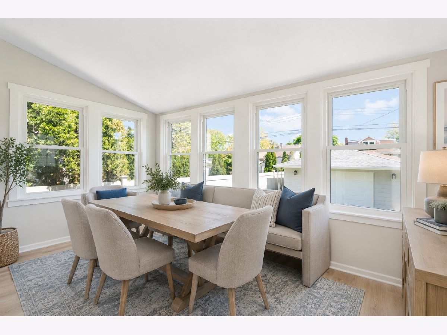
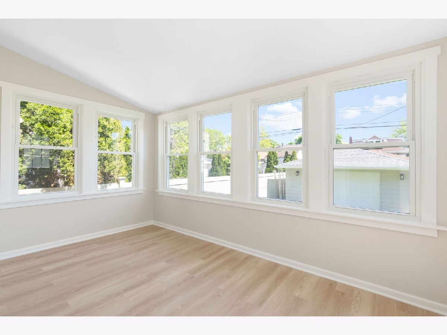
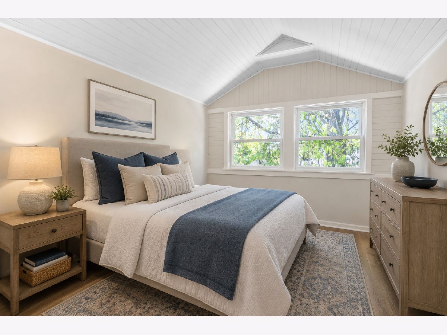
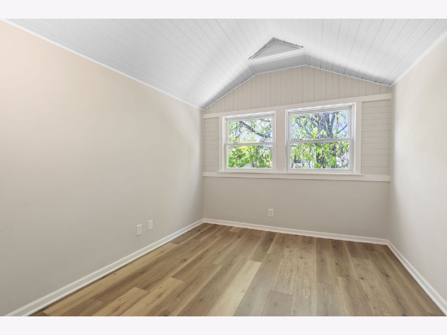
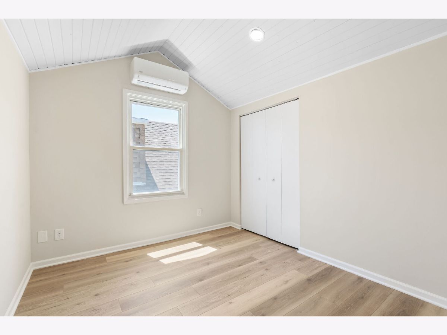
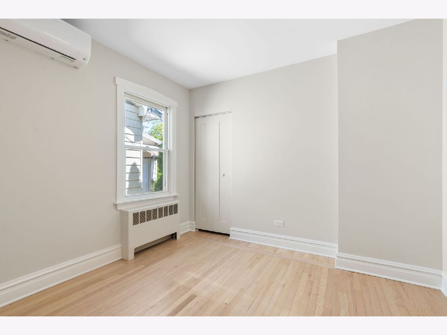
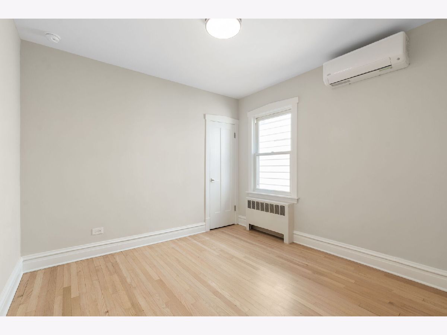
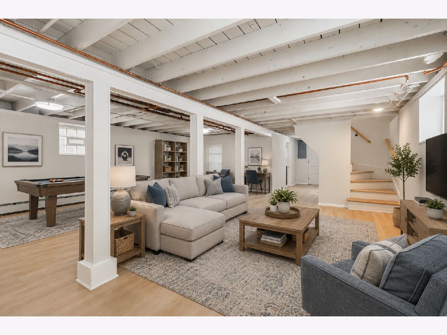
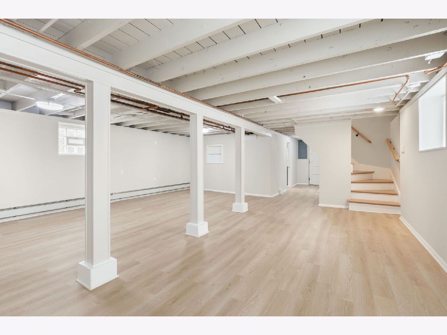
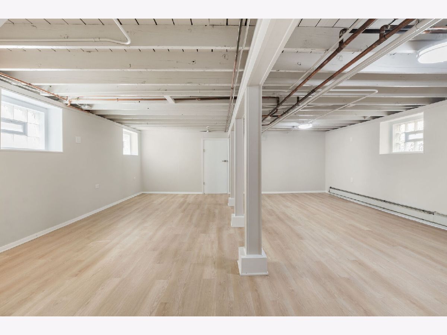
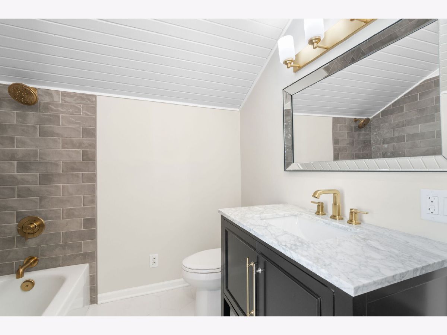
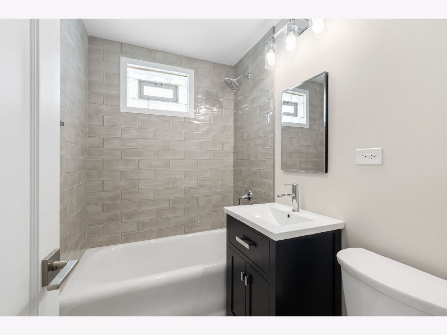
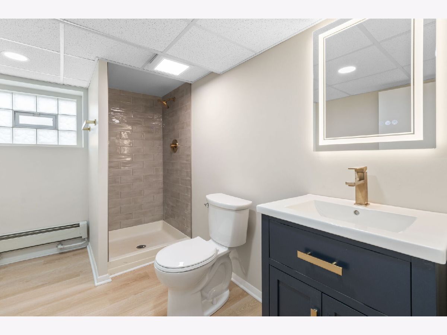
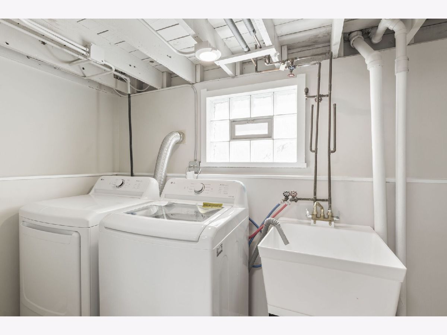
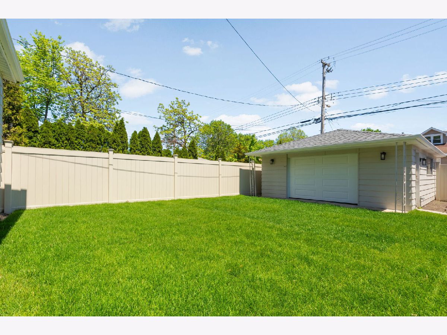
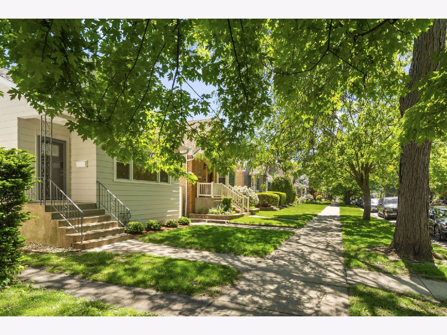
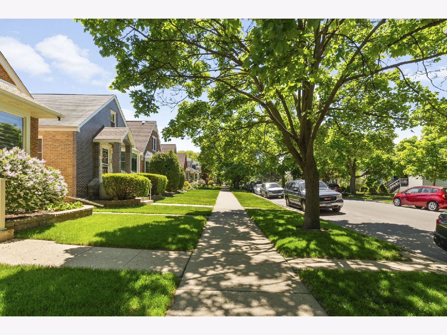
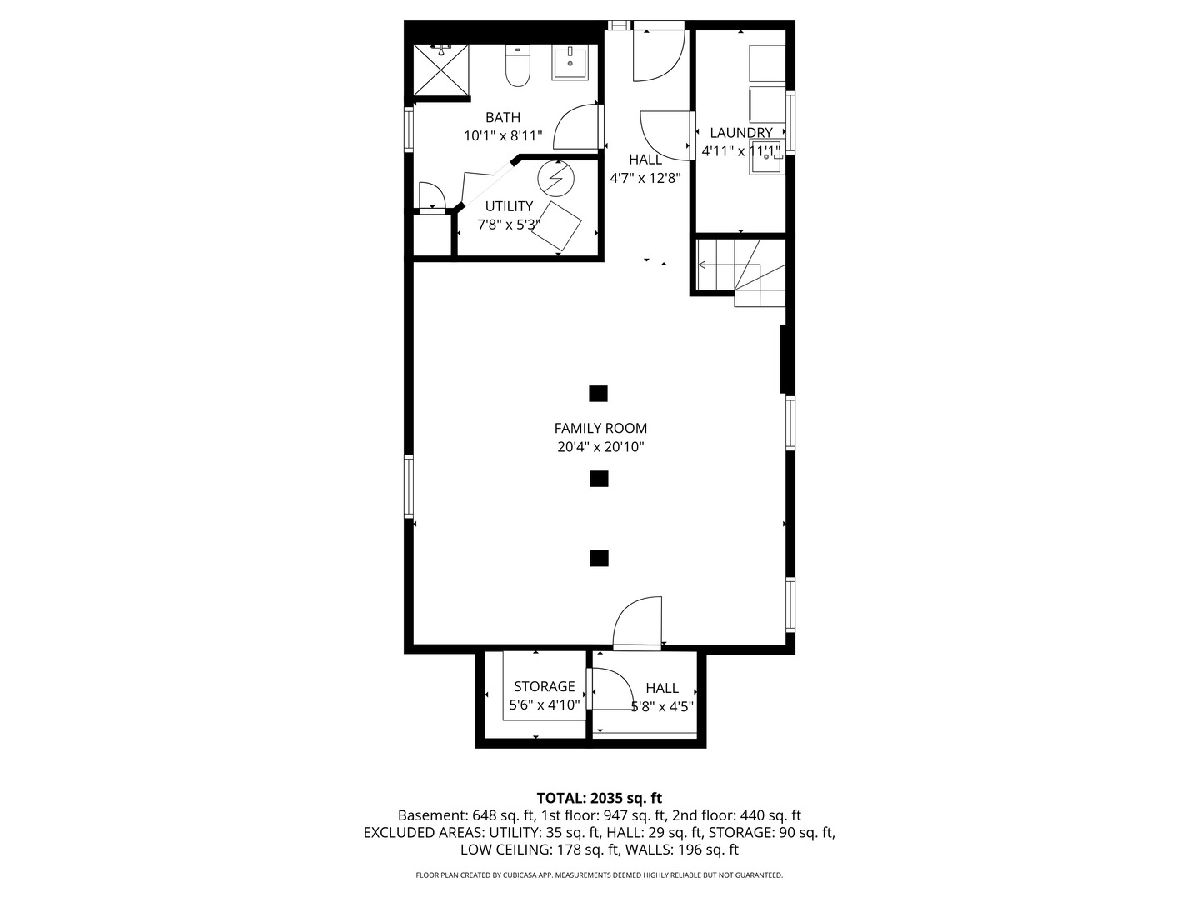
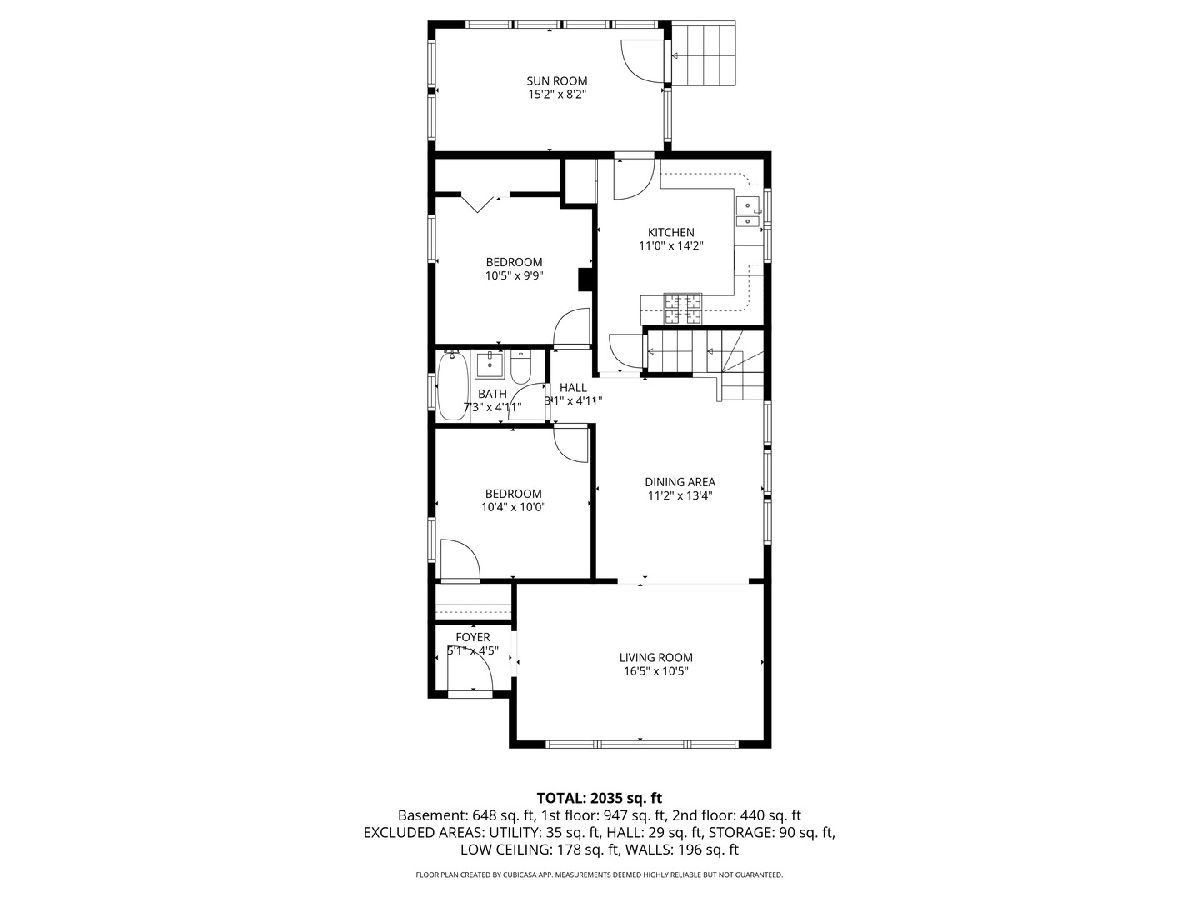
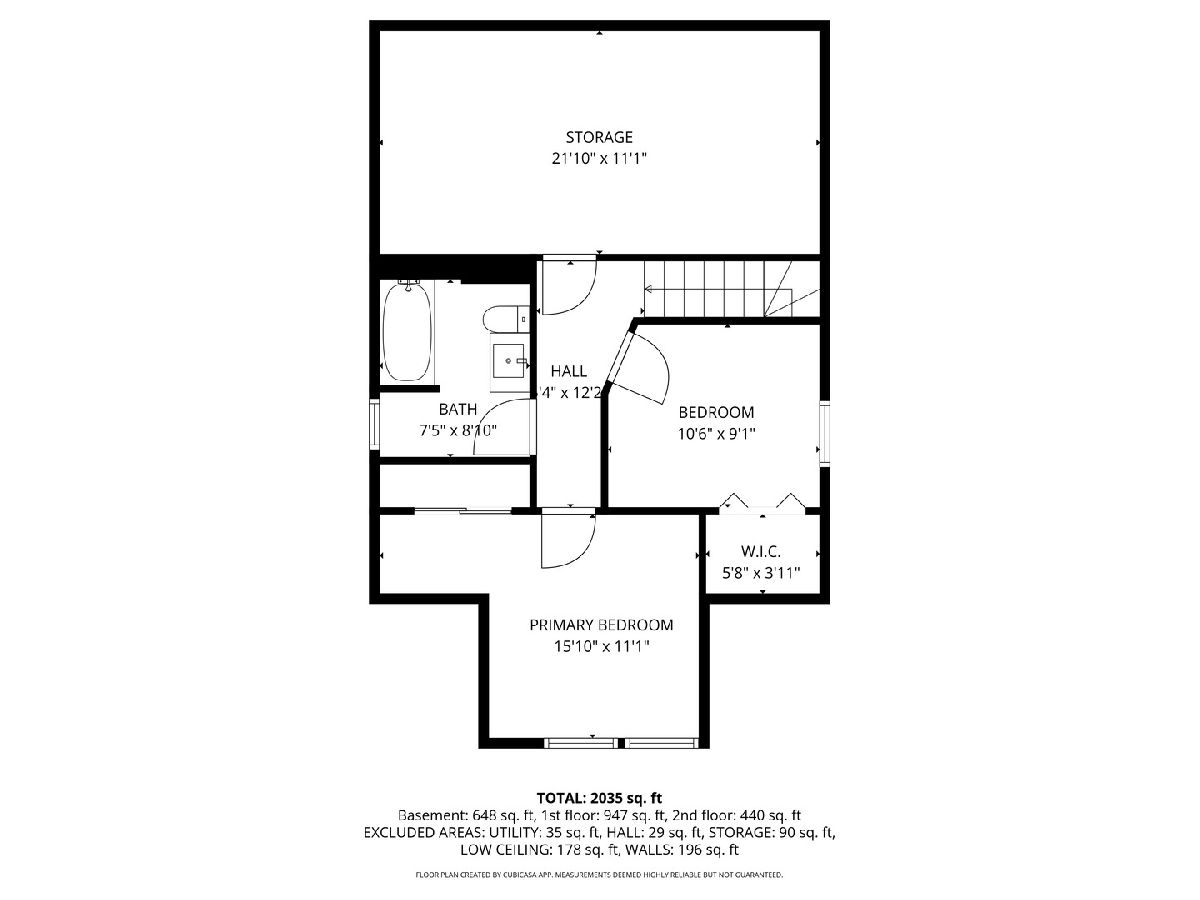
Welcome home to this completely remodeled 4-5 bedroom bungalow in highly south-after Norwood Park! Thoughtfully renovated with quality craftsmanship throughout, this classic bungalow offers the peace of mind of virtually everything being brand new, including beautifully refinished hardwood floors, new energy efficient windows, new HVAC, new electrical and contemporary lighting fixtures, new roof and gutters, and upgraded copper plumbing. NO DETAIL HAS BEEN OVERLOOKED! The first level features a bright and airy living room that flows into a separate dining room with a beautiful new staircase to the second level, 2 spacious bedrooms, a stunning new full bath with designer tile and vanity, and an all new chef's kitchen with top-of-the-line stainless steel appliances, custom cabinetry and quartz countertops. Adjoining the kitchen is a spacious sunlit family room that's ideal for casual dining or a child's playroom. The second level features two bedrooms with vaulted ceilings, loads of closets, a beautifully remodeled bathroom and a huge 242 sq. ft. storage space. And if you desire total primary bedroom luxury, the second level can easily be converted into one large and very charming open suite! The finished lower level boasts new wood-like tile flooring, a beautifully remodeled full bathroom, separate laundry room with new washer and dryer, additional storage areas, and a massive 20' x 21' family room with plenty of space for a fifth bedroom. The finished lower level is an "English Walk-Out" that's ideal space for a teenage child, guests or visiting in-laws. Other plusses: two-car-garage that's been drywalled and features a new roof and two new double garage doors opening to both the alley and rear yard -- perfect for outdoor barbecues and entertaining; a new fence with secure gates; and beautifully landscaped front and rear yards. Located on a quiet tree-lined street, this move-in ready home is close to Taft High School, parks, shopping and public transportation.
Property Specifics
| Single Family | |
| — | |
| — | |
| 1925 | |
| — | |
| — | |
| No | |
| — |
| Cook | |
| — | |
| — / Not Applicable | |
| — | |
| — | |
| — | |
| 12752895 | |
| 13053210050000 |
Nearby Schools
| NAME: | DISTRICT: | DISTANCE: | |
|---|---|---|---|
|
Grade School
Hitch Elementary School |
299 | — | |
|
Middle School
Hitch Elementary School |
299 | Not in DB | |
|
High School
William Howard Taft High School |
299 | Not in DB | |
Property History
| DATE: | EVENT: | PRICE: | SOURCE: |
|---|---|---|---|
| 28 Apr, 2025 | Sold | $350,000 | MRED MLS |
| 7 Apr, 2025 | Under contract | $309,000 | MRED MLS |
| 3 Apr, 2025 | Listed for sale | $309,000 | MRED MLS |
| 8 Sep, 2026 | Listed for sale | $629,000 | MRED MLS |
Room Specifics
Total Bedrooms: 4
Bedrooms Above Ground: 4
Bedrooms Below Ground: 0
Dimensions: —
Floor Type: —
Dimensions: —
Floor Type: —
Dimensions: —
Floor Type: —
Full Bathrooms: 3
Bathroom Amenities: —
Bathroom in Basement: 1
Rooms: —
Basement Description: —
Other Specifics
| 2 | |
| — | |
| — | |
| — | |
| — | |
| 27X124 | |
| — | |
| — | |
| — | |
| — | |
| Not in DB | |
| — | |
| — | |
| — | |
| — |
Tax History
| Year | Property Taxes |
|---|---|
| 2025 | $4,649 |
| 2026 | $4,836 |
Contact Agent
Contact Agent
Listing Provided By
Engel & Voelkers Chicago
