

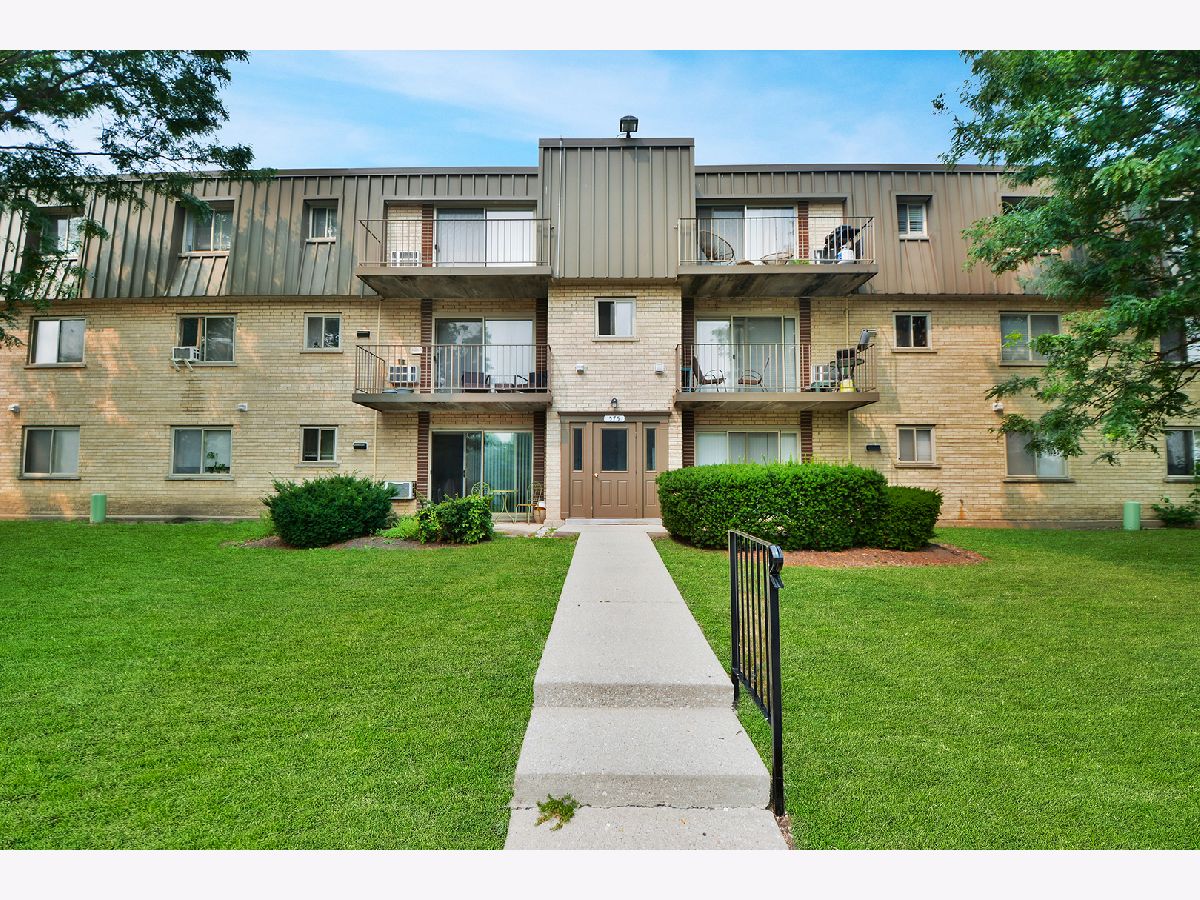
575 Fairway View Drive, Wheeling, Illinois 60090


$132,500
|
For Sale
|
|
| Status: | New |
| Sqft: | 800 |
| Cost/Sqft: | $166 |
| Beds: | 1 |
| Baths: | 1 |
| Year Built: | 1973 |
| Property Taxes: | $2,601 |
| Days On Market: | 4 |
| Lot Size: | 0,00 |
Description
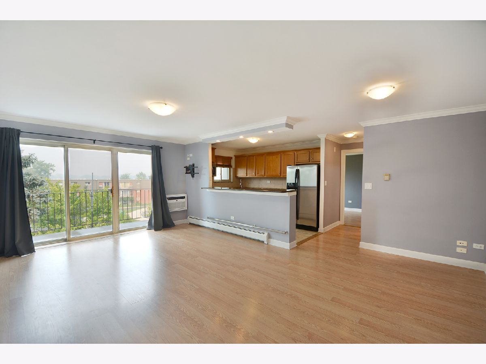
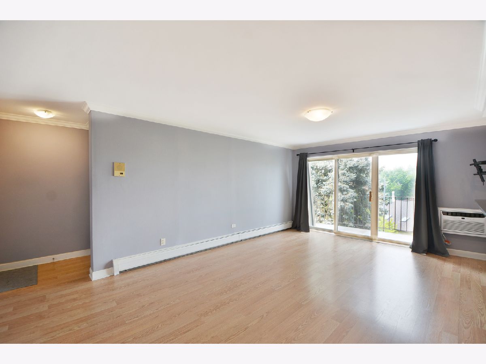
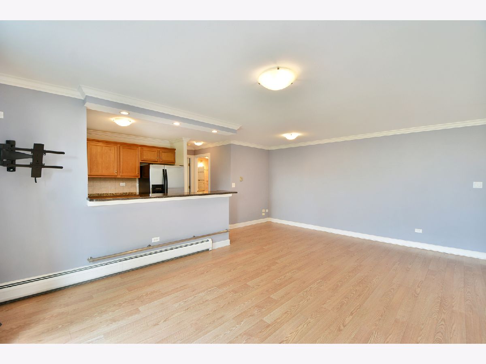
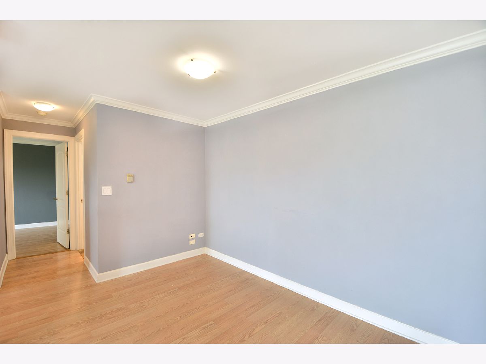
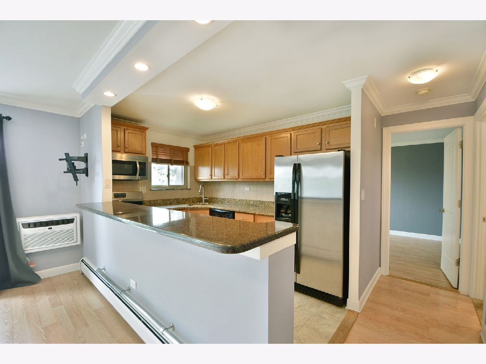
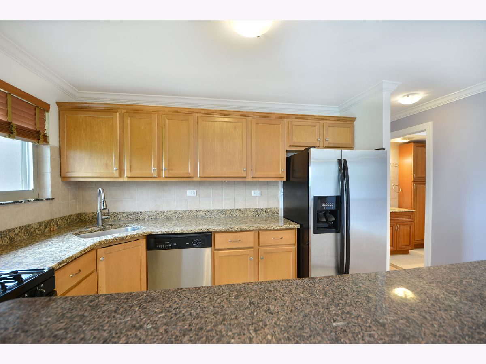
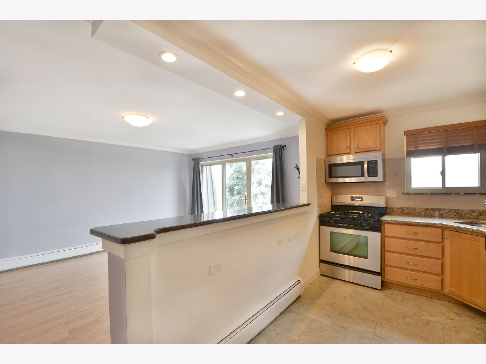
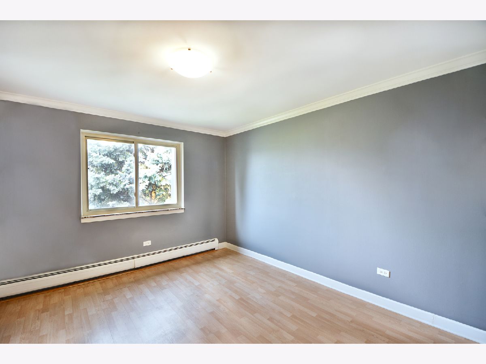
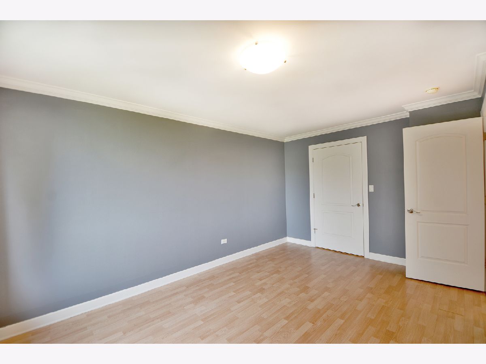
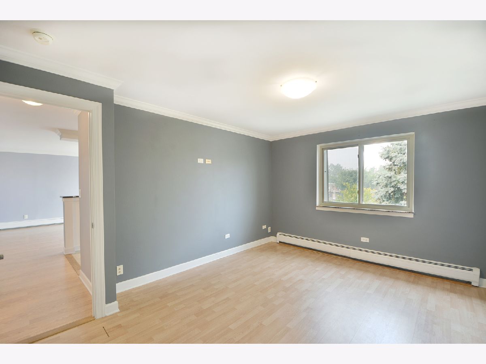
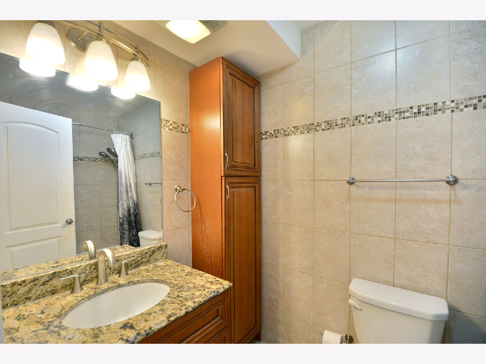
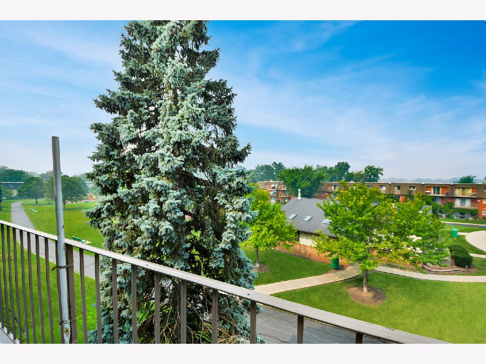
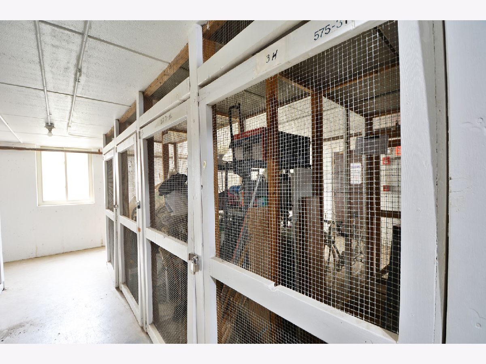
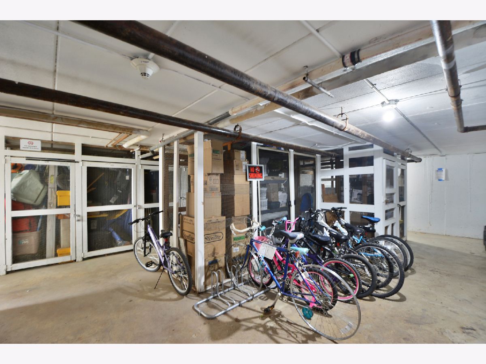
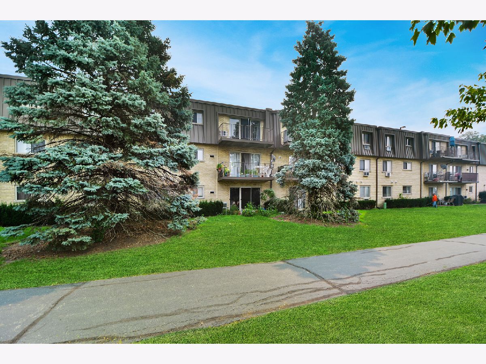
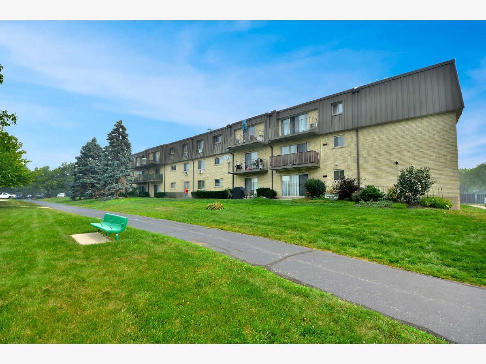
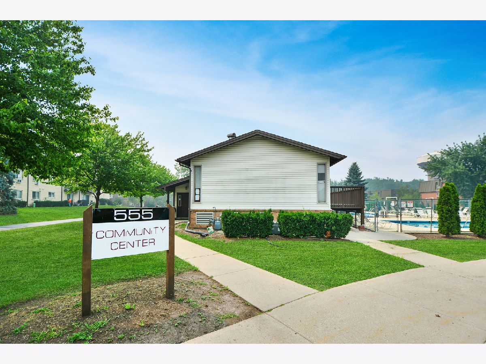
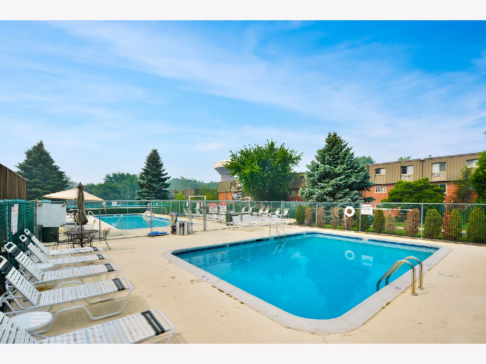
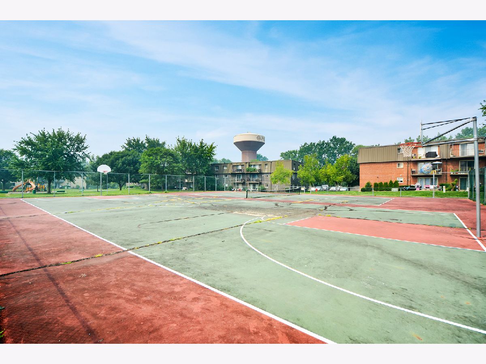
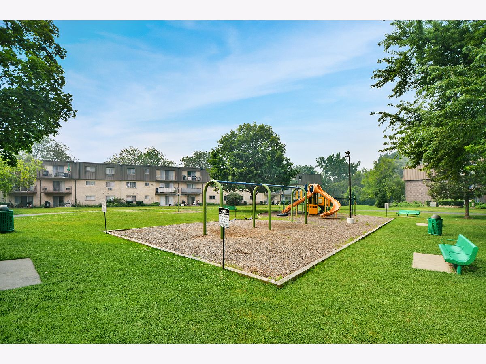
Enjoy easy, comfortable living in this bright and welcoming 1 bedroom, 1 bath unit featuring thoughtful updates throughout. Fresh improvements include a new toilet, new faucets, new water shut-off valves throughout, all new crown moldings, and updated window anti cat screens, adding both style and peace of mind. With a convenient storage area, a comfortable layout, and a spacious living room that opens to a private balcony overlooking open space and pool areas, this home is designed for easy everyday living. Step outside and take advantage of an array of community amenities including a pool, basketball court, tennis court, playground, and morel, while the monthly assessment also covers gas, heat, and water. Whether you're looking for your first home or a place to simplify your lifestyle, this inviting unit offers comfort, convenience, and exceptional value.
Property Specifics
| Condos/Townhomes | |
| 3 | |
| — | |
| 1973 | |
| None | |
| Brick | |
| — | |
| CONDO | |
| No | |
| — |
| Cook | |
| Fairway Greens | |
| 317 / Monthly | |
| Heat, Water, Gas, Parking, Insurance, Clubhouse, Pool, Exterior Maintenance, Lawn Care, Scavenger, Snow Removal, Other | |
| Lake Michigan | |
| Public Sewer | |
| Wall Unit(s) | |
| Gas, Radiant, Indv Controls | |
| 12790749 | |
| 03042010251276 |
Nearby Schools
| NAME: | DISTRICT: | DISTANCE: | |
|---|---|---|---|
|
Grade School
Joyce Kilmer Elementary School |
21 | — | |
|
Middle School
Cooper Middle School |
21 | Not in DB | |
|
High School
Buffalo Grove High School |
214 | Not in DB | |
Room Specifics
Total Bedrooms: 1
Bedrooms Above Ground: 1
Bedrooms Below Ground: 0
Dimensions: 16X11
Floor Type: Wood Laminate
Full Bathrooms: 1
Bathroom Amenities: —
Bathroom in Basement: 0
Dimensions: COMBO
Floor Type: Wood Laminate
Dimensions: 12X9
Floor Type: Ceramic Tile
Features: Eating Area-Breakfast Bar, Galley, Granite Counters
Dimensions: 20X13
Floor Type: Wood Laminate
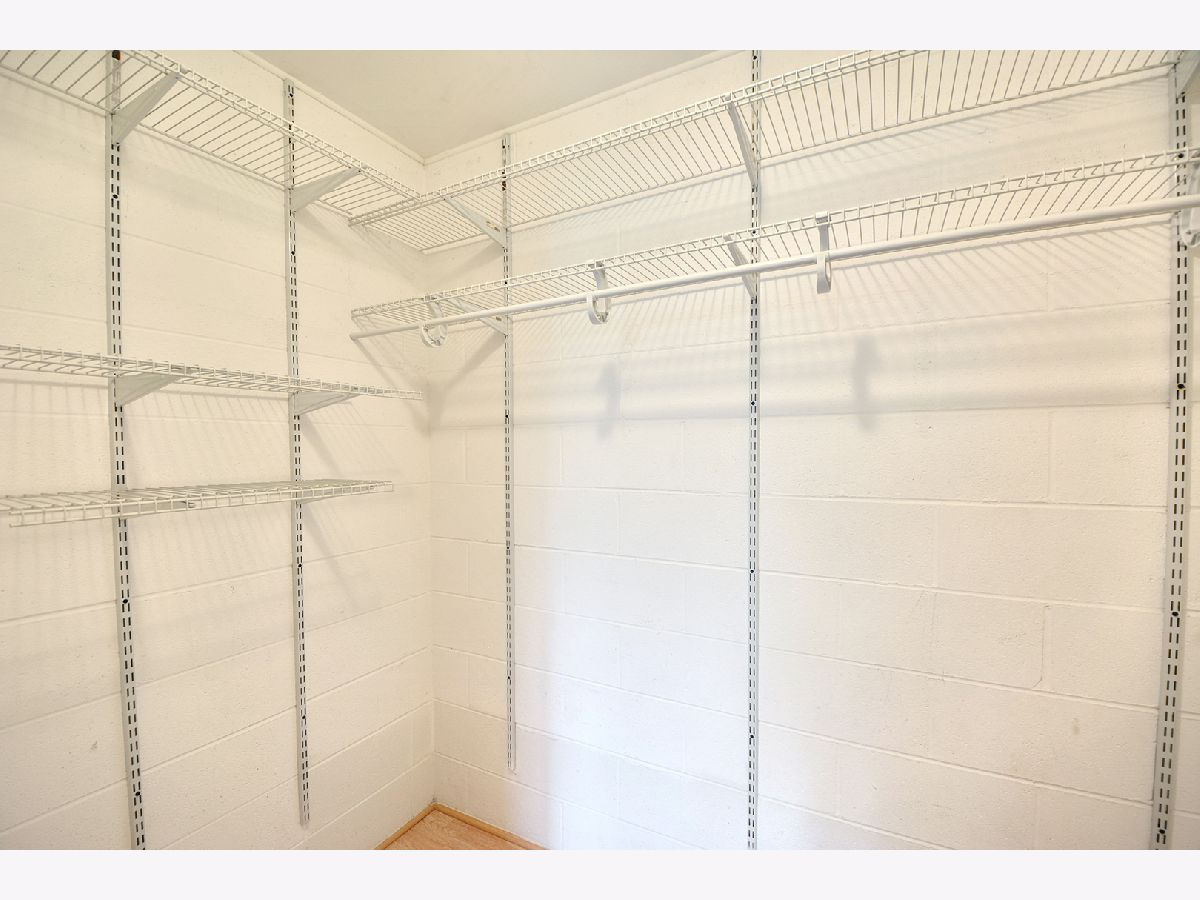
Rooms: Foyer, Walk In Closet
Name: Foyer
Dimensions: 5X5
Floor Type: Wood Laminate
Name: Walk In Closet
Dimensions: 8X5
Floor Type: Wood Laminate
Other Specifics
| — | |
| Concrete Perimeter | |
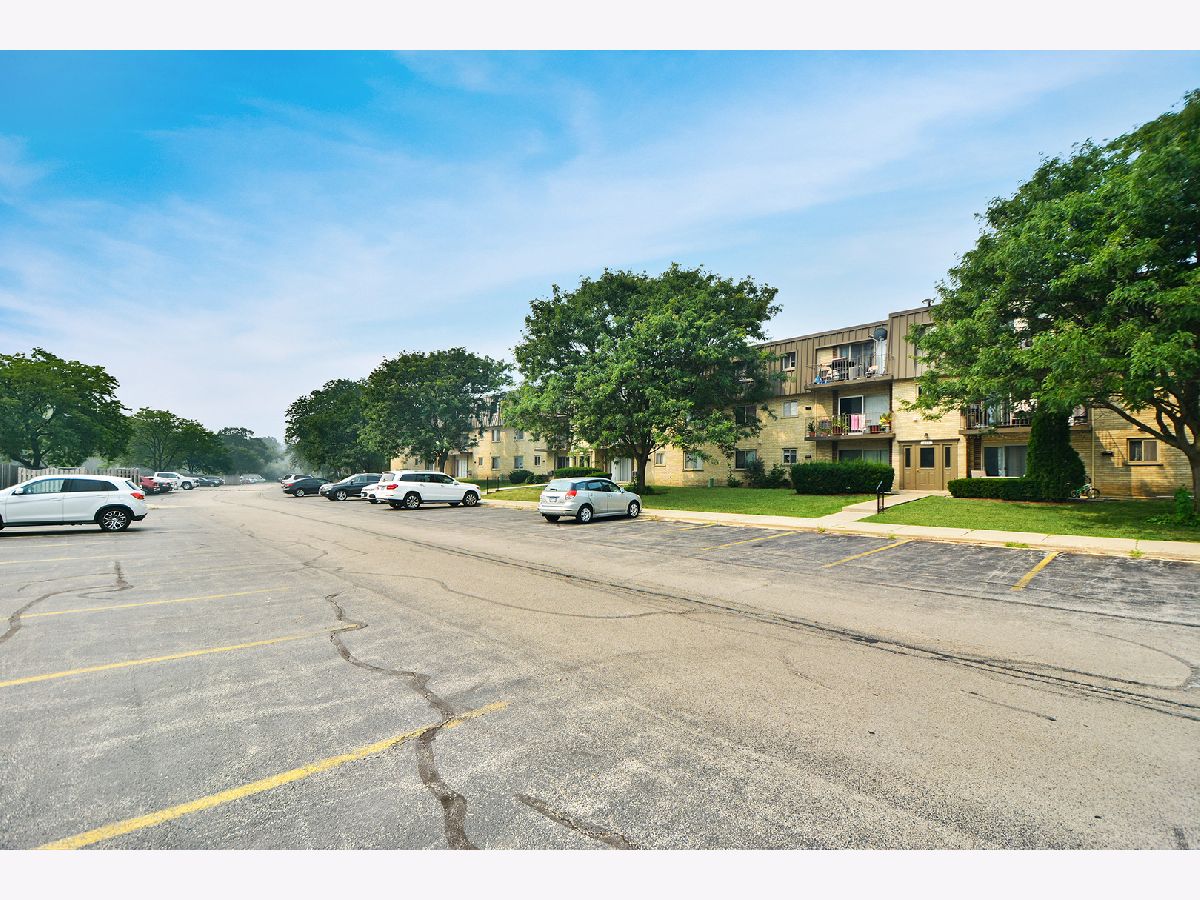
| Asphalt, Unassigned, Guest | |
| Common Area, Sink | |
| Laminate | |
| — | |
| Balcony | |
| Common Grounds | |
| COMMON | |
| — | |
| Full | |
| Walk-In Closet(s), Granite Counters | |
| Range, Dishwasher, Refrigerator, Stainless Steel Appliance(s) | |
| Not in DB | |
| — | |
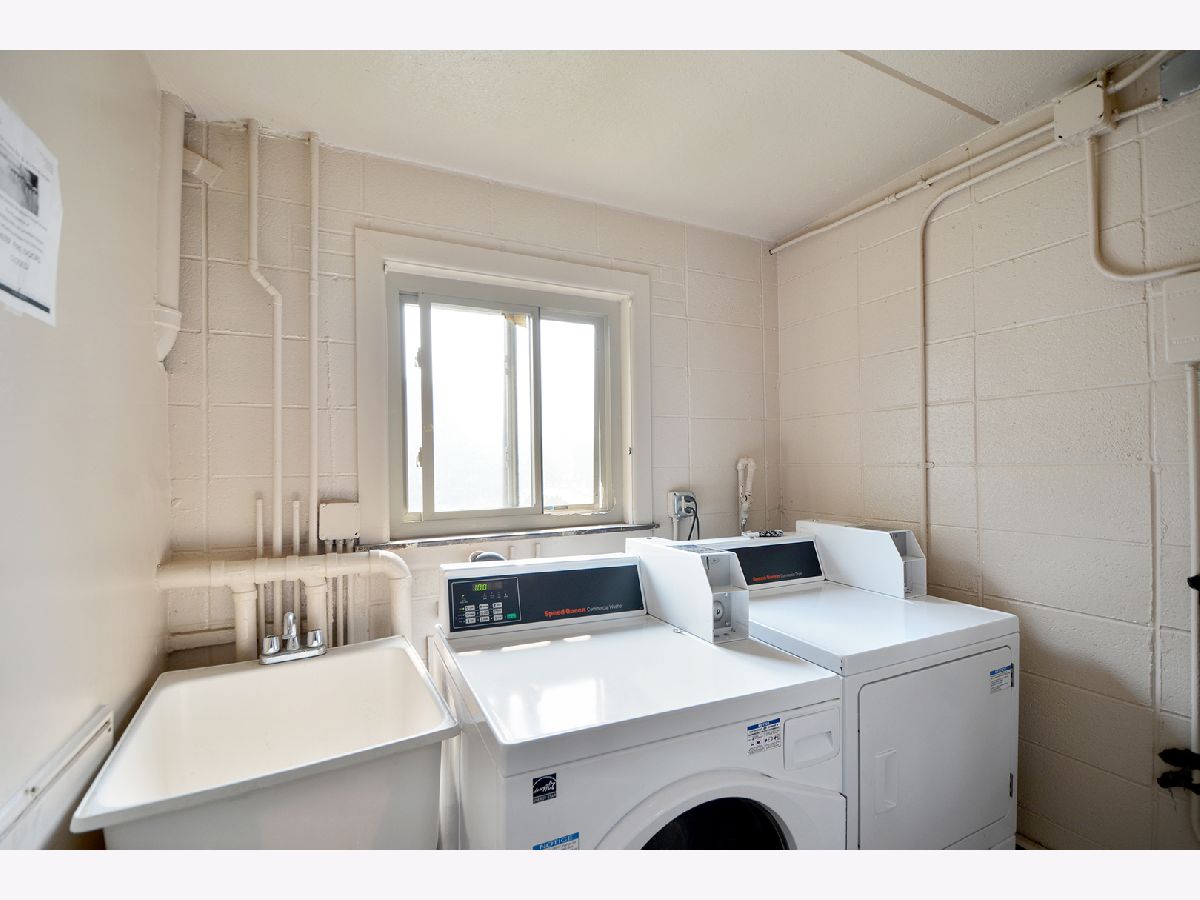
| Bike Room/Bike Trails, Coin Laundry, Storage, Park, Party Room, Pool, Security Door Lock(s), Tennis Court(s) | |
| — |
Contact Agent
Nearby Similar Homes
Nearby Sold Comparables


Contact Agent
Listing Provided By
Helen Oliveri Real Estate
