

5750 Normandy Avenue, Garfield Ridge, Chicago, Illinois 60638


$425,000
|
For Sale
|
|
| Status: | Contingent |
| Sqft: | 1,113 |
| Cost/Sqft: | $382 |
| Beds: | 4 |
| Baths: | 3 |
| Year Built: | 1949 |
| Property Taxes: | $5,449 |
| Days On Market: | 16 |
| Lot Size: | 0,12 |
Description
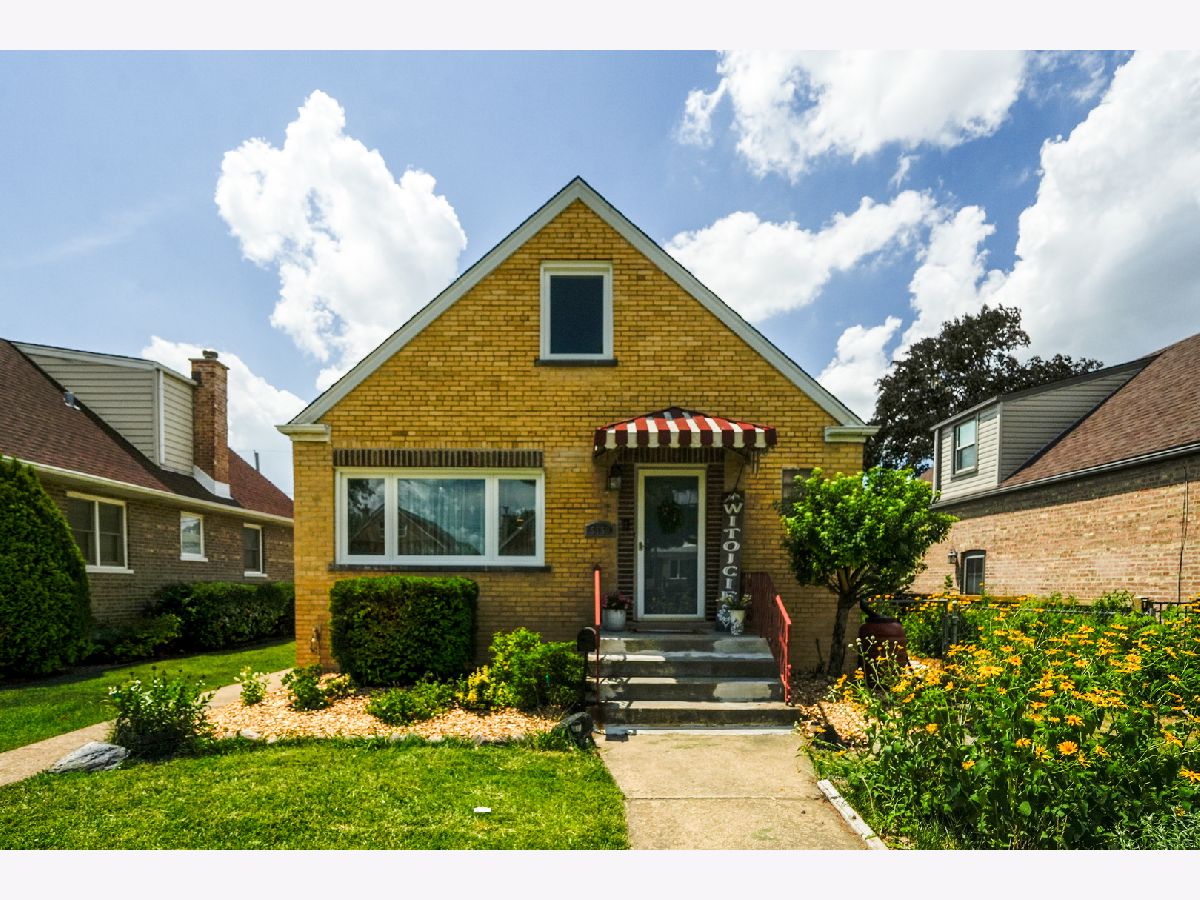
Ready to move in and enjoy! Located in the heart of Garfield Ridge on an oversized Chicago lot, this beautifully updated home offers 4 bedrooms, 2.5 bathrooms, and three levels of finished living space. Numerous major updates have been completed over the past six years with quality and longevity in mind, making this a truly move-in-ready home. The remodeled kitchen features unique blue cabinetry, quartz countertops, stainless steel appliances, and timeless finishes that add warmth and character. Throughout the home you'll find updated bathrooms, hardwood flooring, recessed lighting, beautiful trim, new interior doors, and thoughtful modern upgrades. Energy efficiency is a standout feature with a fully paid-off solar panel system, allowing the current owners to enjoy electric bills averaging just $20 per month. The impressive list of improvements includes a sump pump with battery backup; drain tile with waterproof wall wrap; a new south-side roof to accommodate the solar panels; a 200-amp electrical service upgrade; first-floor renovation; exterior wall insulation and added wooden fencing to fully enclose the backyard - all completed in 2020. The 2021 basement renovation included new windows, while 2022 brought a new 24' x 12' concrete patio and a brand new two-car garage. Additional updates include new first and second floor windows in 2023, a second floor renovation in 2024, and tuckpointing; a new front window; and a new north-side roof in 2025. A new furnace and central air conditioner were installed in 2026, completing the home's extensive list of improvements. The second floor is bright and sunny with two bedrooms and a half bath while the basement is the ideal space for gatherings with a wet bar setup in the bonus room and a workout/office room for added space. This is not a quick flip-every renovation was thoughtfully completed by the current owners for their own enjoyment and comfort. Conveniently located just minutes from parks, schools, shopping, dining, Midway Airport, CTA transportation, and easy access to I-55. This exceptional home offers the perfect combination of style, efficiency, and peace of mind.
Property Specifics
| Single Family | |
| — | |
| — | |
| 1949 | |
| — | |
| — | |
| No | |
| 0.12 |
| Cook | |
| — | |
| 0 / Not Applicable | |
| — | |
| — | |
| — | |
| 12696683 | |
| 19182170240000 |
Property History
| DATE: | EVENT: | PRICE: | SOURCE: |
|---|---|---|---|
| 12 Mar, 2020 | Sold | $246,200 | MRED MLS |
| 3 Feb, 2020 | Under contract | $250,000 | MRED MLS |
| — | Last price change | $259,900 | MRED MLS |
| 28 Sep, 2019 | Listed for sale | $269,900 | MRED MLS |
| 17 Jul, 2026 | Under contract | $425,000 | MRED MLS |
| 6 Jul, 2026 | Listed for sale | $425,000 | MRED MLS |


Room Specifics
Total Bedrooms: 4
Bedrooms Above Ground: 4
Bedrooms Below Ground: 0
Dimensions: —
Floor Type: —
Dimensions: —
Floor Type: —
Dimensions: —
Floor Type: —
Full Bathrooms: 3
Bathroom Amenities: Separate Shower,Soaking Tub
Bathroom in Basement: 1
Rooms: —
Basement Description: —
Other Specifics
| 2 | |
| — | |
| — | |
| — | |
| — | |
| 40X125 | |
| Dormer | |
| — | |
| — | |
| — | |
| Not in DB | |
| — | |
| — | |
| — | |
| — |
Tax History
| Year | Property Taxes |
|---|---|
| 2020 | $2,746 |
| 2026 | $5,449 |
Contact Agent
Nearby Similar Homes
Nearby Sold Comparables

Contact Agent
Listing Provided By
Boutique Home Realty
