

5750 Oak Park Avenue, Garfield Ridge, Chicago, Illinois 60638


$515,000
|
For Sale
|
|
| Status: | Active |
| Sqft: | 2,306 |
| Cost/Sqft: | $223 |
| Beds: | 3 |
| Baths: | 2 |
| Year Built: | 1955 |
| Property Taxes: | $5,839 |
| Lot Size: | 0,00 |
Description
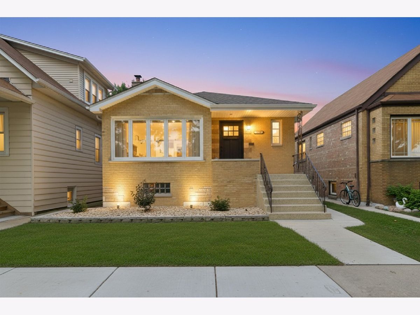
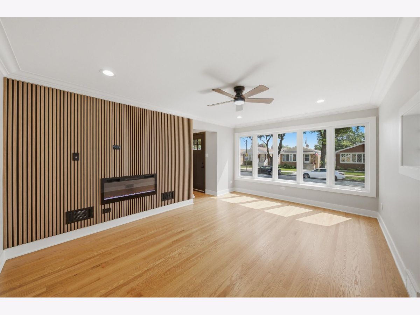
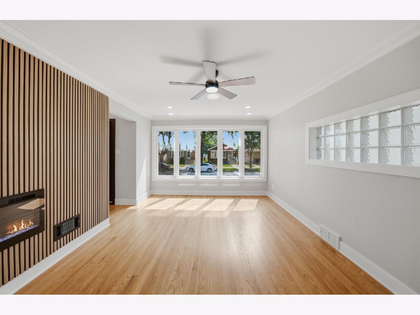
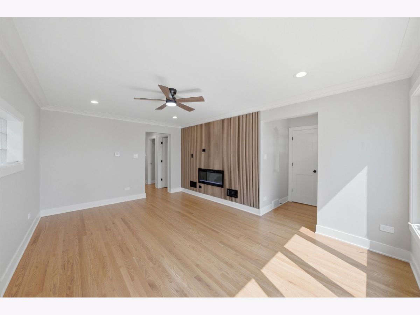
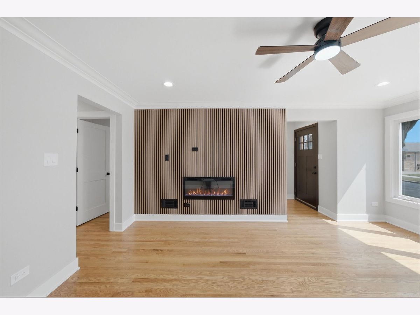
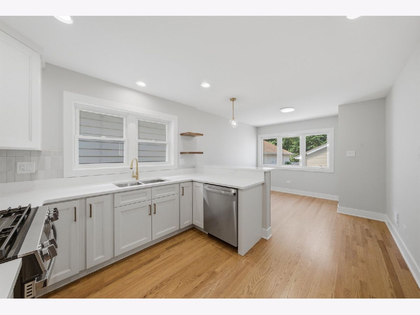
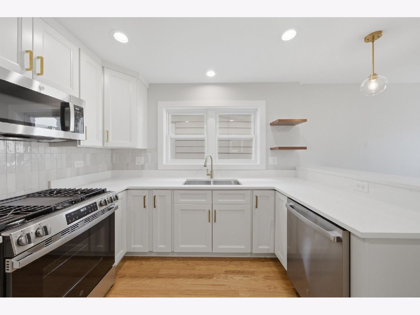
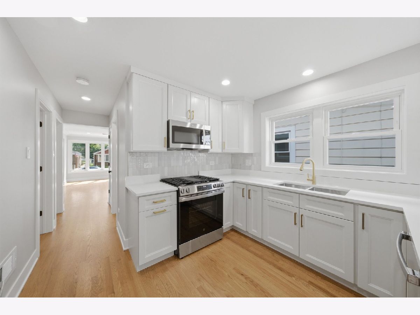
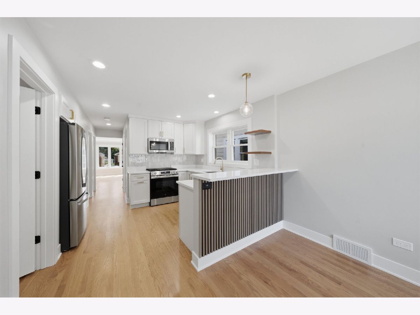
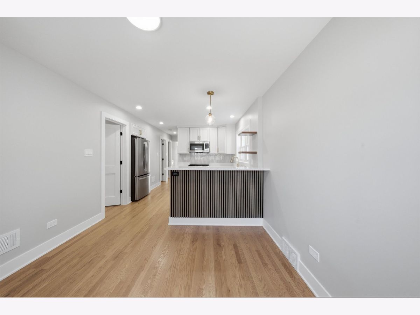
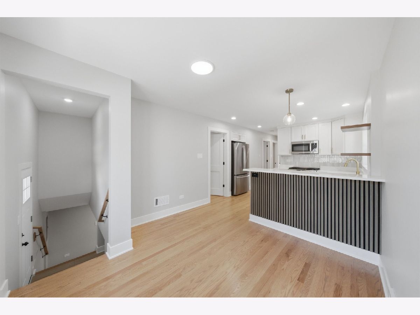
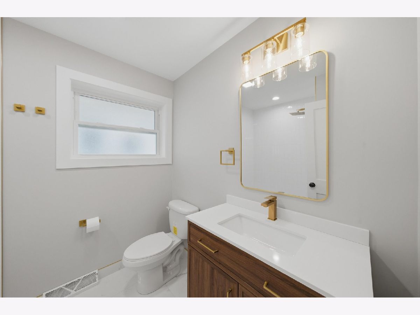
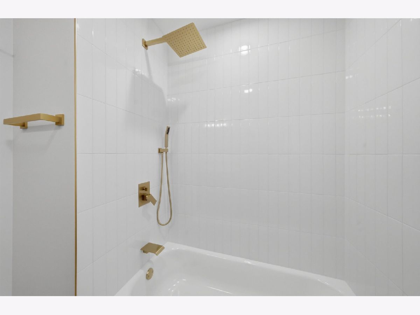
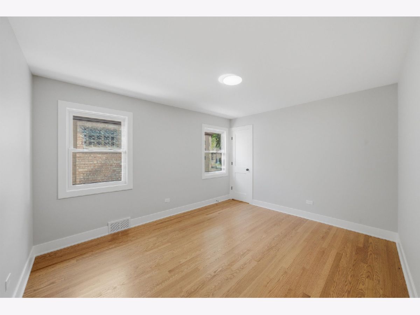
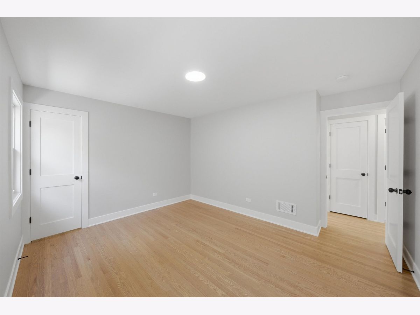
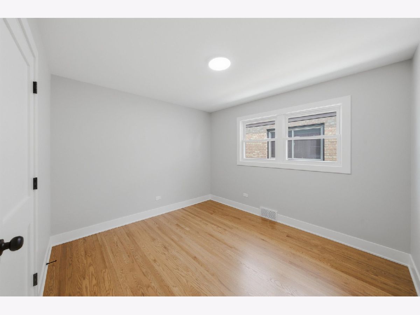
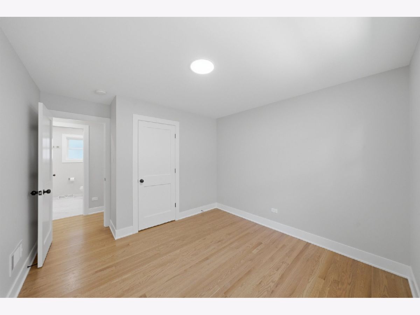
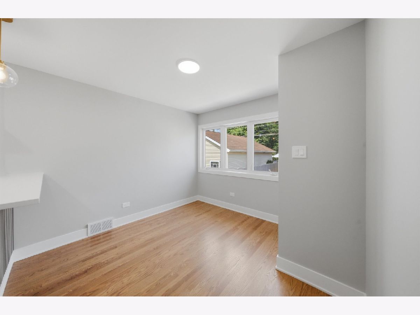
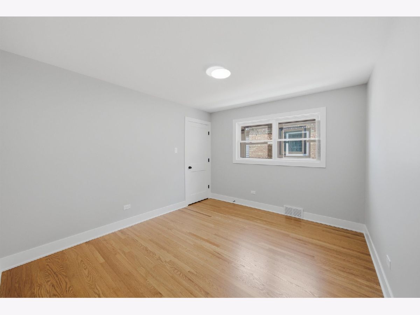
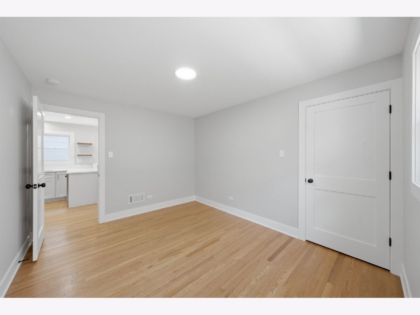
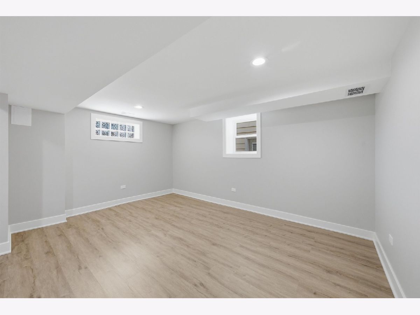
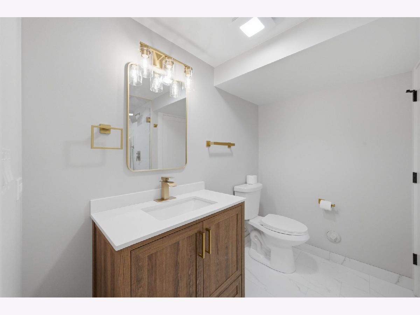
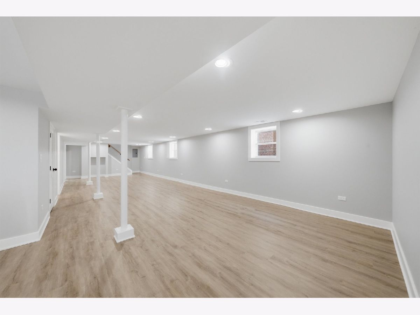
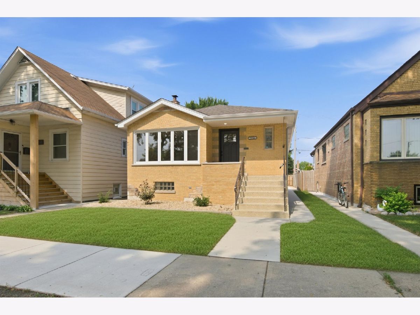
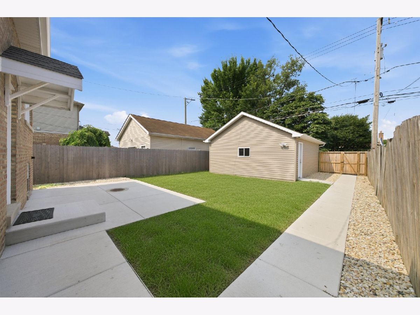
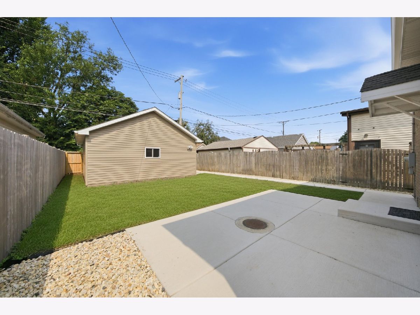
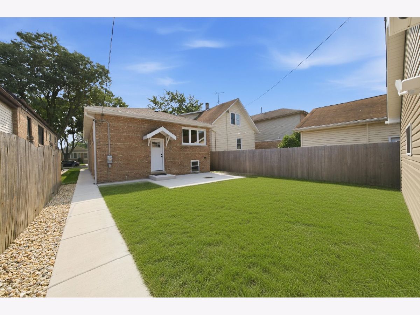
Step into a home where every detail has been thoughtfully reimagined and executed to perfection. This fully rehabbed residence at 5750 S Oak Park Ave stands out with exceptional finishes and a layout designed for modern living. Boasting three spacious bedrooms and two full custom bathrooms, the interior radiates a fresh, contemporary energy from the moment you cross the threshold. The transformation was completed with full city permits, offering peace of mind alongside its undeniable aesthetic appeal. You'll notice the quality immediately-from the sleek flooring to the high-end fixtures that catch the light in every room. The upgrades extend well beyond the interior walls. The property features brand-new concrete work surrounding the home, leading to a newly constructed, oversized two-car garage that provides ample space for vehicles and additional storage. Every inch of this property has been touched by quality craftsmanship, making it a truly turn-key opportunity for anyone looking for a fresh start in highly desired Garfield Ridge.
Property Specifics
| Single Family | |
| — | |
| — | |
| 1955 | |
| 2026 | |
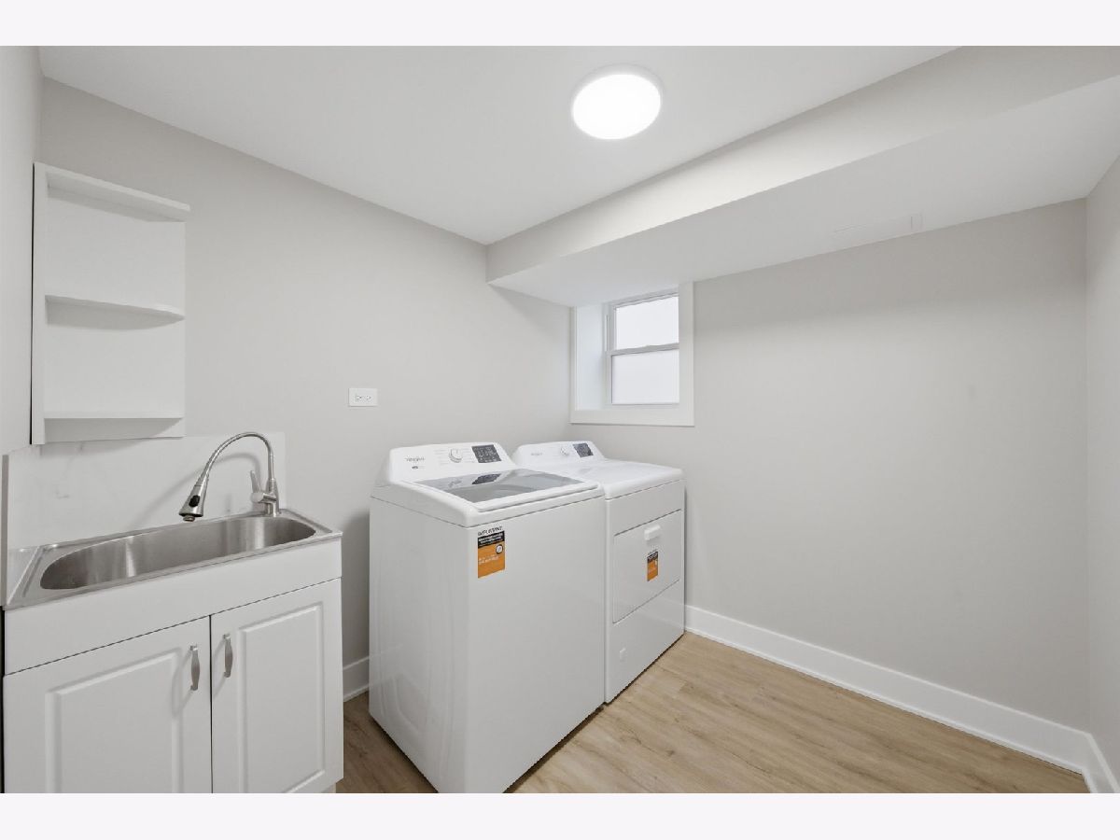
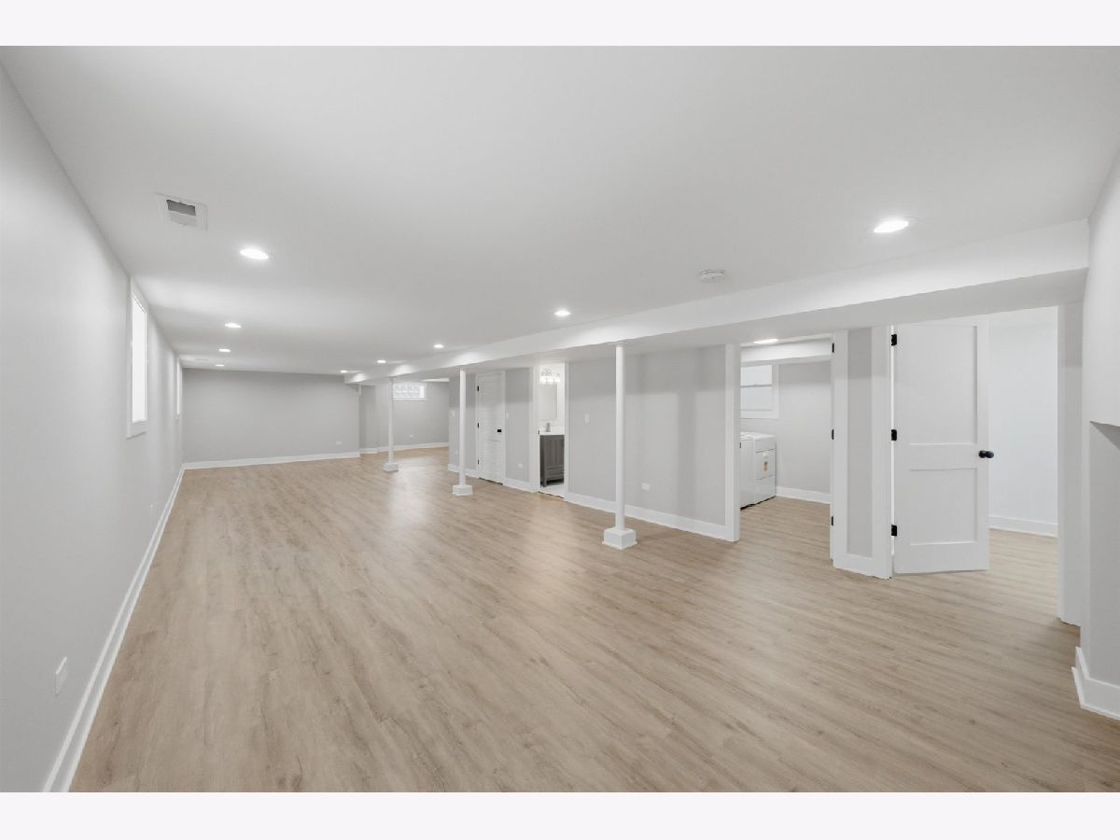
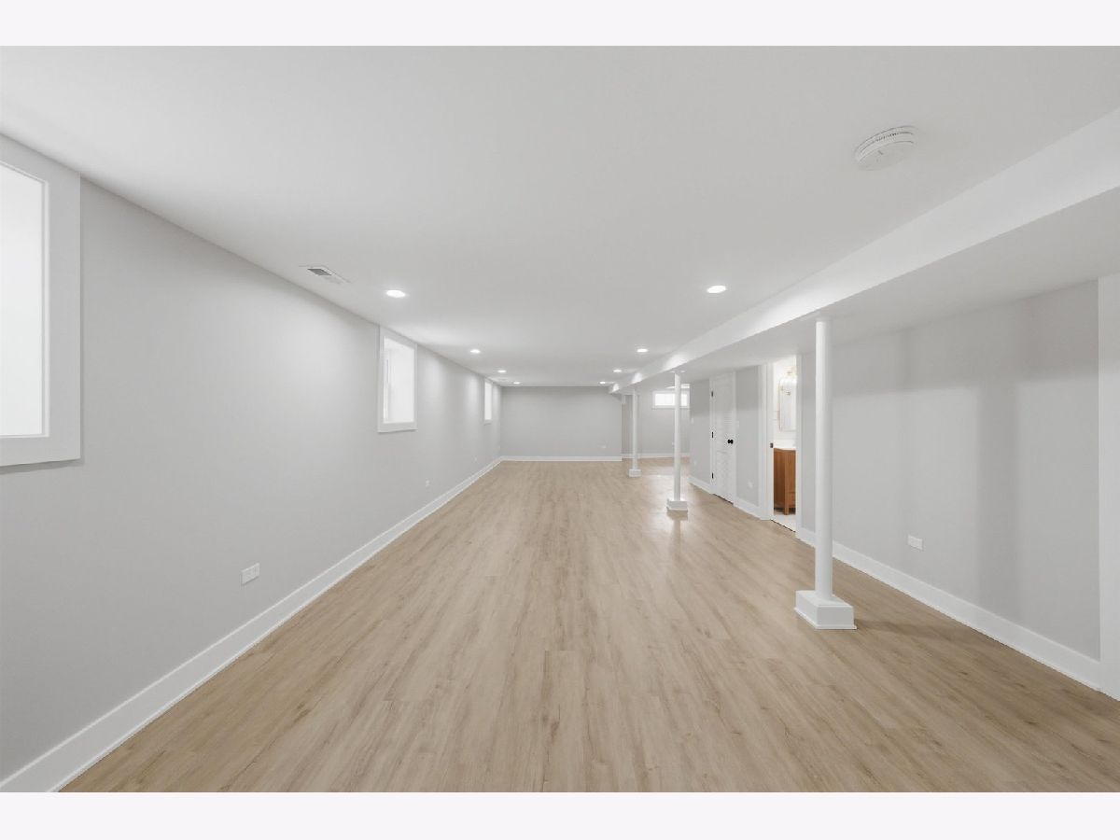
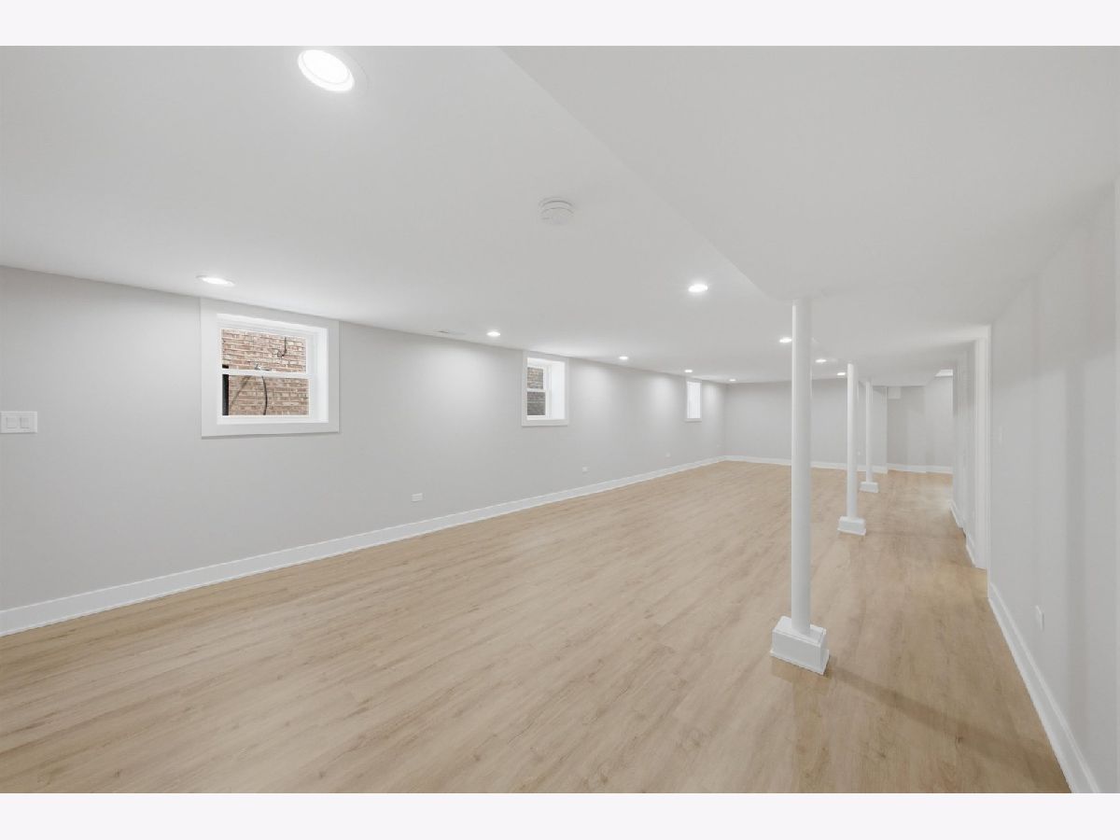
| Finished, Full | |
| 1,153 (1,153 finished) | |
| Brick | |
| Asphalt | |
| — | |
| No | |
| — |
| Cook | |
| — | |
| — / Not Applicable | |
| None | |
| Lake Michigan | |
| Public Sewer | |
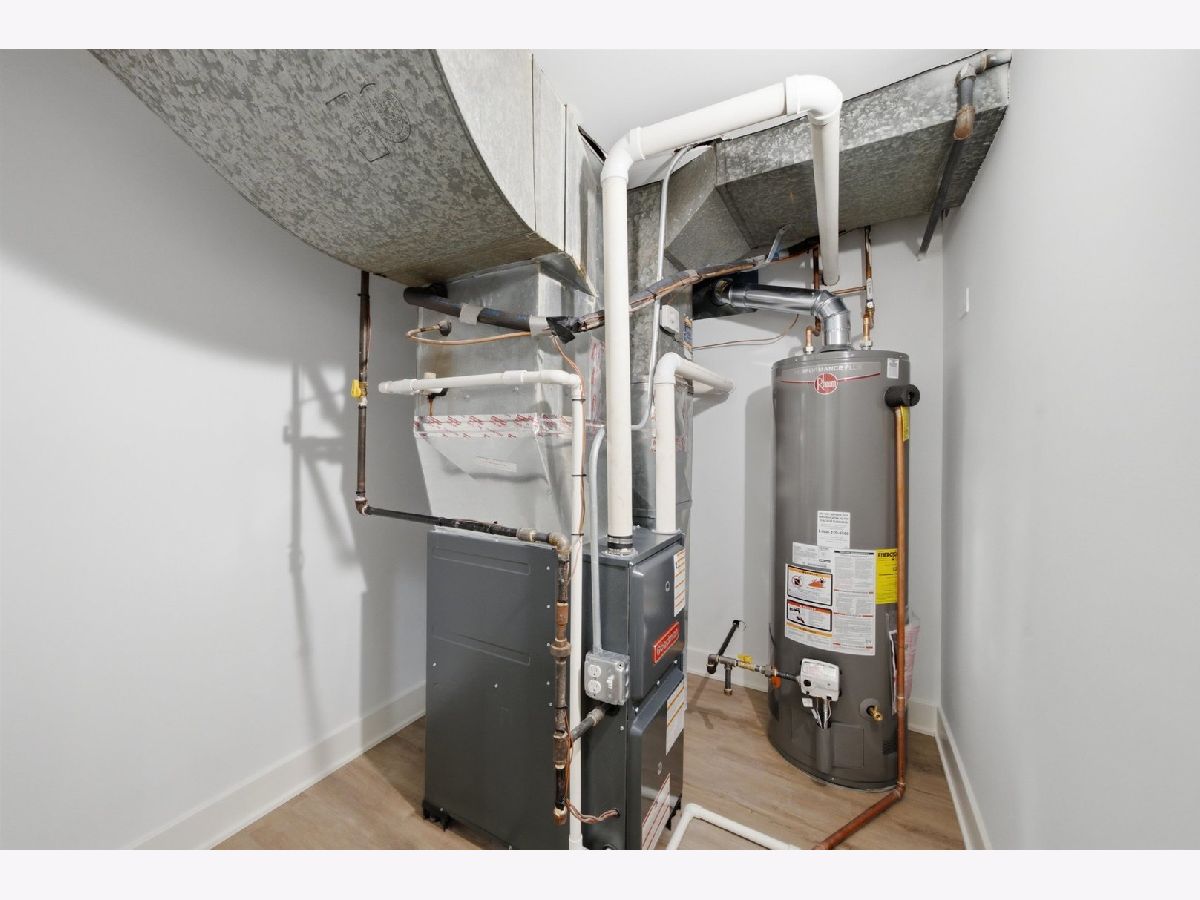
| Central Air | |
| Gas | |
| 12796154 | |
| 19181230310000 |
Room Specifics
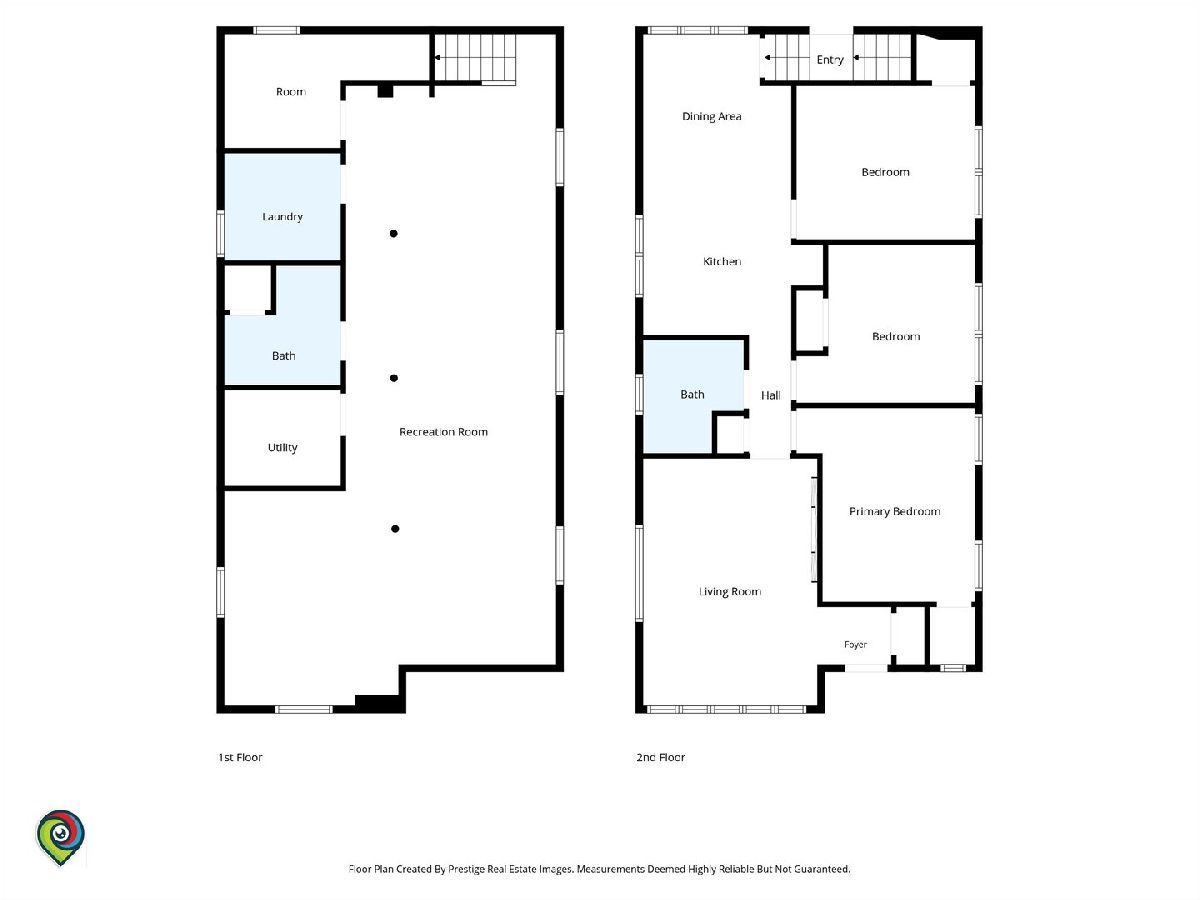
Total Bedrooms: 3
Bedrooms Above Ground: 3
Bedrooms Below Ground: 0
Dimensions: 11X14
Floor Type: Hardwood
Dimensions: 10X11
Floor Type: Hardwood
Dimensions: 12X10
Floor Type: Hardwood
Full Bathrooms: 2
Bathroom Amenities: —
Bathroom in Basement: 1
Dimensions: 10X18
Floor Type: Hardwood
Features: Eating Area-Table Space, Island, Custom Cabinetry, Granite Counters
Dimensions: 8X10
Floor Type: Laminate
Dimensions: 12X17
Floor Type: Hardwood
Dimensions: 14X40
Floor Type: Laminate
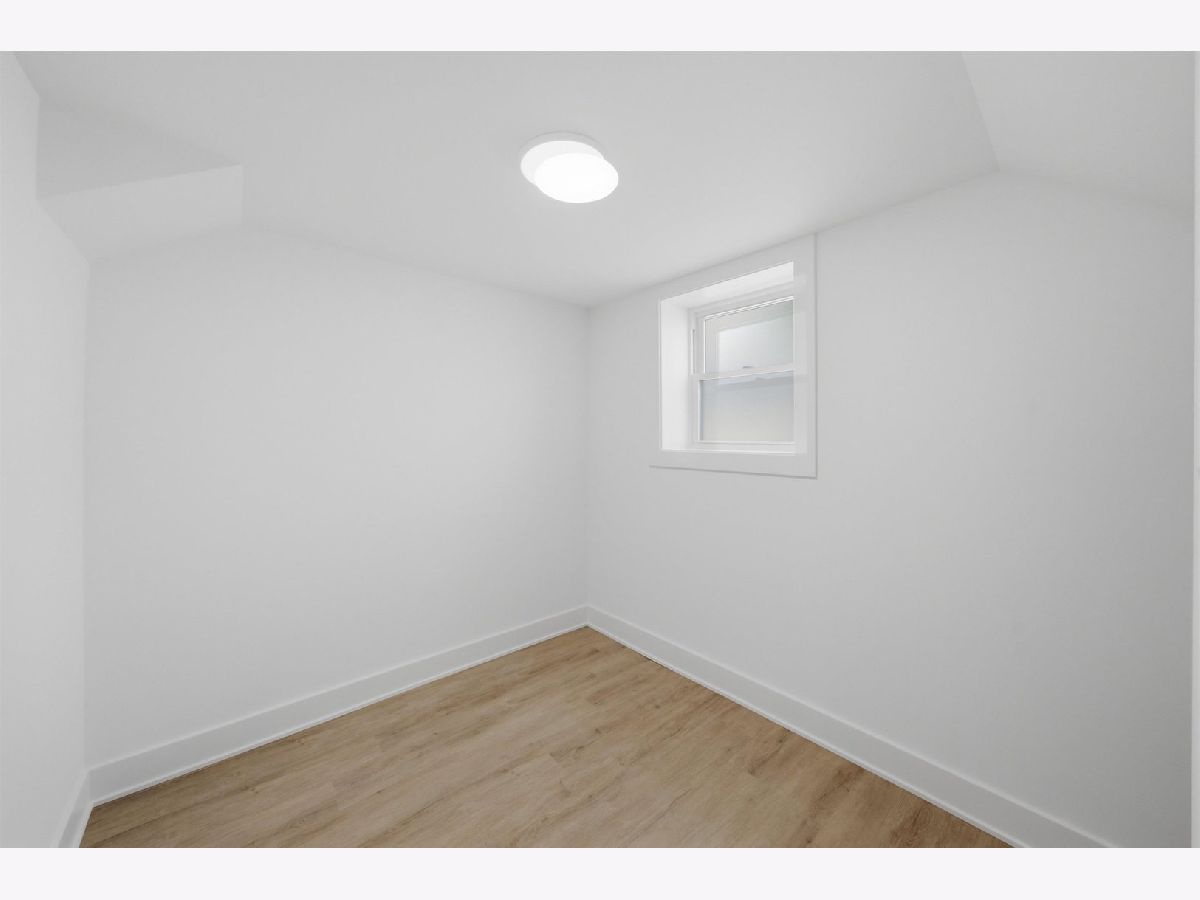
Rooms: Storage
Name: Storage
Dimensions: 8X8
Floor Type: —
Other Specifics
| 2 | |
| Concrete Perimeter | |
| Garage Owned, Detached, Garage | |
| In Unit, Sink | |
| Hardwood | |
| — | |
| — | |
| — | |
| 33X125 | |
| — | |
| None | |
| Quartz Counters | |
| Range, Microwave, Dishwasher, Refrigerator, Washer, Dryer, Disposal, Stainless Steel Appliance(s) | |
| Not in DB | |
| — | |
| — | |
| — |
Contact Agent
Nearby Similar Homes

Nearby Sold Comparables


Contact Agent
Listing Provided By
Compass
