

5759 Elston Avenue, Jefferson Park, Chicago, Illinois 60646


$769,000
|
For Sale
|
|
| Status: | Active |
| Sqft: | 0 |
| Cost/Sqft: | — |
| Beds: | 8 |
| Baths: | 0 |
| Year Built: | 1983 |
| Property Taxes: | $10,594 |
| Days On Market: | 15 |
| Lot Size: | 0,07 |
Description
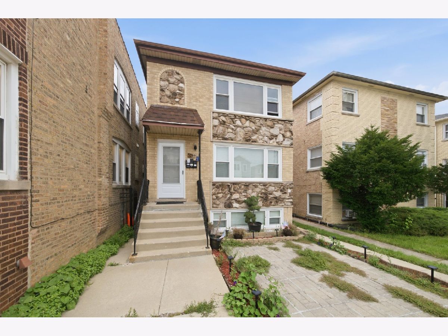
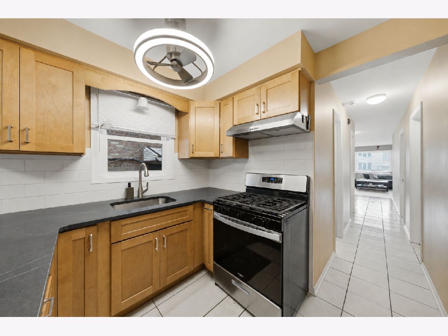
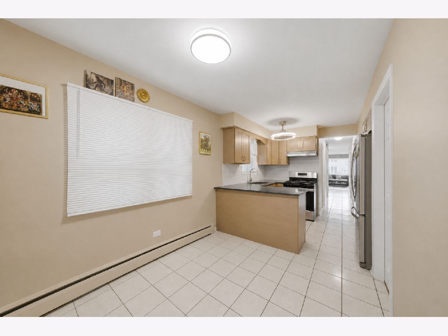
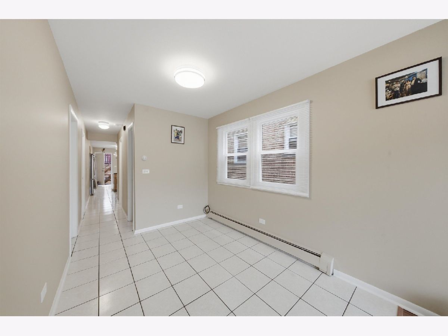
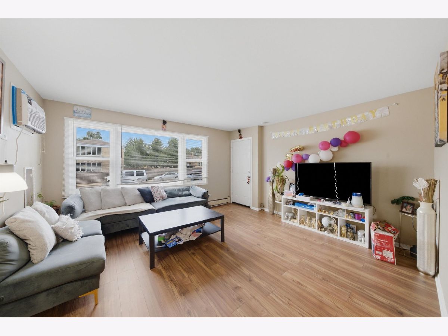
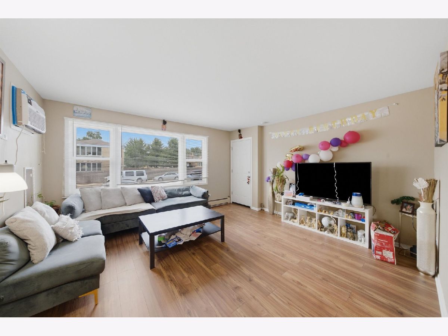
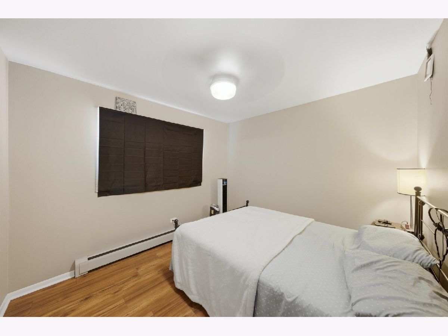
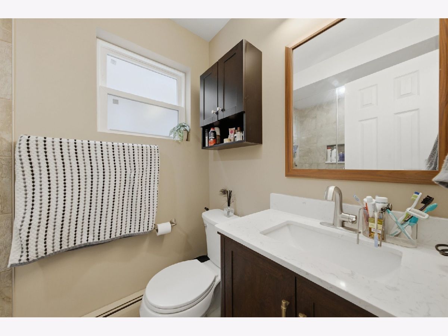
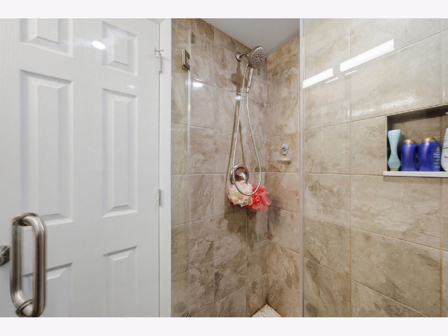
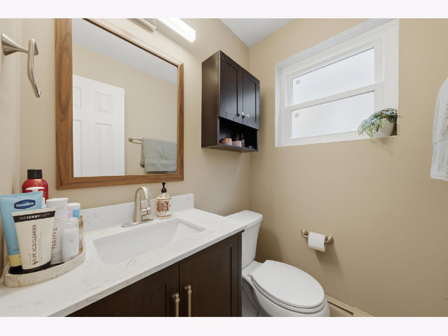
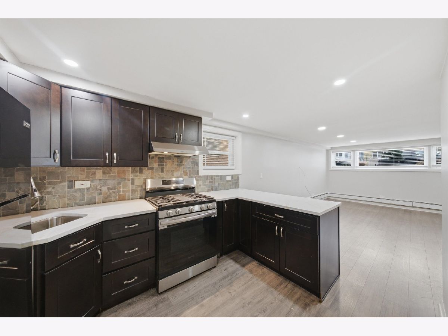
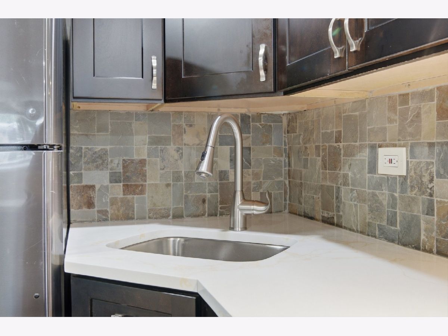
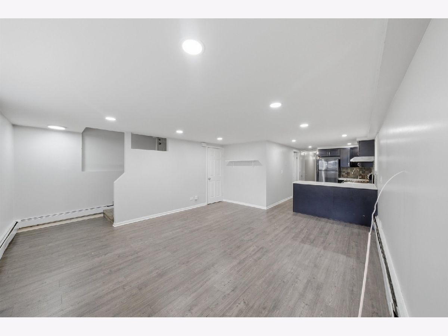
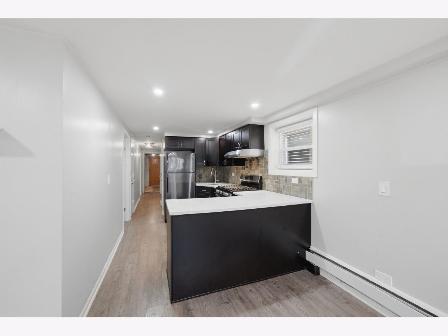
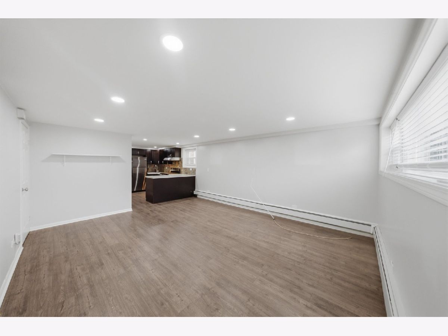
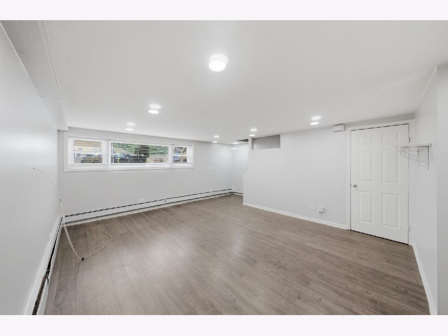
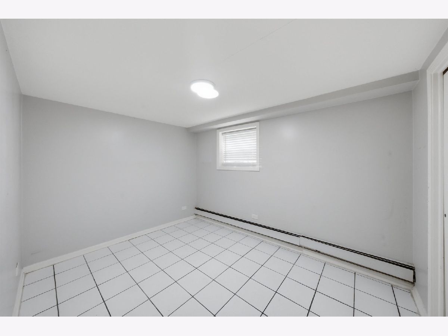
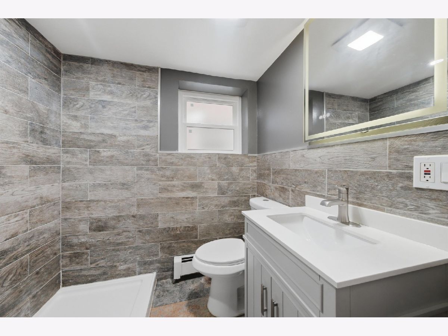
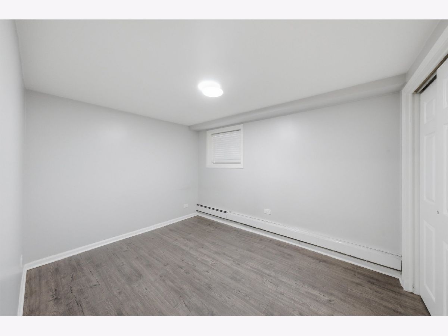
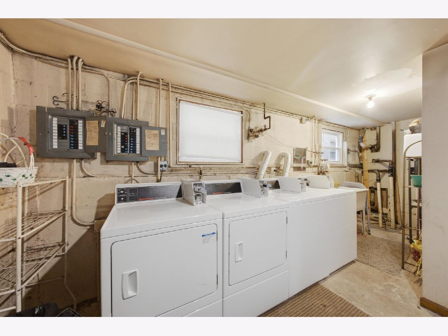
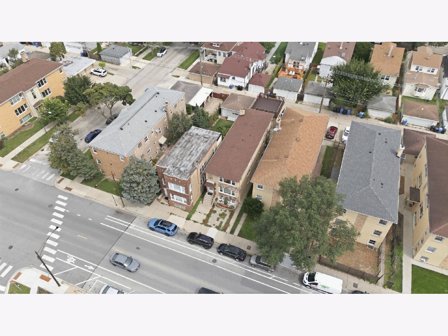
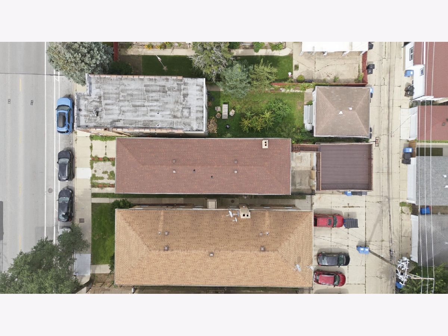
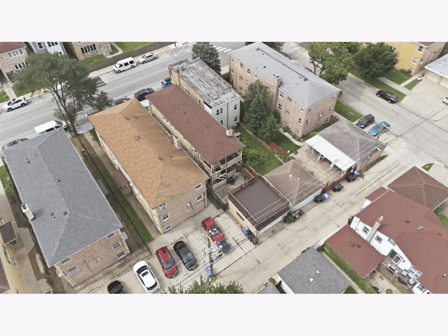
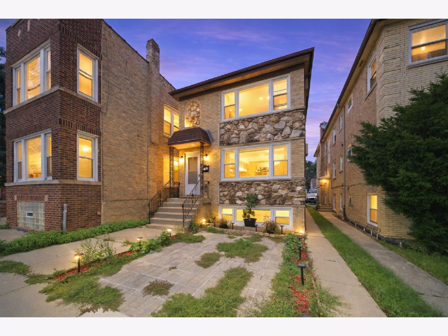
Updated legal 2-flat in Jefferson Park with a finished English Garden Unit. Both legal units feature 3 bedrooms, 1.5 baths, spacious layouts with separate dining areas and additional kitchen dining space, recessed lighting, and updated kitchens with quartz countertops, stainless steel appliances, and ample cabinetry. Unit 1 is leased for $2,650/month and Unit 2 for $2,400/month, generating $5,050/month or $60,600 annually. Unit 1 rent includes electricity, gas/heat, water, trash, landscaping, and one garage parking space. Unit 2 rent includes electricity and water. The finished basement is currently vacant and offers 2 bedrooms and 1 full bath, with estimated rental potential of approximately $2,300/month, subject to applicable laws, zoning, approvals, and permitted use. If legally approved for rental use, potential gross income could reach approximately $7,250/month or $87,000 annually. 2024-2025 improvements include a new roof and windows, updated kitchens and bathrooms, tuckpointing, and improvements to the garage-top deck. Additional features include rear decks, shared outdoor space, and coin-operated laundry. Conveniently located near shopping, dining, transportation, parks, and neighborhood amenities. Excellent opportunity for an investor, owner-occupant, or multi-generational household.
Property Specifics
| Multi-unit | |
| — | |
| — | |
| 1983 | |
| — | |
| — | |
| No | |
| 0.07 |
| Cook | |
| — | |
| — / — | |
| — | |
| — | |
| — | |
| 12777301 | |
| 13054150200000 |
Nearby Schools
| NAME: | DISTRICT: | DISTANCE: | |
|---|---|---|---|
|
Grade School
Farnsworth Elementary School |
299 | — | |
|
Middle School
Farnsworth Elementary School |
299 | Not in DB | |
|
High School
Taft High School |
299 | Not in DB | |
Property History
| DATE: | EVENT: | PRICE: | SOURCE: |
|---|---|---|---|
| 5 Oct, 2026 | Listed for sale | $769,000 | MRED MLS |
Room Specifics
Total Bedrooms: 8
Bedrooms Above Ground: 8
Bedrooms Below Ground: 0
Dimensions: —
Floor Type: —
Dimensions: —
Floor Type: —
Dimensions: —
Floor Type: —
Dimensions: —
Floor Type: —
Dimensions: —
Floor Type: —
Dimensions: —
Floor Type: —
Dimensions: —
Floor Type: —
Full Bathrooms: 5
Bathroom Amenities: No Tub
Bathroom in Basement: —
Rooms: —
Basement Description: —
Other Specifics
| 2 | |
| — | |
| — | |
| — | |
| — | |
| 25X125 | |
| — | |
| — | |
| — | |
| — | |
| Not in DB | |
| — | |
| — | |
| — | |
| — |
Tax History
| Year | Property Taxes |
|---|---|
| 2026 | $10,594 |
Contact Agent
Nearby Similar Homes
Nearby Sold Comparables


Contact Agent
Listing Provided By
MPower Residential Brokerage LLC
