

579 Phillips Circle, Antioch, Illinois 60002


$375,000
|
For Sale
|
|
| Status: | Price Change |
| Sqft: | 1,670 |
| Cost/Sqft: | $225 |
| Beds: | 3 |
| Baths: | 2 |
| Year Built: | 1983 |
| Property Taxes: | $0 |
| Days On Market: | 50 |
| Lot Size: | 0,30 |
Description
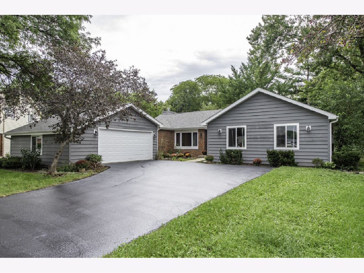
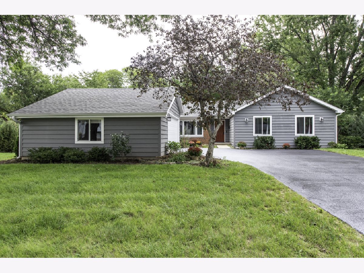
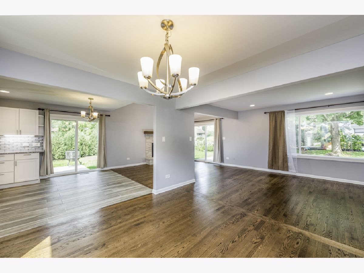
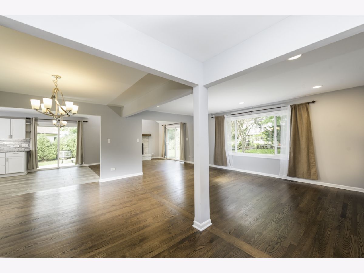
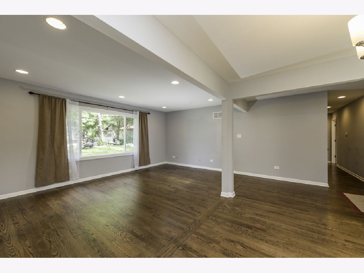
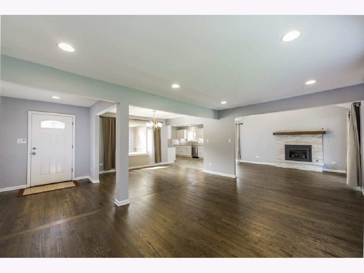
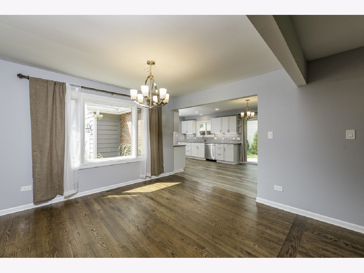
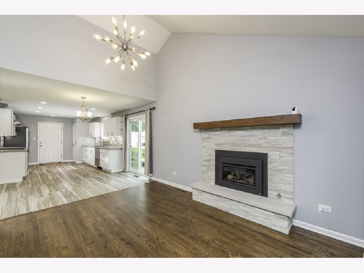
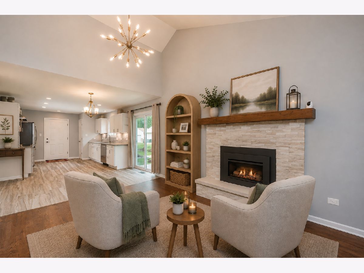
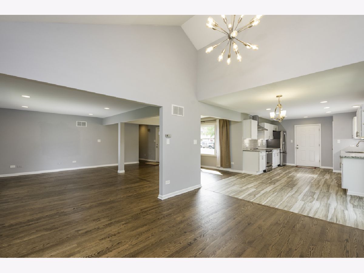
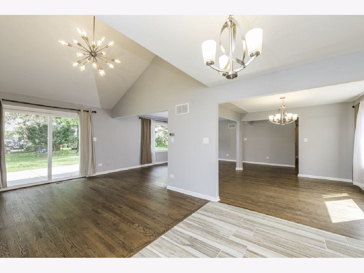
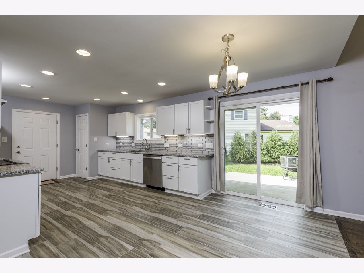
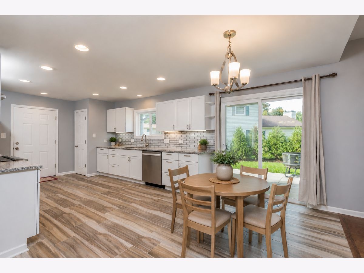
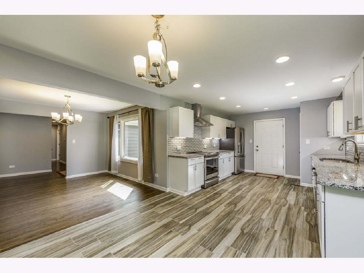
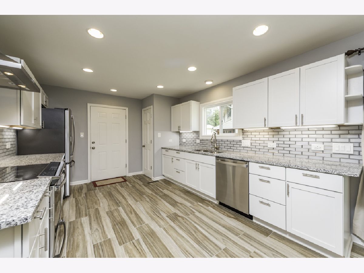
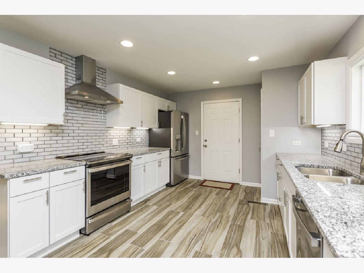
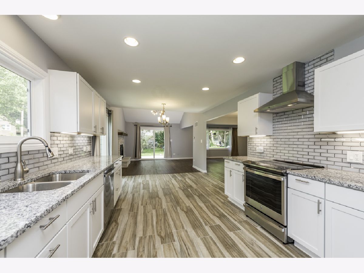
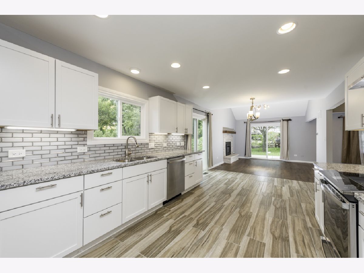
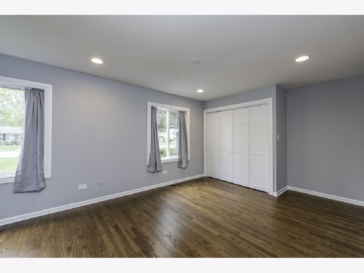
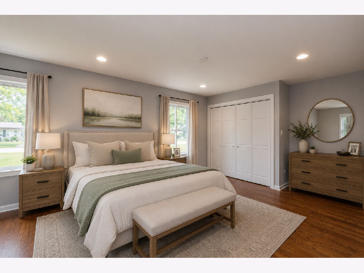
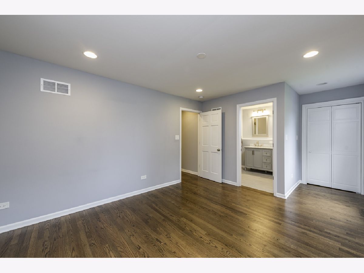
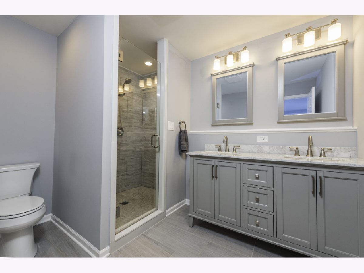
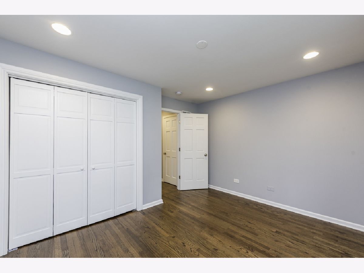
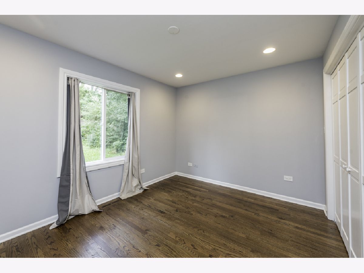
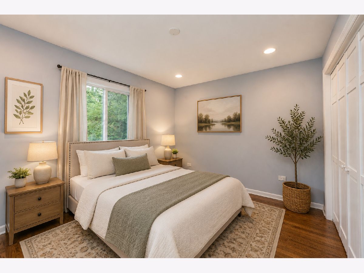
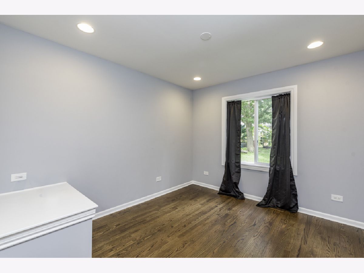
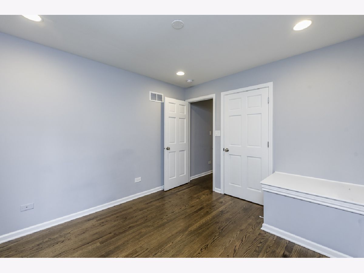
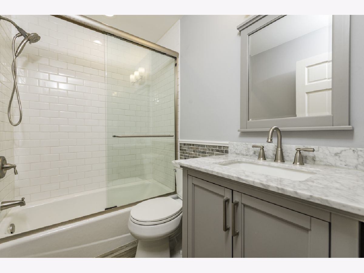
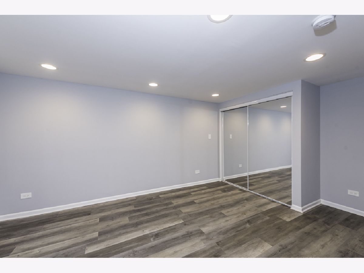
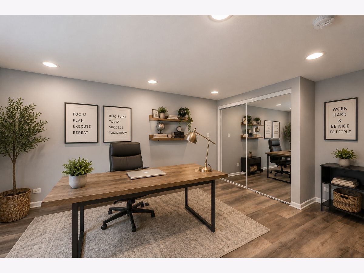
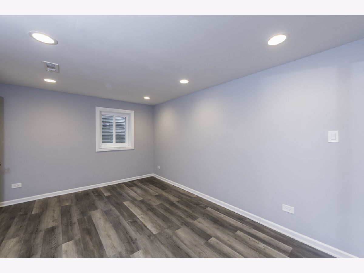
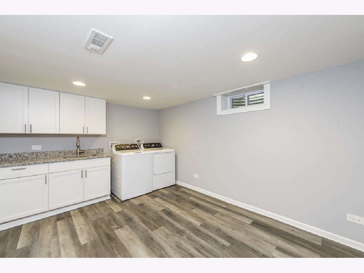
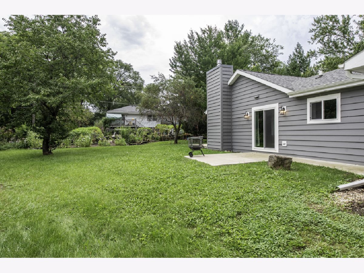
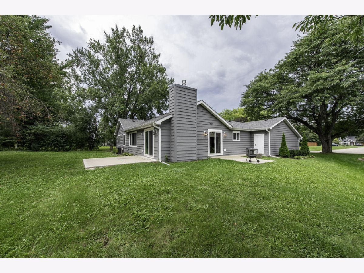
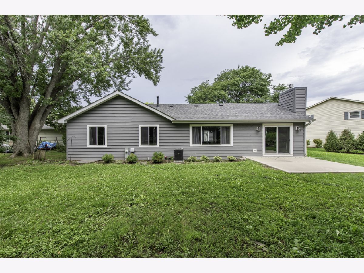
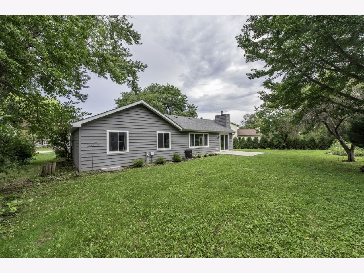
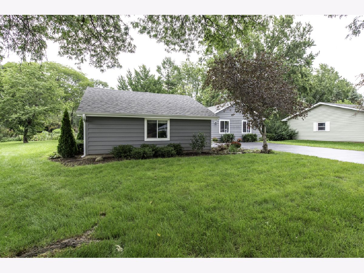
Beautifully updated in-town ranch with over 2,000 sq ft of finished living space within walking distance to the Antioch pool, library, parks, restaurants, and downtown! This move-in ready home features gorgeous real oak hardwood floors, a newer cozy fireplace, recessed lighting, newer windows, roof, doors, trim, paint, and light fixtures throughout the main level. The updated eat-in kitchen offers newer cabinetry with under-cabinet lighting, granite countertops, a pantry, ceramic tile flooring, and opens to the formal dining room. The spacious primary suite features two closets and a beautifully remodeled en-suite bath with a double vanity and walk-in shower. Two additional bedrooms and an updated full bath complete the main level. The partially finished basement includes a 4th bedroom or office, laundry area, and additional storage with a partial basement and crawl space. Enjoy the nicely sized yard with two concrete patios, perfect for relaxing or entertaining. A wonderful home in a fantastic location!
Property Specifics
| Single Family | |
| — | |
| Ranch | |
| 1983 | |
| Partially Finished, Partial | |
| 819 (819 finished) | |
| Wood Siding | |
| Asphalt | |
| — | |
| No | |
| 0.3 |
| Lake | |
| — | |
| — / Not Applicable | |
| None | |
| Public | |
| Public Sewer | |
| Central Air | |
| Gas, Forced Air | |
| 12748299 | |
| 02081080140000 |
Property History
| DATE: | EVENT: | PRICE: | SOURCE: |
|---|---|---|---|
| 28 Oct, 2024 | Sold | $365,000 | MRED MLS |
| 20 Sep, 2024 | Under contract | $338,900 | MRED MLS |
| 13 Sep, 2024 | Listed for sale | $338,900 | MRED MLS |
| — | Last price change | $385,000 | MRED MLS |
| 9 Sep, 2026 | Listed for sale | $389,900 | MRED MLS |
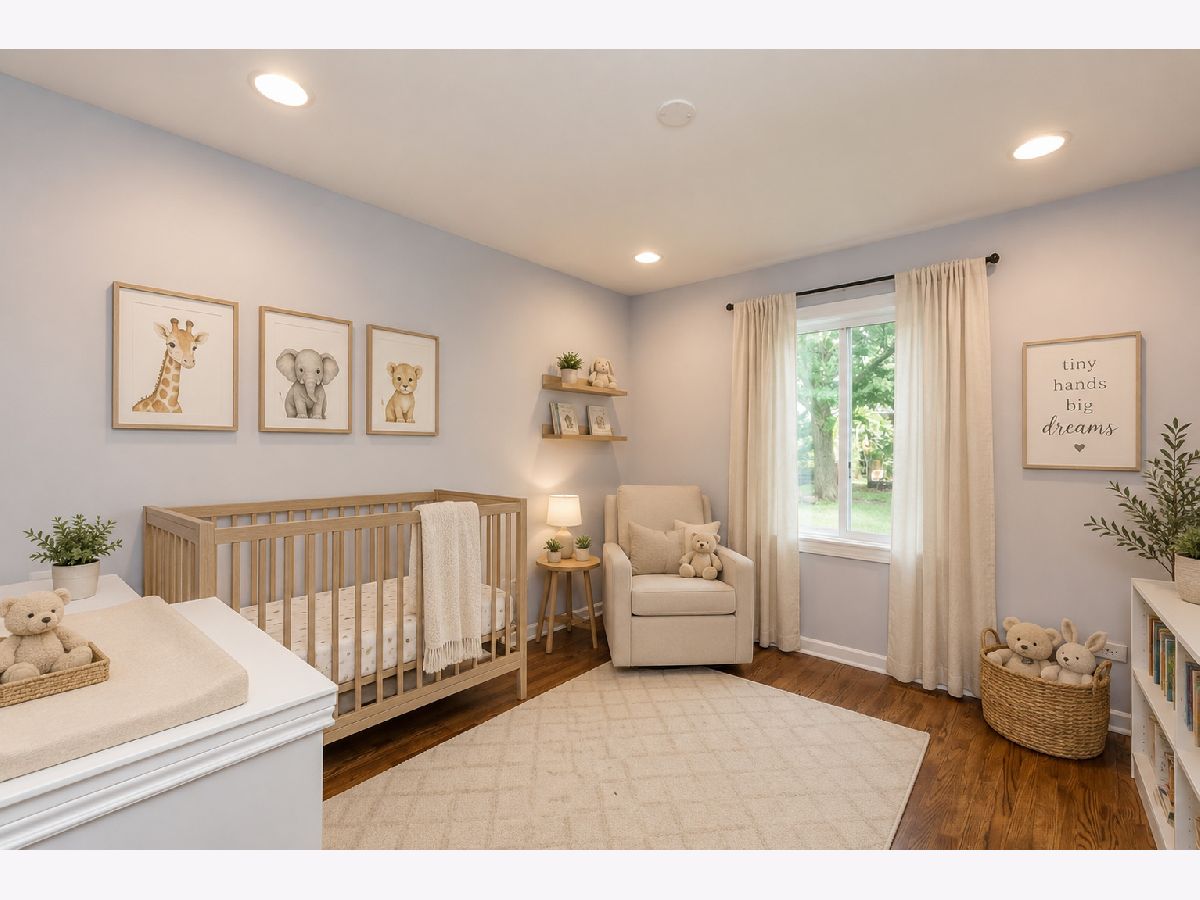
Some photos of this home have been virtually staged.
Room Specifics
Total Bedrooms: 4
Bedrooms Above Ground: 3
Bedrooms Below Ground: 1
Dimensions: 16X11
Floor Type: —
Dimensions: 13X10
Floor Type: —
Dimensions: 11X10
Floor Type: —
Dimensions: 16X10
Floor Type: —
Full Bathrooms: 2
Bathroom Amenities: —
Bathroom in Basement: 0
Dimensions: 13X11
Floor Type: —
Dimensions: 21X12
Floor Type: —
Features: Eating Area-Table Space, Pantry-Closet, Granite Counters, Updated Kitchen
Dimensions: 14X10
Floor Type: —
Dimensions: 30X14
Floor Type: —
Rooms: Storage
Name: Storage
Dimensions: 20X13
Floor Type: —
Other Specifics
| 2 | |
| — | |
| Asphalt, Garage, Garage Owned, Attached | |
| In Unit, Sink | |
| Hardwood | |
| Patio | |
| — | |
| — | |
| 154x130 | |
| — | |
| Full | |
| 1st Floor Bedroom, 1st Floor Full Bath, Granite Counters, Separate Dining Room | |
| Range, Dishwasher, Refrigerator, Washer, Dryer, Stainless Steel Appliance(s), Range Hood | |
| Not in DB | |
| — | |
| — | |
| Gas Log |
Tax History
| Year | Property Taxes |
|---|---|
| 2024 | $6,727 |
Contact Agent
Nearby Similar Homes
Nearby Sold Comparables




Contact Agent
Listing Provided By
Re/Max Advantage
