

5791 Regency Court, Gurnee, Illinois 60031


$380,000
|
For Sale
|
|
| Status: | Contingent |
| Sqft: | 1,994 |
| Cost/Sqft: | $191 |
| Beds: | 3 |
| Baths: | 2 |
| Year Built: | 1988 |
| Property Taxes: | $8,407 |
| Lot Size: | 0,00 |
Description
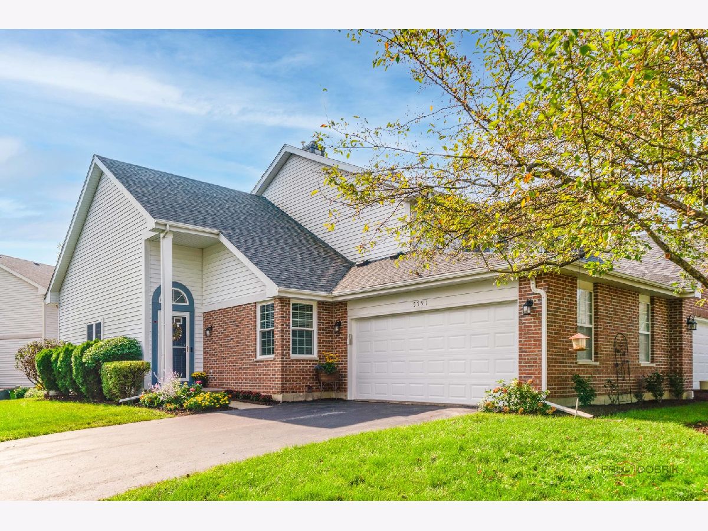
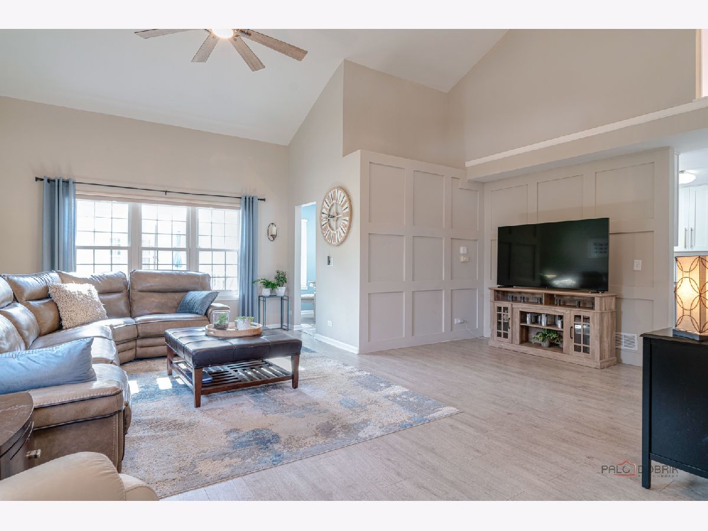
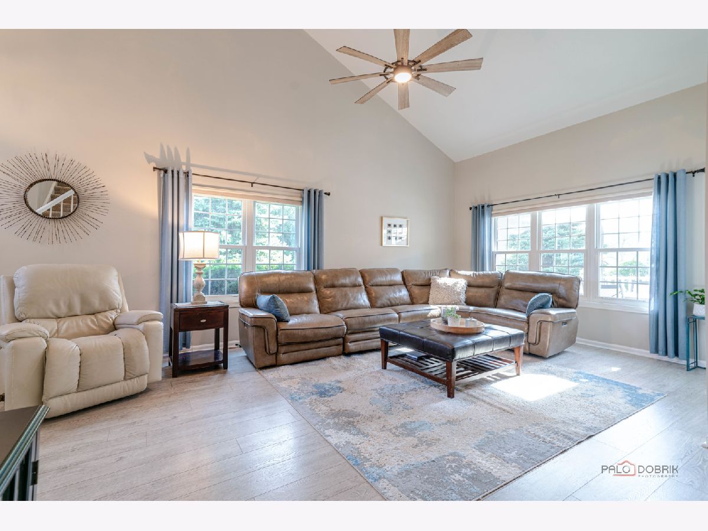
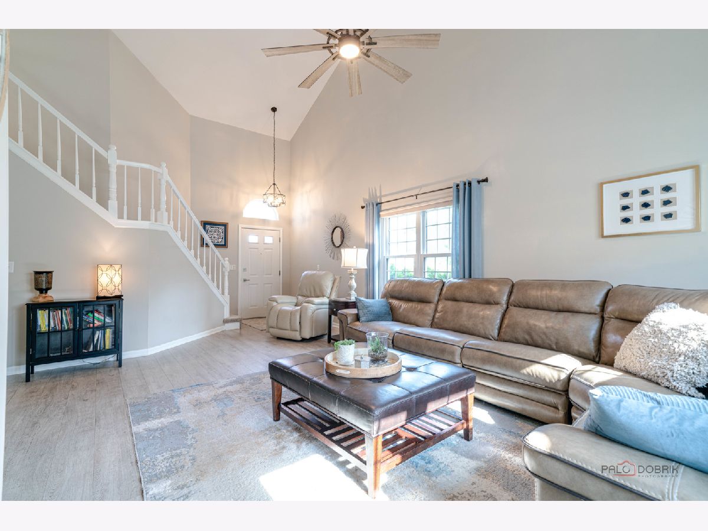
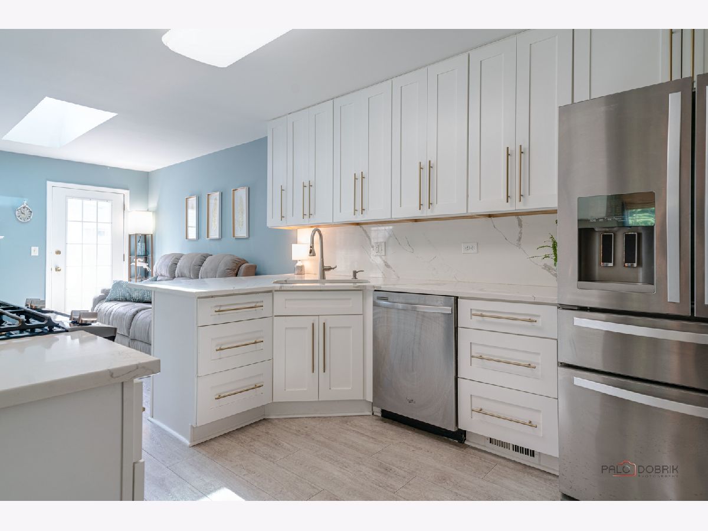
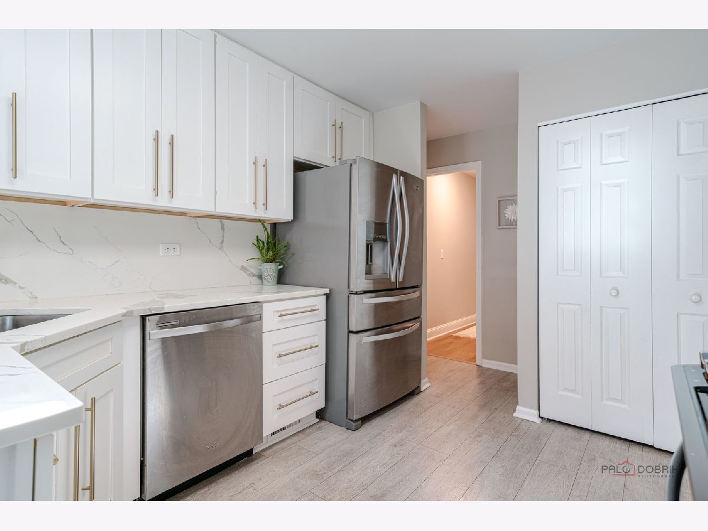
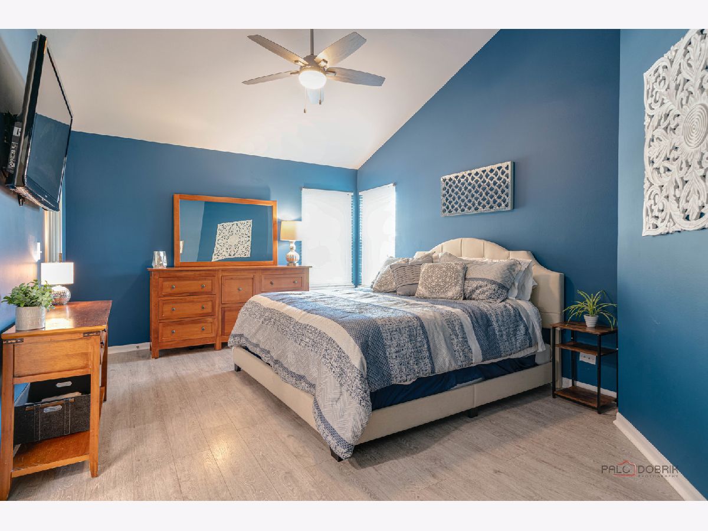
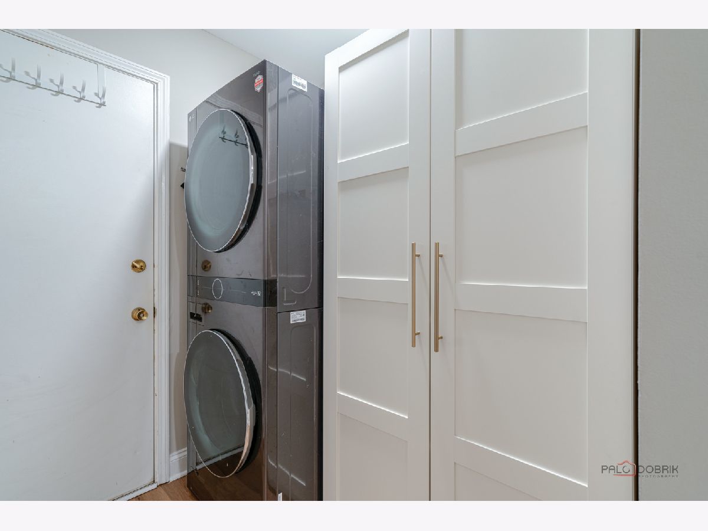
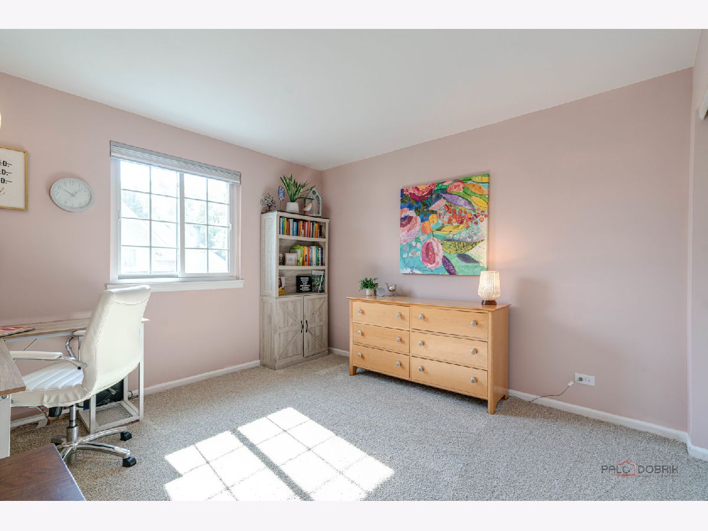
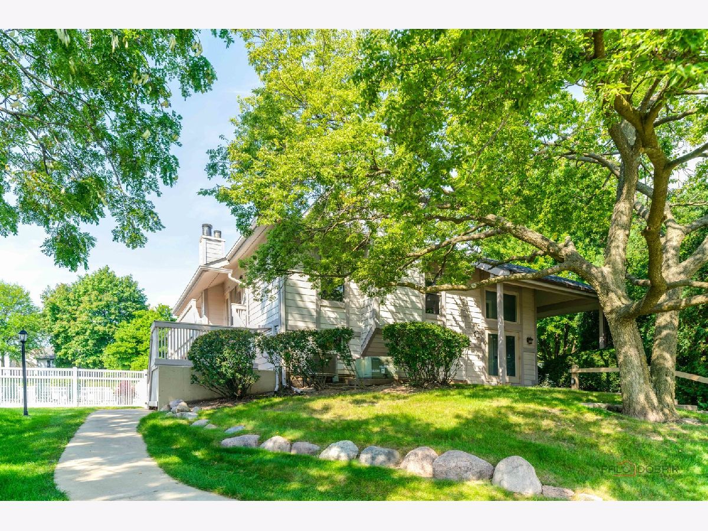
LOOKING FOR A FIRST FLOOR PRIMARY SUITE? Welcome to Cambridge of Heather Ridge, where this thoughtfully updated duplex offers a warm blend of comfort, privacy, and easy living on a peaceful cul de sac, framed by a long, graceful driveway and sideload garage. Inside, the home opens with airy volume ceilings and sunlit spaces that immediately feel relaxed and welcoming. The first floor primary suite is a true retreat, featuring new windows and a fully reimagined bath with a new spa shower, LED mirror, ample storage vanity and wall of cabinets-every detail designed to feel fresh and serene. The kitchen brings together warmth and function with stainless steel appliances, quartz countertops, and a generous pantry, flowing naturally into the inviting family room. Skylights, a gas fireplace, and access to the new Trex deck create a cozy setting perfect for quiet mornings or unwinding at the end of the day. The deck itself feels like a private outdoor haven, complete with a privacy gate for peaceful enjoyment. The renovated laundry room has a stack washer/dryer and new storage cabinet. Head upstairs to find fresh paint throughout and plush new carpeting across the entire level, staircase included, complementing two welcoming bedrooms and a fully renovated hall bath. The expansive unfinished basement offers abundant storage and future possibilities, supported by a sump pump with battery backup, a new water heater, and an included freezer and refrigerator. A thoughtful list of mechanical updates-furnace (2021), roof (2022), chimney service and new disposal (2024), washer/dryer, water heater, microwave, and Trex deck (2025), a new storm door and new luxury vinyl floor in laundry room (2026)-provides peace of mind and true move in comfort. Home Warranty is also included. With lawn care and snow removal handled for you, and amenities like a pool, clubhouse, and the Heather Ridge Golf Course just steps away, this home offers an easygoing, welcoming lifestyle in a community that feels genuinely special.
Property Specifics
| Condos/Townhomes | |
| 2 | |
| — | |
| 1988 | |
| — | |
| Berwick | |
| No | |
| — |
| Lake | |
| Cambridge Of Heatheridge | |
| 263 / Monthly | |
| — | |
| — | |
| — | |
| 12737351 | |
| 07282040760000 |
Nearby Schools
| NAME: | DISTRICT: | DISTANCE: | |
|---|---|---|---|
|
Grade School
Woodland Elementary School |
50 | — | |
|
Middle School
Woodland Jr High School |
50 | Not in DB | |
|
High School
Warren Township High School |
121 | Not in DB | |












Room Specifics
Total Bedrooms: 3
Bedrooms Above Ground: 3
Bedrooms Below Ground: 0
Dimensions: —
Floor Type: —
Dimensions: —
Floor Type: —
Full Bathrooms: 2
Bathroom Amenities: —
Bathroom in Basement: 0
Rooms: —
Basement Description: —
Other Specifics
| 2 | |
| — | |
| — | |
| — | |
| — | |
| 33x79 | |
| — | |
| — | |
| — | |
| — | |
| Not in DB | |
| — | |
| — | |
| — | |
| — |
Contact Agent
Contact Agent
Listing Provided By
Berkshire Hathaway HomeServices Chicago
