

5793 Town Line Road, Leaf River, Illinois 61047


$200,000
|
For Sale
|
|
| Status: | Active |
| Sqft: | 2,280 |
| Cost/Sqft: | $88 |
| Beds: | 5 |
| Baths: | 2 |
| Year Built: | 1930 |
| Property Taxes: | $4,238 |
| Days On Market: | 11 |
| Lot Size: | 1,60 |
Description
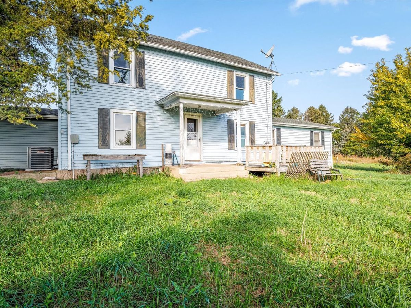
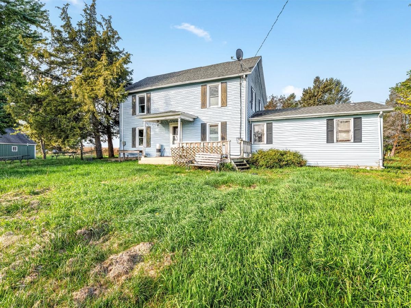
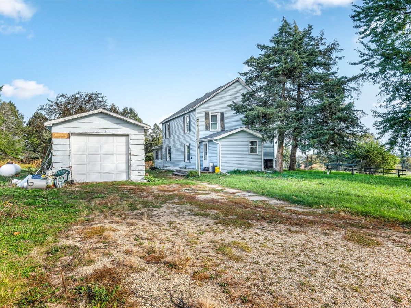
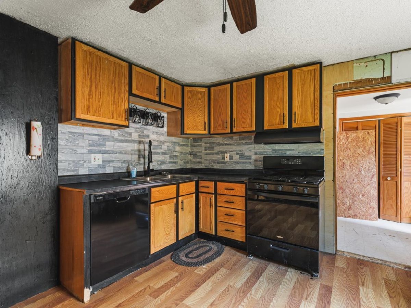
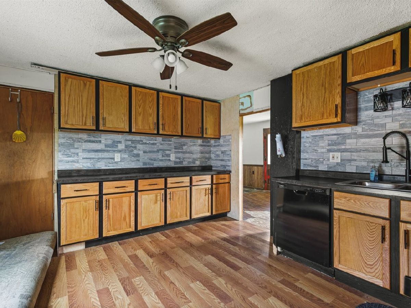
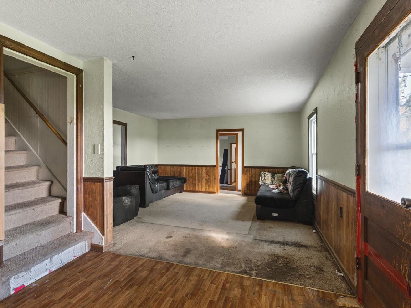
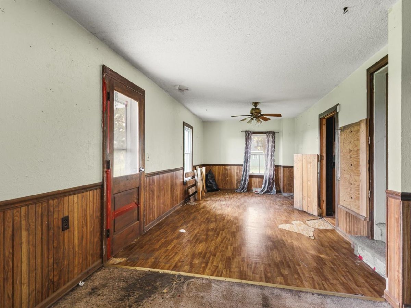
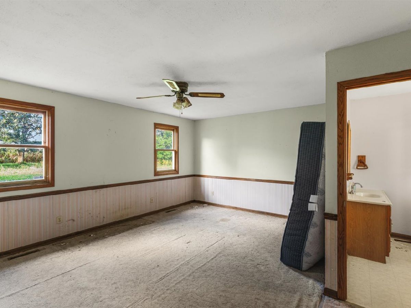
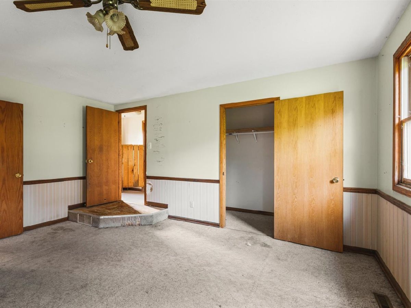
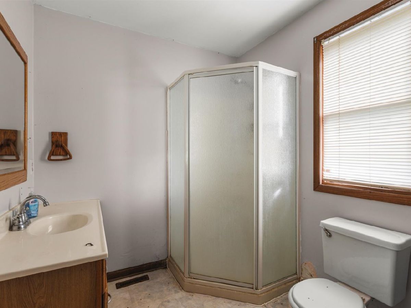
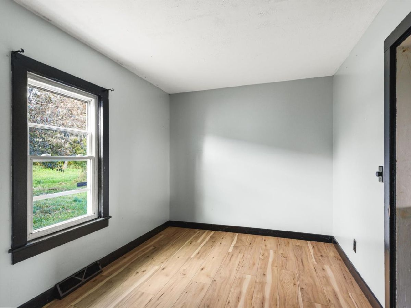
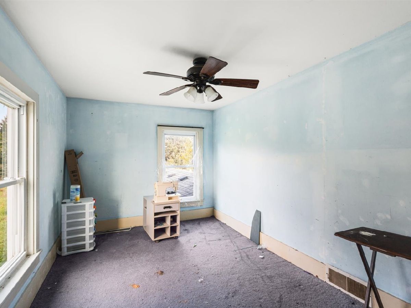
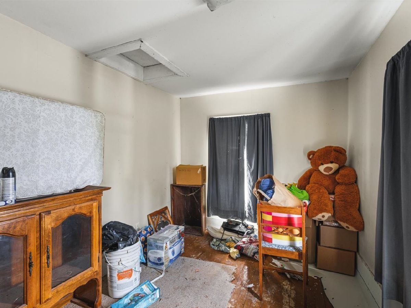
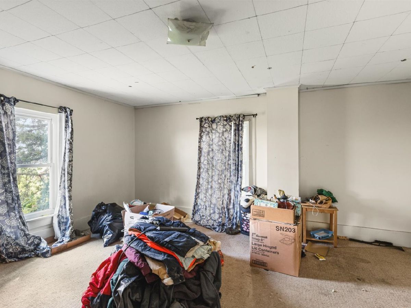
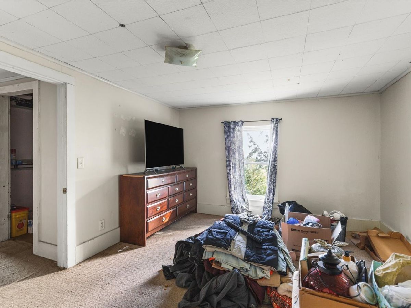
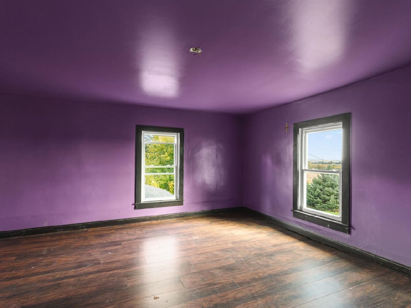
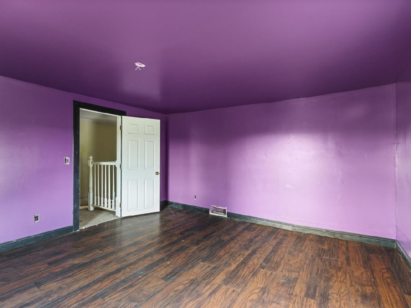
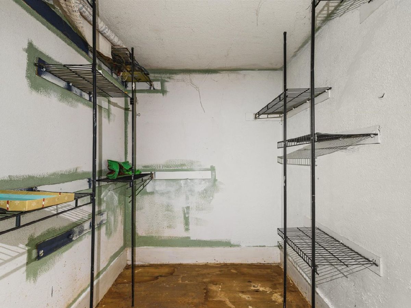
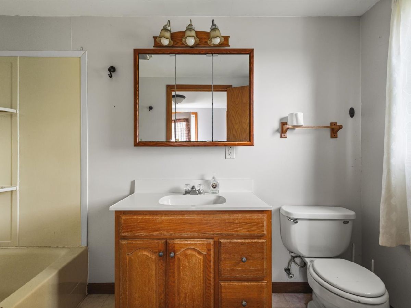
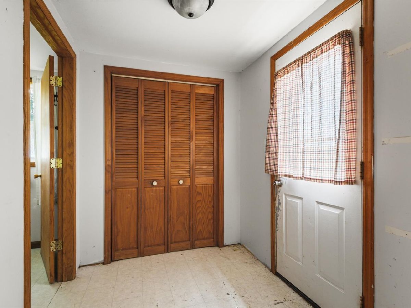
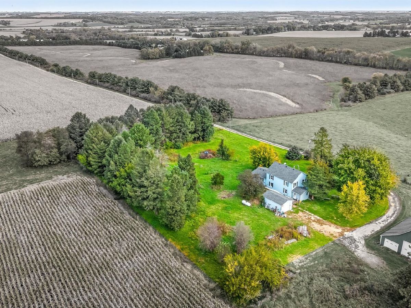
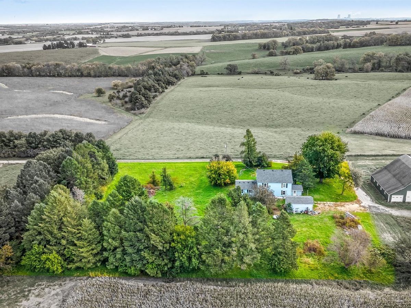
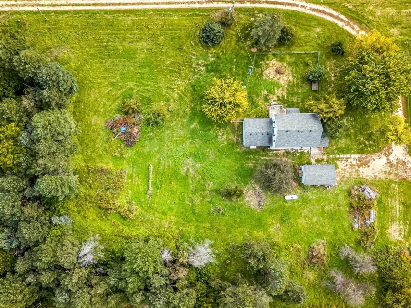
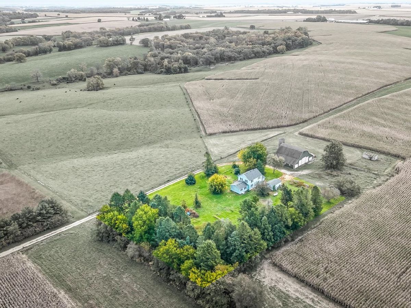
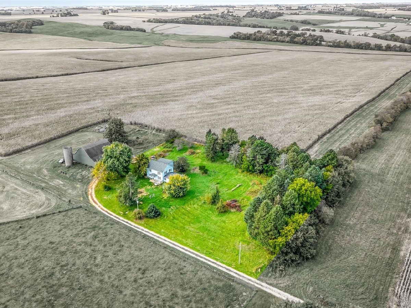
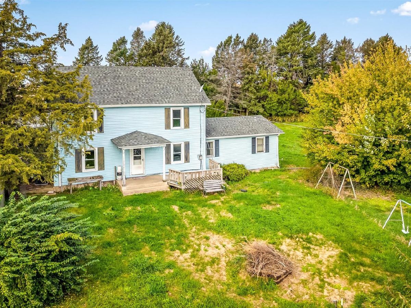
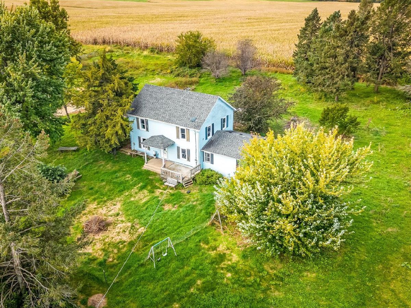
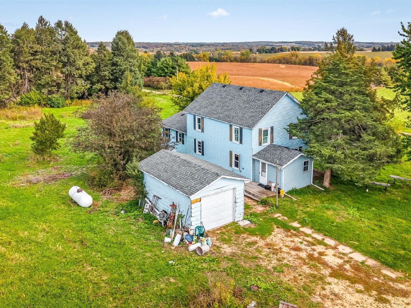
Escape the hustle and bustle and enjoy peaceful country living with this spacious 5-bedroom, 2-bathroom home nestled on1.60 acres along a secluded road! Offering privacy, space and endless possibilities, this property is ready to welcome you home. Step inside to discover a generously sized kitchen featuring ample cabinetry, counter space and plenty of storage. The formal dining area flows seamlessly into the inviting living room, creating a comfortable space for everyday living and entertaining. A spacious primary suite offers a relaxing retreat with generous closet space, while a convenient main-floor bedroom provides flexibility for a home office, guest room or additional living space. Upstairs, you'll find four well-sized bedrooms along with additional closet space offering potential to be customized to suit your future needs. The unfinished lower level provides excellent opportunities for future expansion, complete with a designated laundry area and plenty of storage. Notable updates include new well lines, a newer furnace, two new water heaters and a roof replaced in 2016. Step outside and enjoy your own private outdoor oasis featuring mature fruit trees, expansive green space and plenty of room to roam, garden, entertain or simply take in the peaceful surroundings. With 1.60 acres of beautiful land and a secluded setting, this property offers the perfect blend of privacy, space and potential. While this home could benefit from some TLC, it offers endless potential and a wonderful opportunity to bring your vision to life and make it sparkle once again! Don't miss your opportunity to make it your own!
Property Specifics
| Single Family | |
| — | |
| — | |
| 1930 | |
| Unfinished, Full, Daylight | |
| Vinyl Siding | |
| Asphalt | |
| — | |
| No | |
| 1.6 |
| Ogle | |
| — | |
| — / Not Applicable | |
| None | |
| Well | |
| Septic Tank | |
| Central Air | |
| Propane | |
| 12784445 | |
| 08033000030000 |
Property History
| DATE: | EVENT: | PRICE: | SOURCE: |
|---|---|---|---|
| 15 Oct, 2026 | Listed for sale | $200,000 | MRED MLS |
Room Specifics
Total Bedrooms: 5
Bedrooms Above Ground: 5
Bedrooms Below Ground: 0
Dimensions: 15X16
Floor Type: —
Dimensions: 11X14
Floor Type: —
Dimensions: 13X13
Floor Type: —
Dimensions: 11X11
Floor Type: —
Full Bathrooms: 2
Bathroom Amenities: —
Bathroom in Basement: 0
Dimensions: 10X16
Floor Type: —
Dimensions: 11X13
Floor Type: —
Dimensions: 13X14
Floor Type: —
Rooms: Office, Bedroom 5
Name: Office
Dimensions: 8X13
Floor Type: —
Name: Bedroom 5
Dimensions: 9X13
Floor Type: —
Other Specifics
| 1 | |
| — | |
| Detached, Garage | |
| — | |
| — | |
| — | |
| — | |
| — | |
| 237.7 x 295.84 x 238.86 x | |
| — | |
| Full | |
| — | |
| — | |
| Not in DB | |
| — | |
| — | |
| — |
Tax History
| Year | Property Taxes |
|---|---|
| 2026 | $4,238 |
Contact Agent
Nearby Similar Homes
Nearby Sold Comparables

Contact Agent
Listing Provided By
Keller Williams Realty Signature
