

5794 E 107th Place, Crown Point, Indiana 46307


$659,000
|
For Sale
|
|
| Status: | Active |
| Sqft: | 3,832 |
| Cost/Sqft: | $172 |
| Beds: | 3 |
| Baths: | 4 |
| Year Built: | 1991 |
| Property Taxes: | $5,362 |
| Days On Market: | 45 |
| Lot Size: | 1,10 |
Description
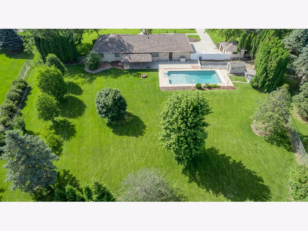
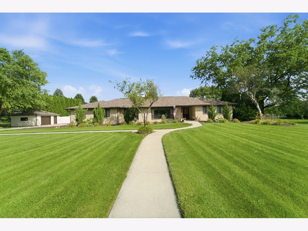
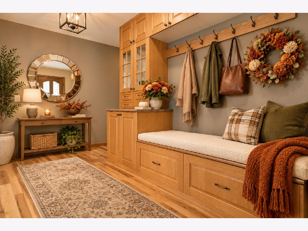
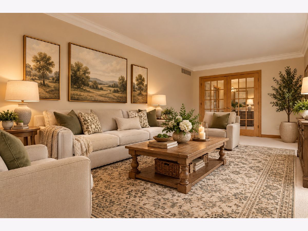
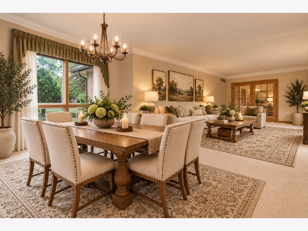
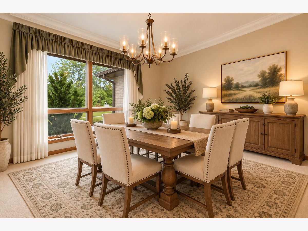
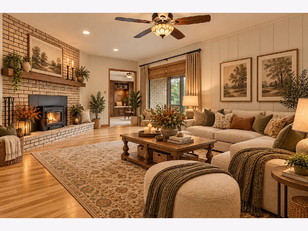
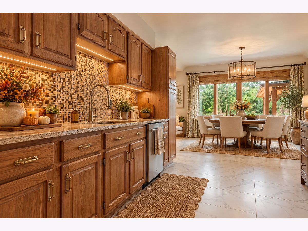
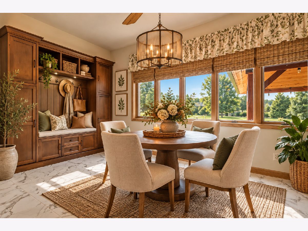
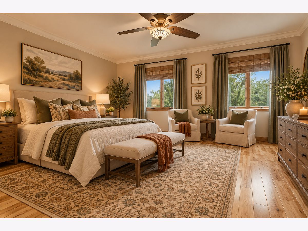
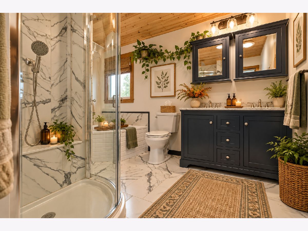
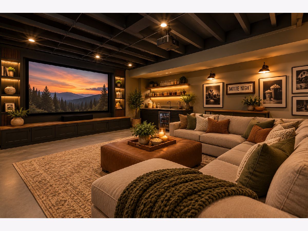
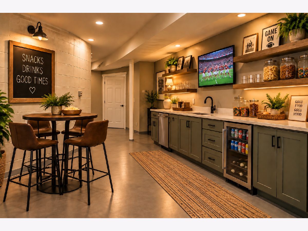
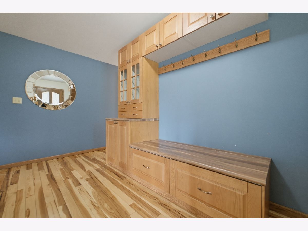
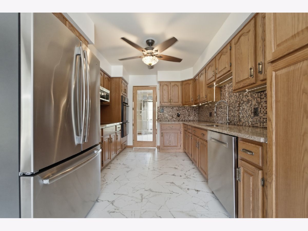
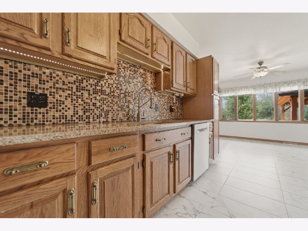
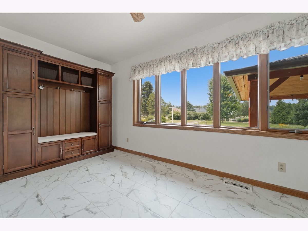
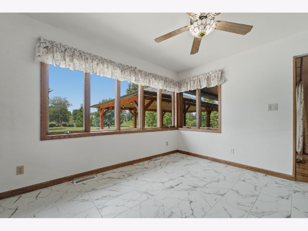
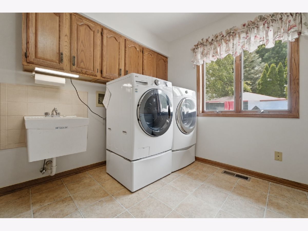
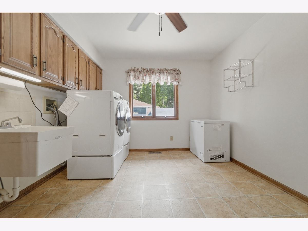
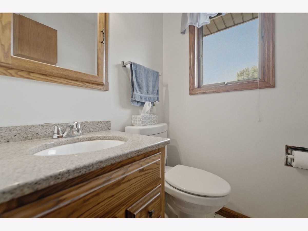
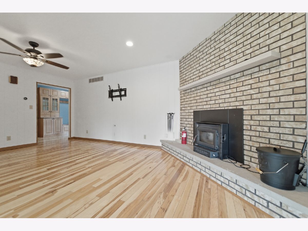
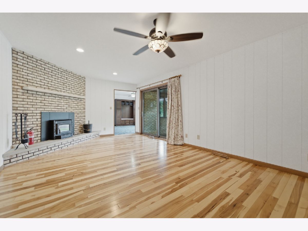
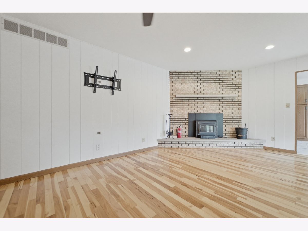
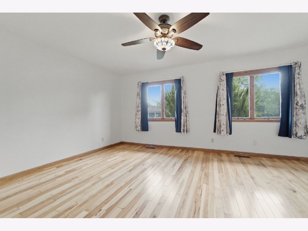
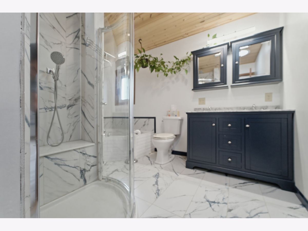
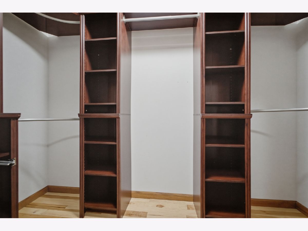
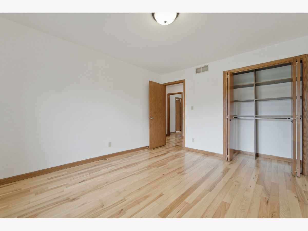
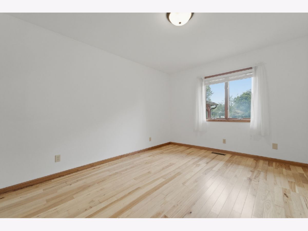
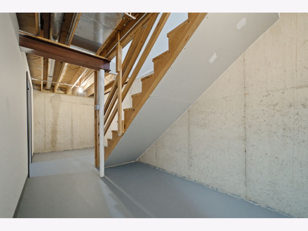
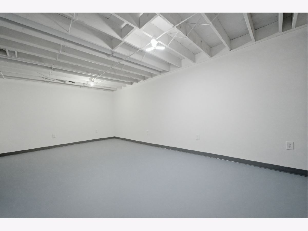
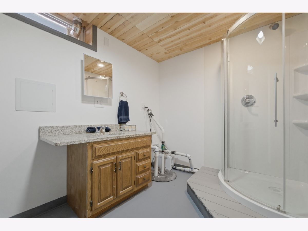
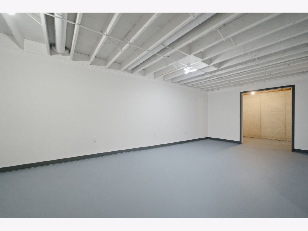
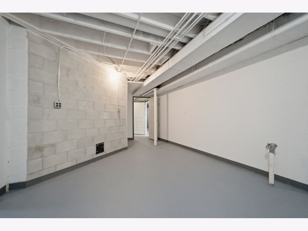
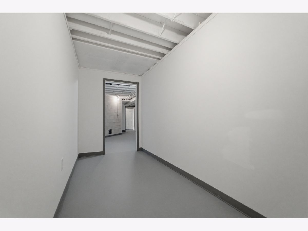
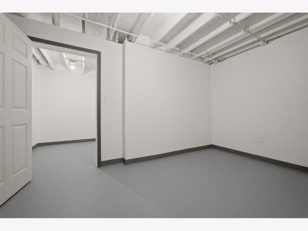
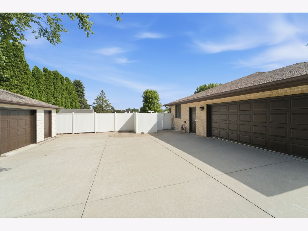
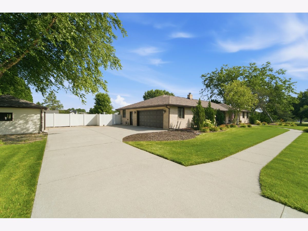
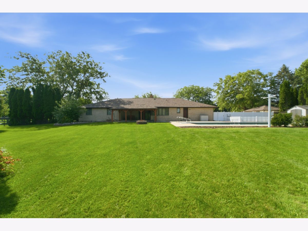
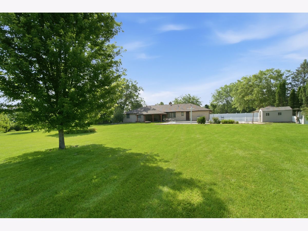
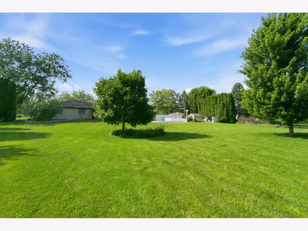
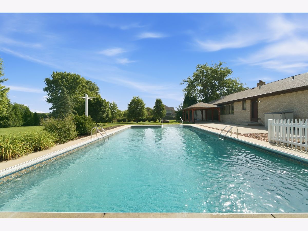
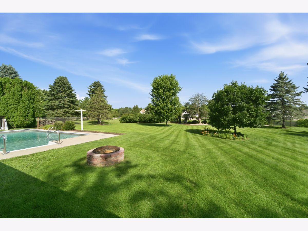
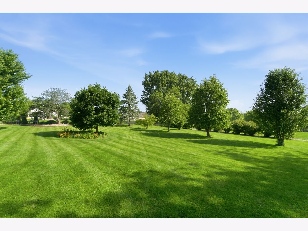
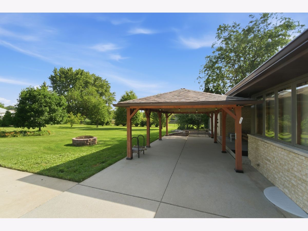
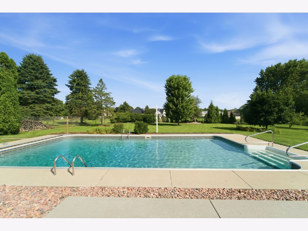
NEW PRICE on this AMAZING 3 Bedroom 4 bath Sprawling ranch home in The Trees subdivision- NO HOA! . (Well Water + Lake Michigan Water connections).**Spacious rooms and endless possibilities!** This sprawling ranch offers generous living spaces throughout, giving you plenty of room to make each area your own. Virtually staged photos have been added to help showcase the possibilities and inspire ideas for how these wonderful spaces can be enjoyed. PRIVATE BACKYARD OASIS 20' x 40' In-Ground Pool surrounded by an expansive entertaining patio. Charming detached Gazebo, Dedicated pool equipment shed to keep utilities hidden. THE ULTIMATE GARAGE & STORAGE SETUP 2.5-Car Attached Garage. 1.5-Car Detached Garage (Perfect for car enthusiasts, hobbyists, or workshop space). Additional heavy-duty storage shed. Brand New Roof, New HVAC (Furnace & AC), New Water Heater, and Oversized Gutters. Main Level: Updated eat-in kitchen, elegant formal living/dining rooms, and a cozy family room with a wood-burning fireplace insert. Primary Suite: Features a double vanity, luxurious soaking tub, and custom his-and-hers walk-in closet. Partially Finished Basement: Features a massive great room, private office, dedicated pantry, 3/4 bathroom, and pre-plumbed framing for a future wet bar or second kitchen (ideal for related/in-law living!). Priced aggressively for immediate equity. Schedule your private tour today to experience this one-of-a-kind homestead before it's gone!
Property Specifics
| Single Family | |
| — | |
| — | |
| 1991 | |
| Partially Finished, Partial | |
| 2,432 (1,400 finished) | |
| Brick | |
| — | |
| — | |
| No | |
| 1.1 |
| Lake | |
| — | |
| — / Not Applicable | |
| None | |
| Lake Michigan, Well | |
| Septic Tank | |
| Central Air | |
| Forced Air | |
| 12769632 | |
| 45-17-06-452-004 |
Property History
| DATE: | EVENT: | PRICE: | SOURCE: |
|---|---|---|---|
| — | Last price change | $690,000 | MRED MLS |
| 25 Sep, 2026 | Listed for sale | $690,000 | MRED MLS |
Room Specifics
Total Bedrooms: 3
Bedrooms Above Ground: 3
Bedrooms Below Ground: 0
Dimensions: 20X18
Floor Type: Hardwood
Dimensions: 14X12
Floor Type: —
Dimensions: 14X14
Floor Type: —
Full Bathrooms: 4
Bathroom Amenities: —
Bathroom in Basement: 1
Dimensions: 14X11
Floor Type: Carpet
Dimensions: 23X13
Floor Type: Ceramic Tile
Dimensions: 12X11
Floor Type: —
Dimensions: 20X14
Floor Type: Carpet
Dimensions: 20X13
Floor Type: Ceramic Tile
Rooms: Breakfast Room
Name: Breakfast Room
Dimensions: 12X10
Floor Type: —
Other Specifics
| 4 | |
| — | |
| Attached, Detached, Garage | |
| — | |
| — | |
| — | |
| — | |
| — | |
| 47196 | |
| — | |
| Full | |
| — | |
| — | |
| Not in DB | |
| — | |
| — | |
| — |
Tax History
| Year | Property Taxes |
|---|---|
| — | $5,362 |
Contact Agent
Nearby Similar Homes
Nearby Sold Comparables

Contact Agent
Listing Provided By
Better Homes & Gardens Real Estate
