

58 Woodbine Drive, Crystal Lake, Illinois 60014


$225,900
|
For Sale
|
|
| Status: | Active |
| Sqft: | 993 |
| Cost/Sqft: | $227 |
| Beds: | 2 |
| Baths: | 2 |
| Year Built: | 1950 |
| Property Taxes: | $5,526 |
| Days On Market: | 35 |
| Lot Size: | 0,00 |
Description
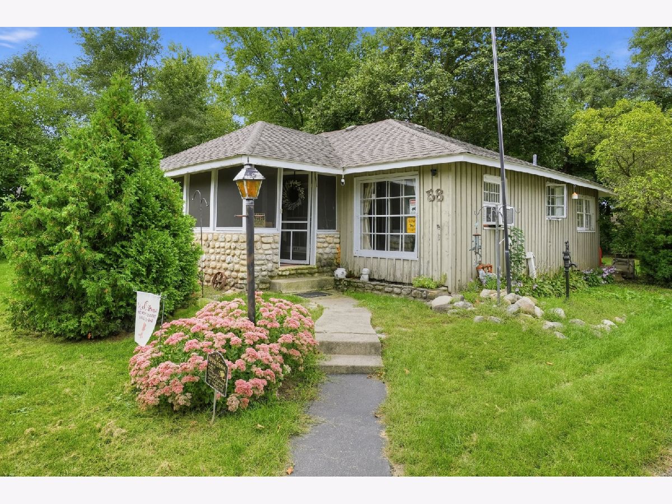
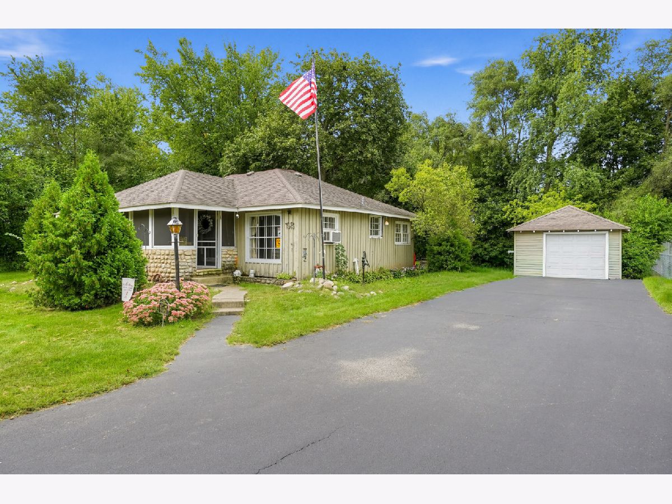
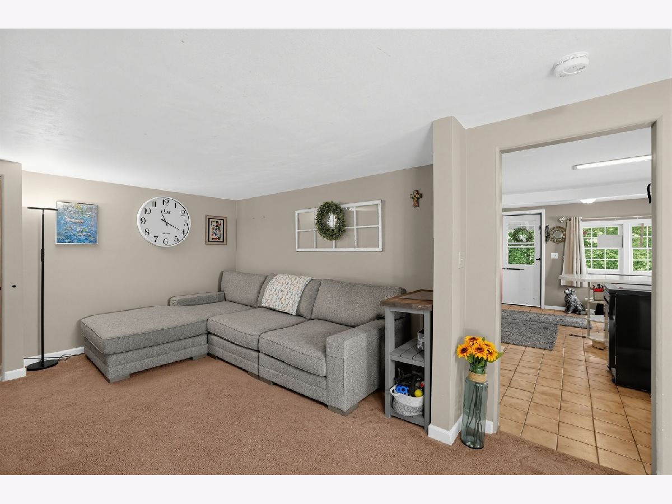
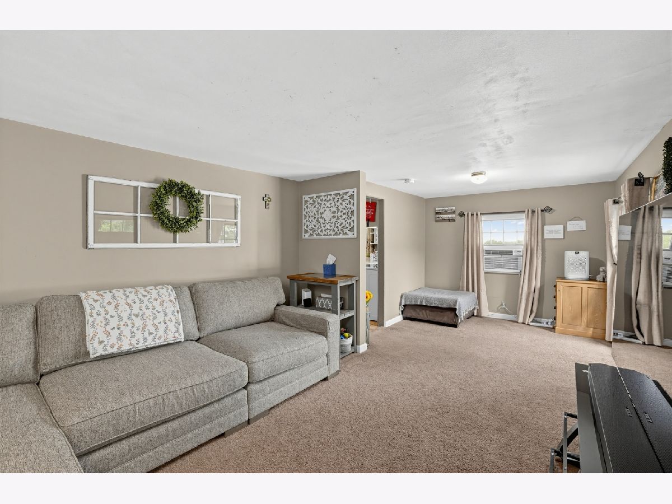
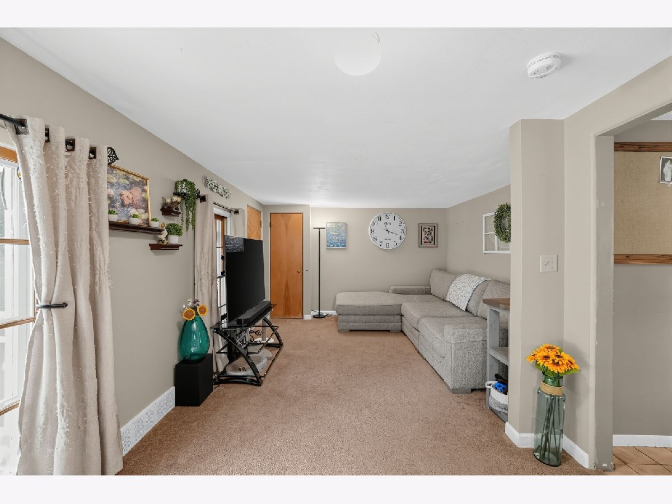
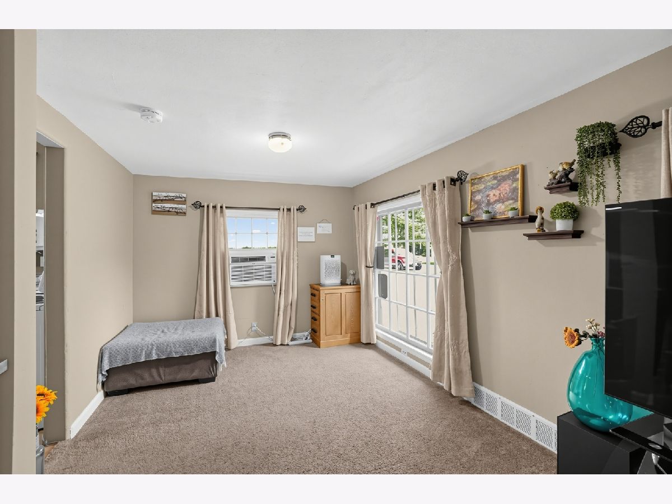
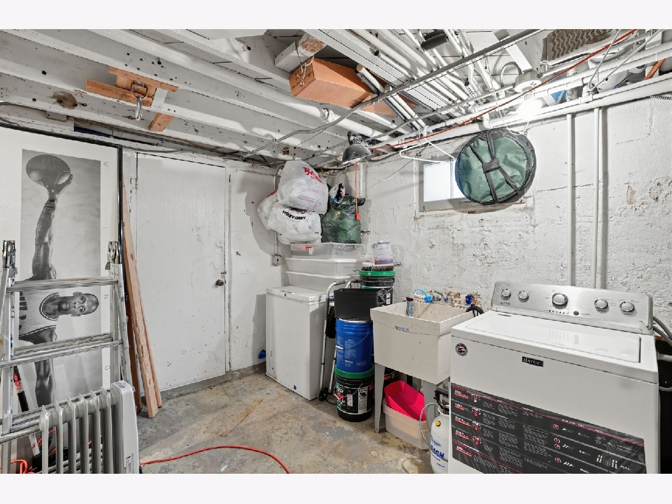
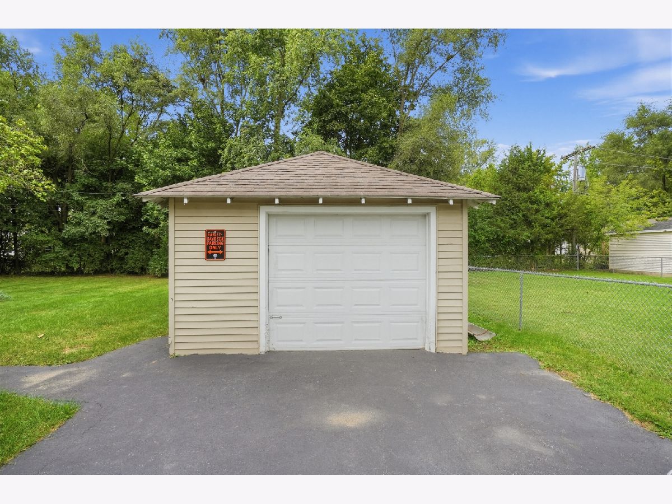
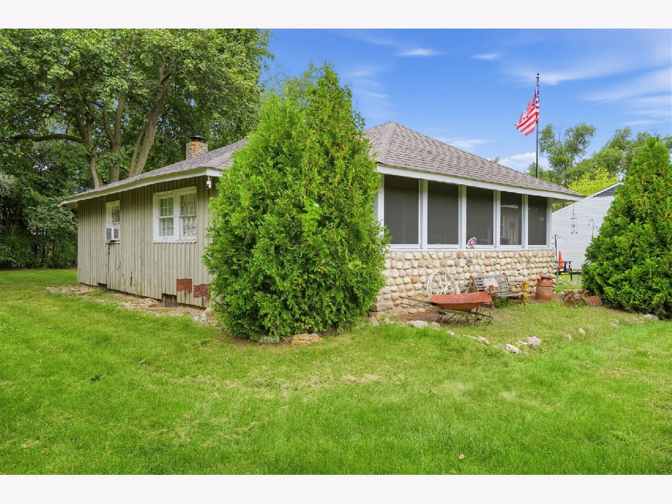
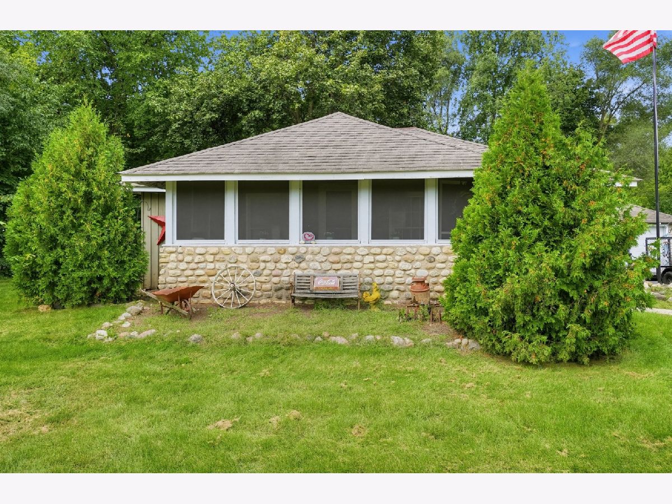
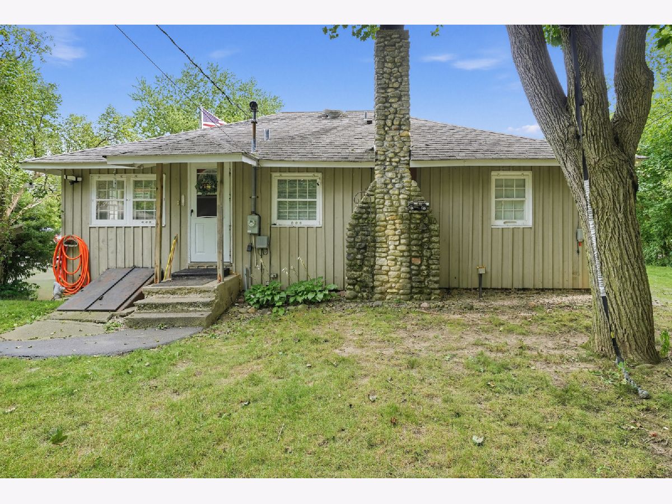
Discover this delightful single story home nestled on a peaceful, tree-lined lot in desirable Crystal Lake. Featuring wonderful curb appeal, mature landscaping, and a private setting, this property offers the perfect retreat. With an detached garage, move-in ready condition, and an established neighborhood location, this cozy home is ideal for anyone seeking comfortable, low-maintenance living. The lush grounds and serene surroundings create the perfect backdrop for your next chapter.
Property Specifics
| Single Family | |
| — | |
| Ranch | |
| 1950 | |
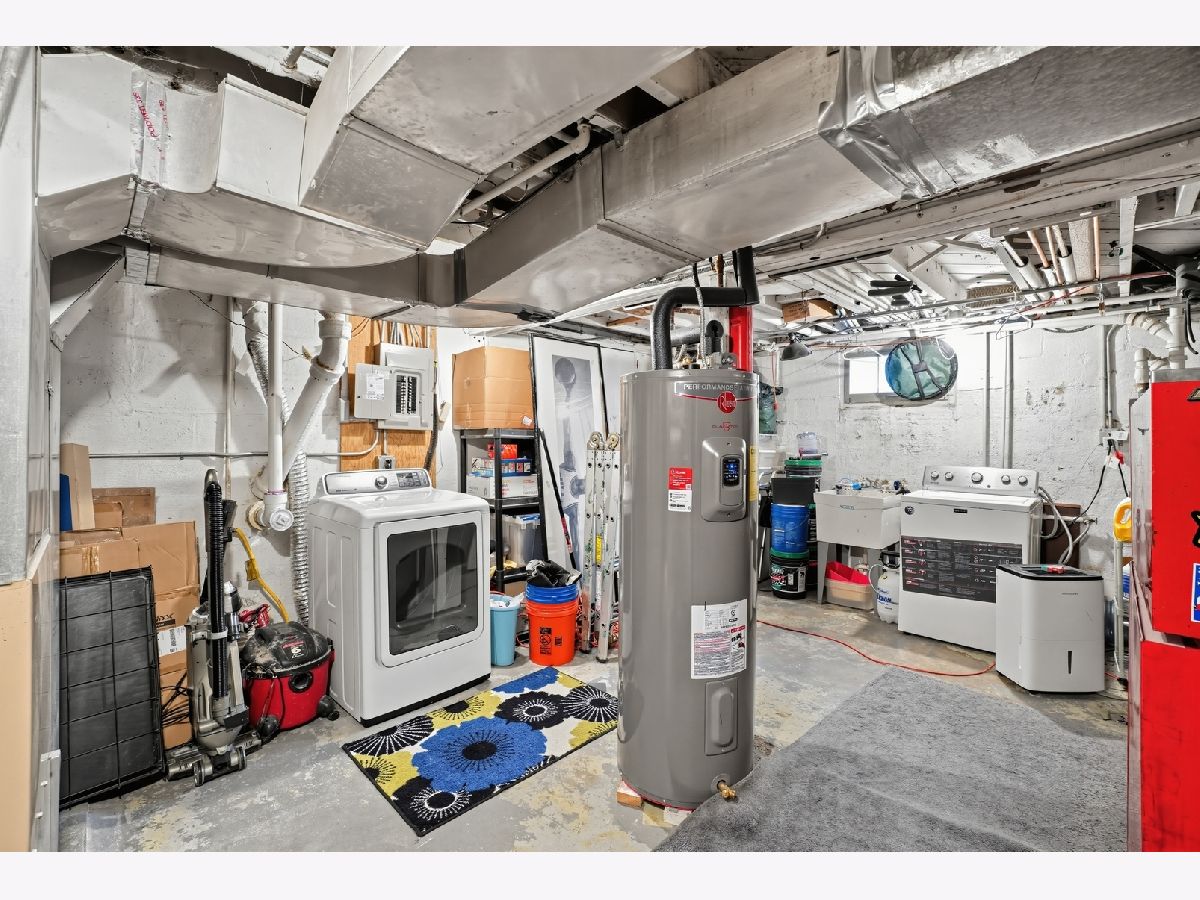
| Partially Finished, Partial | |
| Frame, Stone | |
| — | |
| — | |
| No | |
| — |
| — | |
| — | |
| — / Not Applicable | |
| None | |
| Public | |
| Public Sewer | |
| Wall Unit(s) | |
| Gas, Forced Air | |
| 12759764 | |
| 1801103017 |
Nearby Schools
| NAME: | DISTRICT: | DISTANCE: | |
|---|---|---|---|
|
High School
Crystal Lake South High School |
155 | Not in DB | |
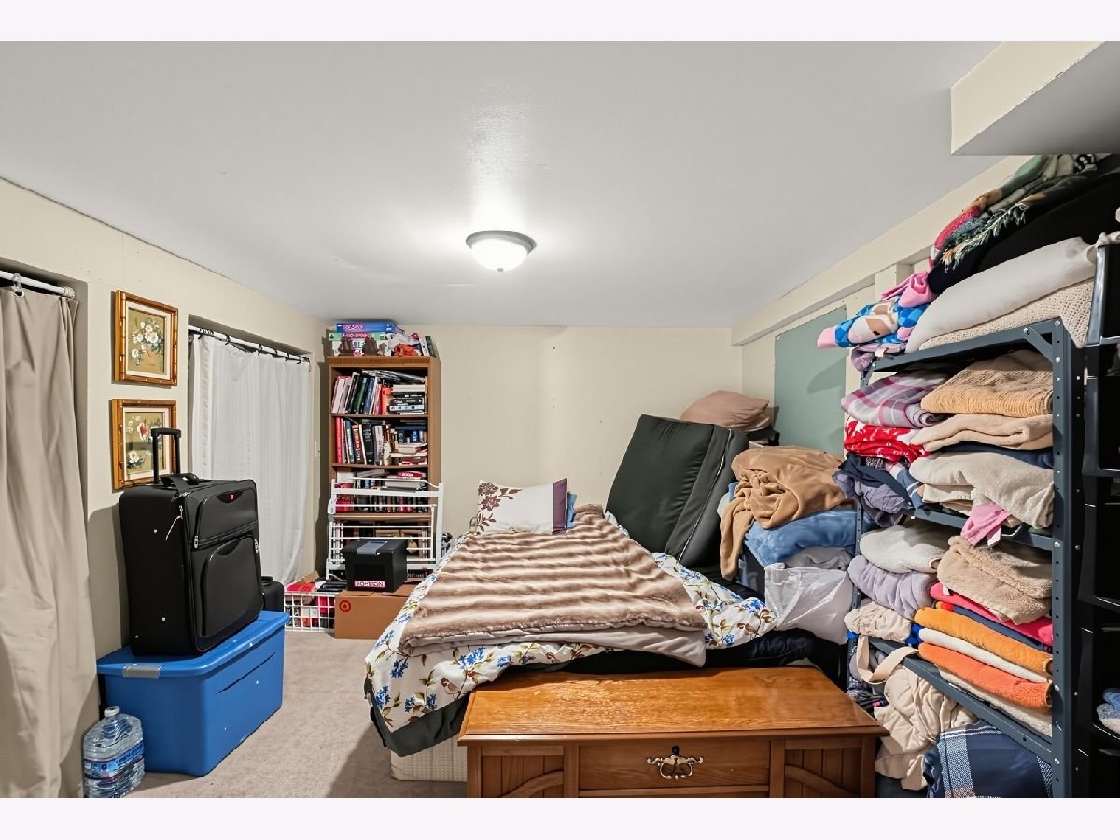
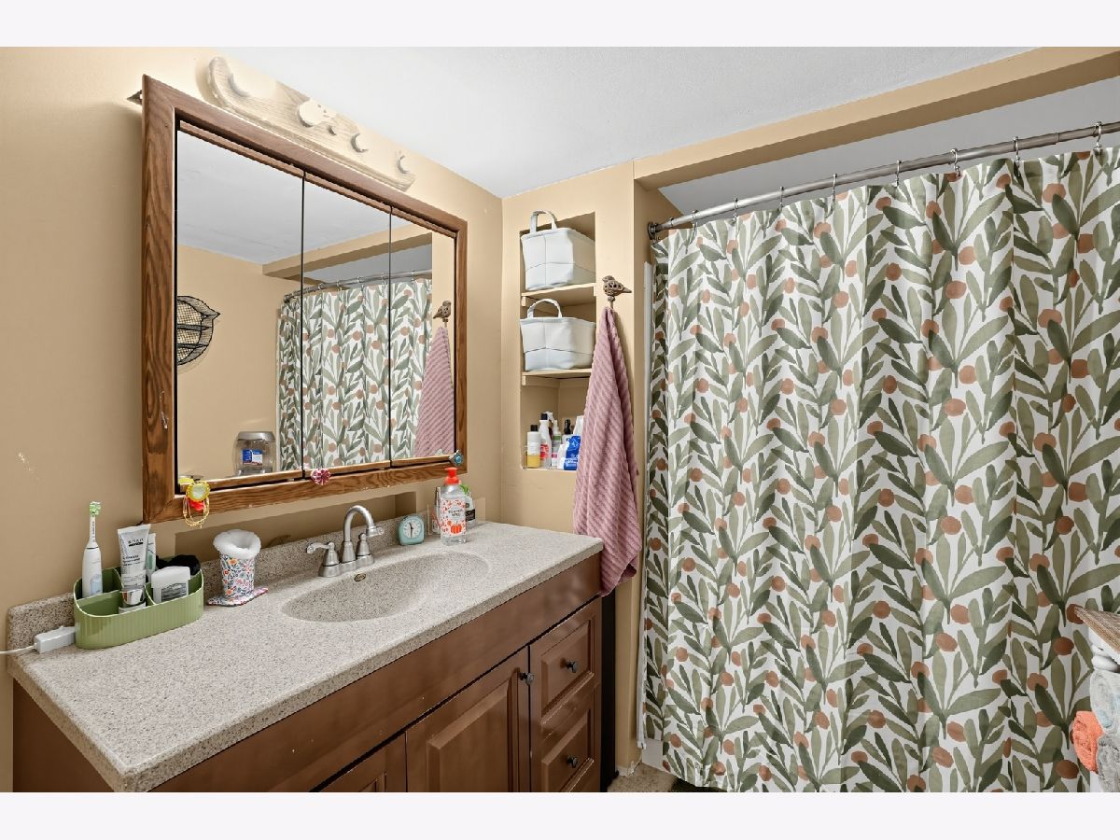
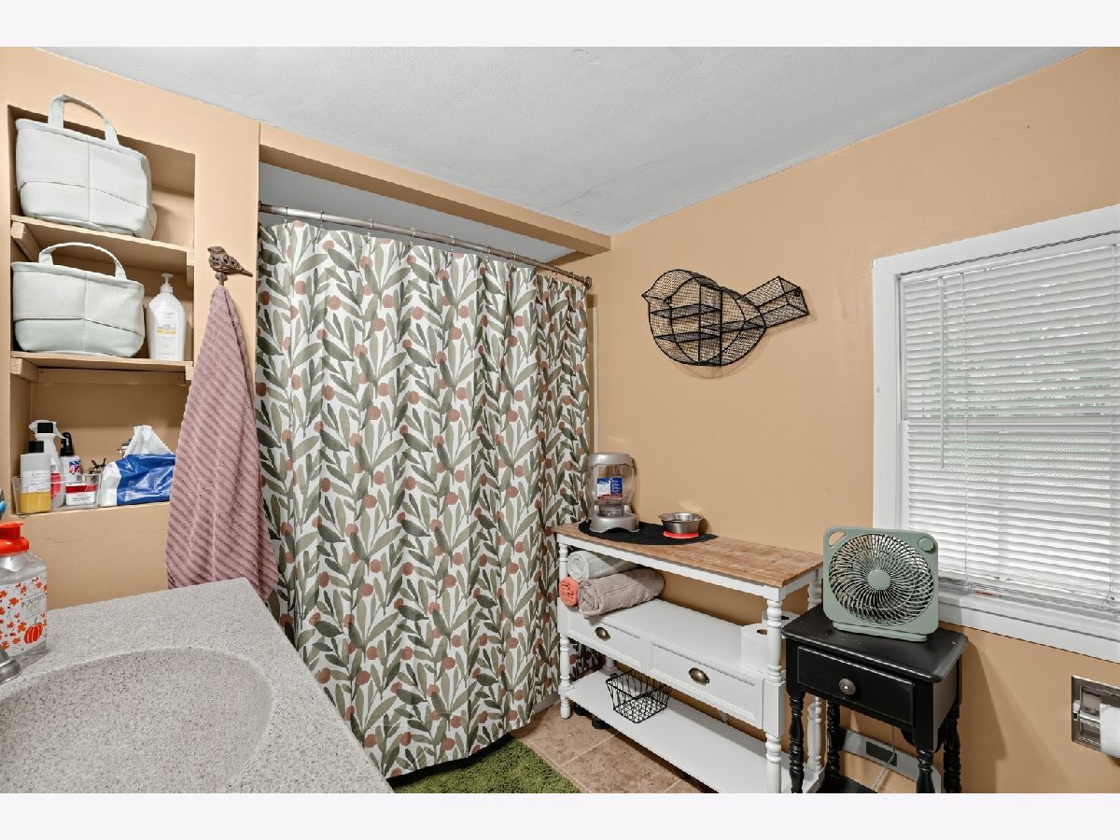
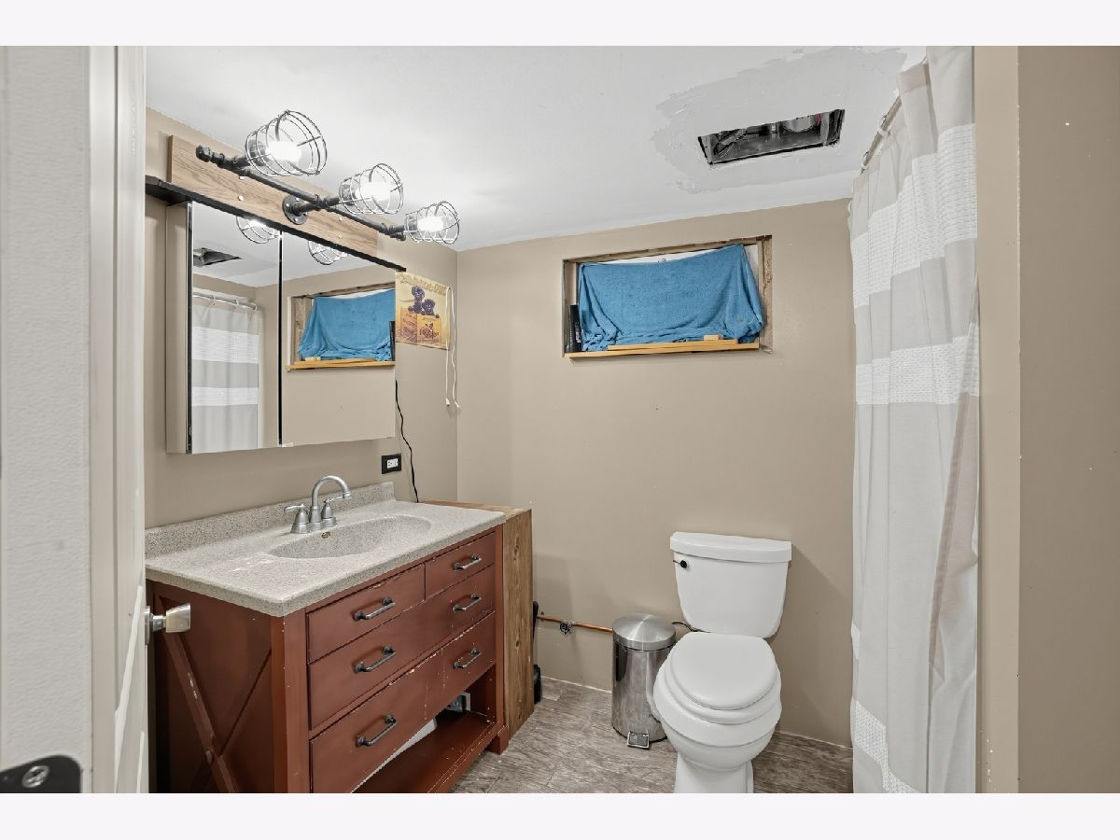
Room Specifics
All Bedroom Info:
Total Bedrooms: 3
Bedrooms Above Ground: 2
Bedrooms Below Ground: 1
Total Bedrooms: 3
Bedrooms Above Ground: 2
Bedrooms Below Ground: 1
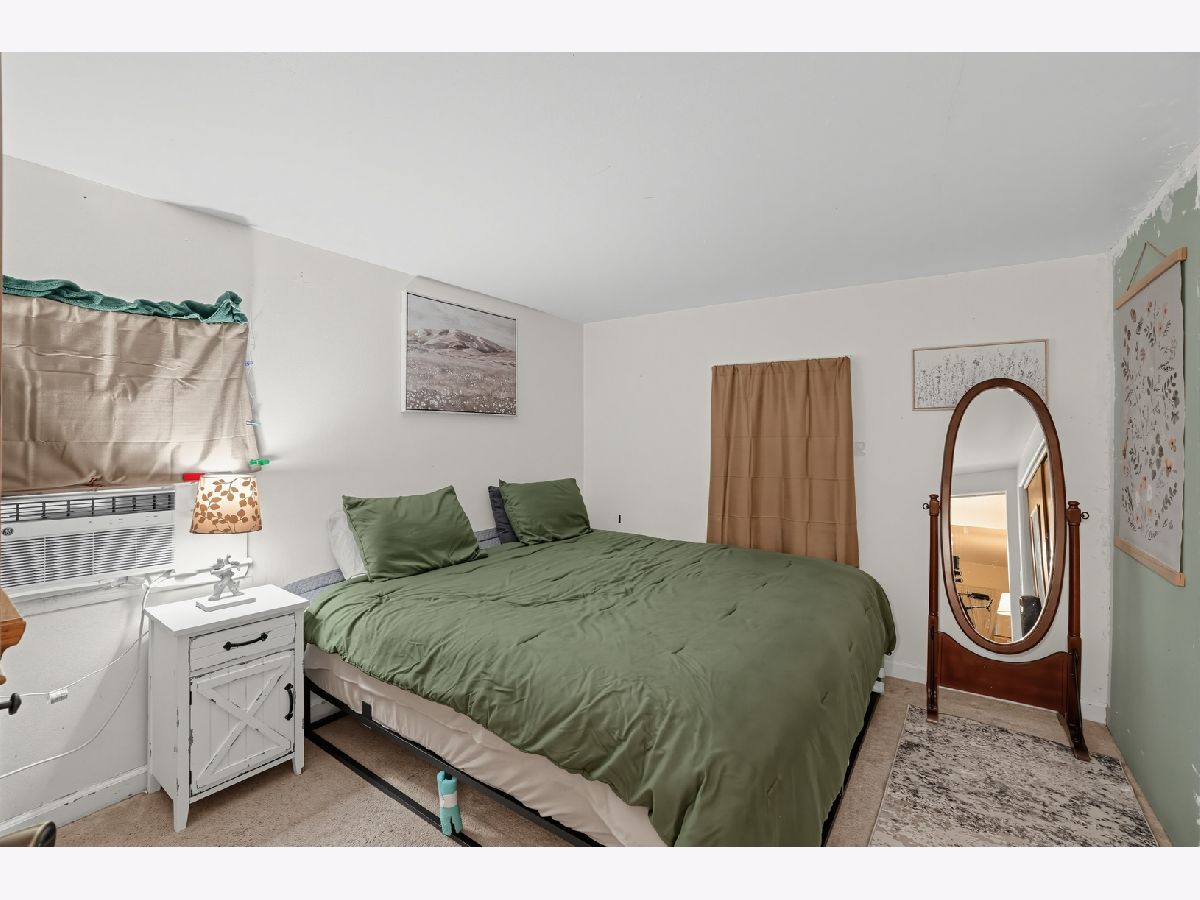
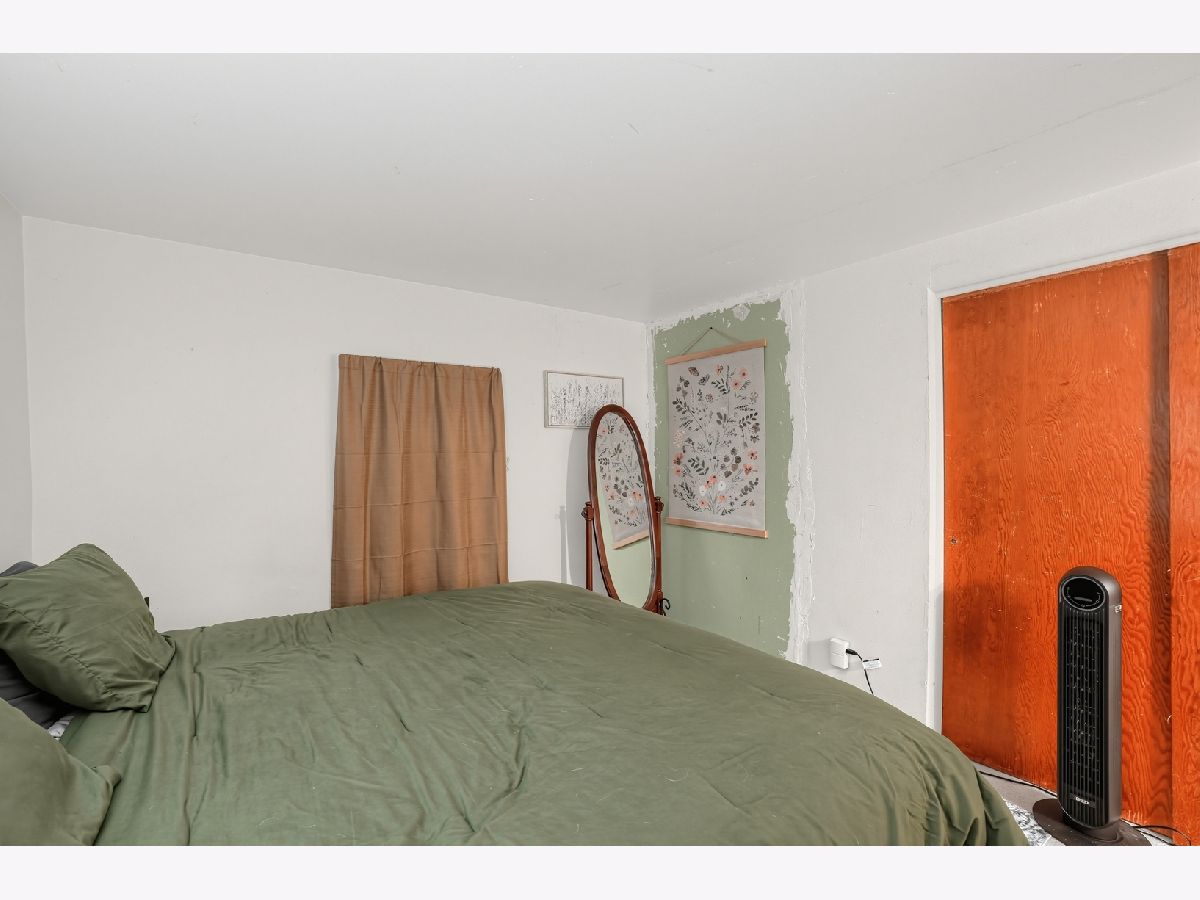
Master Bedroom Info:
Dimensions: 11X11
Location: —Dimensions: 11X11
Floor Type: Carpet
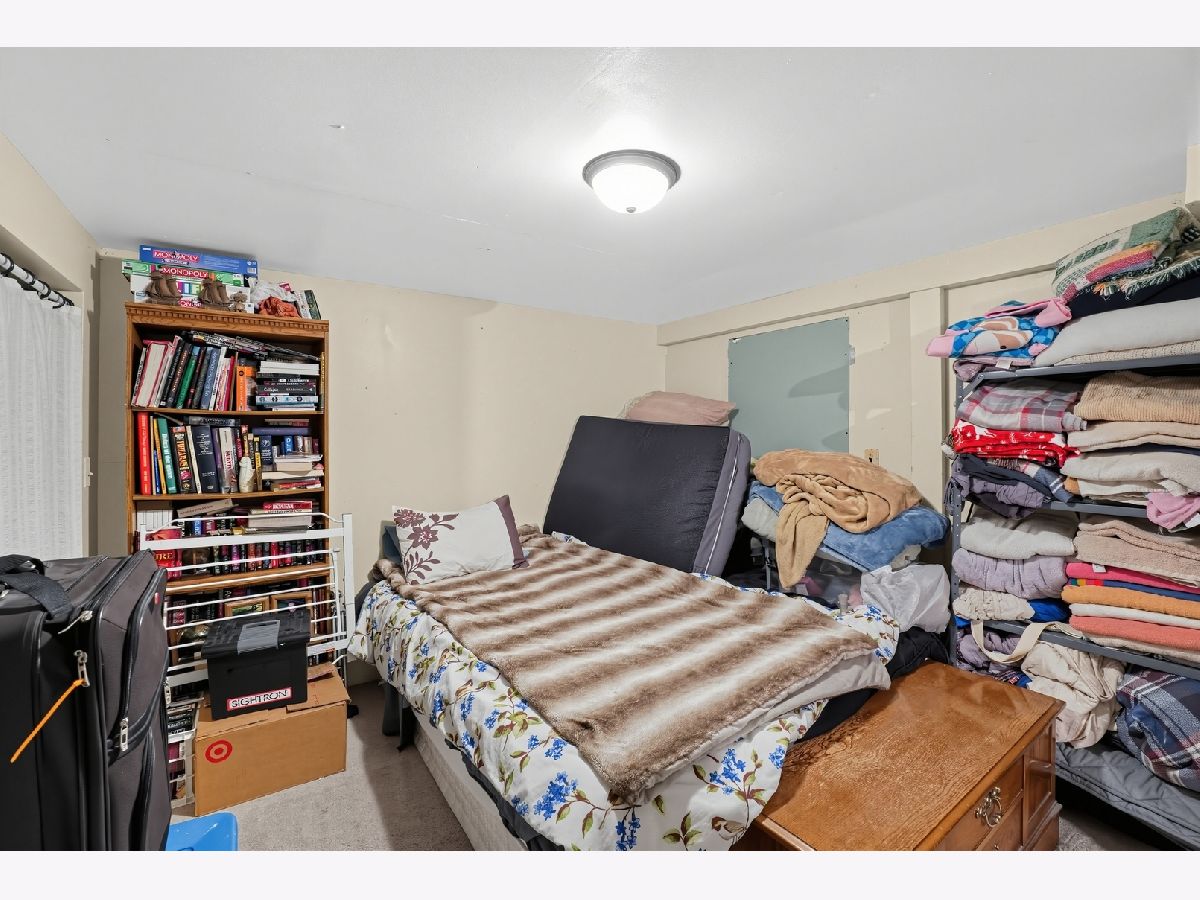
Second Bedroom Info:
Dimensions: 12X10
Location: —Dimensions: 12X10
Floor Type: Carpet
Third Bedroom Info:
Dimensions: 12X13
Location: —Dimensions: 12X13
Floor Type: Carpet
Bathroom Info:
Full Bathrooms: 2
Partial Bathrooms: 0Full Bathrooms: 2
Bathroom Amenities: —
Bathroom in Basement: 0
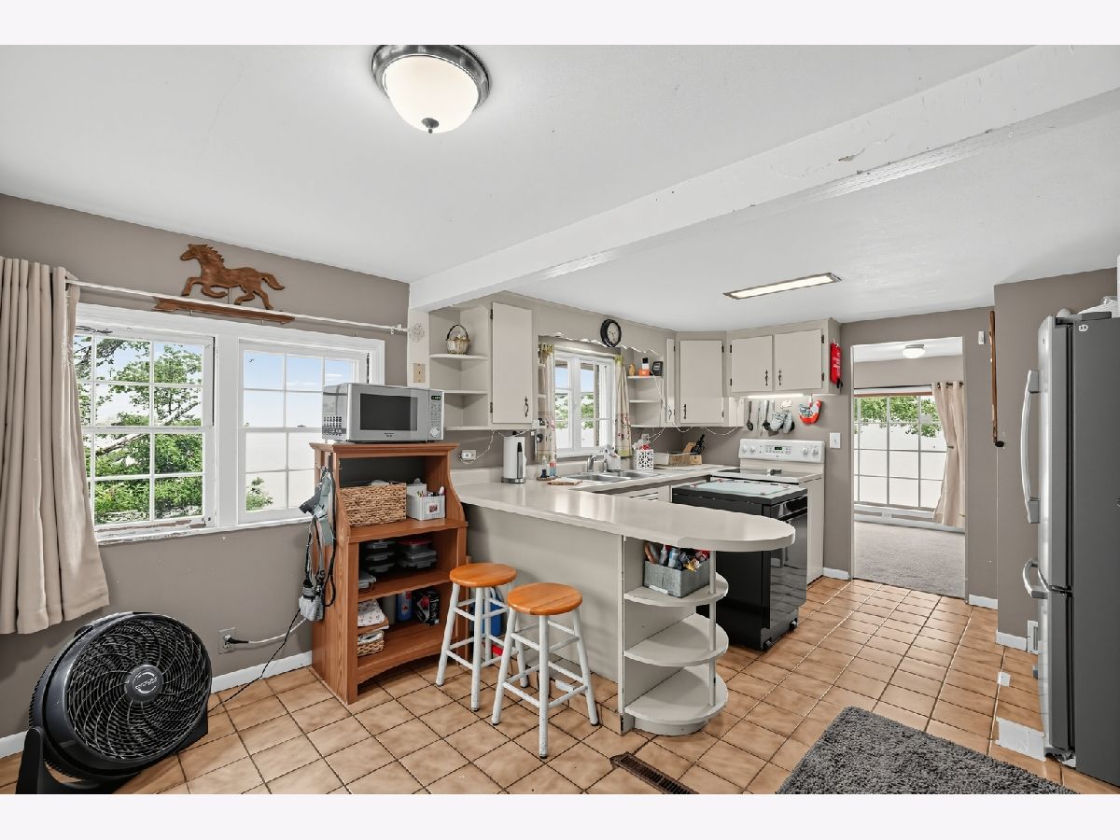
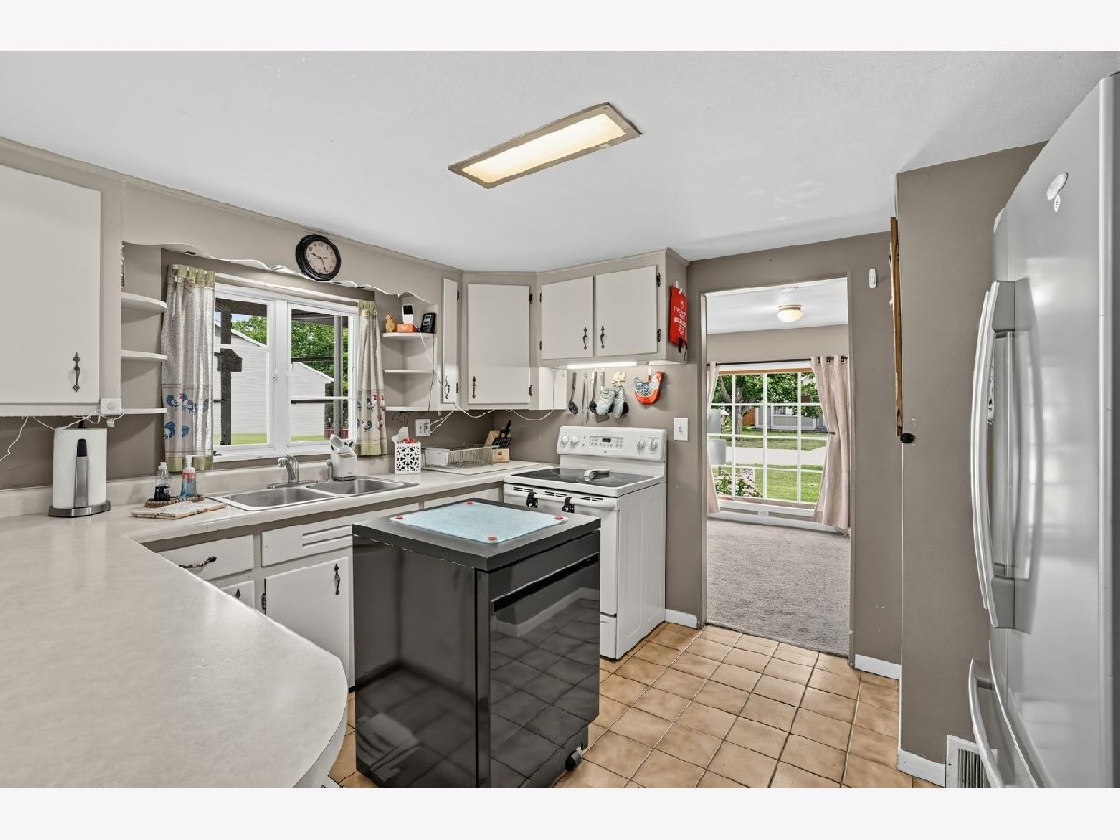
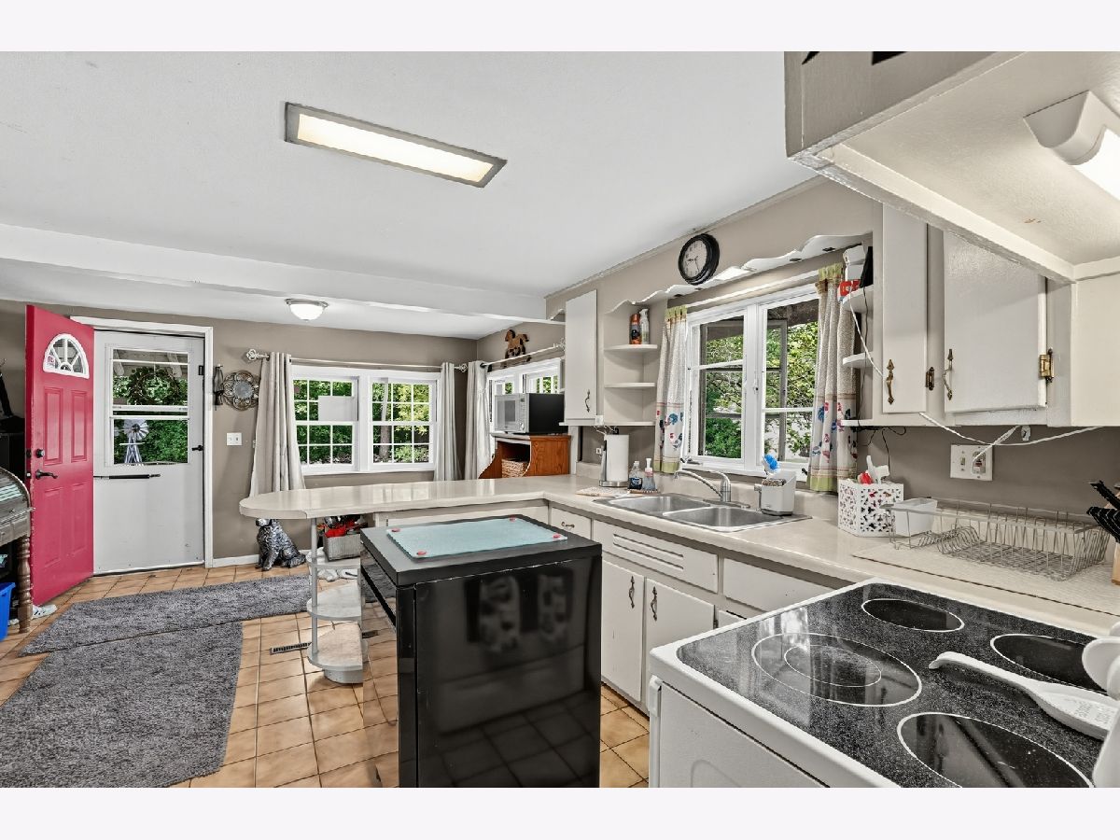
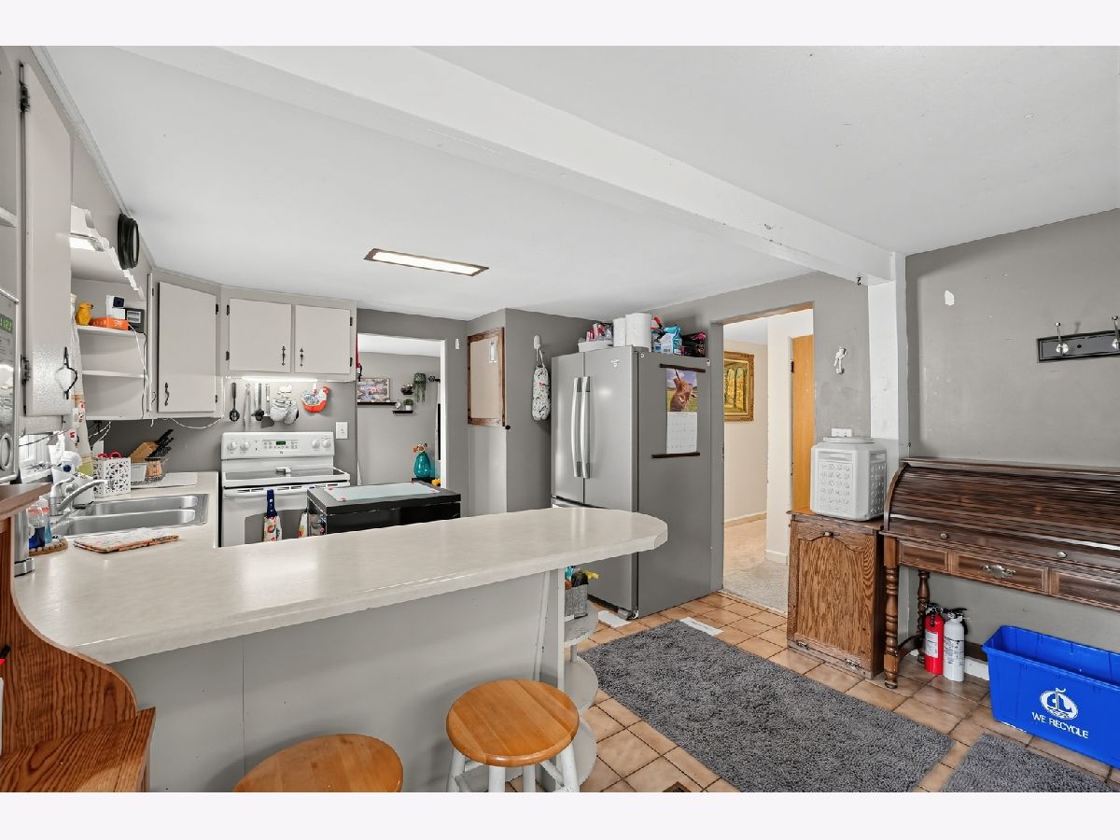
Kitchen Info:
Dimensions: 10X12
Location: —Dimensions: 10X12
Floor Type: Ceramic Tile
Living Room Info:
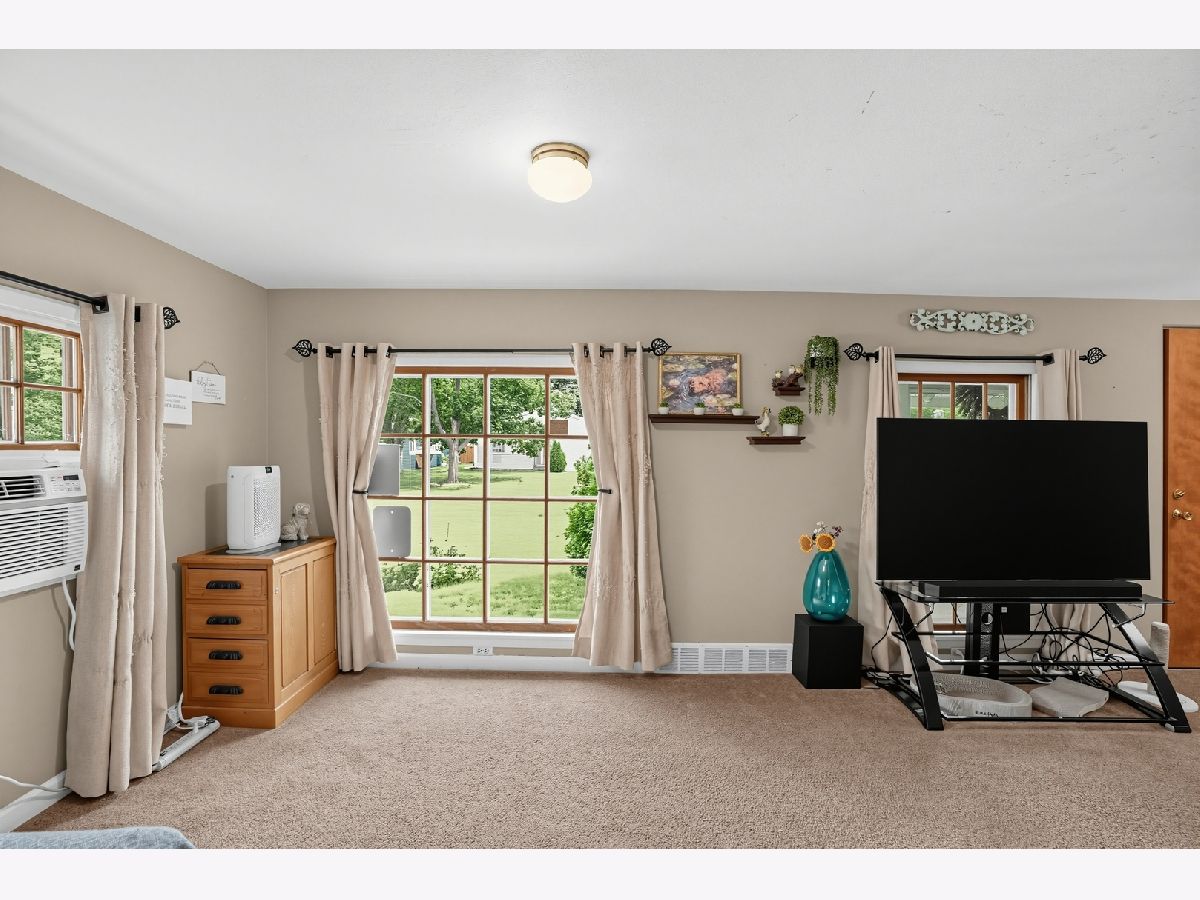
Dimensions: 14X23
Location: —Dimensions: 14X23
Floor Type: Carpet
Family Room Info:
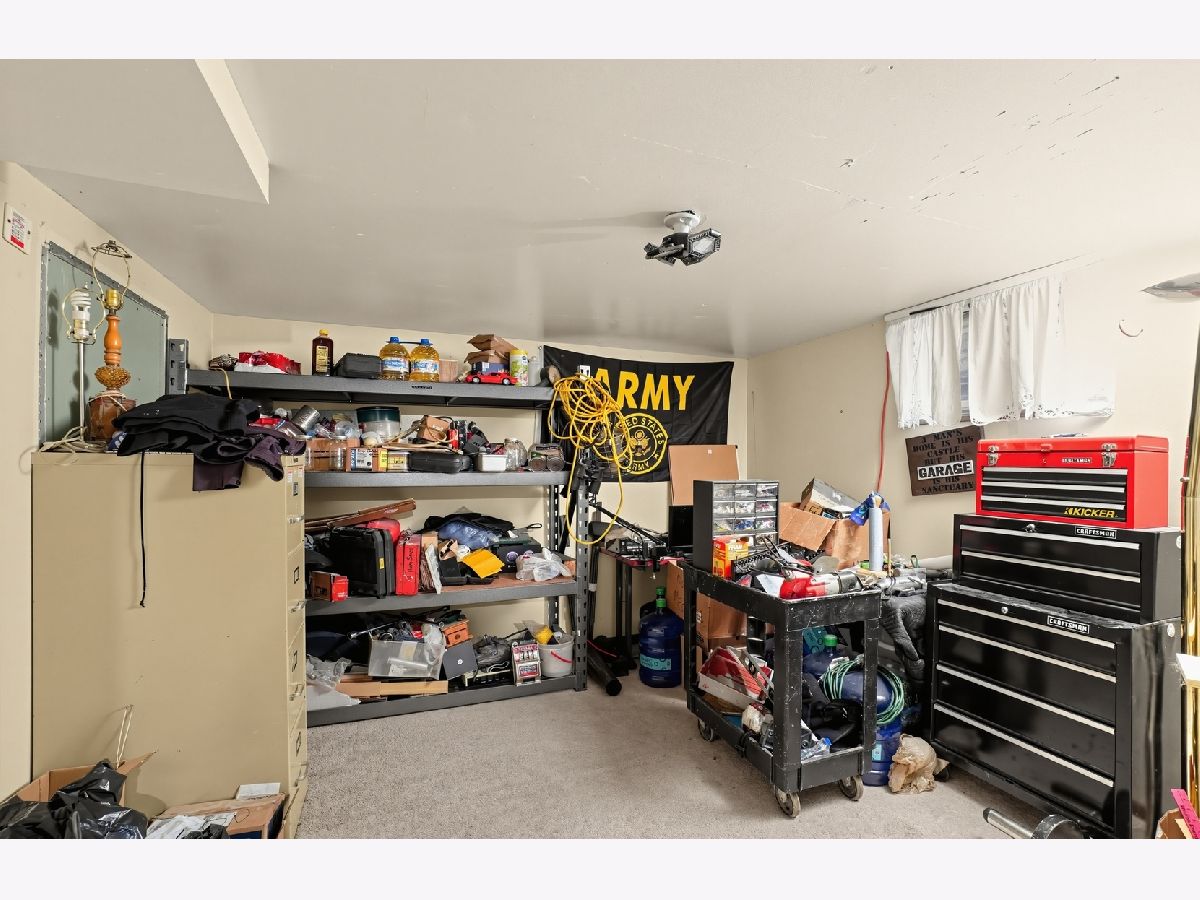
Dimensions: 14X25
Location: —Dimensions: 14X25
Floor Type: Carpet
Additional Rooms Info:
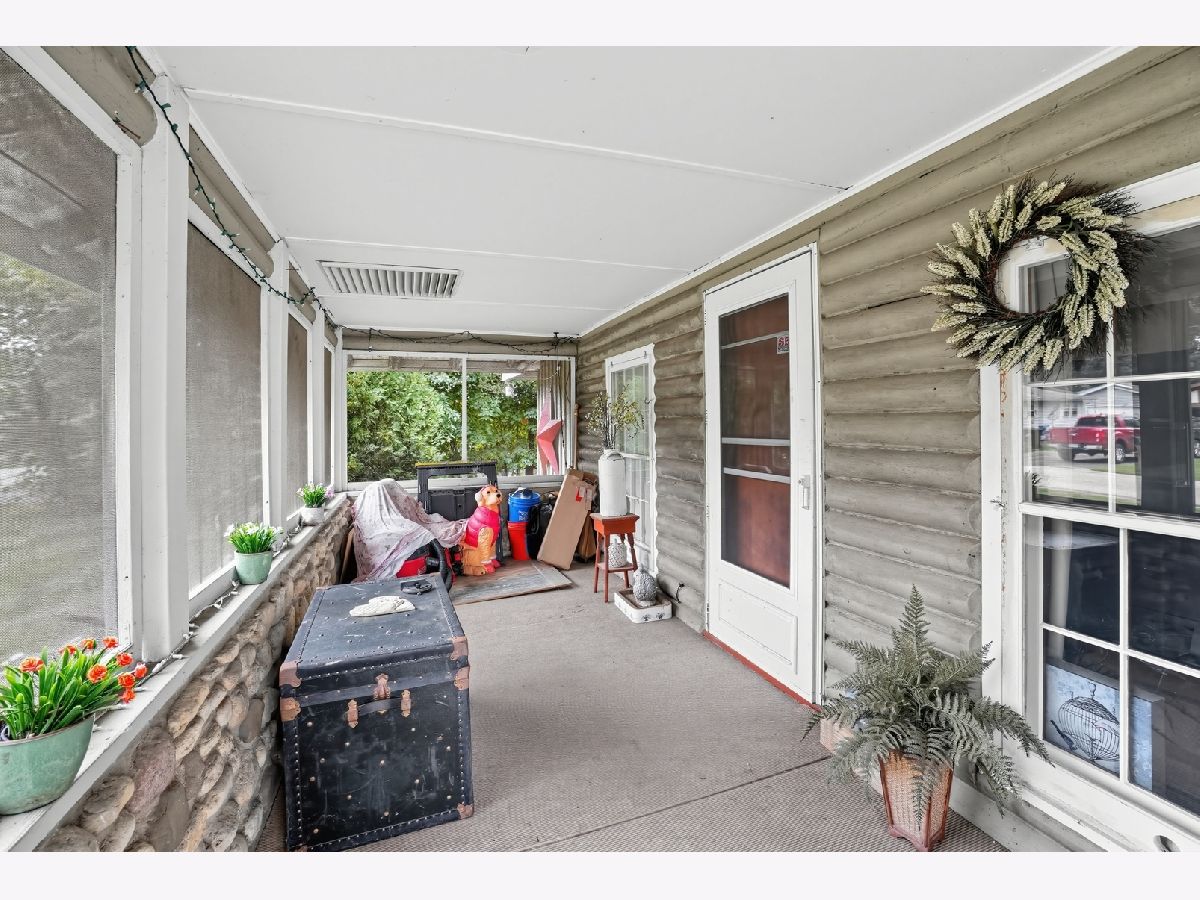
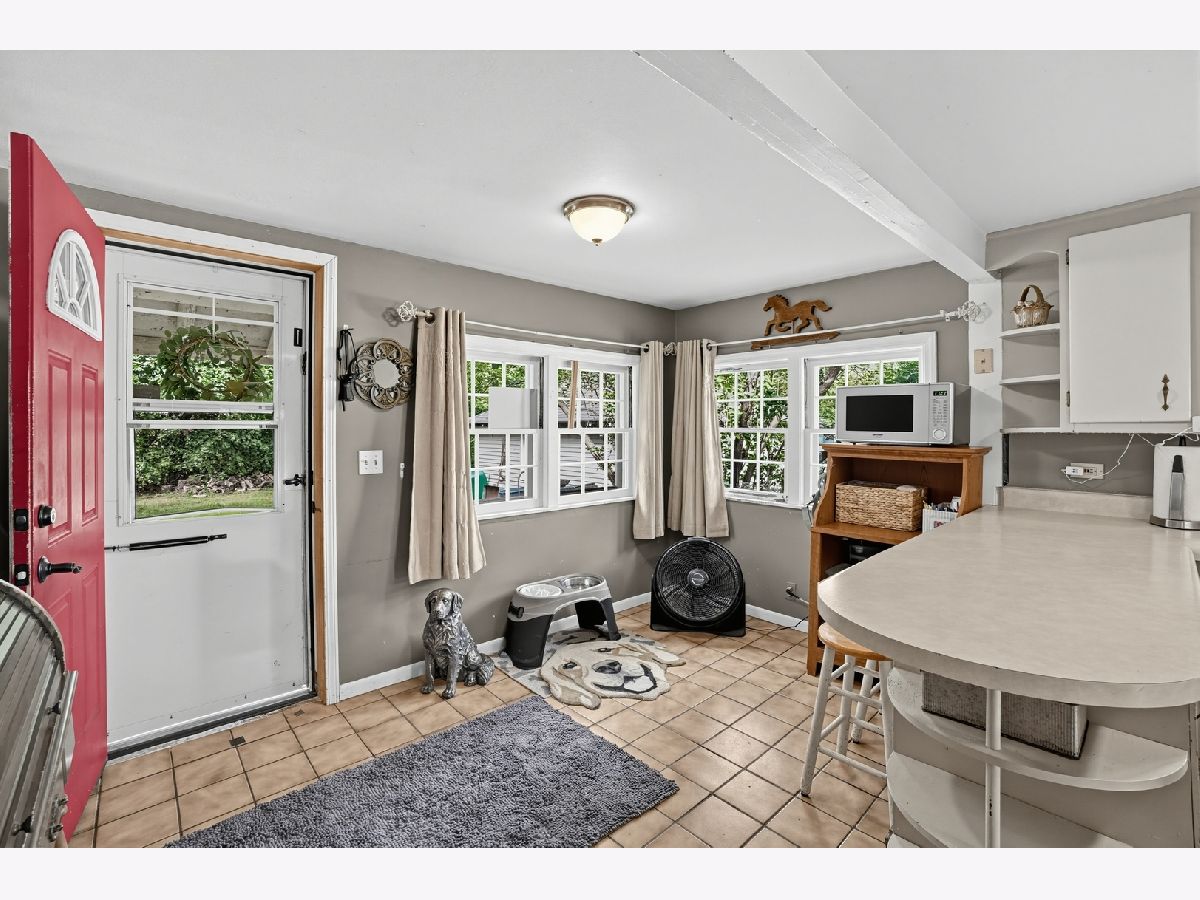
Rooms: Eating Area, Screened Porch
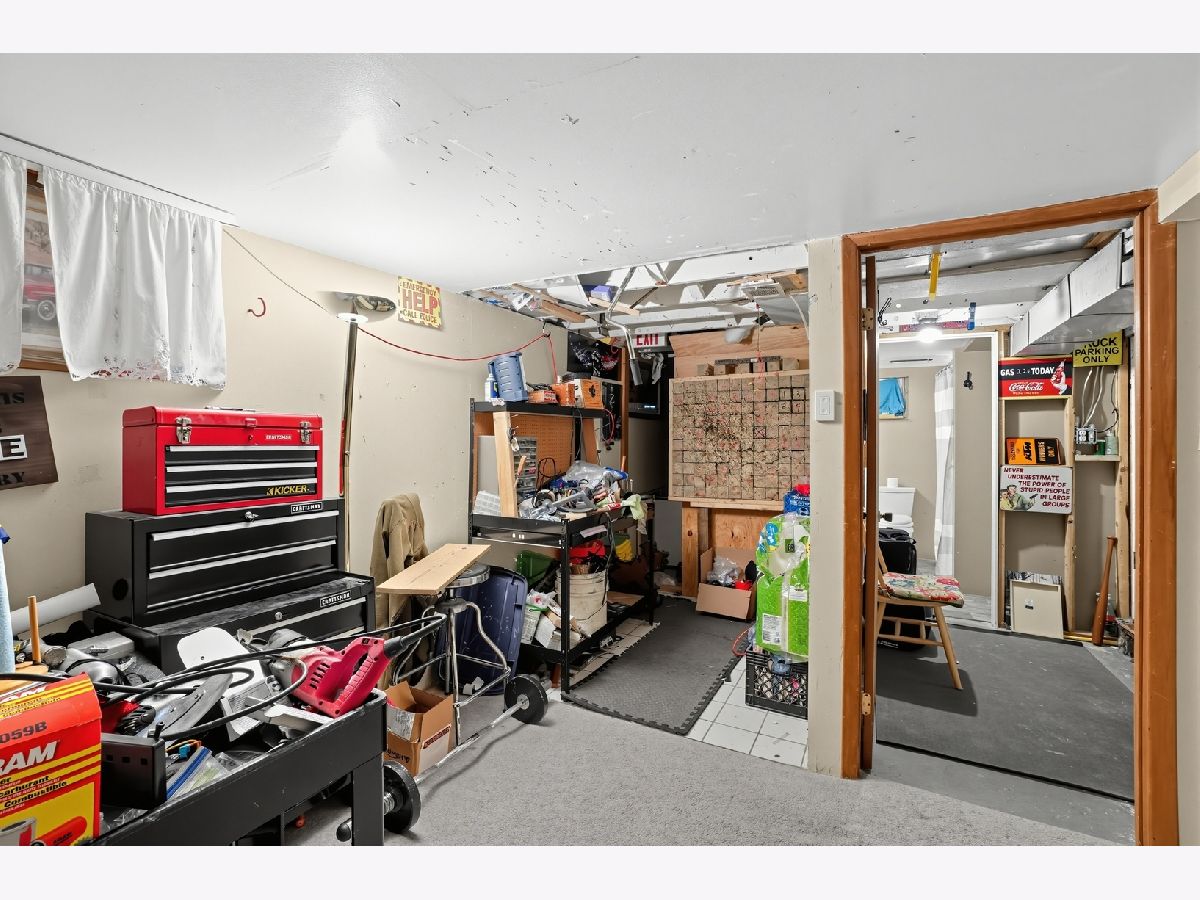
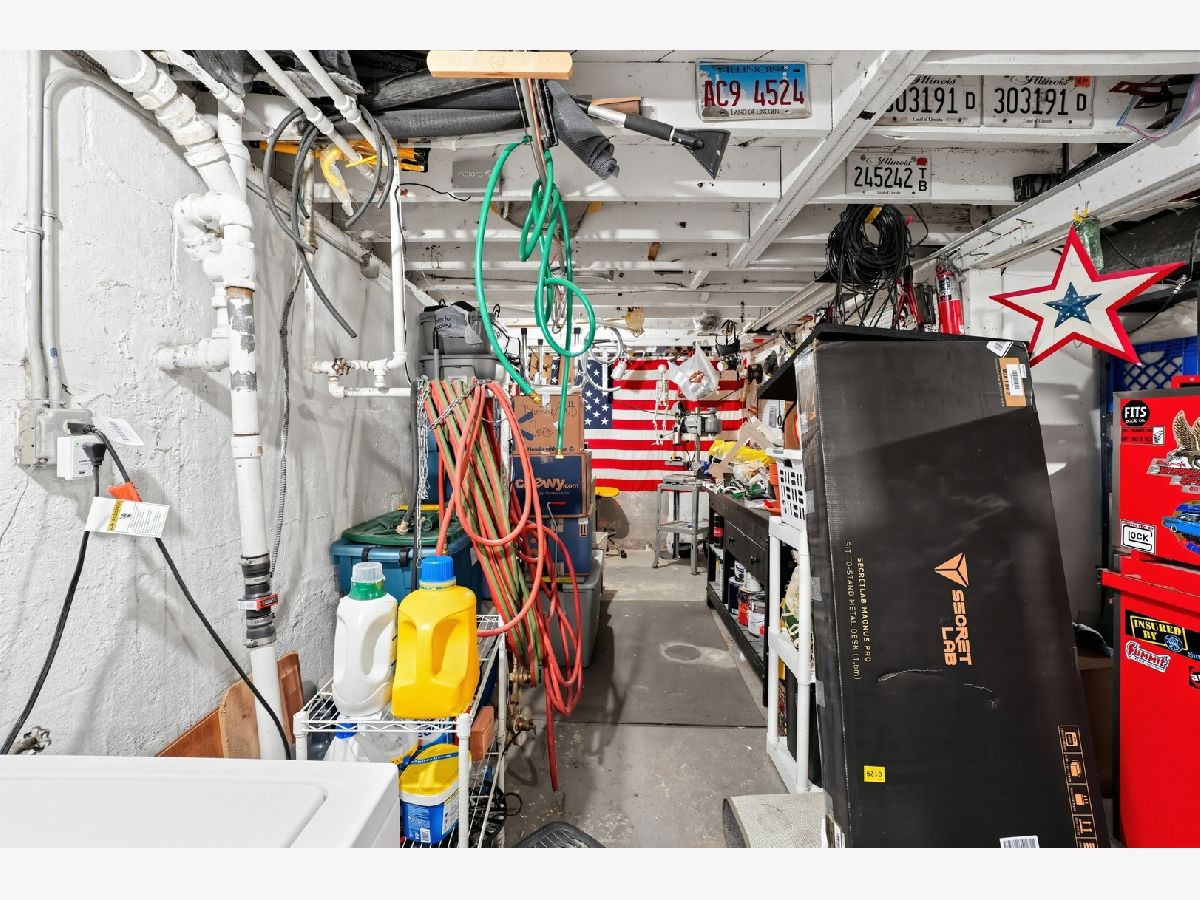
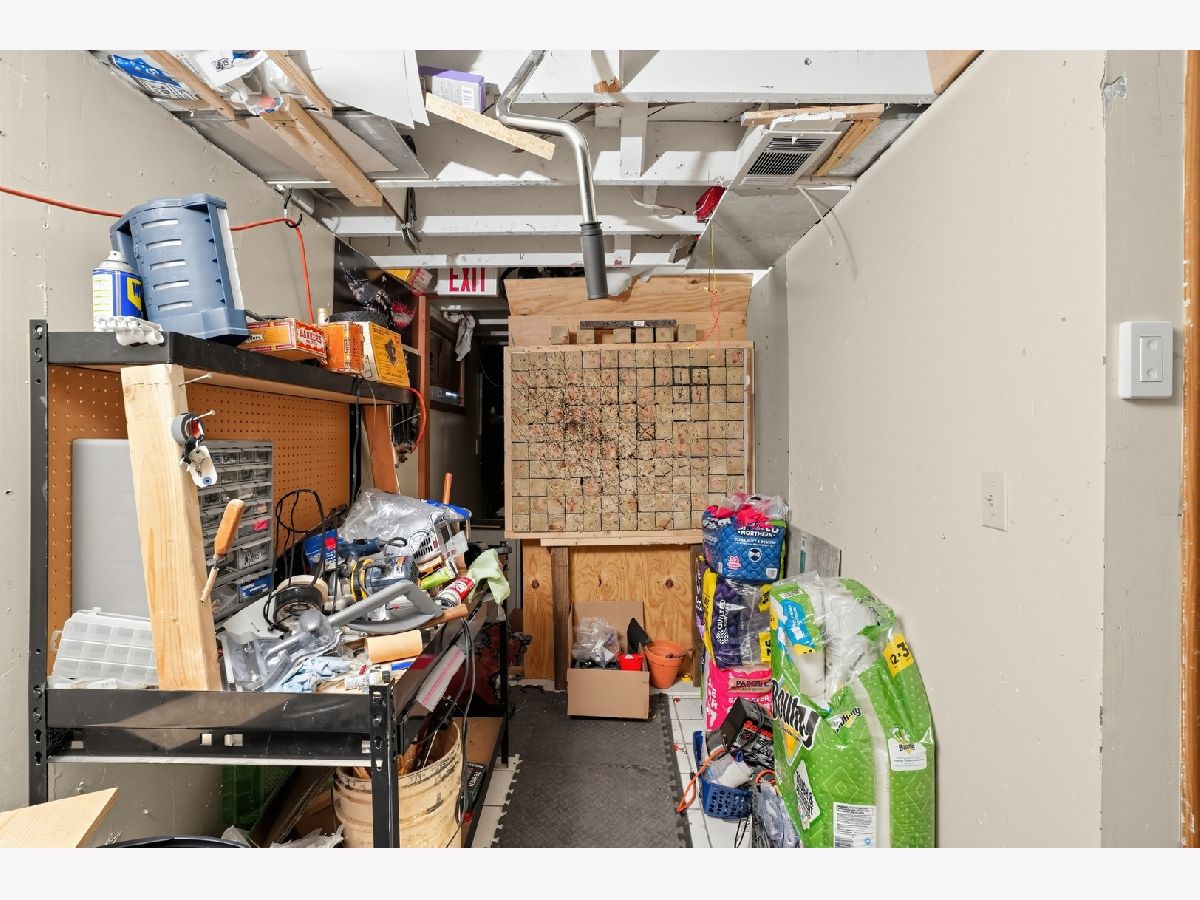
Basement: Partially Finished, PartialRooms: Eating Area, Screened Porch
First Additional Room Info:
Name: Eating Area
Dimensions: 7X12
Location: —Name: Eating Area
Dimensions: 7X12
Floor Type: Ceramic Tile
Second Additional Room Info:
Name: Screened Porch
Dimensions: 7X20
Location: —Name: Screened Porch
Dimensions: 7X20
Floor Type: —
Other Specifics
| 1 | |
| — | |
| Asphalt, Garage Owned, Detached, Garage | |
| — | |
| — | |
| — | |
| — | |
| — | |
| 99 x 132 | |
| — | |
| None | |
| — | |
| — | |
| Not in DB | |
| — | |
| — | |
| — |
Contact Agent
Nearby Similar Homes
47 Woodbine Drive, Crystal Lake, Illinois 60014

For Sale
$250,000
3 beds / 1.0 baths / 1,066 ft2
Single Family / Built: 1977
25
1366 Dolo Rosa, Crystal Lake, Illinois 60014

For Sale
$349,900
4 beds / 2.0 baths / 0 ft2
Single Family / Built: —
4
1358 Cottonwood Lane, Crystal Lake, Illinois 60014
For Sale
$389,900
3 beds / 2.1 baths / 1,740 ft2
Single Family / Built: 1987
37
65 Della Street, Crystal Lake, Illinois 60014

For Sale
$259,000
3 beds / 1.0 baths / 882 ft2
Single Family / Built: 1960
29
1153 Shore Drive, Crystal Lake, Illinois 60014

For Sale
$1,199,000
4 beds / 3.0 baths / 2,727 ft2
Single Family / Built: 1935
21
Nearby Sold Comparables
58 Woodbine Drive, Crystal Lake, Illinois 60014

Sold
$148,000
2 beds / 2.0 baths / 0 ft2
Single Family / Built: 1928
6583
52 Woodbine Drive, Crystal Lake, Illinois 60014
Sold
$95,000
3 beds / 1.0 baths / 888 ft2
Single Family / Built: 1950
3697
48 Woodbine Drive, Crystal Lake, Illinois 60014
Sold
$53,500
2 beds / 1.0 baths / 661 ft2
Single Family / Built: 1950
4195
48 Woodbine Drive, Crystal Lake, Illinois 60014
Sold
$112,000
2 beds / 1.0 baths / 0 ft2
Single Family / Built: 1950
4035
63 Heather Drive, Crystal Lake, Illinois 60014
Sold
$184,900
3 beds / 1.0 baths / 1,220 ft2
Single Family / Built: 1950
3678
53 Heather Drive, Crystal Lake, Illinois 60014
Sold
$169,900
3 beds / 3.0 baths / 1,244 ft2
Single Family / Built: 1950
4014
Contact Agent
Listing Provided By
Kenton Realty Group
