

5800 Blackstone Avenue, Hyde Park, Chicago, Illinois 60637


$479,000
|
For Sale
|
|
| Status: | Active |
| Sqft: | 1,600 |
| Cost/Sqft: | $299 |
| Beds: | 3 |
| Baths: | 2 |
| Year Built: | 1913 |
| Property Taxes: | $0 |
| Lot Size: | 0,00 |
Description
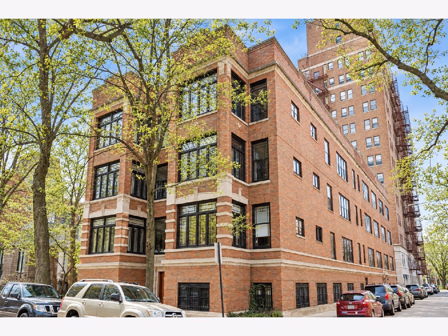
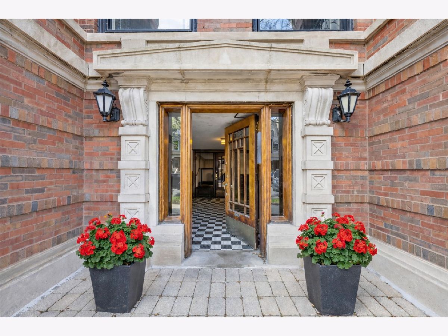
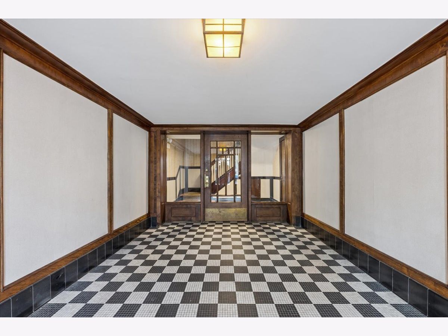
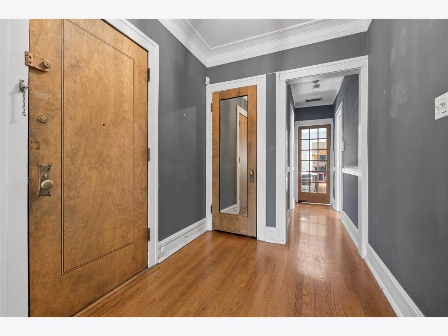
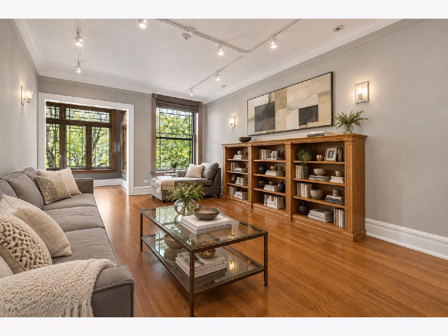
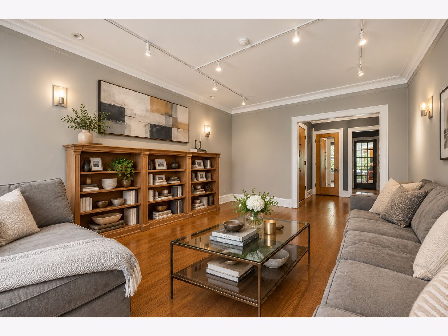
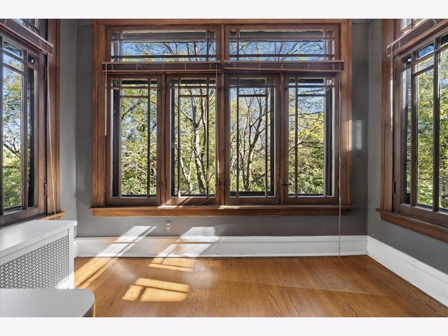
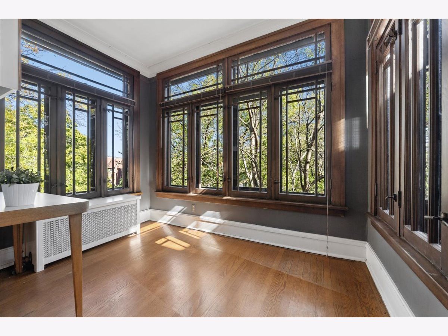
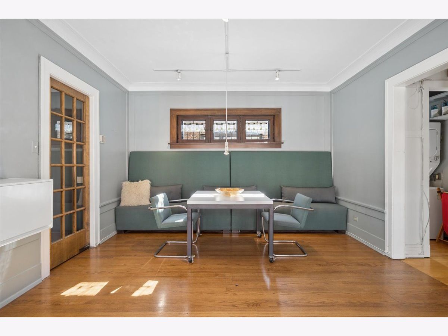
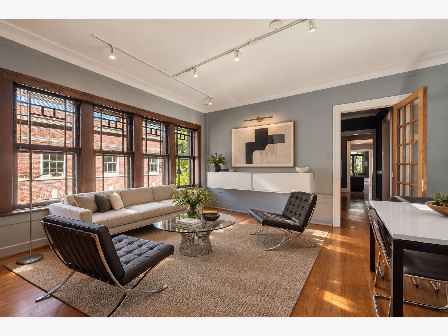
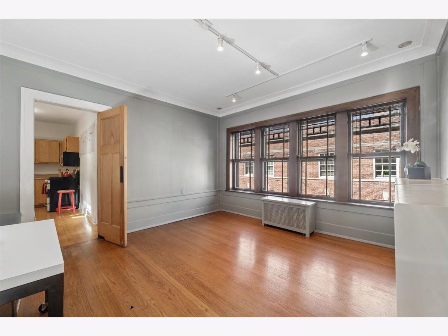
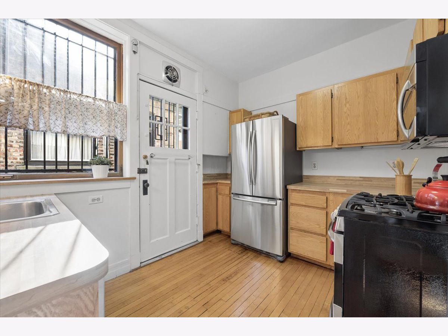
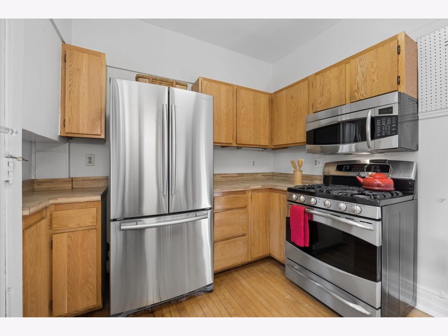
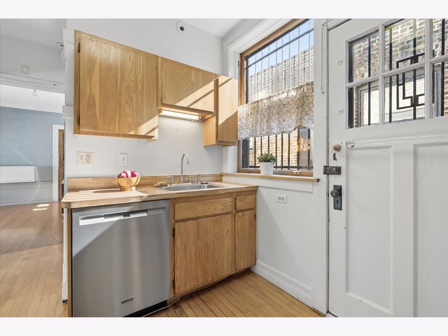
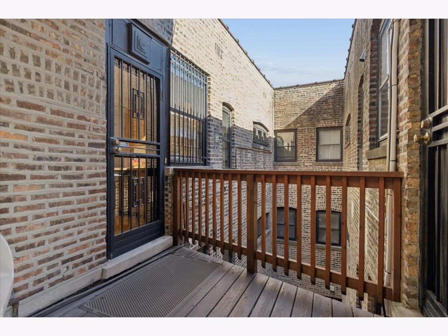
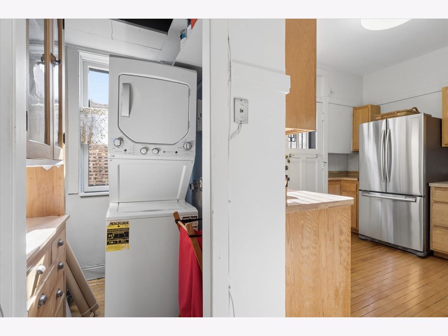
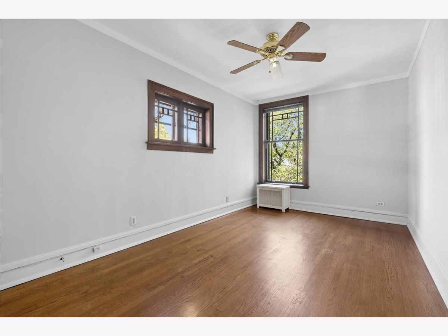
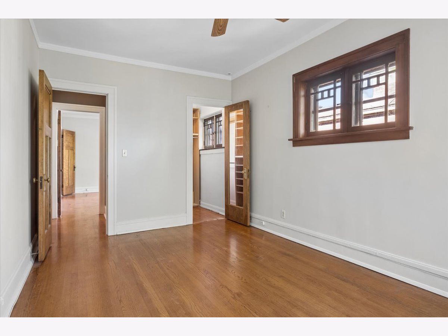
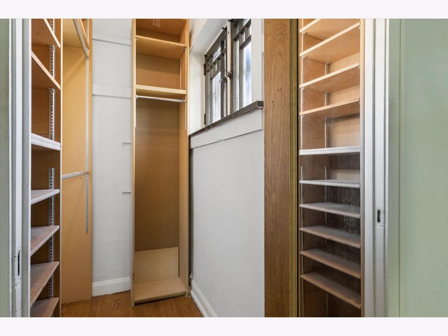
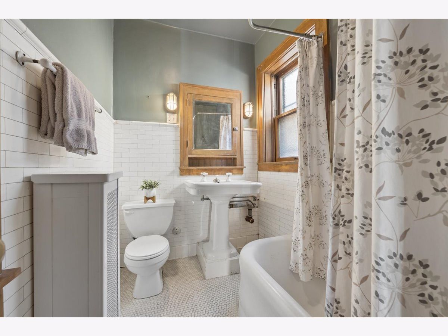
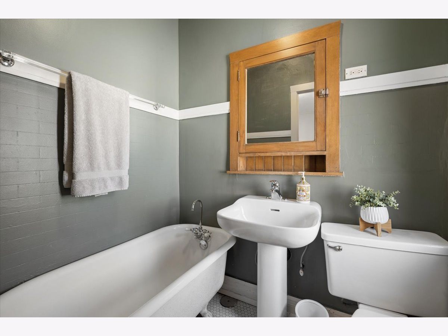
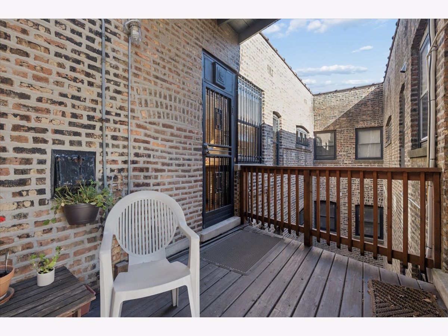
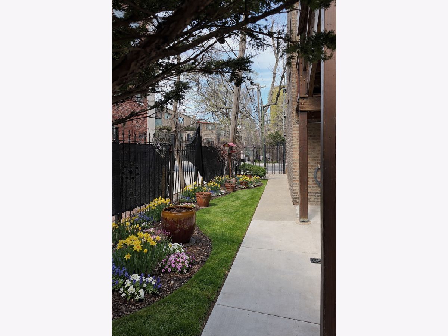
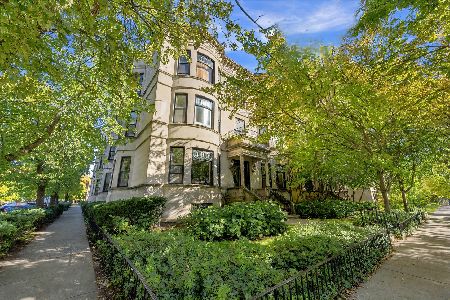
Classic Charm and Modern Comfort in the Heart of Hyde Park! Welcome to this bright and spacious 3-bedroom, 2-bath home on one of Hyde Park's most desirable blocks. Blending timeless architectural character with thoughtful modern updates, this inviting residence offers an exceptional combination of charm, comfort, and convenience. The generous living room, complete with beautiful built-in bookcases, provides a warm and welcoming space to relax and entertain. Rich hardwood floors add timeless appeal, while the sun-filled sunroom, framed by historic casement windows and the greenery of tree-top views, offers a peaceful retreat for reading, relaxing, or working from home. A formal dining room adjacent to the kitchen creates an ideal setting for everyday meals and special gatherings. Modern conveniences include central air conditioning, charming bathrooms, and in-unit laundry. Abundant in-unit storage, along with a private basement storage room, provides valuable additional space. Located in a well-managed cooperative, the monthly assessments include property taxes, offering added convenience and simplifying the cost of homeownership. Perfectly situated just steps from the University of Chicago campus and the Laboratory Schools, this home is also moments from Hyde Park's wonderful selection of restaurants, neighborhood shops, and cultural attractions.
Property Specifics
| Condos/Townhomes | |
| 3 | |
| — | |
| 1913 | |
| None | |
| Brick, Limestone | |
| Rubber | |
| — | |
| No | |
| — |
| Cook | |
| — | |
| 1389 / Monthly | |
| Heat, Water, Taxes, Insurance, Exterior Maintenance, Lawn Care, Scavenger, Snow Removal | |
| Lake Michigan | |
| Public Sewer | |
| Central Air | |
| Gas, Steam | |
| 12786769 | |
| 20142210100000 |
Nearby Schools
| NAME: | DISTRICT: | DISTANCE: | |
|---|---|---|---|
|
Grade School
Ray Elementary School |
299 | — | |
|
High School
Kenwood Academy High School |
299 | Not in DB | |
Some photos of this home have been virtually staged.
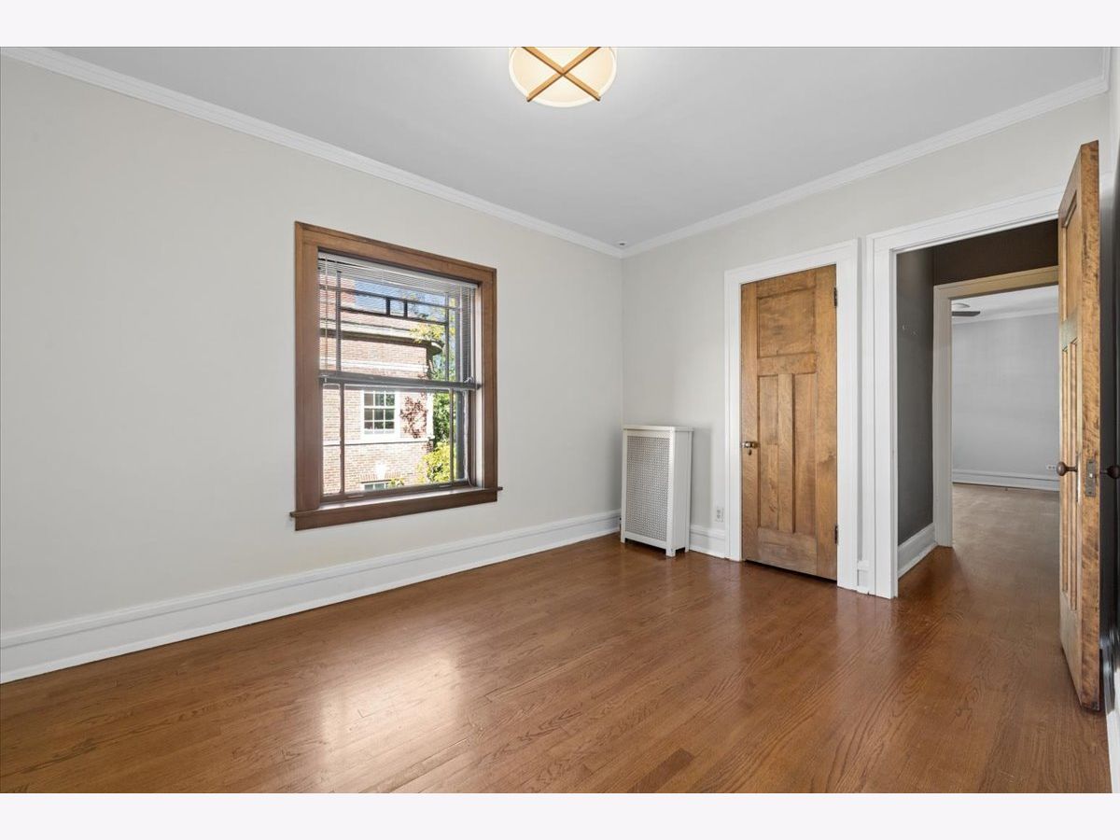
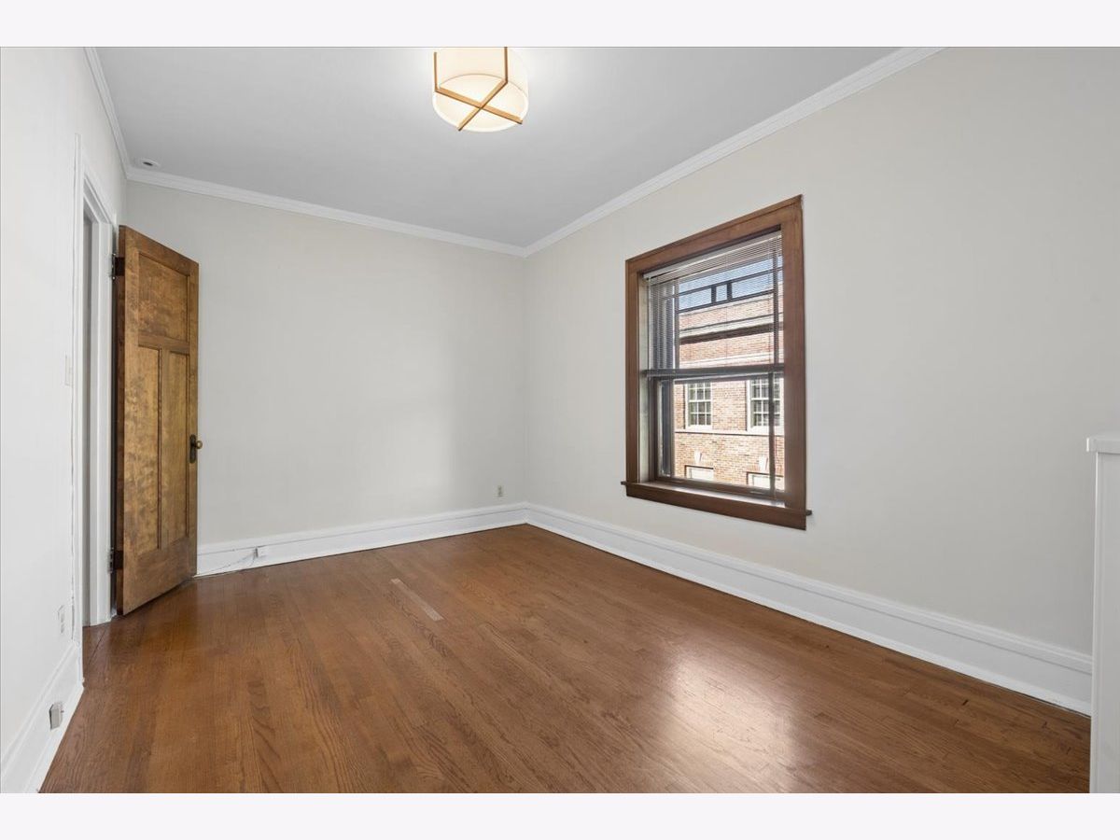
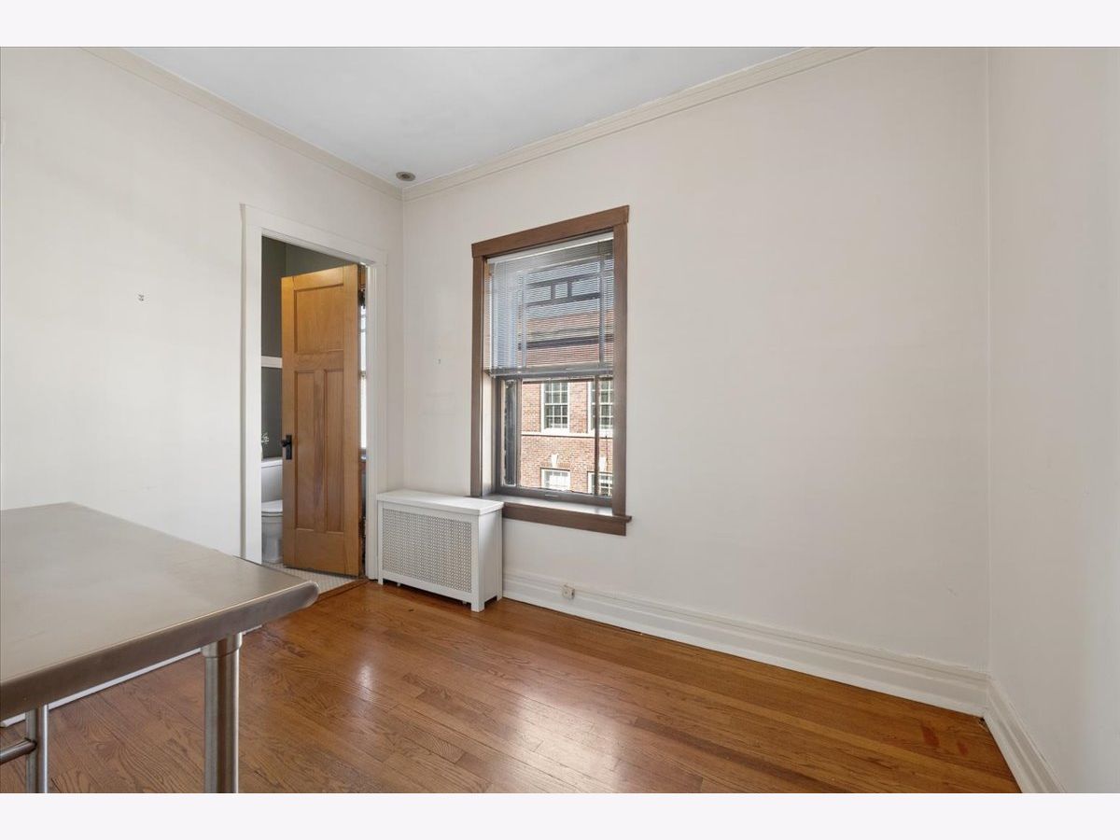
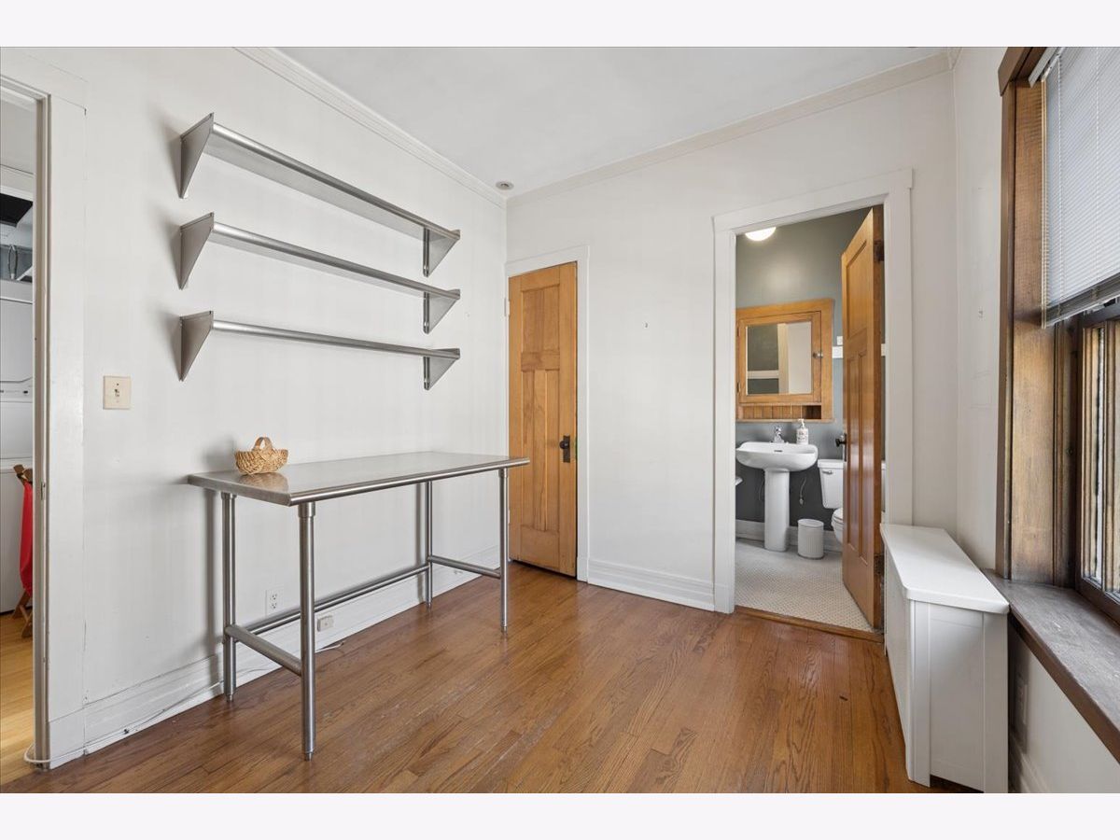
Room Specifics
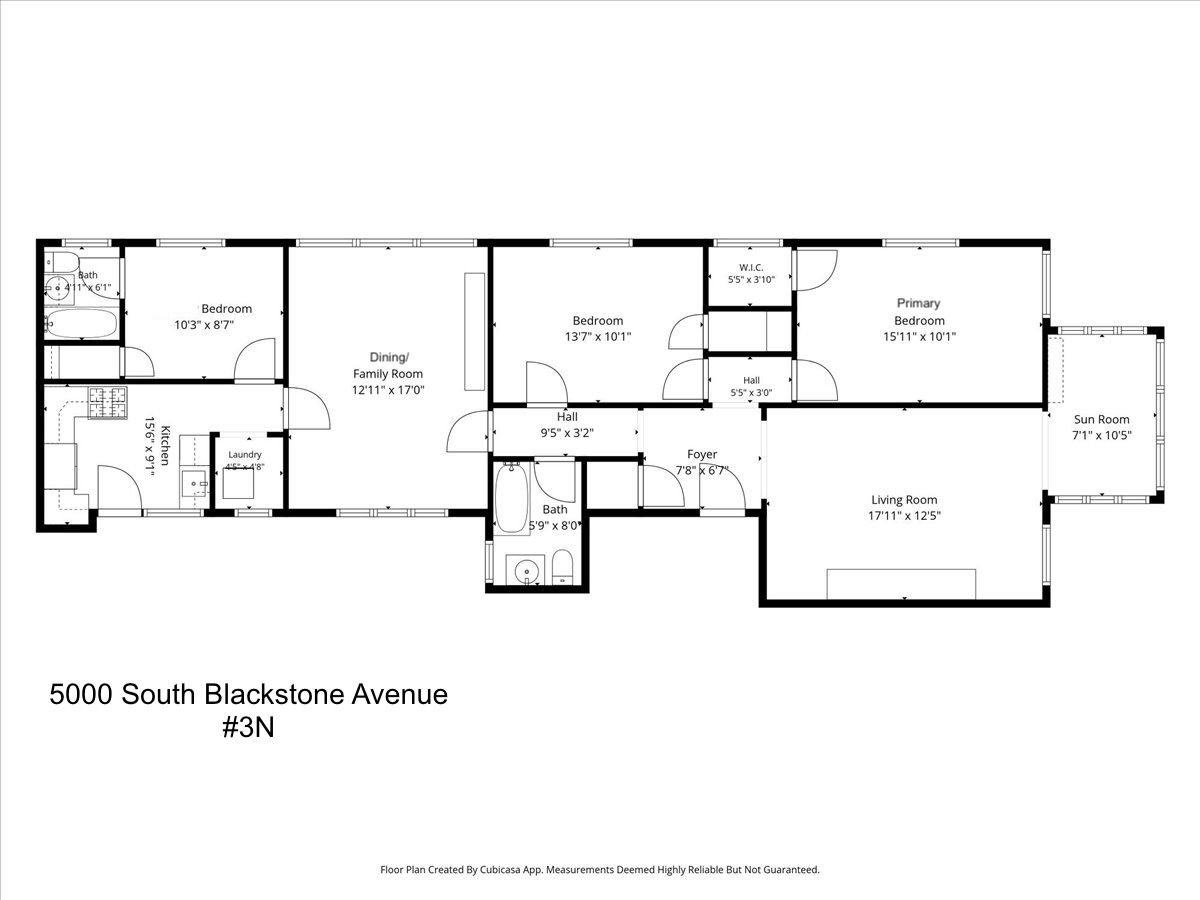
Total Bedrooms: 3
Bedrooms Above Ground: 3
Bedrooms Below Ground: 0
Dimensions: 16X10
Floor Type: Hardwood
Dimensions: 14X10
Floor Type: Hardwood
Dimensions: 11X9
Floor Type: Hardwood
Full Bathrooms: 2
Bathroom Amenities: Soaking Tub
Bathroom in Basement: 0
Dimensions: 13X17
Floor Type: Hardwood
Dimensions: 9X16
Floor Type: —
Features: Country Kitchen
Dimensions: 4X5
Floor Type: —
Dimensions: 13X18
Floor Type: Hardwood
Rooms: Sun Room, Foyer
Name: Foyer
Dimensions: 8X6
Floor Type: Hardwood
Name: Sun Room
Dimensions: 7X11
Floor Type: Hardwood
Other Specifics
| — | |
| Brick/Mortar | |
| — | |
| Washer Hookup, In Unit | |
| Hardwood | |
| — | |
| Fenced | |
| — | |
| Corner Lot | |
| COMMON | |
| — | |
| Full | |
| Storage, Built-in Features, Historic/Period Mlwk, Pantry | |
| Range, Microwave, Dishwasher, Refrigerator, Washer, Dryer | |
| Not in DB | |
| — | |
| Bike Room/Bike Trails, Storage, Fencing | |
| — |
Contact Agent
Nearby Similar Homes
Nearby Sold Comparables



Contact Agent
Listing Provided By
Berkshire Hathaway HomeServices Chicago
