

5807 Fairmount Avenue, Downers Grove, Illinois 60516


$465,000
|
For Sale
|
|
| Status: | Active |
| Sqft: | 1,651 |
| Cost/Sqft: | $282 |
| Beds: | 3 |
| Baths: | 2 |
| Year Built: | — |
| Property Taxes: | $7,473 |
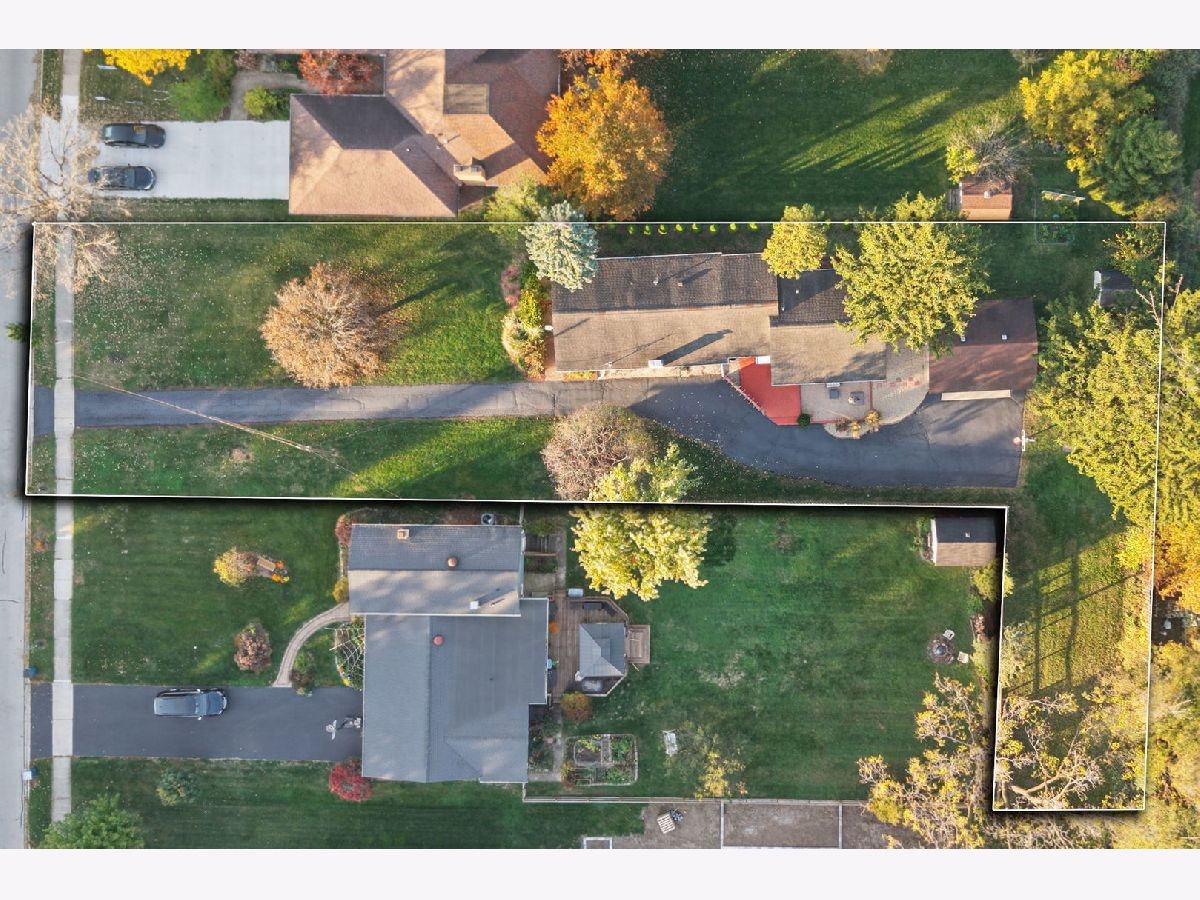
| Lot Size: | 0,46 |
Description
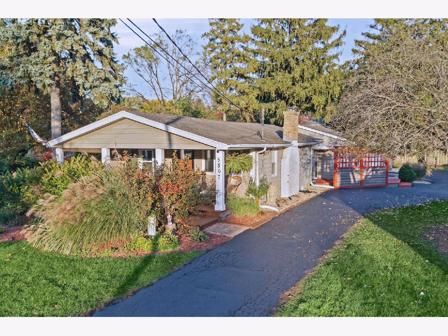
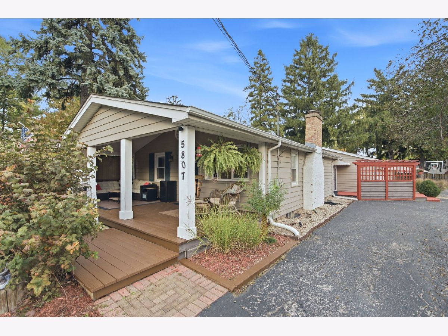
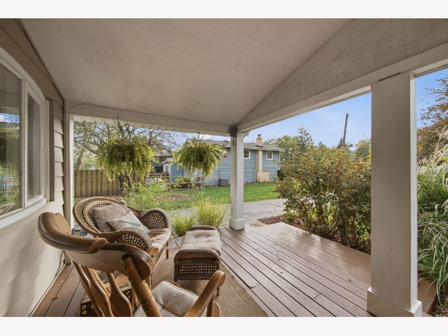
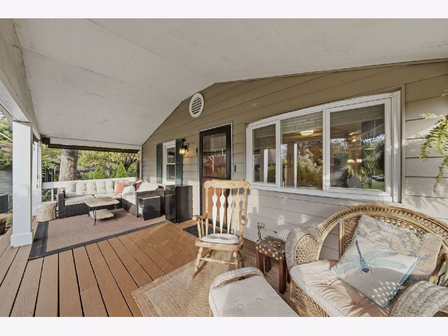
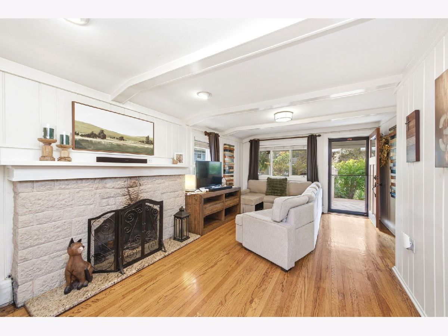
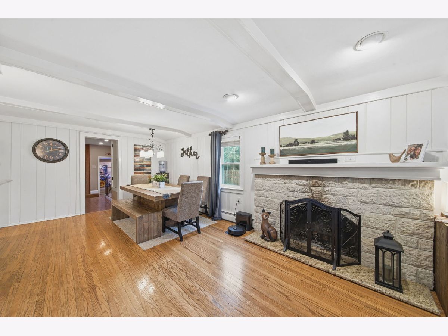
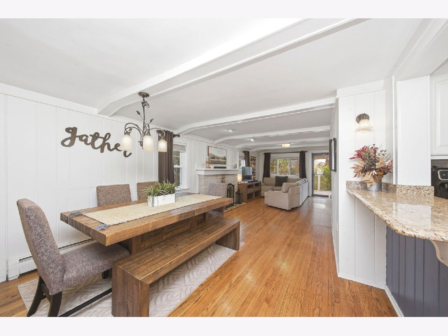
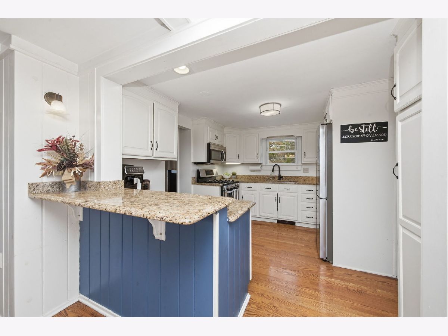
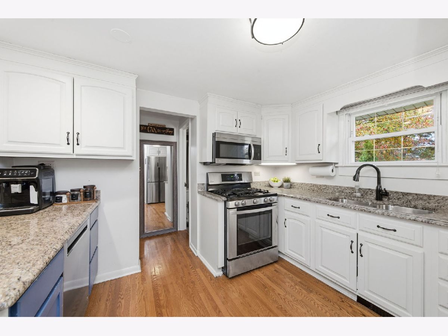
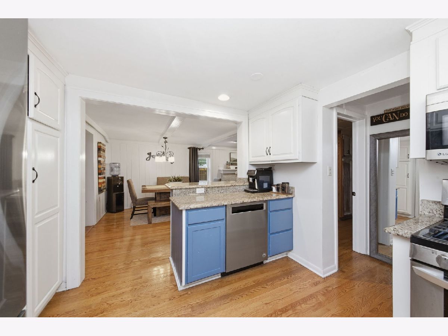
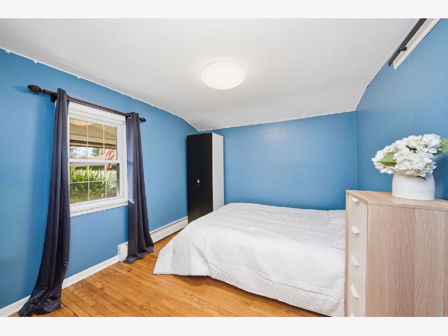
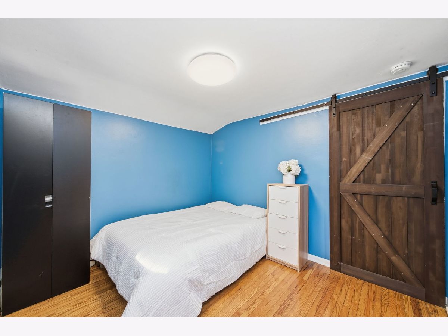
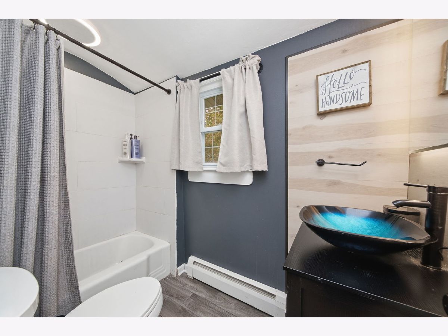
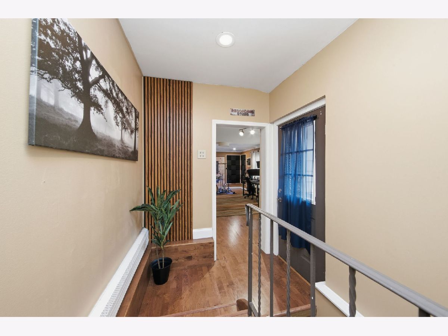
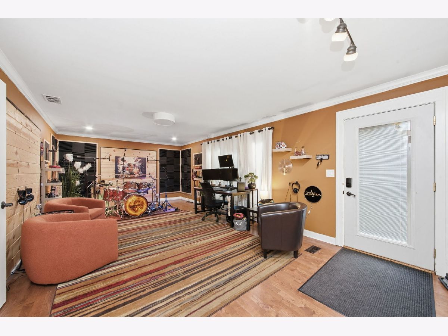
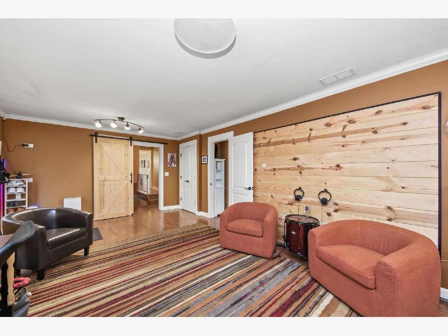
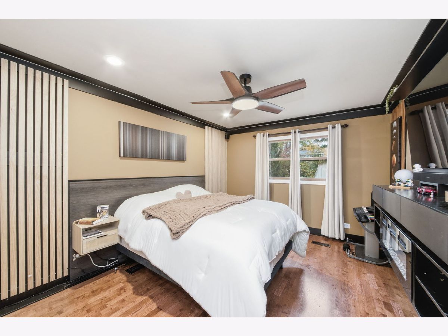
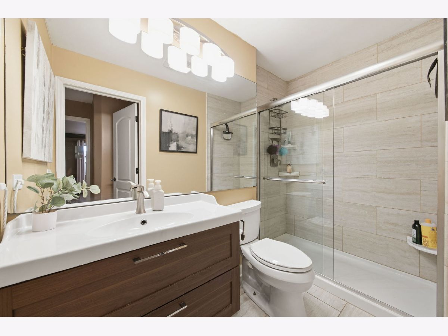
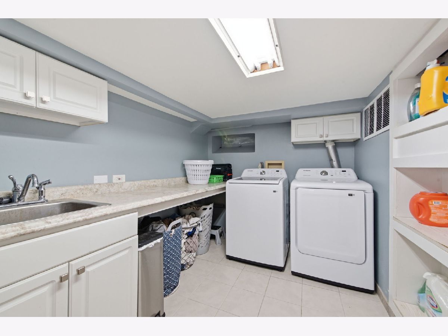
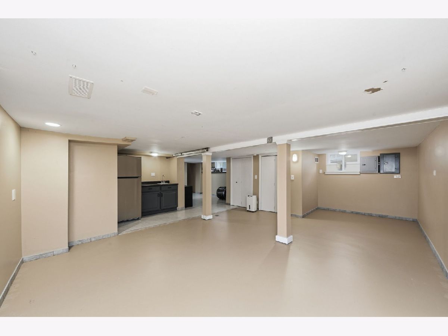
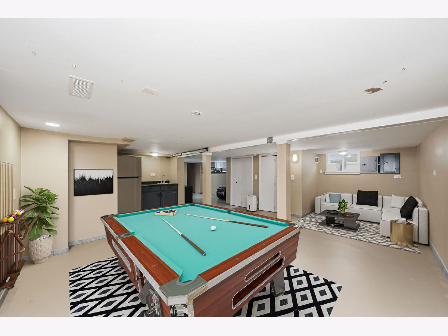
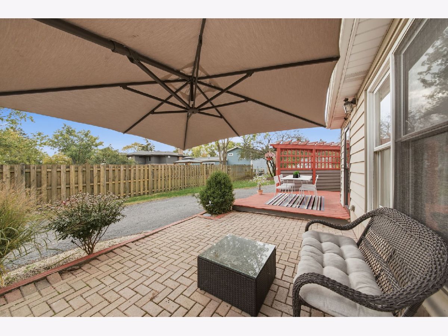
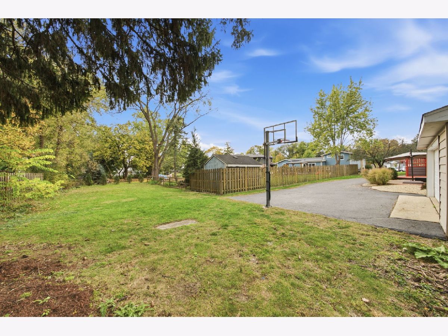
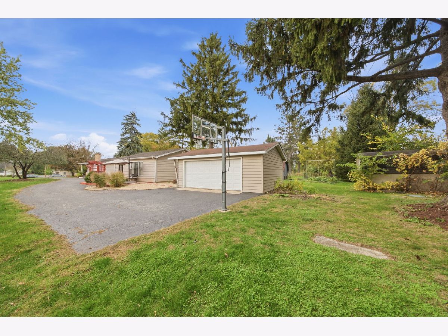
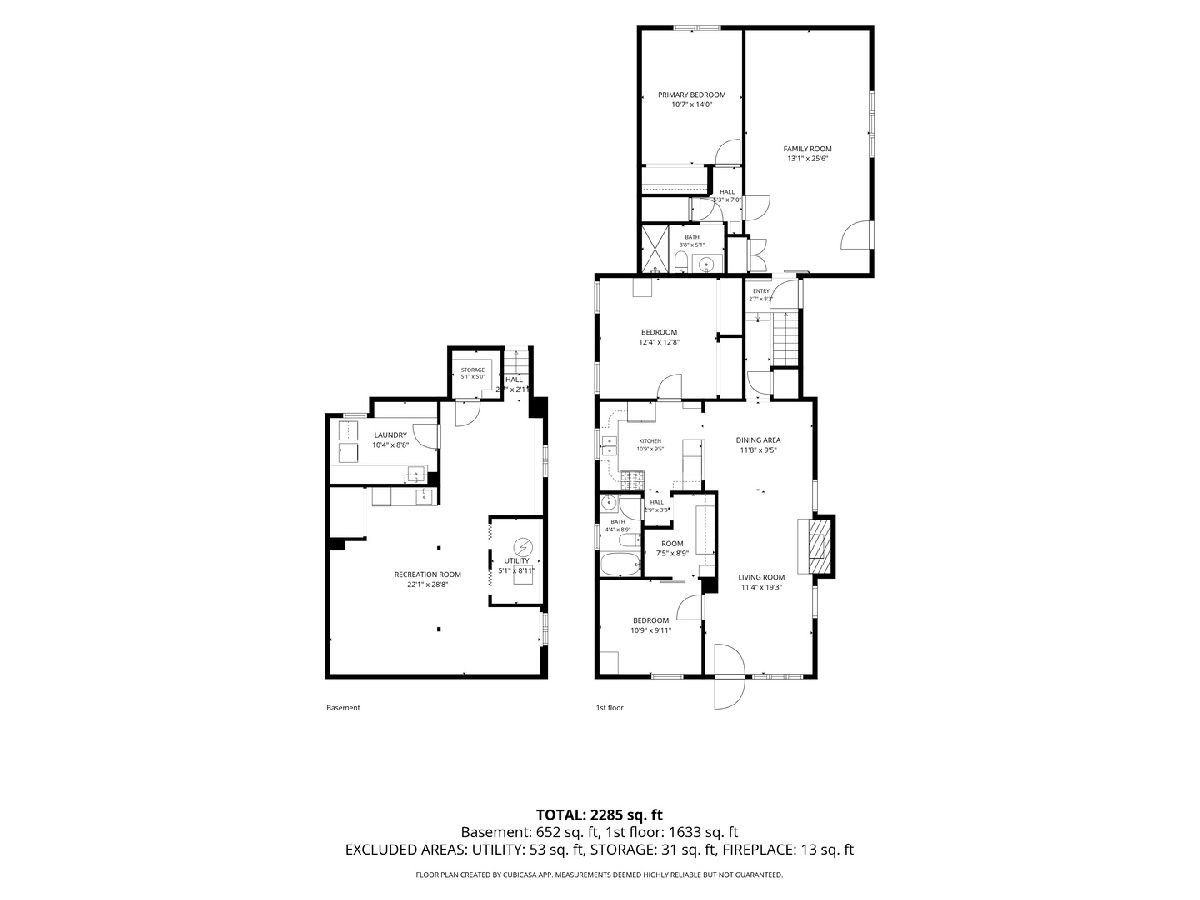
Wonderfully located within the coveted YMCA area, this light and bright expanded ranch home is one you must see! You are immediately drawn in by the deep and sumptuous front porch ideal for gathering or a quiet place to unwind. Step inside to gleaming hardwoods, an open concept and a gorgeous stone fireplace that welcomes you home. The kitchen boasts newer appliances, granite counters, breakfast bar open to the living/dining area and a fantastic walk in pantry hard to come by! The primary suite and family room offer related living possibilities for those needing a flexible floor plan. Special features of this home include a serene private setting, multiple outdoor living areas, beamed ceiling, updated baths, finished basement with wet bar and driveway that doubles as a sport court. The location is incredible - just steps from the YMCA, Jr High and popular Fairmount Elementary - not to mention Barth pond, Swim and Racquet and down town Downers Grove. This is a rare opportunity to enjoy the very best of Downers Grove living!!!
Property Specifics
| Single Family | |
| — | |
| Ranch | |
| — | |
| Finished, Partial | |
| Frame | |
| Asphalt | |
| — | |
| No | |
| 0.46 |
| — | |
| — | |
| 0 / Not Applicable | |
| None | |
| Lake Michigan | |
| Public Sewer | |
| Central Air, Window Unit(s) | |
| Gas, Forced Air, Steam, Baseboard, Zoned | |
| 12796745 | |
| 0917205046 |
Nearby Schools
| NAME: | DISTRICT: | DISTANCE: | |
|---|---|---|---|
|
Grade School
Fairmount Elementary School |
58 | — | |
|
Middle School
O Neill Middle School |
58 | Not in DB | |
|
High School
South High School |
99 | Not in DB | |
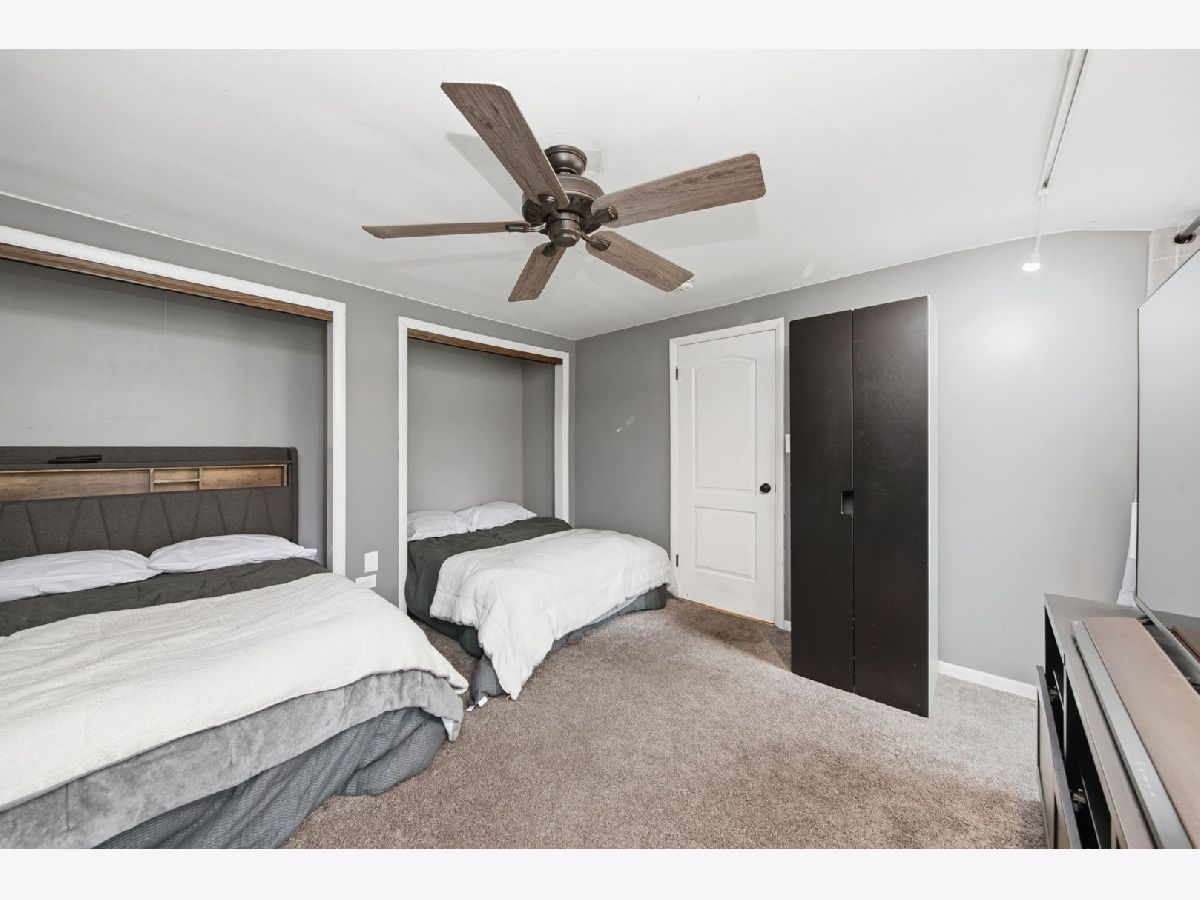
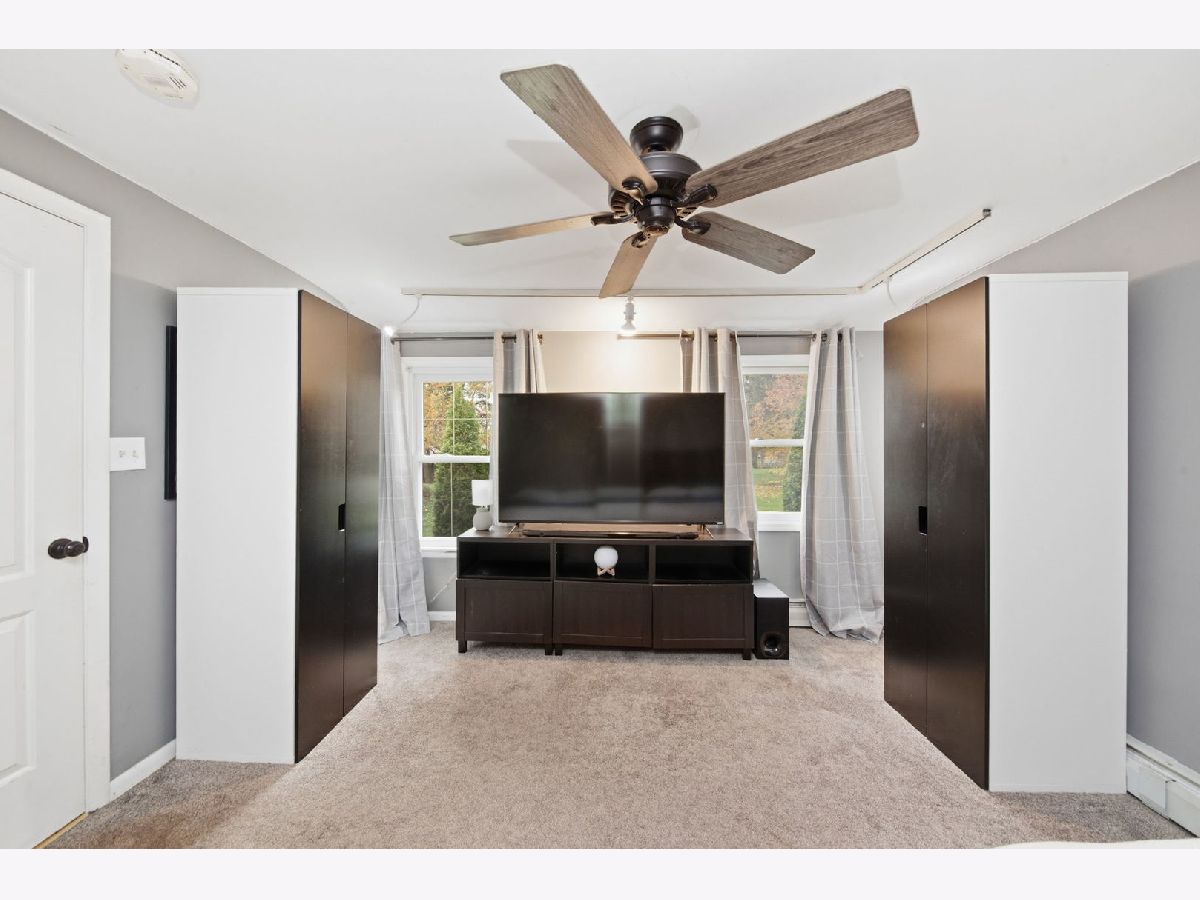
Some photos of this home have been virtually staged.
Room Specifics
Total Bedrooms: 3
Bedrooms Above Ground: 3
Bedrooms Below Ground: 0
Dimensions: 14X11
Floor Type: Wood Laminate
Dimensions: 13X12
Floor Type: Carpet
Dimensions: 11X10
Floor Type: Hardwood
Full Bathrooms: 2
Bathroom Amenities: —
Bathroom in Basement: 0
Dimensions: 11X10
Floor Type: Hardwood
Dimensions: 12X10
Floor Type: Hardwood
Features: Eating Area-Breakfast Bar, Pantry-Walk-in
Dimensions: 10X8
Floor Type: Other
Dimensions: 19X11
Floor Type: Hardwood
Dimensions: 19X13
Floor Type: Wood Laminate
Rooms: Bonus Room, Mud Room, Pantry, Recreation Room
Name: Mud Room
Dimensions: 13X6
Floor Type: Wood Laminate
Name: Pantry
Dimensions: 9X4
Floor Type: Hardwood
Name: Recreation Room
Dimensions: 22X18
Floor Type: Other
Name: Bonus Room
Dimensions: 11X10
Floor Type: Other
Other Specifics
| 2 | |
| — | |
| Garage Owned, Detached, Garage | |
| — | |
| Hardwood, Laminate | |
| Deck, Patio, Porch | |
| Shed(s) | |
| — | |
| Irregular Lot | |
| 64x261x139x36x75x225 | |
| — | |
| Full | |
| Wet Bar, 1st Floor Bedroom, In-Law Floorplan, 1st Floor Full Bath, Beamed Ceilings, Open Floorplan, Granite Counters | |
| Range, Microwave, Dishwasher, Refrigerator | |
| Not in DB | |
| Park, Lake, Curbs, Sidewalks, Street Lights, Street Paved | |
| — | |
| Wood Burning |
Contact Agent
Contact Agent
Listing Provided By
Keller Williams Experience
