

5809 Orange Lane, Oak Forest, Illinois 60452


$339,900
|
For Sale
|
|
| Status: | New |
| Sqft: | 0 |
| Cost/Sqft: | — |
| Beds: | 4 |
| Baths: | 3 |
| Year Built: | 1970 |
| Property Taxes: | $2,510 |
| Lot Size: | 0,15 |
Description
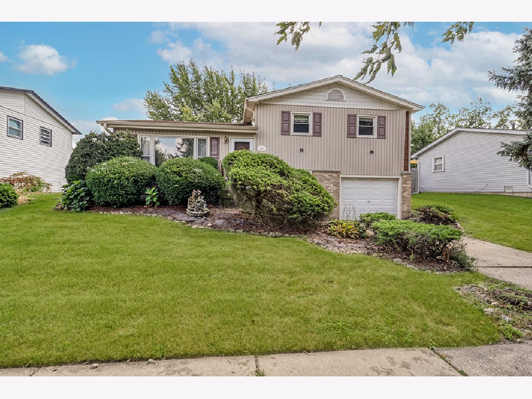
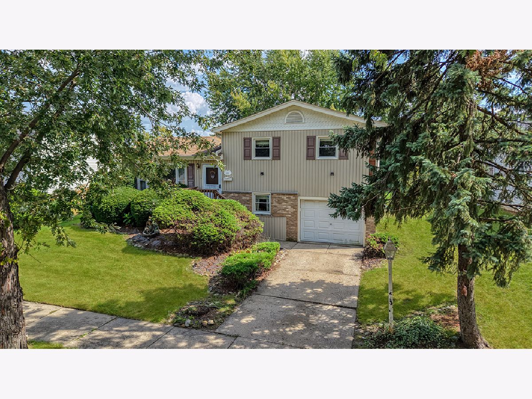
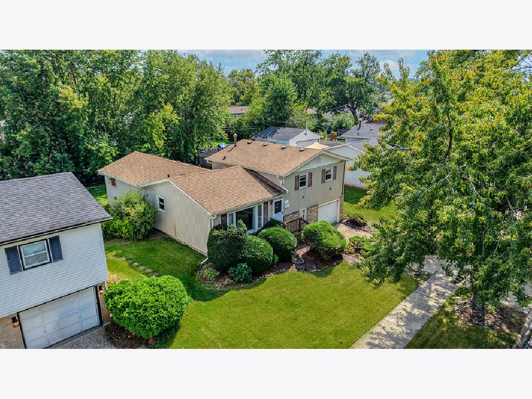
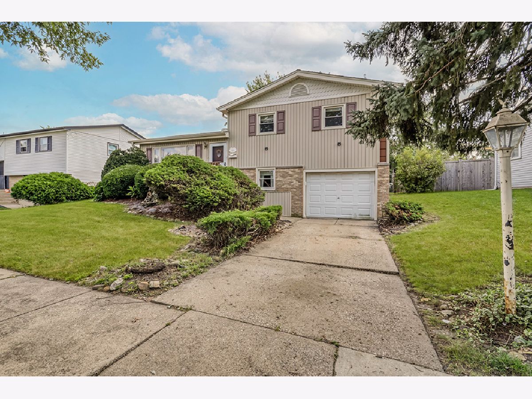
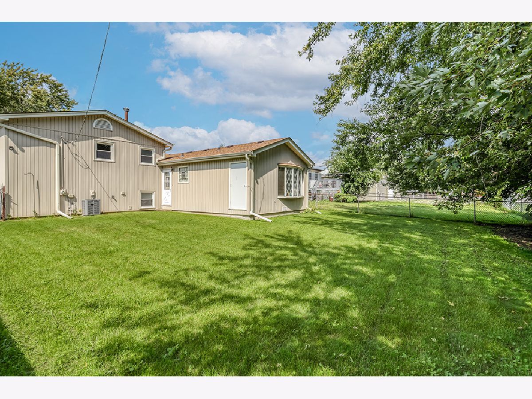
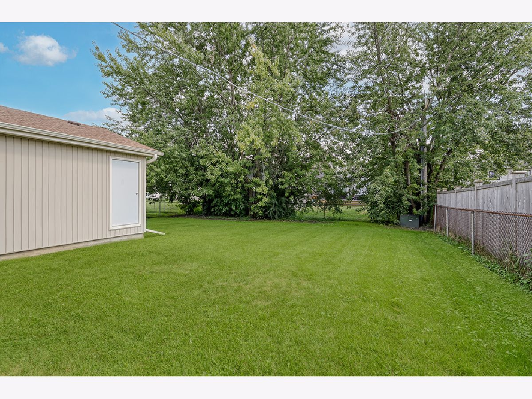
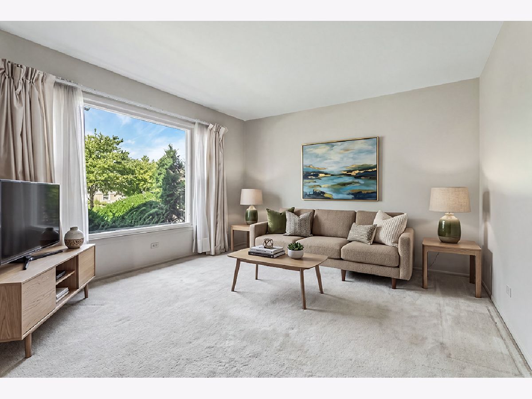
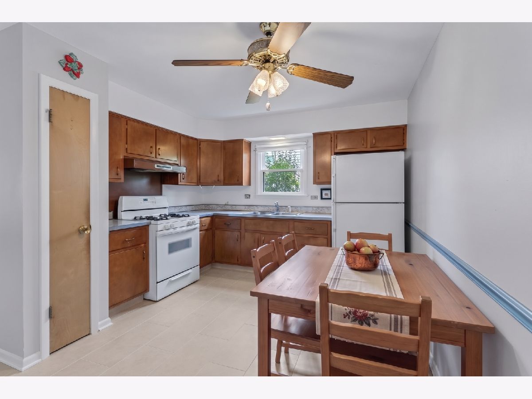
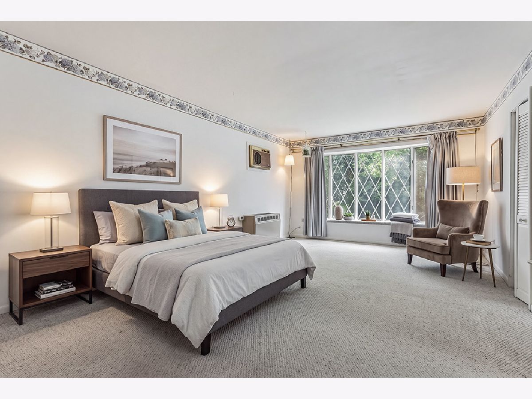
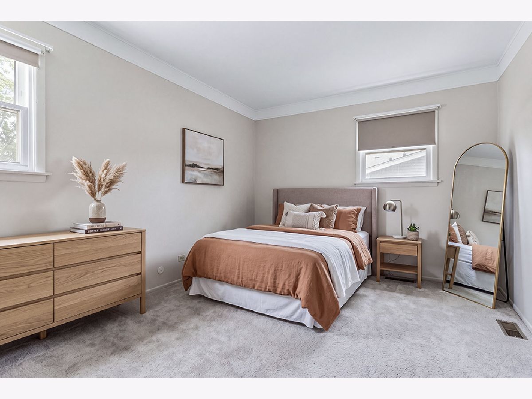
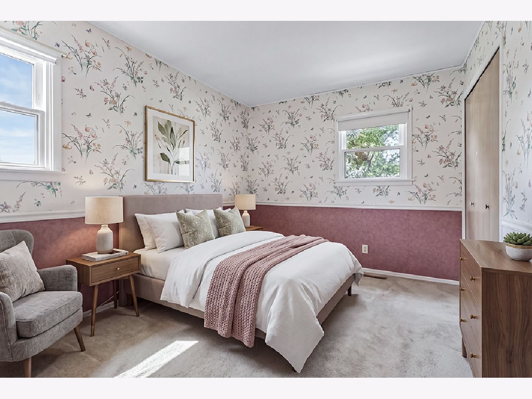
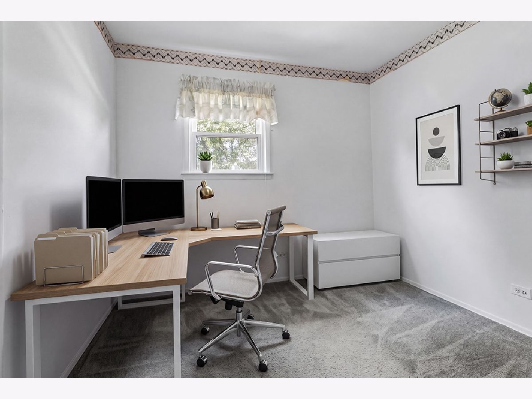
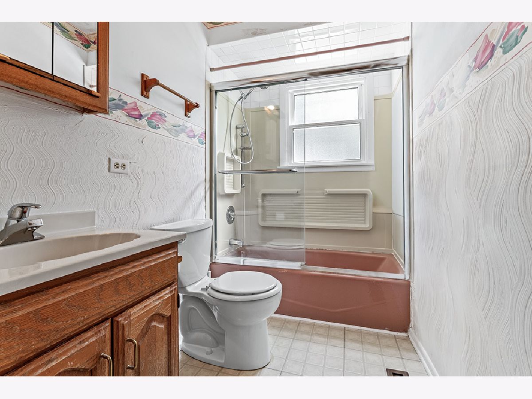
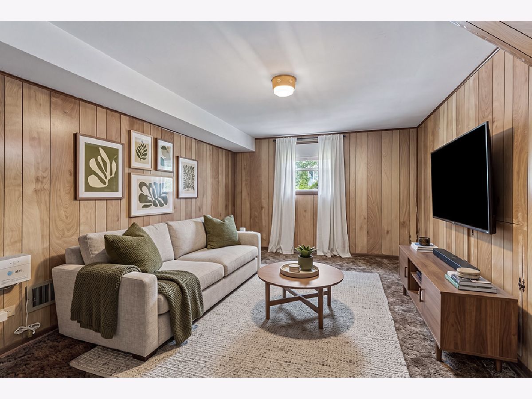
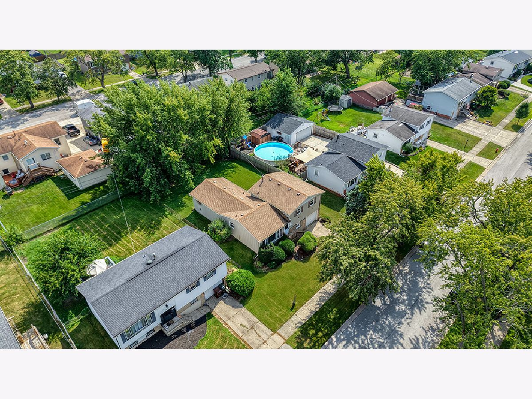
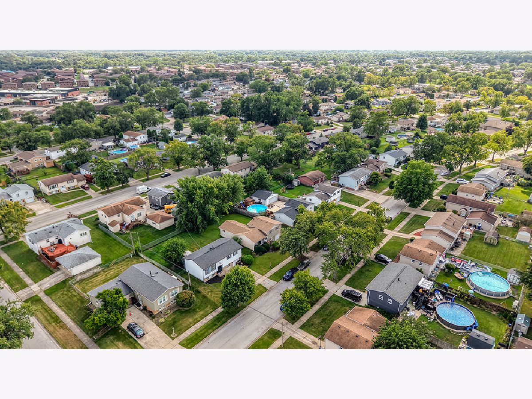
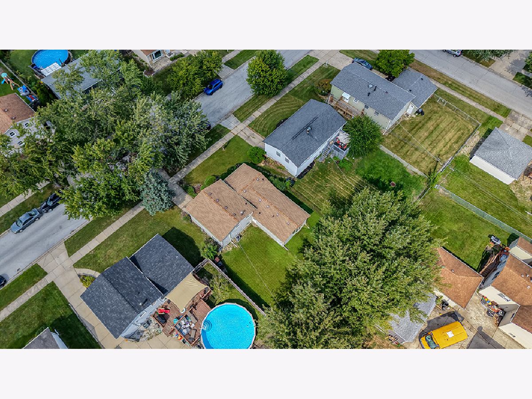
Incredibly charming 4 BEDROOM home with large addition filled with natural light. Formal living room with a large picture window that brings character to the space. Nice kitchen with plenty of countertops, a pantry closet and a spacious eat-in area for additional seating. MAIN LEVEL private master suite with a walk-in closet, private ensuite and a large bay window - this space can be used as a family room or recreation room as well! The second level features generously sized bedrooms and great closet space and all 3 share a full bathroom. The lower level offers a comfortable family area and a powder room with an in-unit washer and dryer. Spacious , attached garage for added storage opportunities. Wonderful backyard with a fenced yard for privacy. Great location close to shopping, dining, parks/playgrounds, METRA, expressway access, schools and more. Furnace and AC (2022), ROOF and Water Heater (2020). Property is under 24hr video surveillance. Great buy for this price point.
Property Specifics
| Single Family | |
| — | |
| Traditional | |
| 1970 | |
| None | |
| Vinyl Siding, Brick | |
| Asphalt | |
| — | |
| No | |
| 0.15 |
| Cook | |
| — | |
| — / Not Applicable | |
| None | |
| Lake Michigan | |
| Public Sewer | |
| Central Air | |
| Gas, Forced Air | |
| 12792660 | |
| 28172250280000 |
Nearby Schools
| NAME: | DISTRICT: | DISTANCE: | |
|---|---|---|---|
|
High School
Oak Forest High School |
228 | Not in DB | |
Some photos of this home have been virtually staged.
Room Specifics
Total Bedrooms: 4
Bedrooms Above Ground: 4
Bedrooms Below Ground: 0
Dimensions: 22X12
Floor Type: Carpet
Dimensions: 14X10
Floor Type: Carpet
Dimensions: 10X9
Floor Type: Carpet
Dimensions: 13X10
Floor Type: Carpet
Full Bathrooms: 3
Bathroom Amenities: Separate Shower
Bathroom in Basement: 0
Dimensions: 14X11
Floor Type: Vinyl
Features: Eating Area-Table Space, Pantry-Closet
Dimensions: 7X3
Floor Type: Vinyl
Dimensions: 14X12
Floor Type: Carpet
Dimensions: 16X11
Floor Type: Vinyl
Rooms: Foyer, Walk In Closet
Name: Foyer
Dimensions: 7X4
Floor Type: Ceramic Tile
Name: Walk In Closet
Dimensions: 6X5
Floor Type: Carpet
Other Specifics
| 1.5 | |
| Concrete Perimeter | |
| Concrete, Garage Door Opener, Garage Owned, Attached, Garage | |
| Gas Dryer Hookup | |
| Carpet | |
| — | |
| Fenced | |
| — | |
| Mature Trees | |
| 58x107 | |
| Unfinished | |
| Full | |
| 1st Floor Bedroom, 1st Floor Full Bath, Walk-In Closet(s) | |
| Range, Microwave, Refrigerator, Washer, Dryer | |
| Not in DB | |
| Park, Curbs, Sidewalks, Street Lights, Street Paved | |
| — | |
| — |
Contact Agent
Contact Agent
Listing Provided By
Realty Executives Elite
