

5809 Paulina Street, Edgewater, Chicago, Illinois 60660


$1,590,000
|
For Sale
|
|
| Status: | Pending |
| Sqft: | 3,100 |
| Cost/Sqft: | $513 |
| Beds: | 4 |
| Baths: | 4 |
| Year Built: | 2004 |
| Property Taxes: | $19,021 |
| Lot Size: | 0,00 |
Description
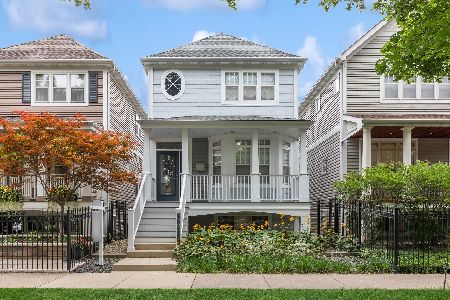
From the moment you step onto the front porch, this charming craftsman four-bedroom Andersonville home invites you into a world of rich carpentry and effortless entertaining. The main-floor woodwork was hand-milled for rich wainscoting, new crown molding, hardwood floors (refinished in 2024), and two porcelain-surrounded fireplaces with gas log inserts and wood-burning capability for one. The heart of the home centers around an expansive custom-crafted cabinetry and quartz kitchen open to a cozy keeping room, fully equipped with Sub-Zero refrigeration/freezer, a 36-inch six-burner Dacor range under a wood-clad hood, a second Dacor oven, Bosch dishwasher, and a U-Line ice maker. Downstairs, the lower-level family room hosts a built-out wet bar with dual refrigeration, while the outdoors unfolds into uplit landscaped grounds, Rain Bird irrigation, rear Trex gathering spaces, and a garage rooftop deck resurfaced in 2022. Complete with three-zone damper-controlled 2023 HVAC and a new door on the two-car garage, every inch of this property is designed to bring people together.
Property Specifics
| Single Family | |
| — | |
| Craftsman | |
| 2004 | |
| 2024 | |
| Finished, Exterior Entry, Full, Daylight | |
| Vinyl Siding | |
| Asphalt | |
| — | |
| No | |
| — |
| Cook | |
| — | |
| — / Not Applicable | |
| None | |
| Lake Michigan | |
| Public Sewer | |
| Central Air, Zoned | |
| Gas, Forced Air | |
| 12775227 | |
| 14064060480000 |
Nearby Schools
| NAME: | DISTRICT: | DISTANCE: | |
|---|---|---|---|
|
Grade School
Peirce Elementary School Intl St |
299 | — | |
|
Middle School
Peirce Elementary School Intl St |
299 | Not in DB | |
|
High School
Senn High School |
299 | Not in DB | |


Room Specifics
Total Bedrooms: 4
Bedrooms Above Ground: 4
Bedrooms Below Ground: 0
Dimensions: 18X21
Floor Type: Carpet
Dimensions: 18X13
Floor Type: Carpet
Dimensions: 14X9
Floor Type: Carpet
Dimensions: 14X11
Floor Type: Luxury Vinyl
Full Bathrooms: 4
Bathroom Amenities: Separate Shower, Double Sink
Bathroom in Basement: 1
Dimensions: 18X14
Floor Type: Hardwood
Dimensions: 18X12
Floor Type: Hardwood
Features: Eating Area-Breakfast Bar, Island, Custom Cabinetry, Updated Kitchen
Dimensions: 18X9
Floor Type: Luxury Vinyl
Dimensions: 18X18
Floor Type: Hardwood
Dimensions: 18X12
Floor Type: Hardwood
Rooms: Balcony/Porch/Lanai, Deck, Family Room, Walk In Closet
Name: Family Room - Down
Dimensions: 18X18
Floor Type: Luxury Vinyl
Name: Walk In Closet
Dimensions: 6X11
Floor Type: Carpet
Name: Balcony/Porch/Lanai
Dimensions: 6X4
Floor Type: —
Name: Deck
Dimensions: 18X22
Floor Type: —
Name: Bar/Entertainment
Dimensions: 11X9
Floor Type: Luxury Vinyl
Other Specifics
| 2 | |
| Concrete Perimeter | |
| Garage Door Opener, Garage Owned, Detached, Garage | |
| Gas Dryer Hookup, In Unit, Sink | |
| Hardwood | |
| Deck, Porch | |
| Balcony, Roof Deck | |
| — | |
| 25 x 125 | |
| — | |
| Full, Double Sink, Tub & Separate Shwr | |
| Wet Bar, Built-in Features, Walk-In Closet(s), Special Millwork, Quartz Counters | |
| Range, Microwave, Dishwasher, Refrigerator, High End Refrigerator, Bar Fridge, Freezer, Washer, Dryer, Disposal, Stainless Steel Appliance(s), Wine Refrigerator, Oven, Range Hood | |
| Not in DB | |
| — | |
| — | |
| Wood Burning, Gas Log |
Contact Agent
Nearby Similar Homes

Nearby Sold Comparables



Contact Agent
Listing Provided By
Engel & Voelkers Chicago
