

5810 Vesper Drive, South Beloit, Illinois 61080

$349,700
|
For Sale
|
|
| Status: | Pending |
| Sqft: | 2,000 |
| Cost/Sqft: | $175 |
| Beds: | 3 |
| Baths: | 3 |
| Year Built: | 1965 |
| Property Taxes: | $5,451 |
| Days On Market: | 47 |
| Lot Size: | 0,50 |
Description
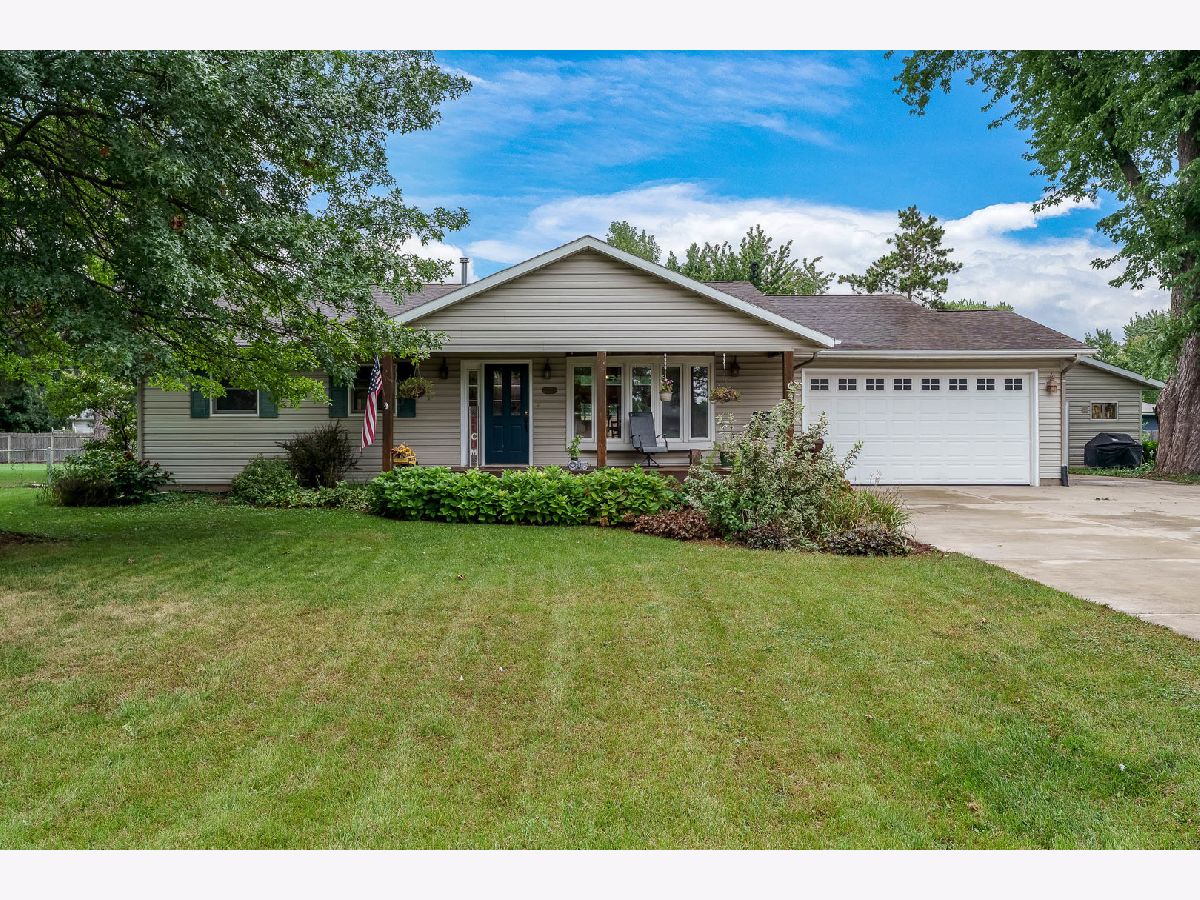
Enjoy the space and privacy of country living on approximately .5 acres in unincorporated Roscoe Township. This 3 bedroom, 2.5 bath home features an open floor plan, first floor laundry, and a convenient mudroom. The kitchen is updated and features stainless steel appliances, wood pine cabinet doors. Newer vinyl siding, covered front porch and concrete driveway add to the home's exterior appeal. The property offers excellent garage and workshop space, including an attached 2.5 car garage plus a detached 4 car garage/shop. The heated and cooled shop features front and rear doors, with 8 foot tall garage doors. Additional features include updated amp service, 200 volt plug in and buried utilities, ready for your workshop. A spacious 12'x8' garden shed provides additional storage. With plenty of room for hobbies, equipment, storage, and outdoor enjoyment, this property offers a great combination of home and workspace.
Property Specifics
| Single Family | |
| — | |
| — | |
| 1965 | |
| Unfinished, Full | |
| Vinyl Siding | |
| — | |
| — | |
| No | |
| 0.5 |
| Winnebago | |
| — | |
| — / Not Applicable | |
| None | |
| Well | |
| Septic Tank | |
| Central Air | |
| Gas | |
| 12765210 | |
| 0409405017 |
Property History
| DATE: | EVENT: | PRICE: | SOURCE: |
|---|---|---|---|
| 23 Sep, 2026 | Under contract | $349,700 | MRED MLS |
| 21 Sep, 2026 | Listed for sale | $349,700 | MRED MLS |
Room Specifics
Total Bedrooms: 3
Bedrooms Above Ground: 3
Bedrooms Below Ground: 0
Dimensions: 24X13
Floor Type: —
Dimensions: 10X10
Floor Type: —
Dimensions: 11X10
Floor Type: —
Full Bathrooms: 3
Bathroom Amenities: —
Bathroom in Basement: 0
Dimensions: 12X10
Floor Type: —
Dimensions: 19X15
Floor Type: —
Dimensions: 14X14
Floor Type: —
Dimensions: 20X13
Floor Type: —
Dimensions: 21X21
Floor Type: —
Rooms: No additional rooms
Other Specifics
| 2 | |
| — | |
| Garage Owned, Attached, Detached, Garage | |
| — | |
| — | |
| — | |
| — | |
| — | |
| 110X150 | |
| — | |
| None | |
| — | |
| — | |
| Not in DB | |
| — | |
| — | |
| — |
Tax History
| Year | Property Taxes |
|---|---|
| 2026 | $5,451 |
Contact Agent
Nearby Similar Homes
Nearby Sold Comparables



Contact Agent
Listing Provided By
Dickerson & Nieman Realtors - Rockford
