

5811 Oakwood Drive, Lisle, Illinois 60532


$189,000
|
For Sale
|
|
| Status: | Active |
| Sqft: | 640 |
| Cost/Sqft: | $295 |
| Beds: | 1 |
| Baths: | 1 |
| Year Built: | 1974 |
| Property Taxes: | $3,720 |
| Lot Size: | 0,00 |
Description
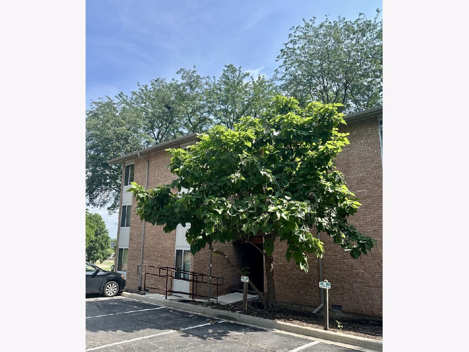
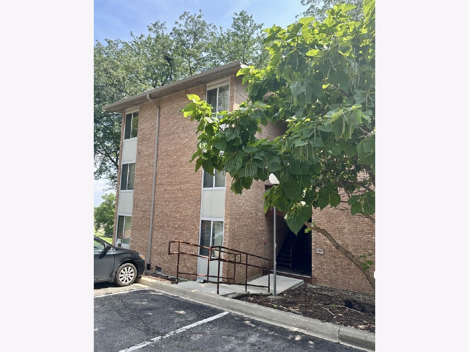
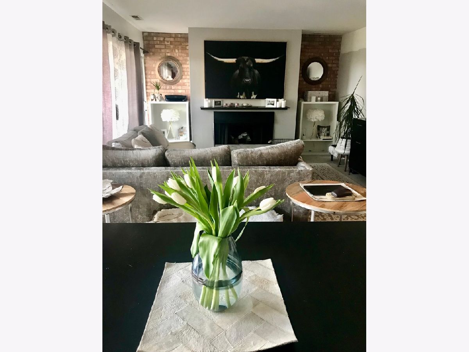
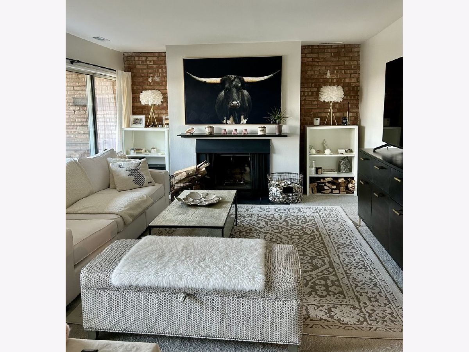
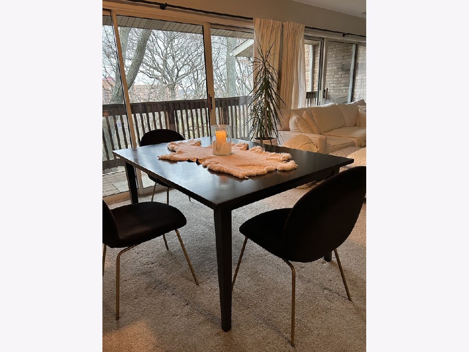
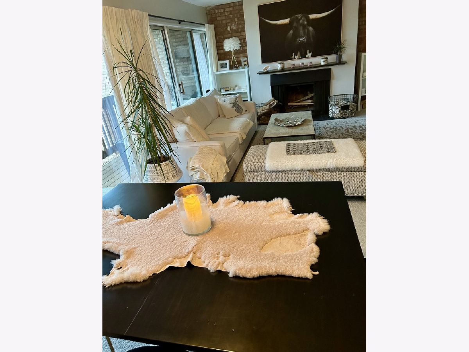
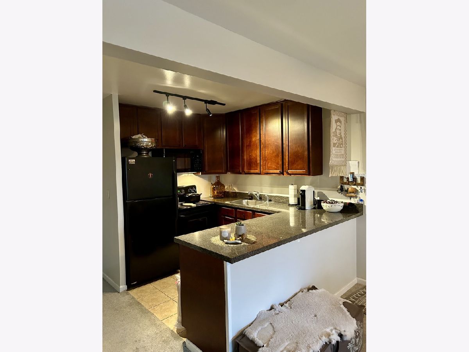
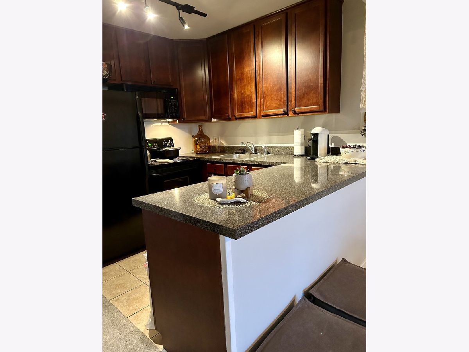
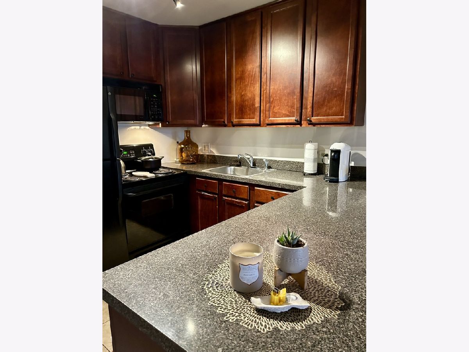
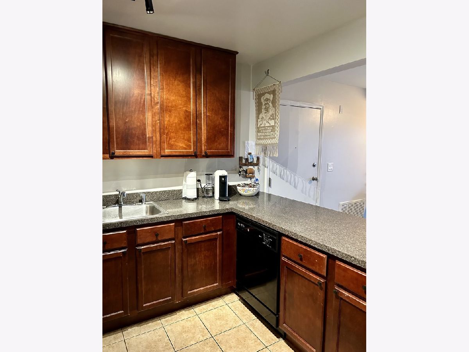
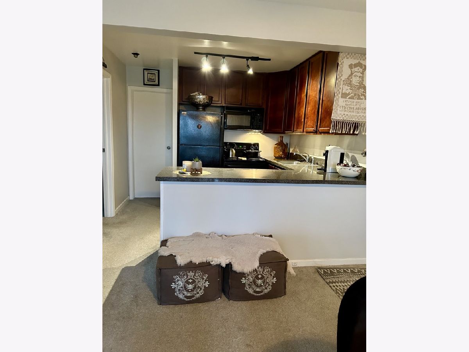
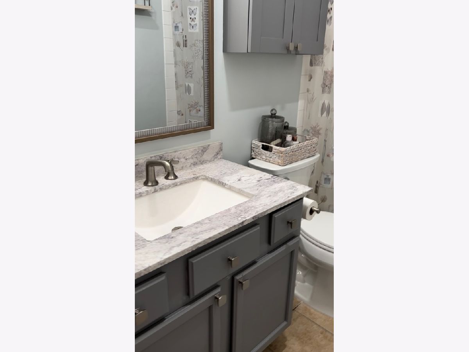
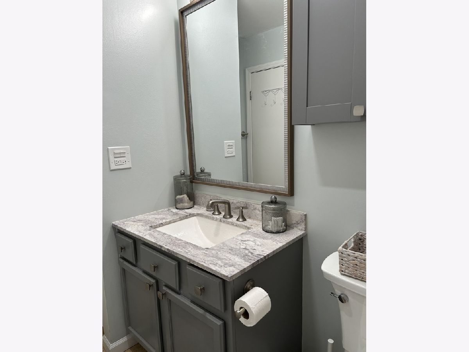
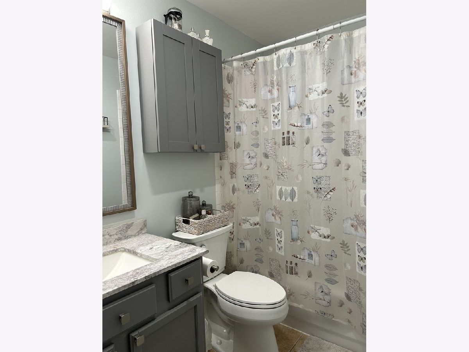
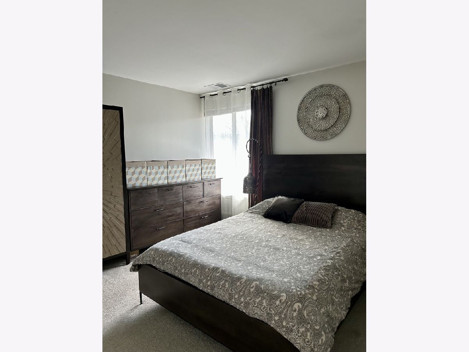
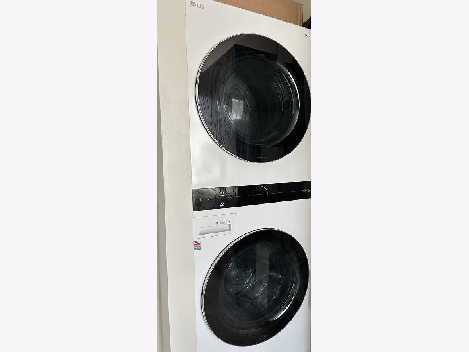
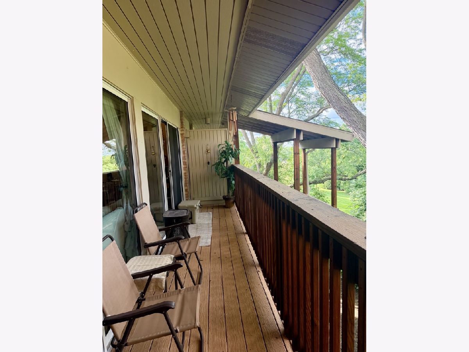
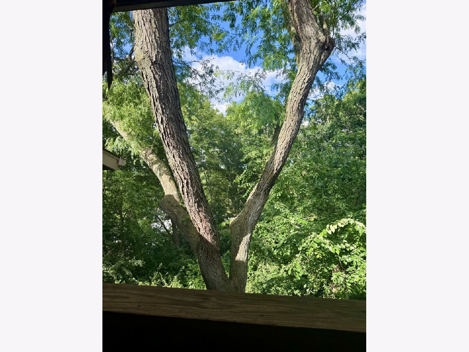
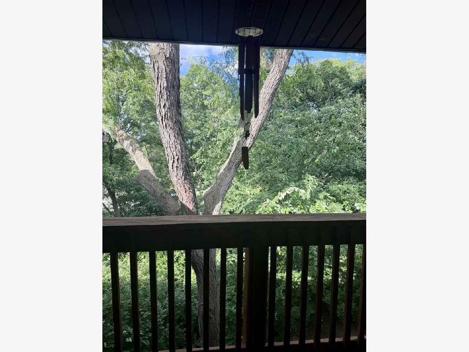
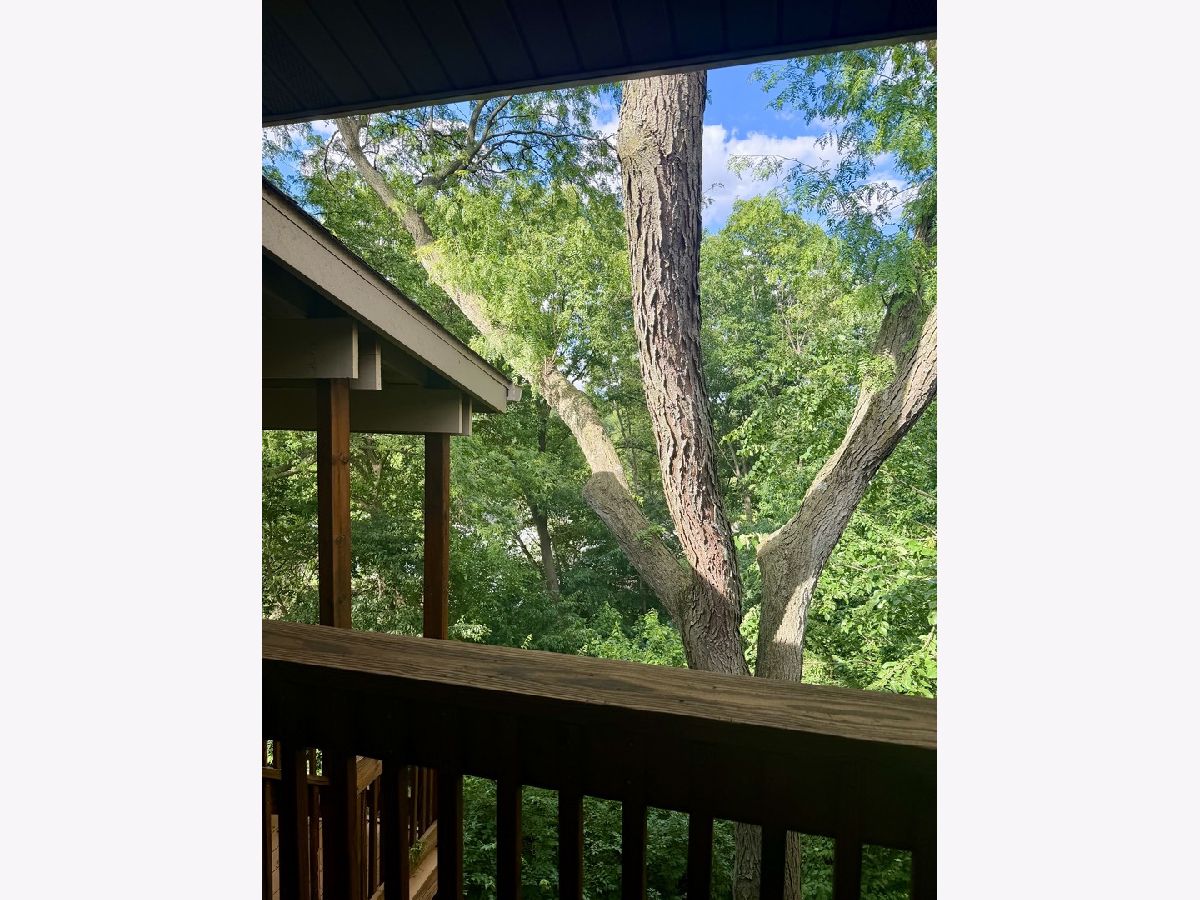
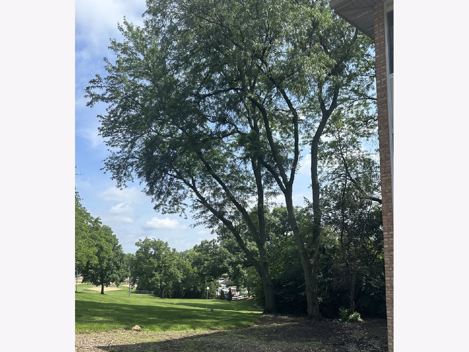
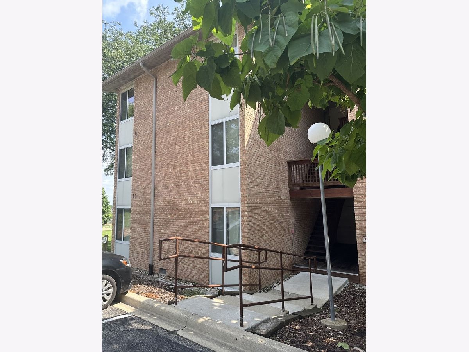
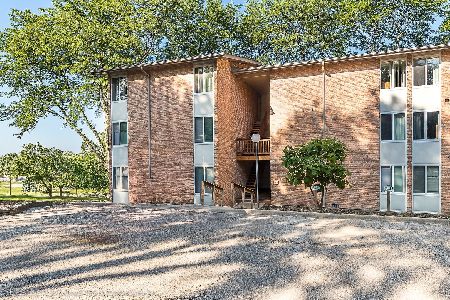
Welcome home to this beautifully updated condo in the highly desirable Four Lakes. Prime location in the quiet area of the complex. Newer "Trane" furnace (2023) and A/C, roof (2024), deck (2020). Enjoy an in-unit high end LG washer and dryer replaced in 2023. Large bedroom and updated bathroom. Spacious, open concept layout featuring large family room with cozy fireplace. Kitchen overlooking dinette and family room. Double patio doors lead to the private, recently replaced, deck overlooking mature trees w/serene views. Designated parking spot in front of the unit and additional guest parking. Beautiful Four Lakes complex offers an abundance of amenities: 4 pools around subdivision, ski hill in the winter, community restaurant, walking paths, boat rentals. Just minutes from shopping, expressways, parks, top-rated schools, and Lisle Metra station. Minutes from Naperville downtown. Enjoy carefree living at its best.
Property Specifics
| Condos/Townhomes | |
| 3 | |
| — | |
| 1974 | |
| — | |
| — | |
| No | |
| — |
| — | |
| Four Lakes | |
| 400 / Monthly | |
| — | |
| — | |
| — | |
| 12694600 | |
| 0815109036 |
Nearby Schools
| NAME: | DISTRICT: | DISTANCE: | |
|---|---|---|---|
|
Grade School
Goodrich Elementary School |
68 | — | |
|
Middle School
Thomas Jefferson Junior High Sch |
68 | Not in DB | |
|
High School
North High School |
99 | Not in DB | |
Room Specifics
Total Bedrooms: 1
Bedrooms Above Ground: 1
Bedrooms Below Ground: 0
Dimensions: —
Floor Type: —
Dimensions: —
Floor Type: —
Full Bathrooms: 1
Bathroom Amenities: —
Bathroom in Basement: 0
Rooms: —
Basement Description: —
Other Specifics
| — | |
| — | |
| — | |
| — | |
| — | |
| COMMON | |
| — | |
| — | |
| — | |
| — | |
| Not in DB | |
| — | |
| — | |
| — | |
| — |
Contact Agent
Nearby Similar Homes

Contact Agent
Listing Provided By
Elite Realty Experts, Inc.
