

5813 Oakwood Drive, Lisle, Illinois 60532


$175,000
|
For Sale
|
|
| Status: | Active |
| Sqft: | 640 |
| Cost/Sqft: | $273 |
| Beds: | 1 |
| Baths: | 1 |
| Year Built: | 1974 |
| Property Taxes: | $3,676 |
| Lot Size: | 0,00 |
Description
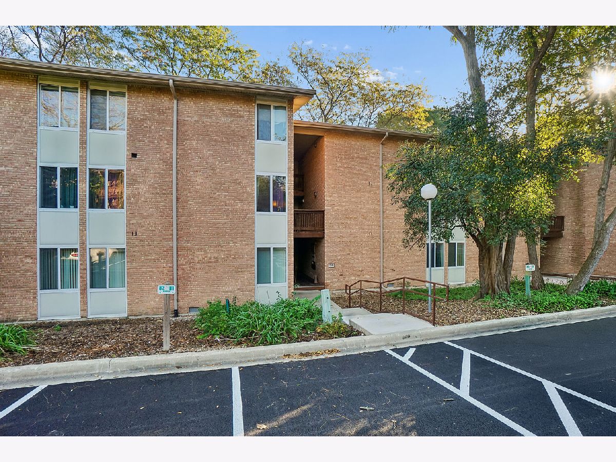
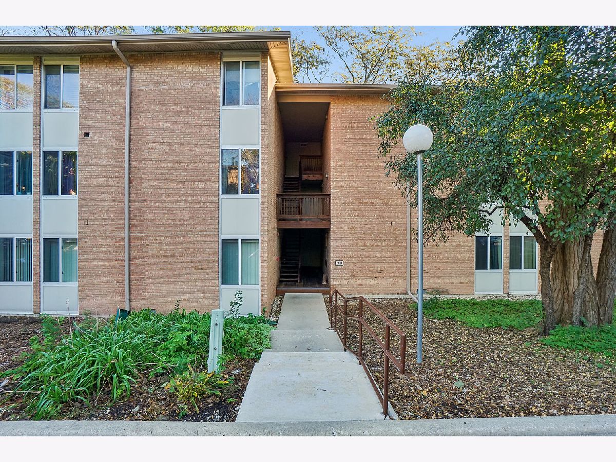
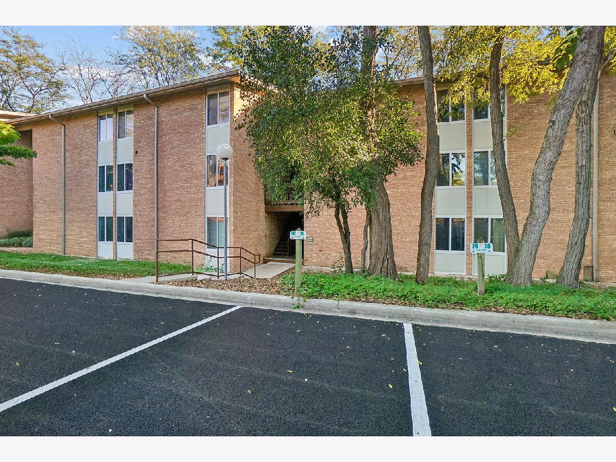
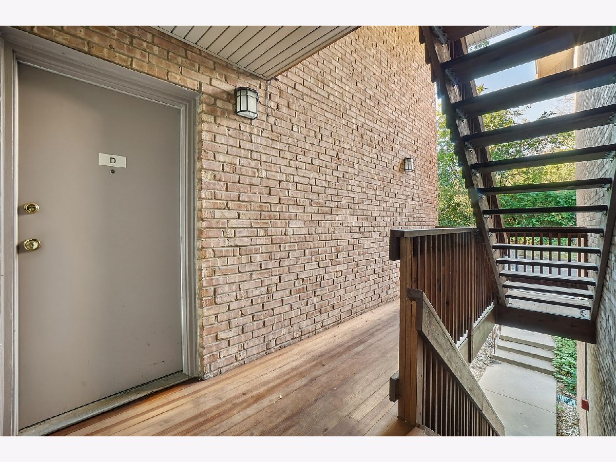
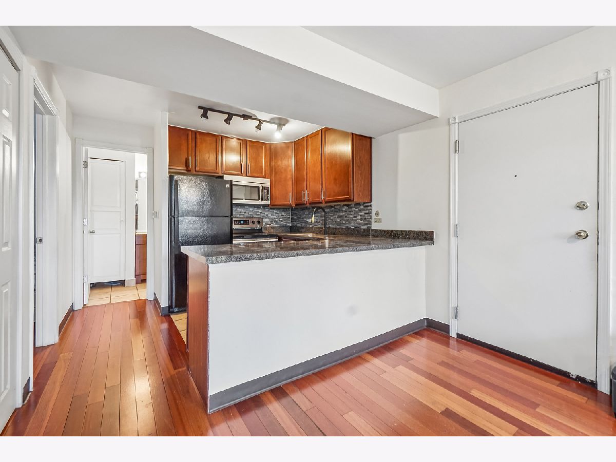
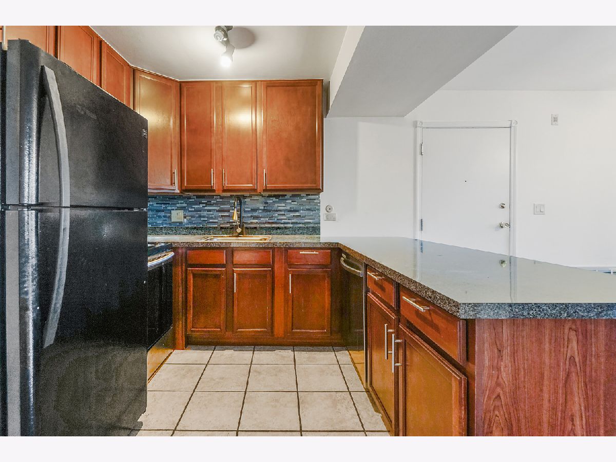
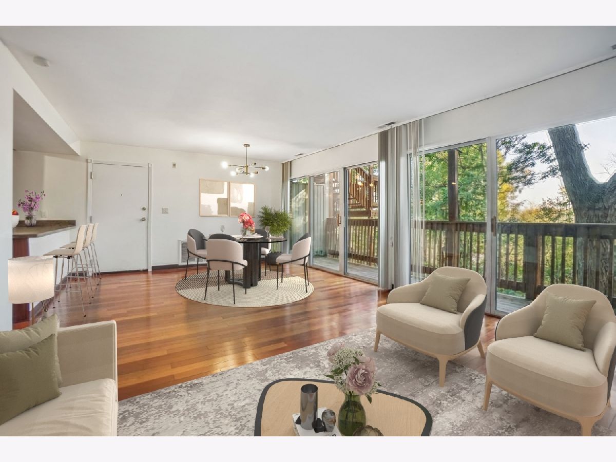
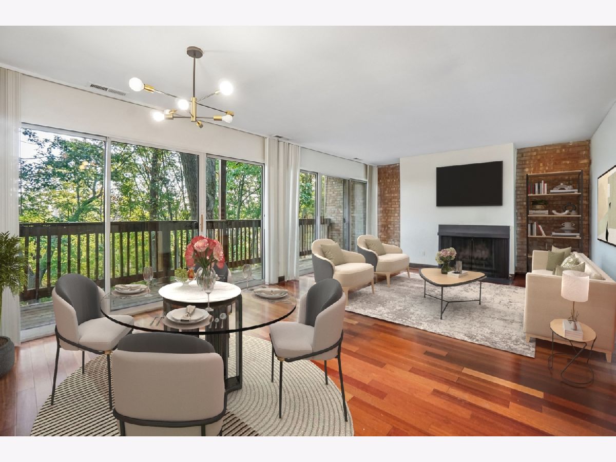
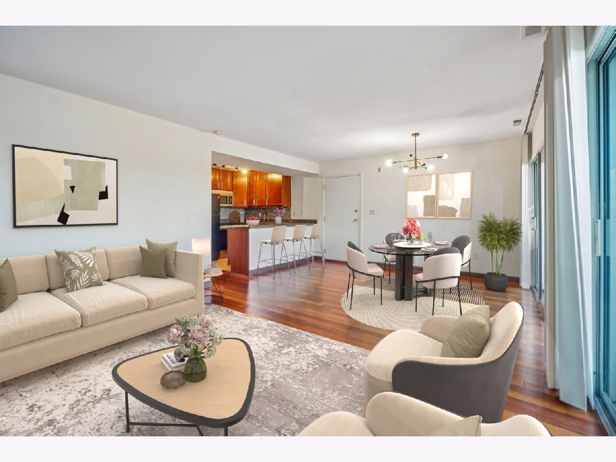
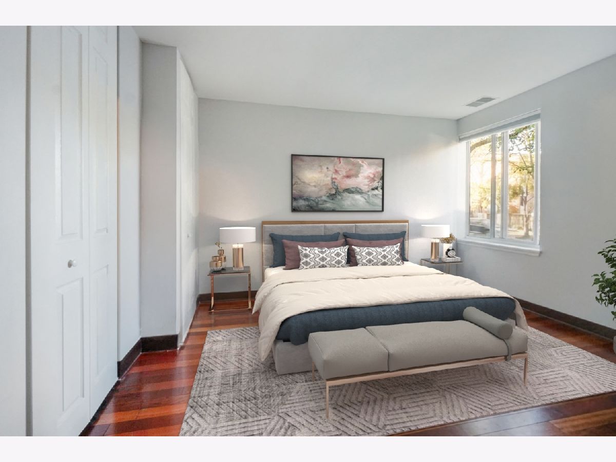
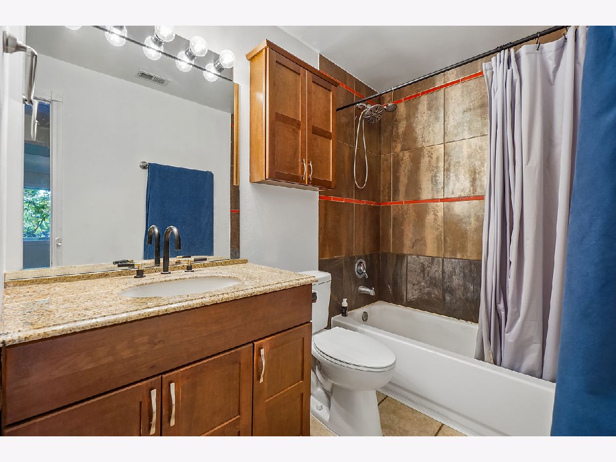
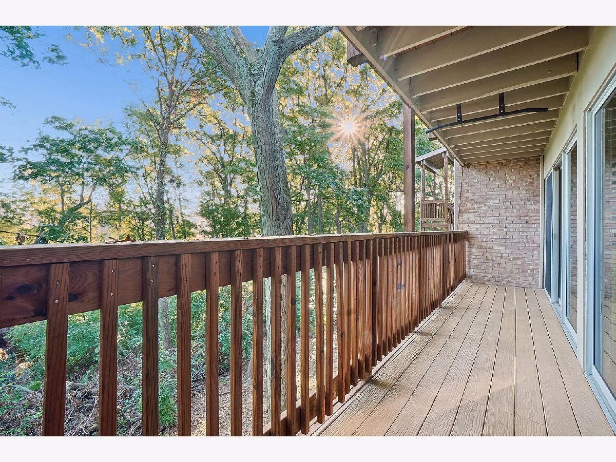
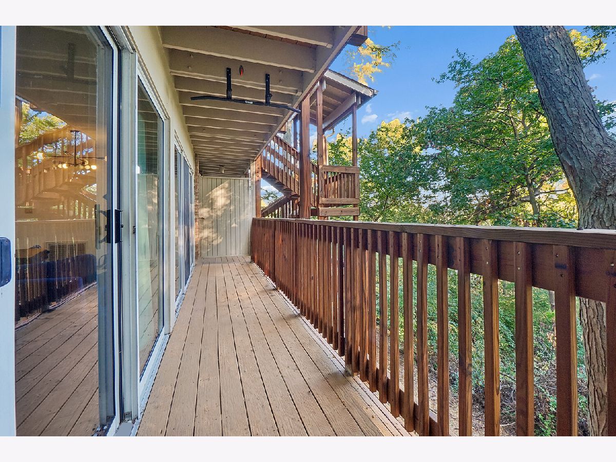
Bright and airy condo situated in the highly sought after Four Lakes. Inviting entryway filled with tons of natural sunlight and gleaming cherrywood hardwood flooring. Sleek and modern kitchen boasts granite countertops and a sizable breakfast bar ideal for food preparation. Spacious dining area, featuring a modern gold chandelier, flows seamlessly into the comfortable family room, which includes a gorgeous fireplace and allows for ample hosting opportunities. Direct access from the dining room and family room to the extended balcony is great for indoor and outdoor entertainment. Spacious master bedroom includes a sizable closet and the second closet houses your in-unit washer and dryer. Stylish bathroom features custom tile work. Incredible amenities include lakes/ponds, fishing, kayaking, row boats, volleyball courts, tennis courts, a ski hill in the winter, a restaurant/bar, a gym, 4 total pools and more! Easy access to expressways, shopping, dining and more. Assigned parking spaces #78 and #79. Don't wait to tour this condo! Great offering in this price point!
Property Specifics
| Condos/Townhomes | |
| 3 | |
| — | |
| 1974 | |
| None | |
| Brick | |
| Rubber | |
| Condo | |
| No | |
| — |
| — | |
| Four Lakes | |
| 378 / Monthly | |
| Water, Pool, Exterior Maintenance, Lawn Care, Scavenger, Snow Removal | |
| Public | |
| Public Sewer | |
| Central Air | |
| Gas, Electric | |
| No | |
| 12789662 | |
| 0815109040 |
Some photos of this home have been virtually staged.
Room Specifics
Total Bedrooms: 1
Bedrooms Above Ground: 1
Bedrooms Below Ground: 0
Dimensions: 13X12
Floor Type: Wood Laminate
Full Bathrooms: 1
Bathroom Amenities: —
Bathroom in Basement: 0
Dimensions: 14X10
Floor Type: Ceramic Tile
Dimensions: 8X8
Floor Type: Ceramic Tile
Features: Eating Area-Breakfast Bar, Granite Counters, Updated Kitchen
Dimensions: 14X13
Floor Type: Hardwood
Rooms: No additional rooms
Other Specifics
| — | |
| Concrete Perimeter | |
| Asphalt, Assigned, Other | |
| Main Level, Washer Hookup, In Unit | |
| Hardwood | |
| — | |
| Balcony | |
| Common Grounds | |
| COMMON | |
| — | |
| None | |
| 1st Floor Bedroom, 1st Floor Full Bath, Open Floorplan | |
| Range, Microwave, Dishwasher, Refrigerator, Washer, Dryer | |
| Not in DB | |
| — | |
| Park, Pool, Tennis Court(s) | |
| Wood Burning |
Contact Agent
Contact Agent
Listing Provided By
Realty Executives Elite
