

5818 Ridgewood Drive, Western Springs, Illinois 60558


$650,000
|
For Sale
|
|
| Status: | Active |
| Sqft: | 1,709 |
| Cost/Sqft: | $380 |
| Beds: | 4 |
| Baths: | 2 |
| Year Built: | 1964 |
| Property Taxes: | $10,680 |
| Lot Size: | 0,23 |
Description
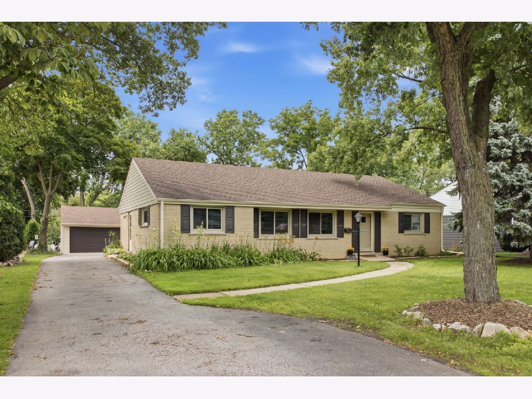
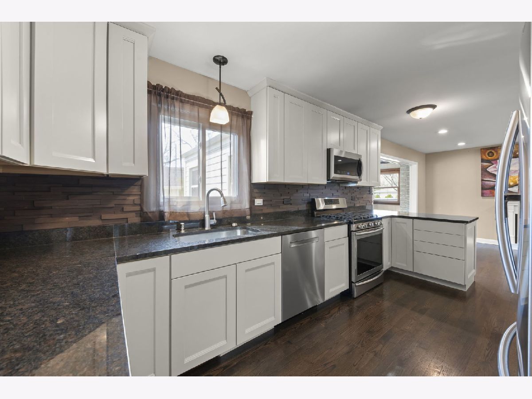
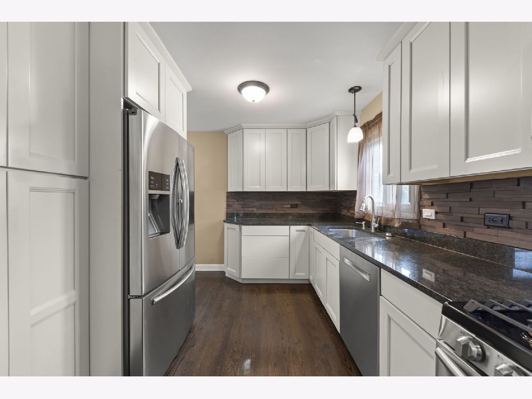
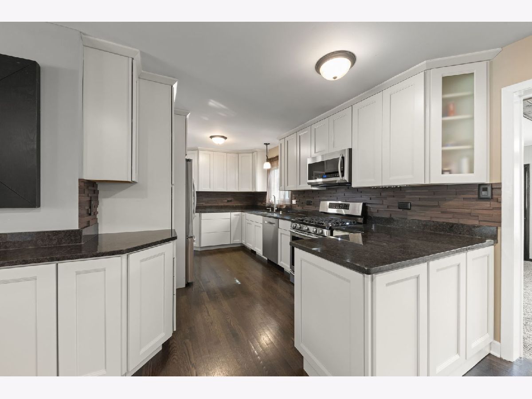
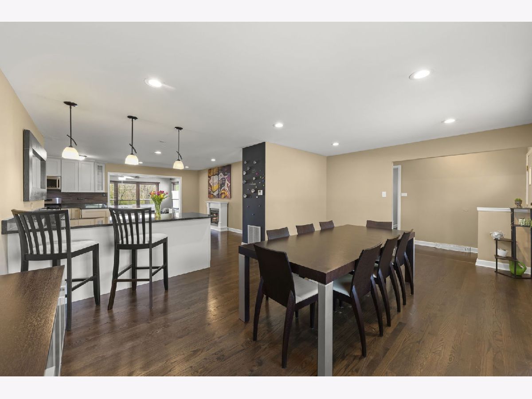
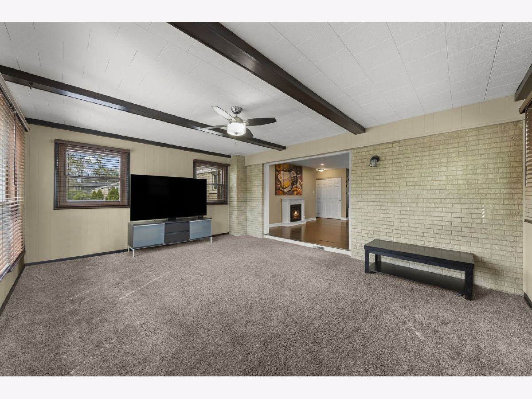
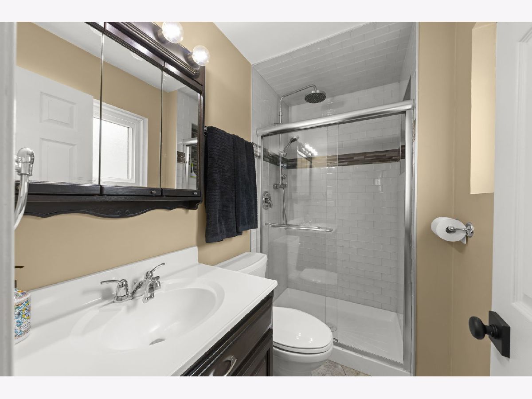
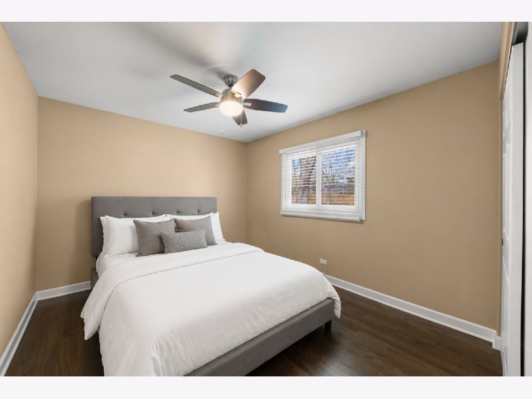
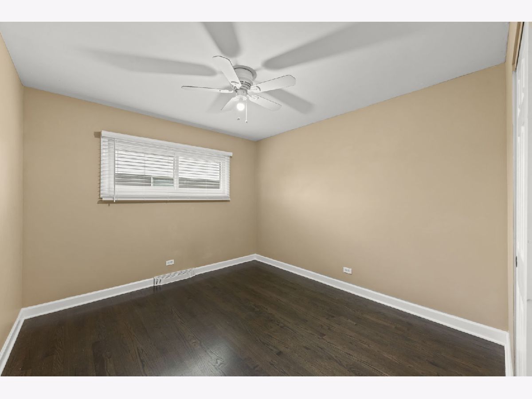
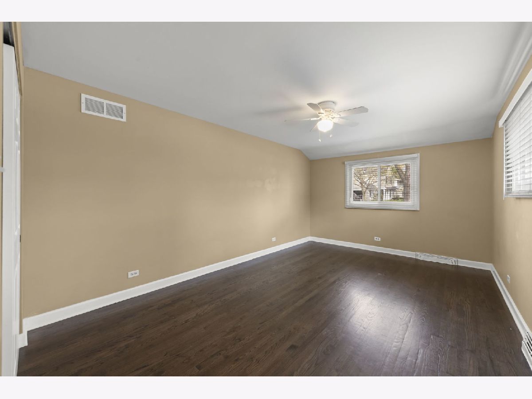
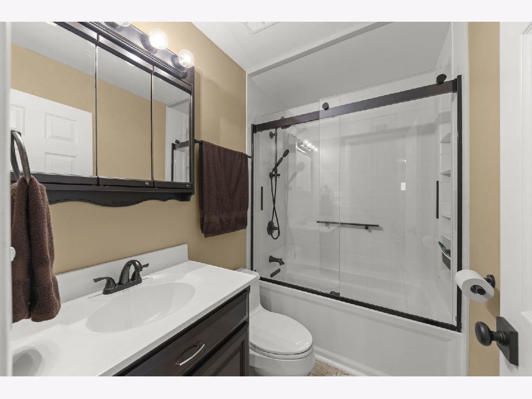
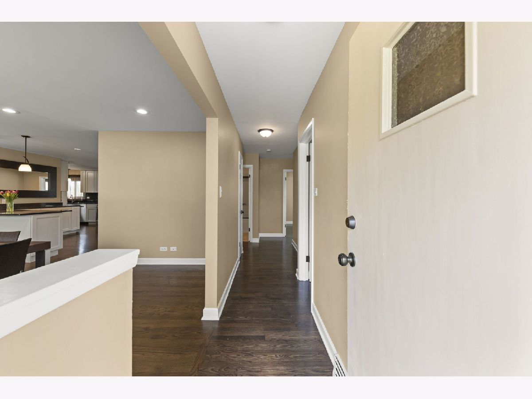
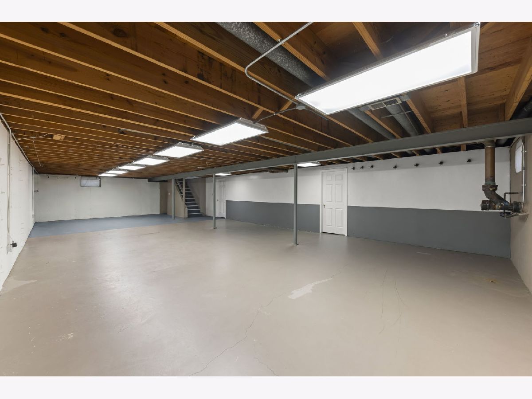
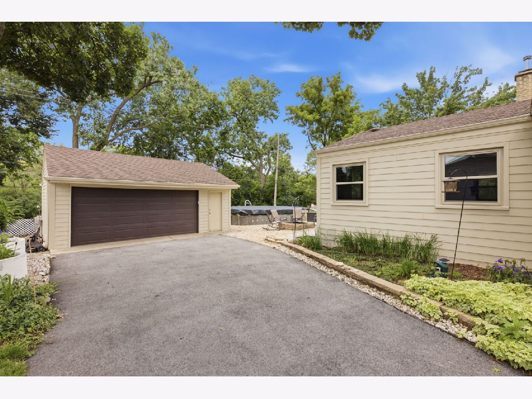
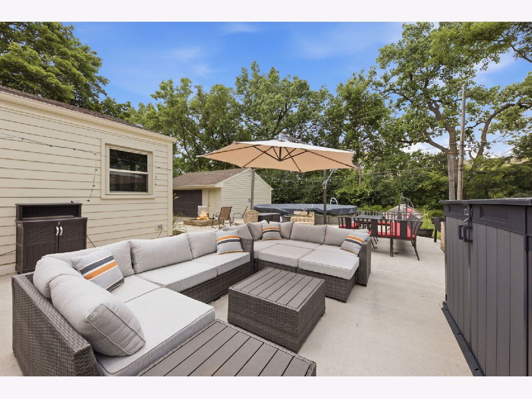
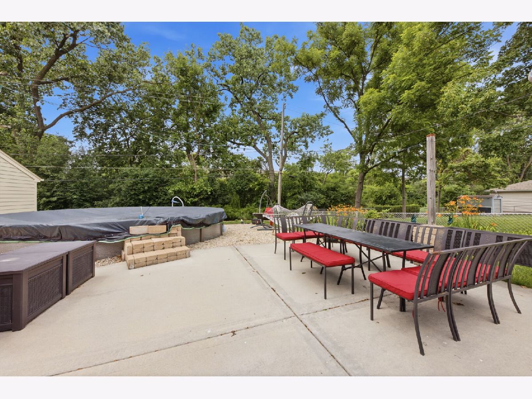
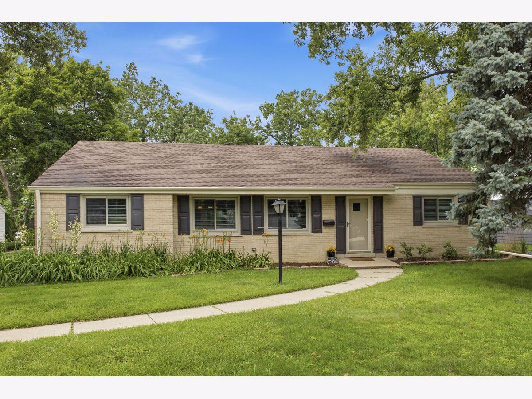
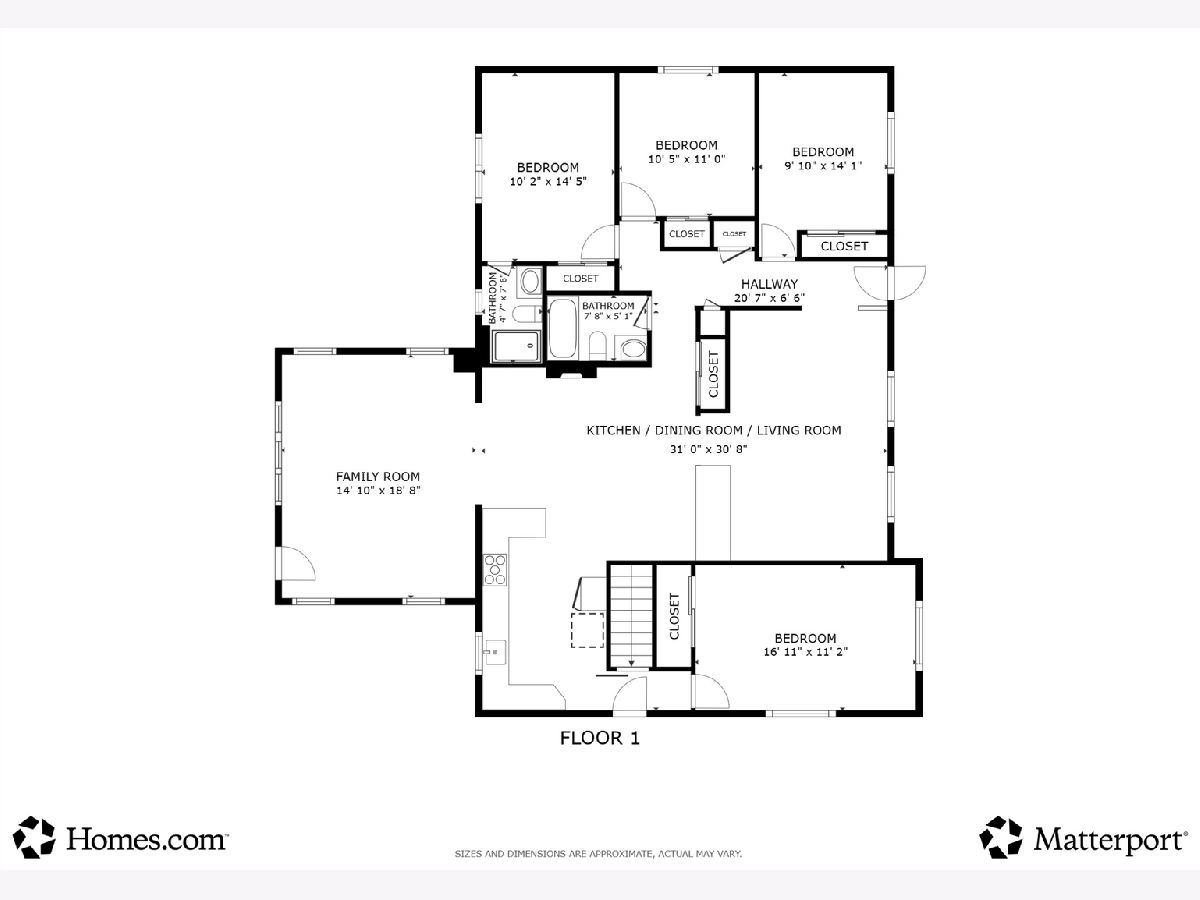
Rare 4-bedroom brick ranch in sought-after Ridgewood! Nestled on a large, wooded lot with no backyard neighbors, this move-in ready home offers the privacy buyers crave and the updates they want. The open-concept layout features a stunning kitchen with maple cabinetry, granite countertops, stainless steel appliances, architectural tile backsplash, and seamless flow into the main living spaces. Hardwood floors, updated lighting, white trim, abundant windows, and a bright and open family room with beamed ceiling and interior brick wall add warmth and style throughout. All four bedrooms are on the main level, including beautifully updated bathrooms with quality finishes and Kohler fixtures. This home is larger than appears! With approximately 1,700 sf above grade plus a full 1,400 sf unfinished basement, there's exceptional room to grow, customize, and add more living space. Step outside to your own backyard retreat featuring a pool, expansive patio, mature trees, and wonderful privacy. Side driveway, expanded parking area, and 2.5-car garage adds everyday convenience. Extensive improvements of nearly every major component have been done including roof, siding, windows, HVAC, electrical, plumbing, kitchen, and baths--offering great peace of mind. All of this in a coveted neighborhood, and the upscale charm and benefits of living in Western Springs with tree-lined streets, a vibrant walkable downtown, top-rated schools, and convenient Metra access.
Property Specifics
| Single Family | |
| — | |
| — | |
| 1964 | |
| — | |
| Ranch | |
| No | |
| 0.23 |
| Cook | |
| Ridgewood | |
| 0 / Not Applicable | |
| — | |
| — | |
| — | |
| 12708559 | |
| 18182080200000 |
Nearby Schools
| NAME: | DISTRICT: | DISTANCE: | |
|---|---|---|---|
|
Grade School
Highlands Elementary School |
106 | — | |
|
Middle School
Highlands Middle School |
106 | Not in DB | |
|
High School
Lyons Twp High School |
204 | Not in DB | |








Room Specifics
Total Bedrooms: 4
Bedrooms Above Ground: 4
Bedrooms Below Ground: 0
Dimensions: —
Floor Type: —
Dimensions: —
Floor Type: —
Dimensions: —
Floor Type: —
Full Bathrooms: 2
Bathroom Amenities: —
Bathroom in Basement: 0
Rooms: —
Basement Description: —
Other Specifics
| 2.5 | |
| — | |
| — | |
| — | |
| — | |
| 75X138 | |
| — | |
| — | |
| — | |
| — | |
| Not in DB | |
| — | |
| — | |
| — | |
| — |
Contact Agent
Contact Agent
Listing Provided By
@properties Christie's International Real Estate
