

583 4th Street, Lockport, Illinois 60441


$290,000
|
For Sale
|
|
| Status: | Active |
| Sqft: | 1,388 |
| Cost/Sqft: | $209 |
| Beds: | 3 |
| Baths: | 1 |
| Year Built: | 1956 |
| Property Taxes: | $7,078 |
| Lot Size: | 0,16 |
Sorry but we don't have exact coordinates for this place
Description
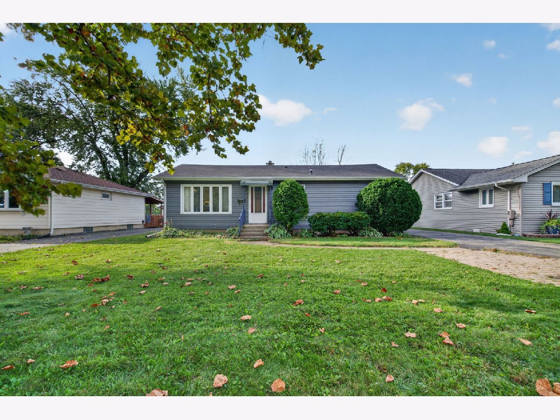
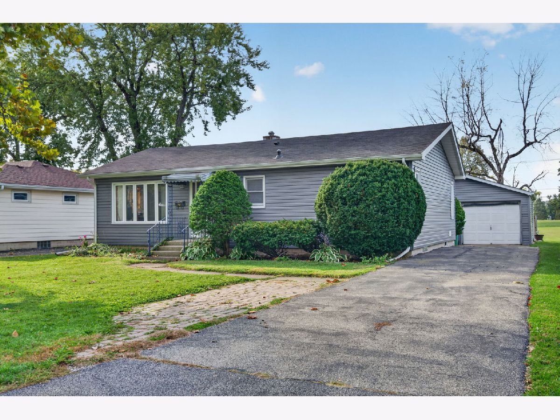
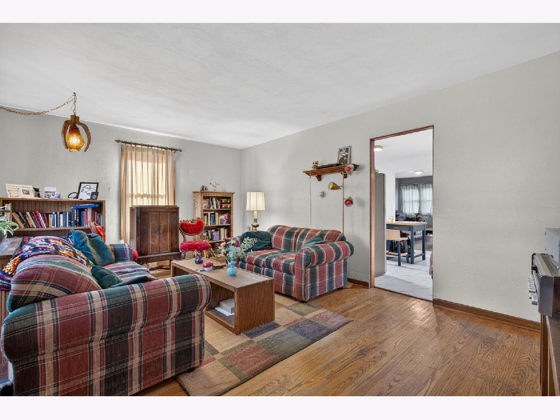
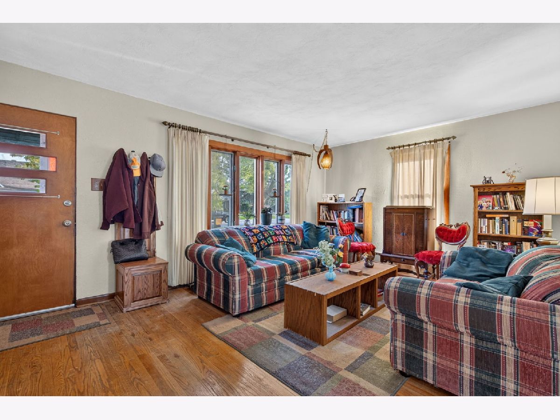
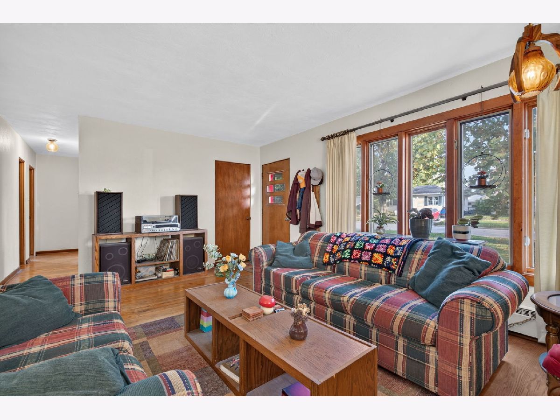
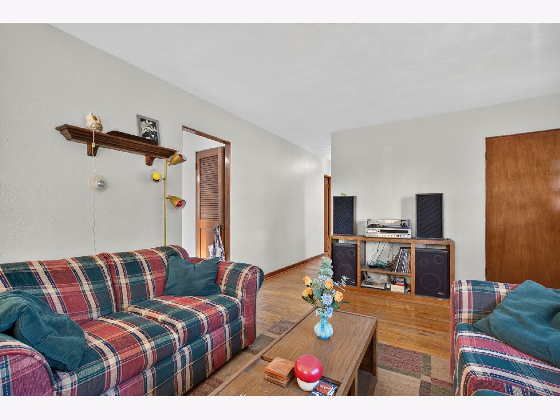
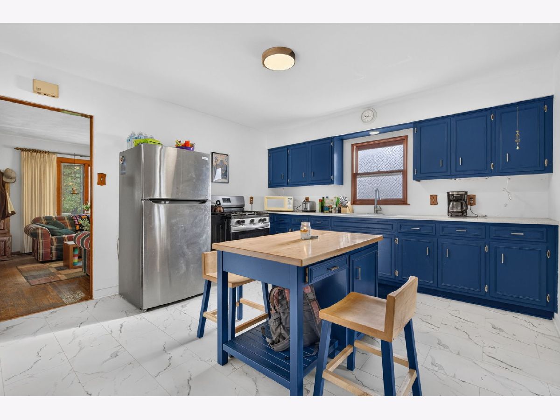
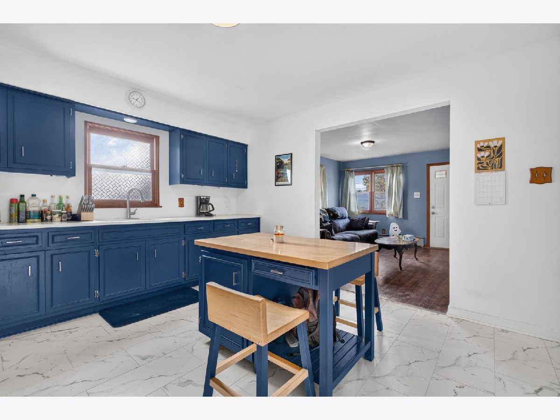
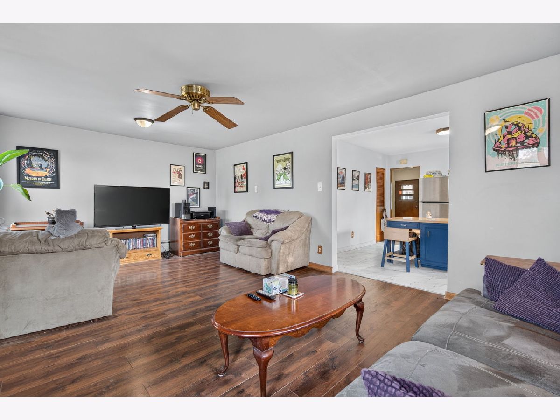
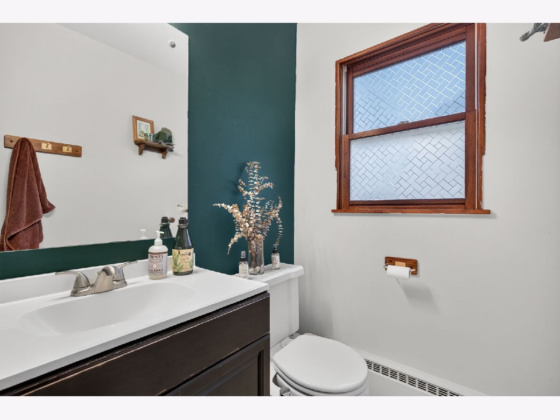
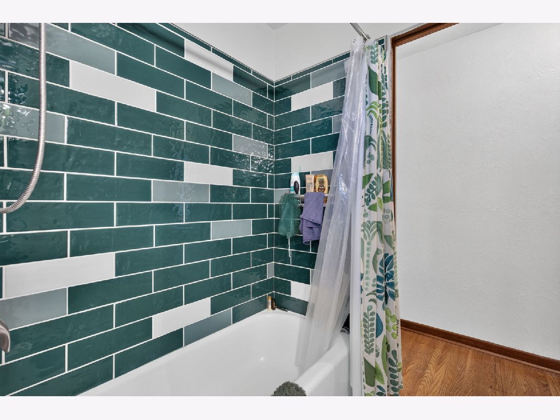
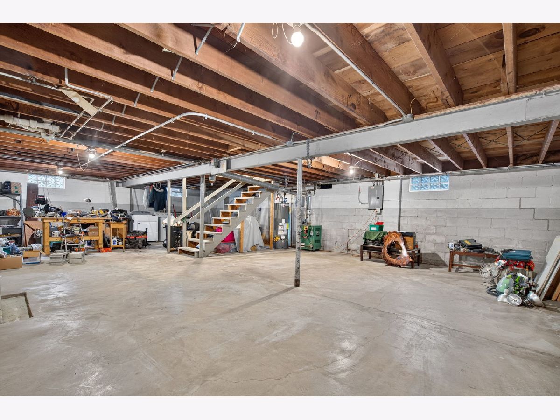
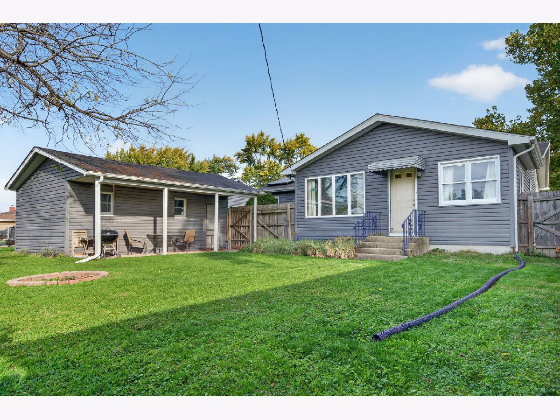
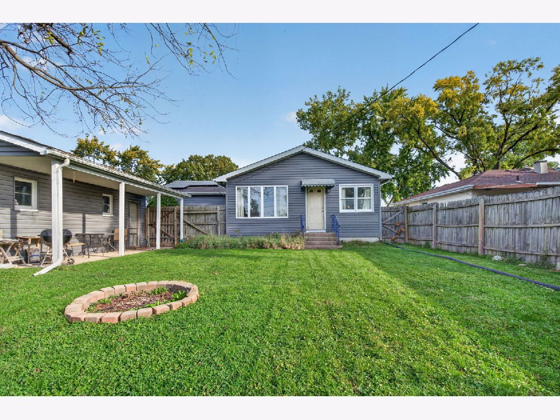
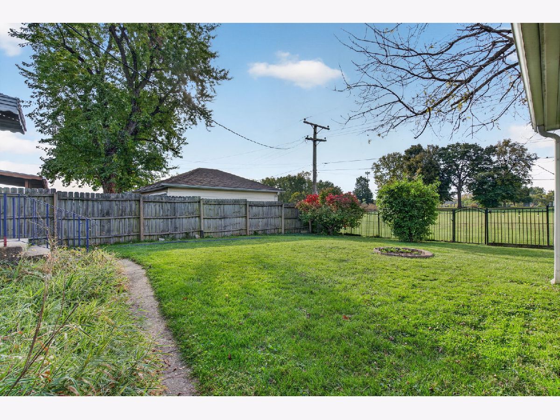
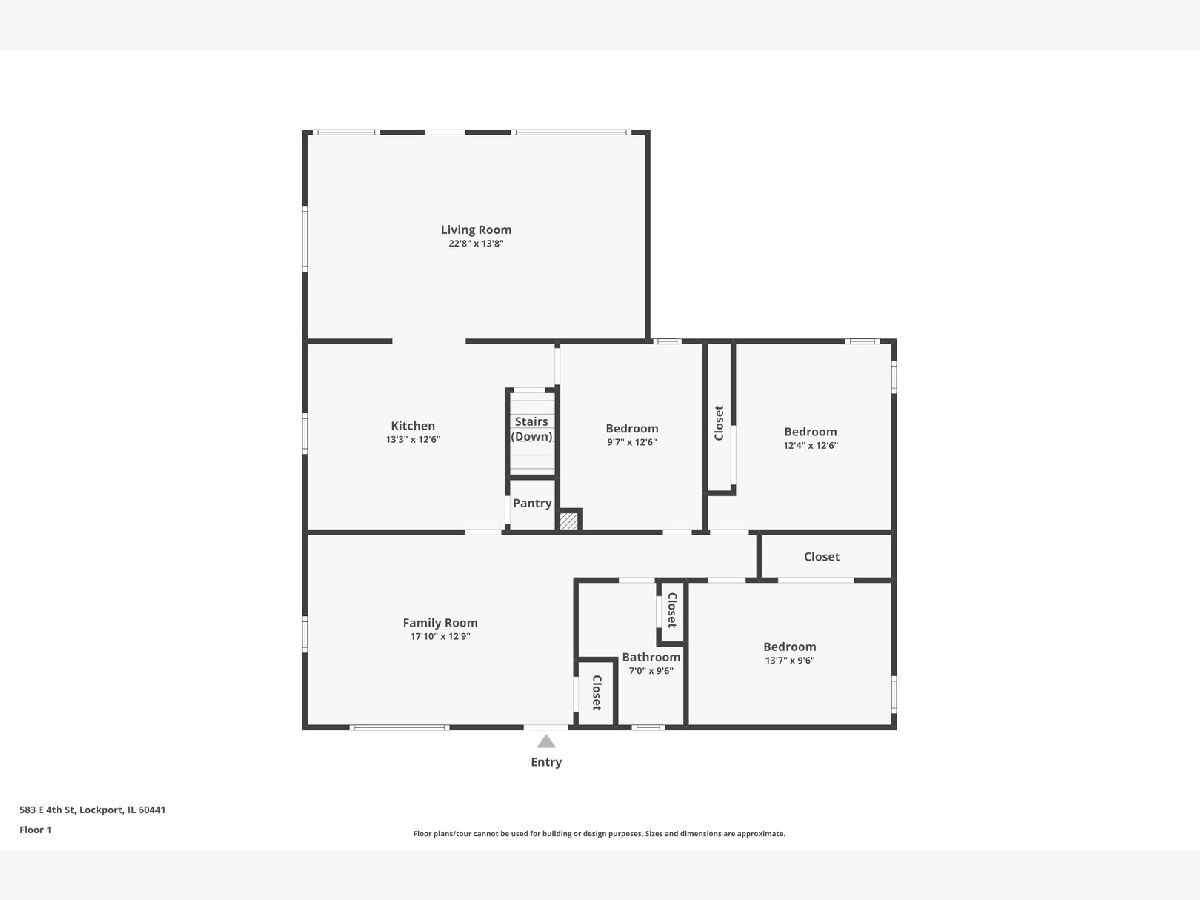
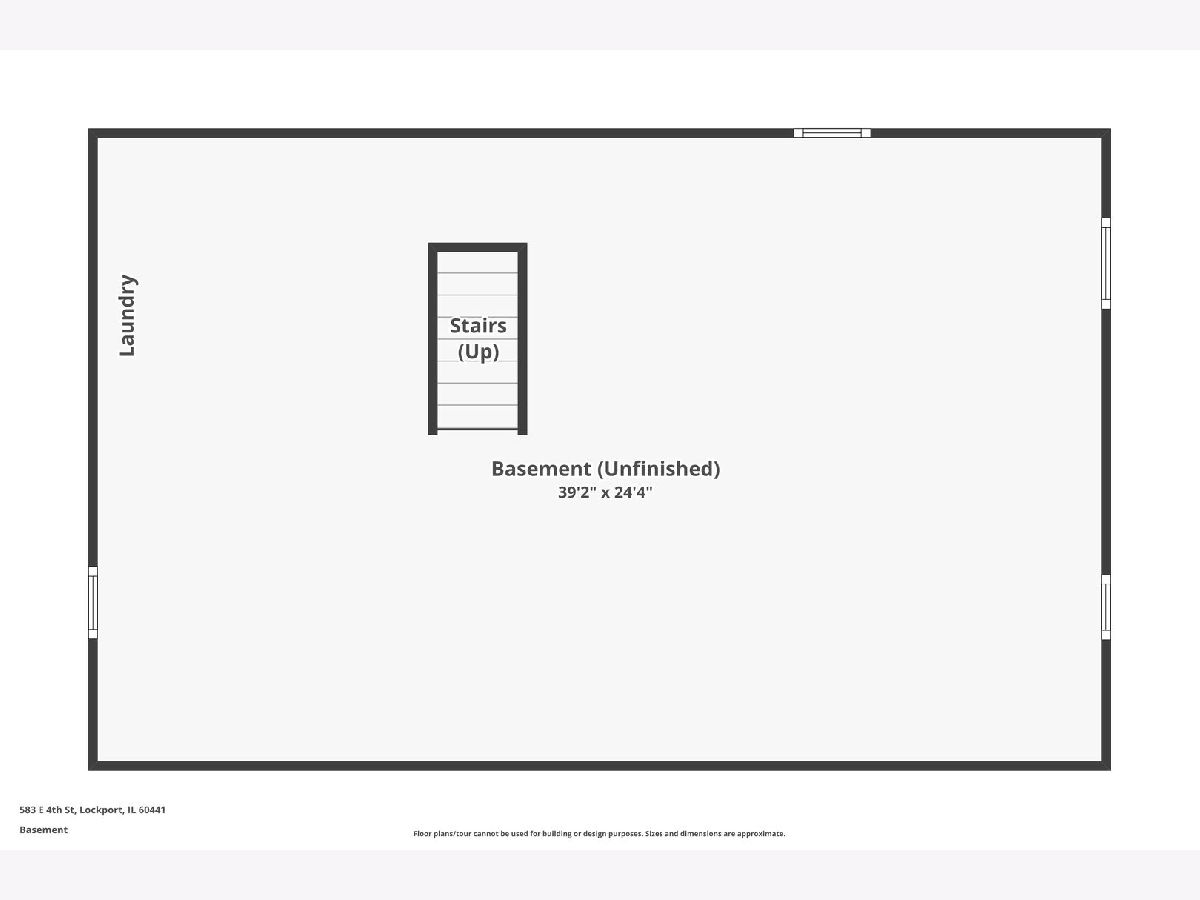
Welcome to this 3-bedroom, 1-bath home offering plenty of living space! The spacious living room and separate family room provide plenty of room to relax or entertain. The home features a kitchen updated in 2022 and a bathroom updated in 2023. Additional improvements include siding and gutters (2020), furnace (2015), water softener (2020), dryer (2022), and refrigerator and stove (2023). The full unfinished basement offers plenty of storage space and additional potential. A great opportunity to make this home your own!
Property Specifics
| Single Family | |
| — | |
| Ranch | |
| 1956 | |
| Unfinished, Full | |
| Aluminum Siding | |
| Asphalt | |
| — | |
| No | |
| 0.16 |
| Will | |
| — | |
| 0 / Not Applicable | |
| None | |
| Public | |
| Public Sewer | |
| Wall Unit(s) | |
| Radiant | |
| 12790865 | |
| 1104232320110000 |
Nearby Schools
| NAME: | DISTRICT: | DISTANCE: | |
|---|---|---|---|
|
High School
Lockport Township High School |
205 | Not in DB | |
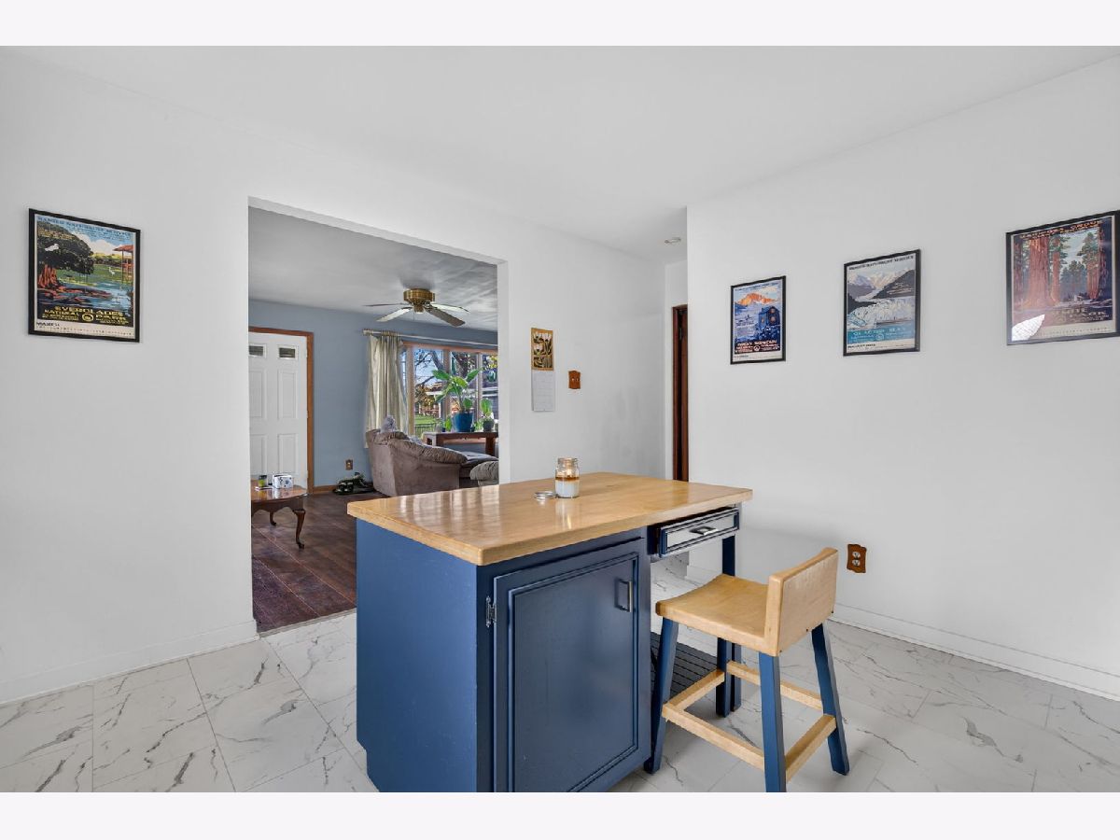
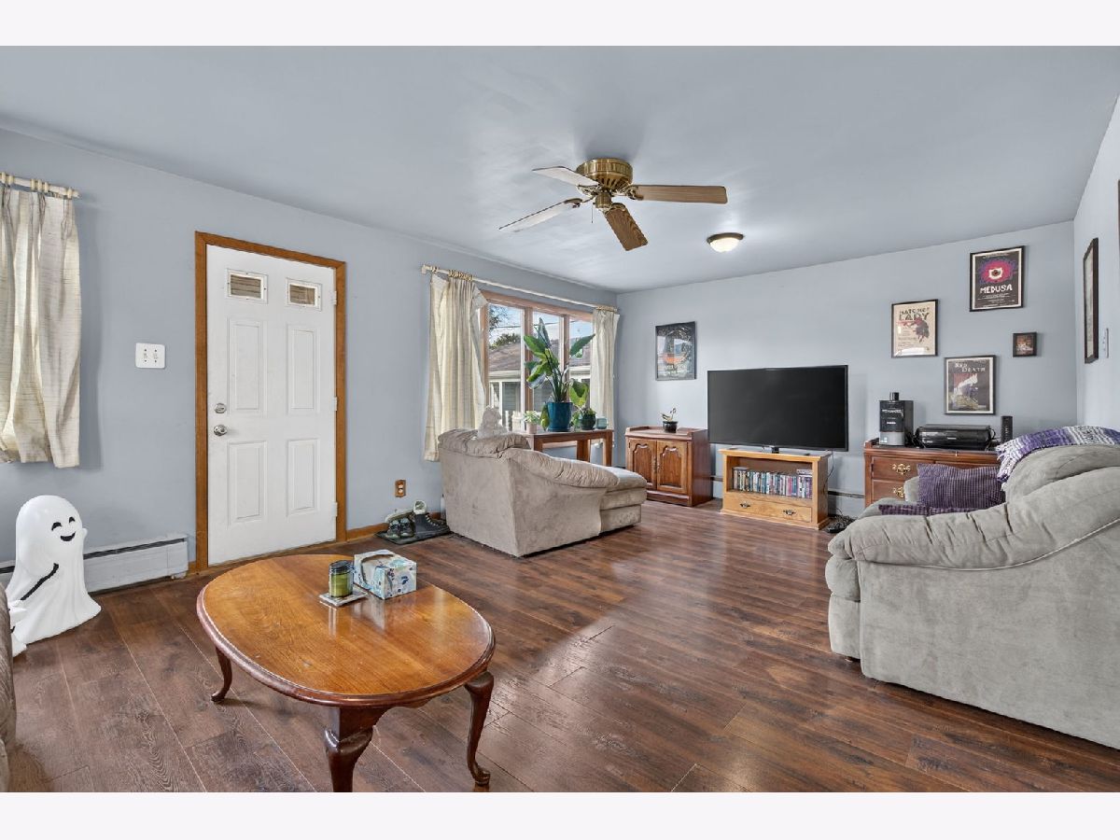
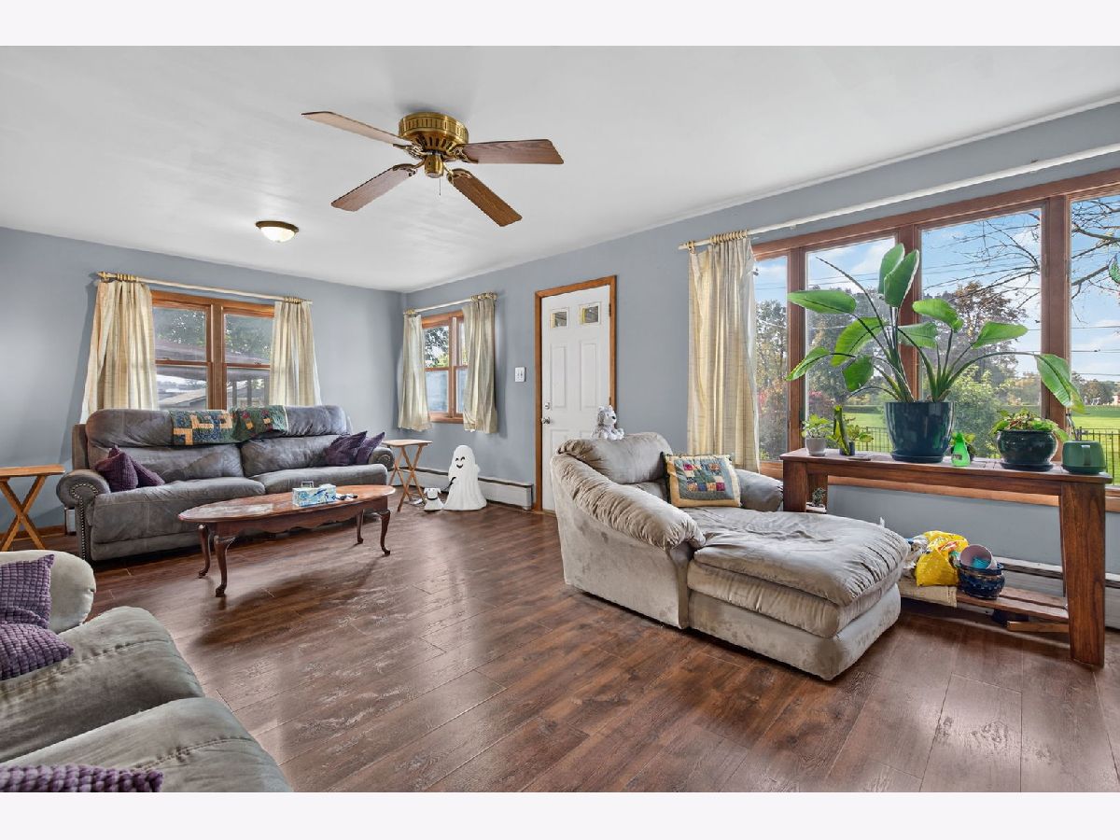
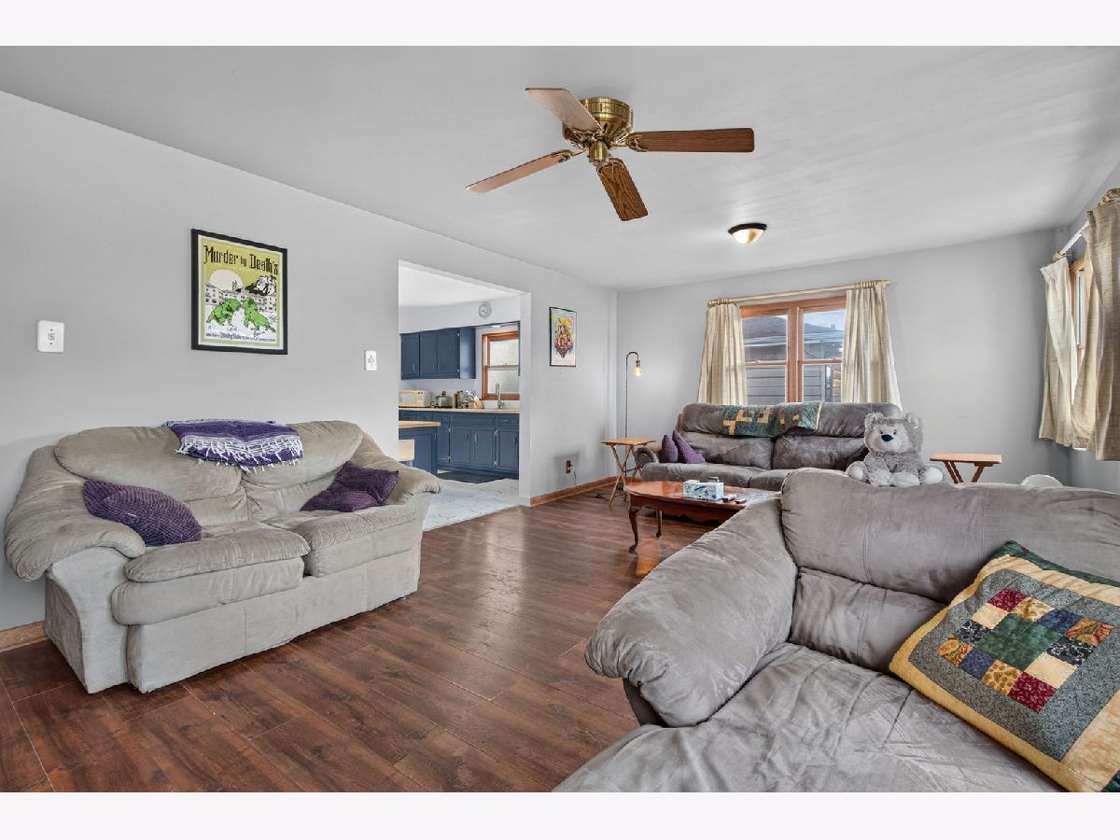
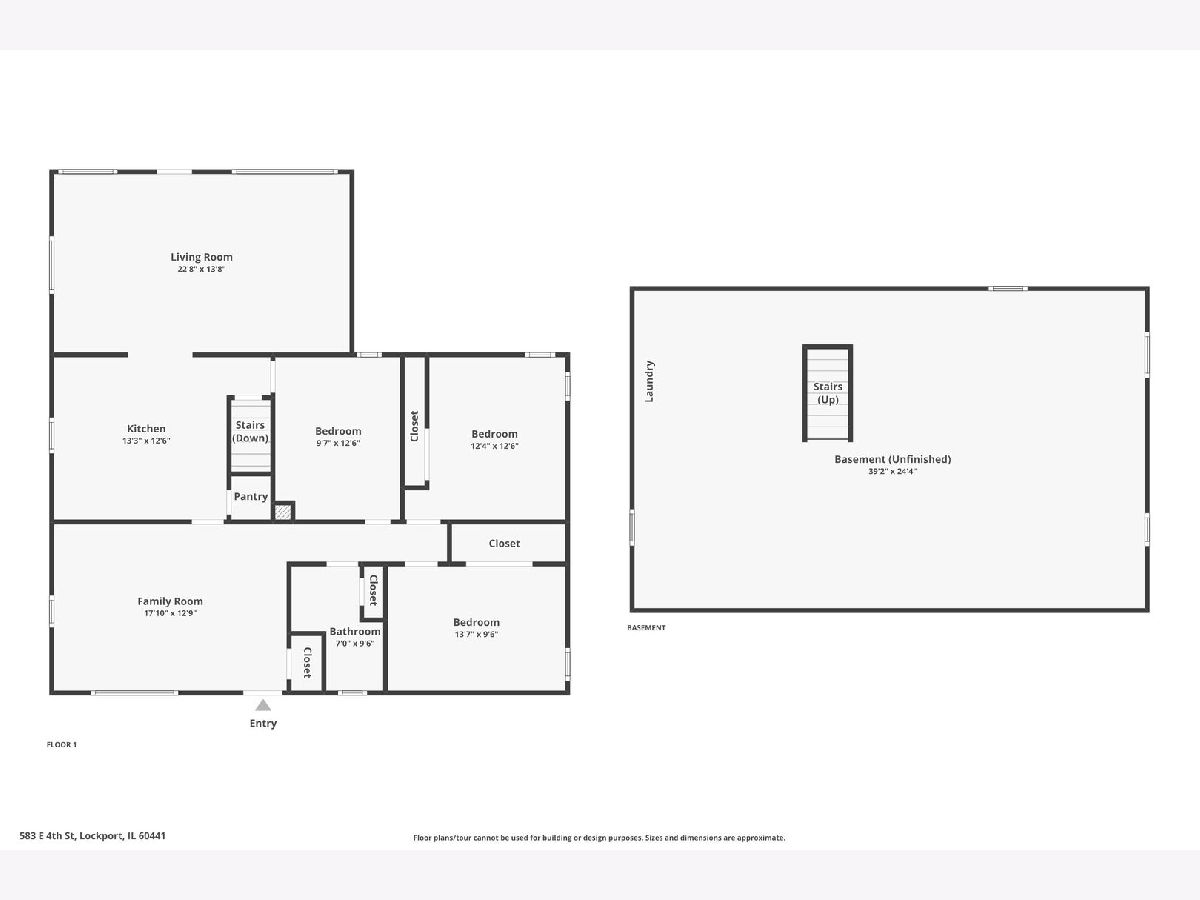
Room Specifics
All Bedroom Info:
Total Bedrooms: 3
Bedrooms Above Ground: 3
Bedrooms Below Ground: 0
Total Bedrooms: 3
Bedrooms Above Ground: 3
Bedrooms Below Ground: 0
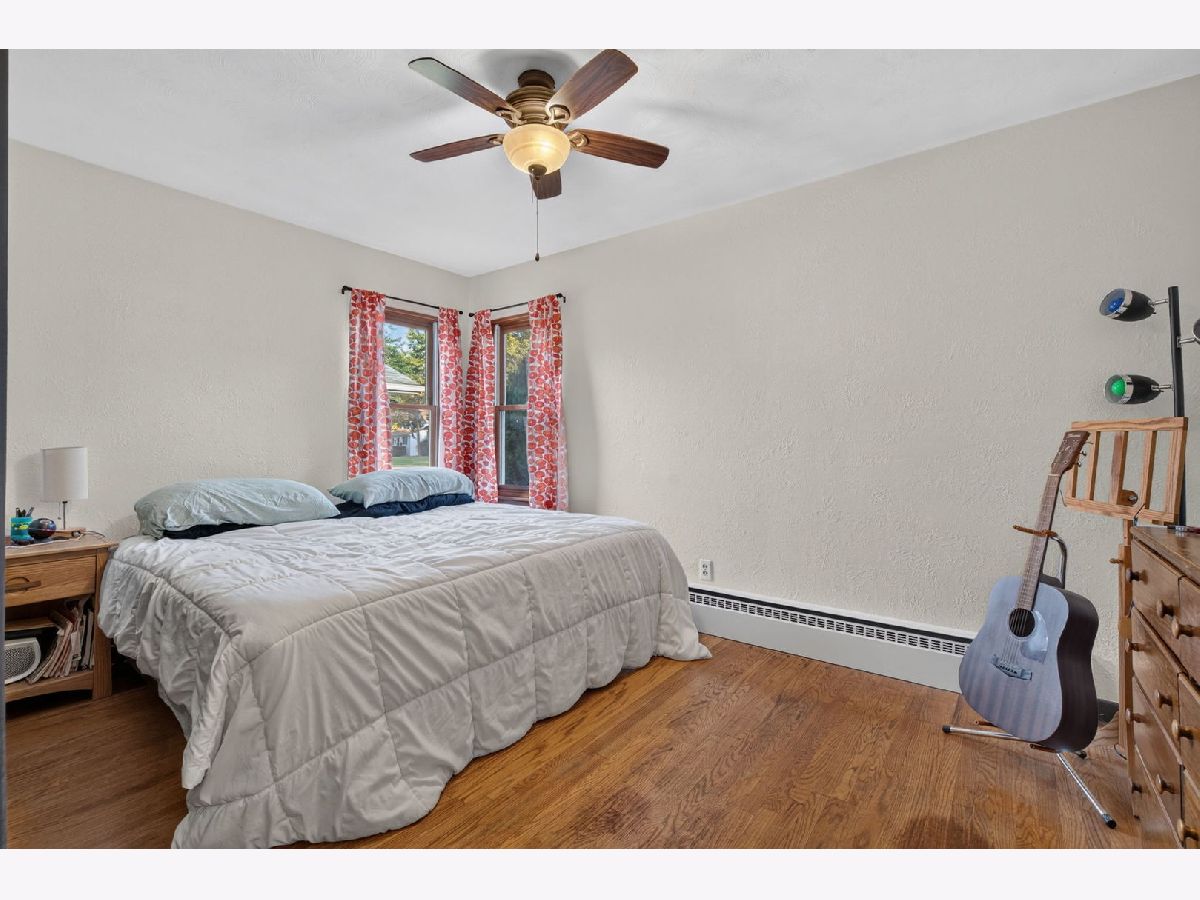
Master Bedroom Info:
Dimensions: 14X10
Location: Main LevelDimensions: 14X10
Floor Type: Hardwood
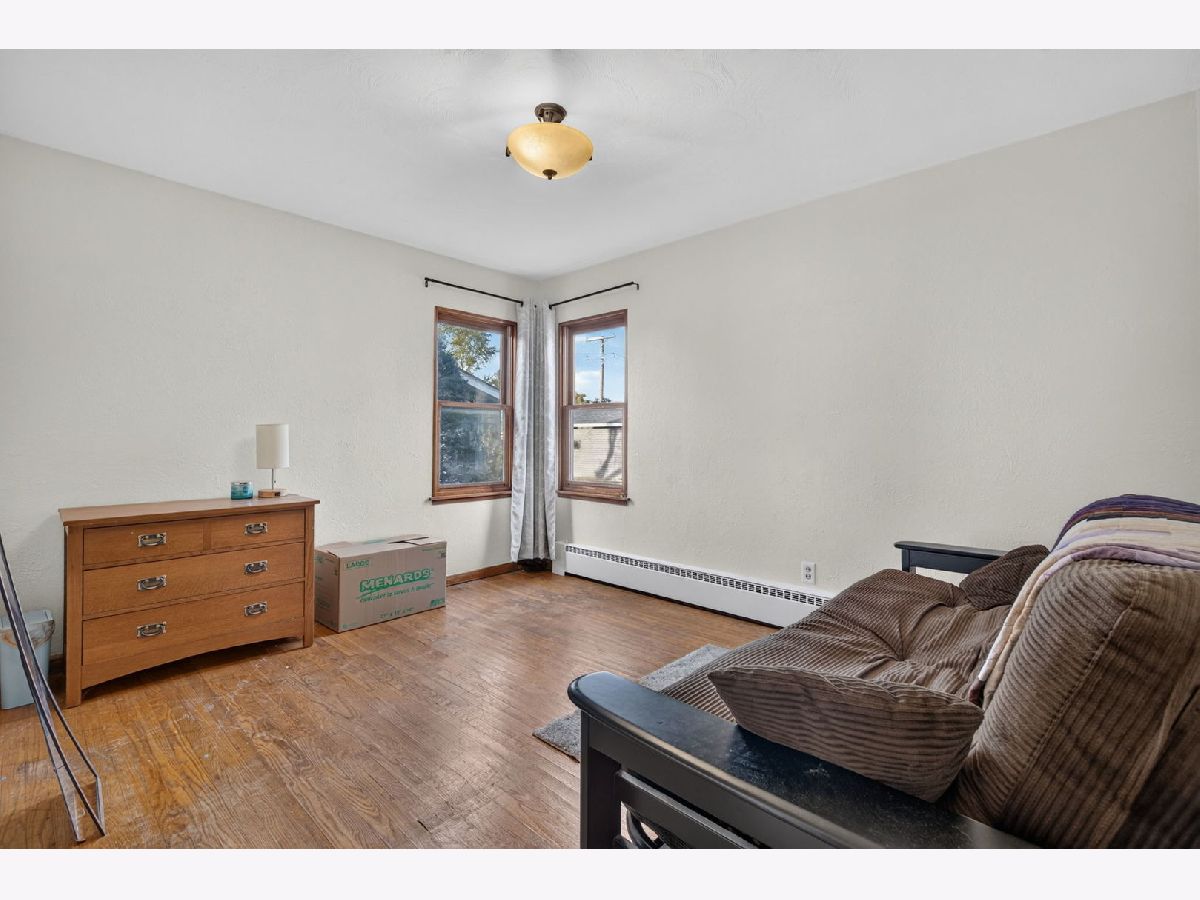
Second Bedroom Info:
Dimensions: 13X13
Location: Main LevelDimensions: 13X13
Floor Type: Hardwood
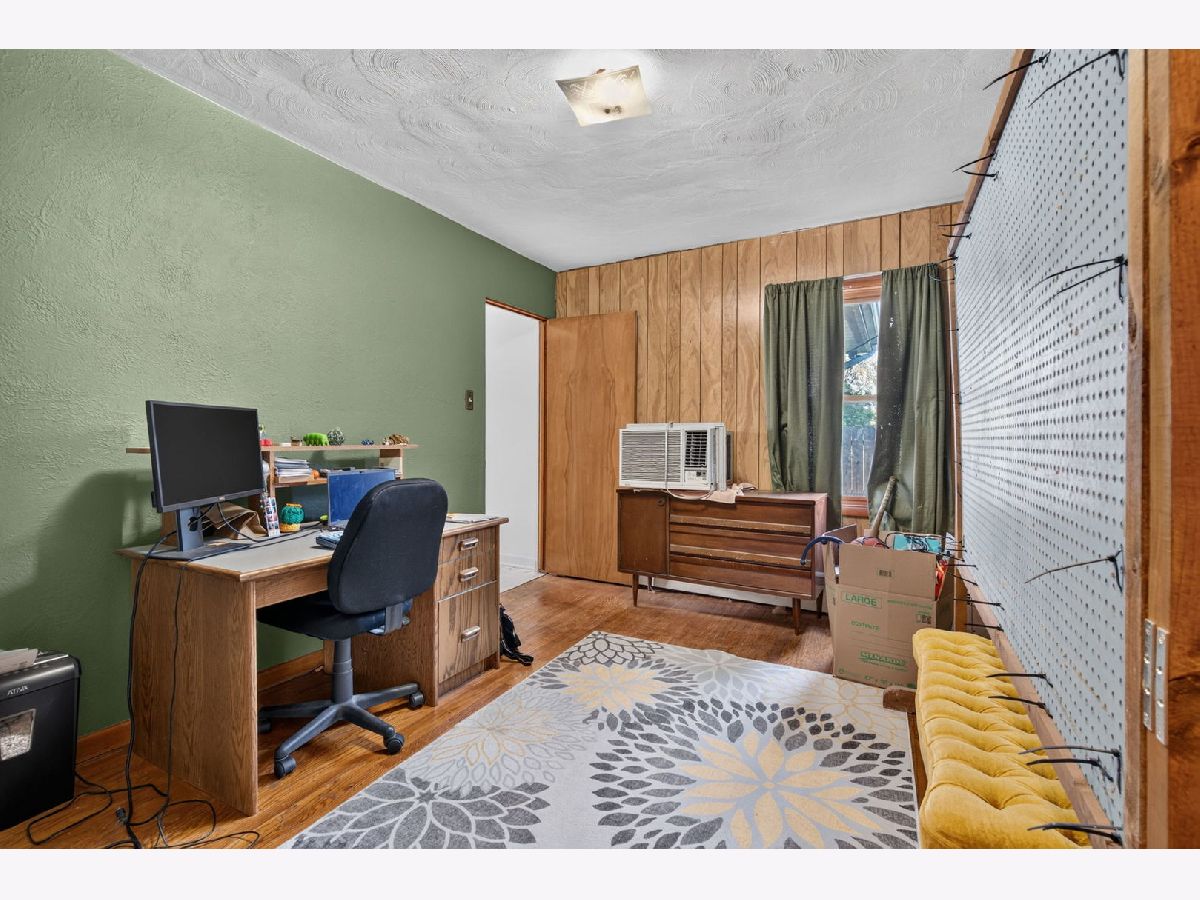
Third Bedroom Info:
Dimensions: 12X10
Location: Main LevelDimensions: 12X10
Floor Type: Hardwood
Bathroom Info:
Full Bathrooms: 1
Partial Bathrooms: 0Full Bathrooms: 1
Bathroom Amenities: —
Bathroom in Basement: 0
Kitchen Info:
Dimensions: 13X13
Location: Main LevelDimensions: 13X13
Floor Type: Vinyl
Features: Eating Area-Table Space
Living Room Info:
Dimensions: 18X13
Location: Main LevelDimensions: 18X13
Floor Type: Hardwood
Family Room Info:
Dimensions: 23X14
Location: Main LevelDimensions: 23X14
Floor Type: Luxury Vinyl
Additional Rooms Info:
Rooms: No additional rooms
Basement: Unfinished, FullRooms: No additional rooms
Other Specifics
| 1 | |
| Concrete Perimeter | |
| Asphalt, Garage Owned, Detached, Garage | |
| Gas Dryer Hookup | |
| Hardwood | |
| Patio | |
| Fenced | |
| Photovoltaic/Solar System | |
| Fire Pit | |
| — | |
| 59.3 x 121 x 58.5 x 121 | |
| — | |
| None | |
| 1st Floor Bedroom, 1st Floor Full Bath, Built-in Features | |
| Range, Refrigerator | |
| Not in DB | |
| Curbs, Street Paved | |
| — | |
| — |
Contact Agent
Contact Agent
Listing Provided By
Crosstown Realtors, Inc.
