

583 Running Deer Lane, Gilberts, Illinois 60136


$549,000
|
For Sale
|
|
| Status: | Contingent |
| Sqft: | 2,870 |
| Cost/Sqft: | $191 |
| Beds: | 4 |
| Baths: | 3 |
| Year Built: | 1990 |
| Property Taxes: | $9,628 |
| Lot Size: | 0,73 |
Description
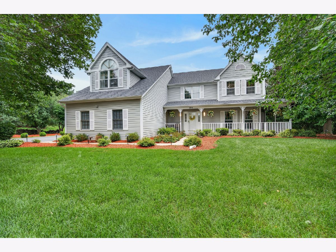
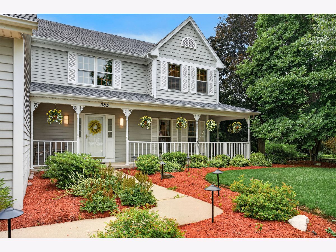
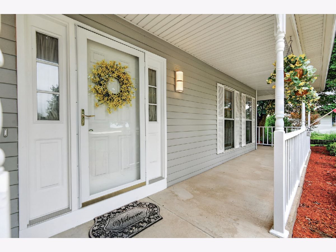
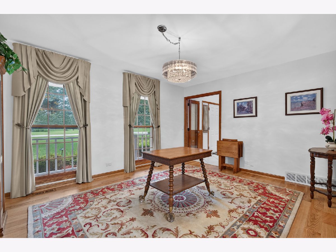
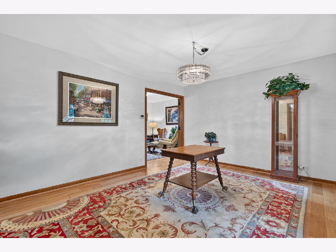
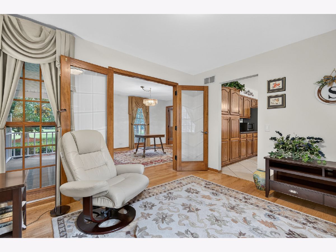
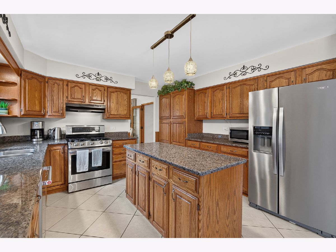
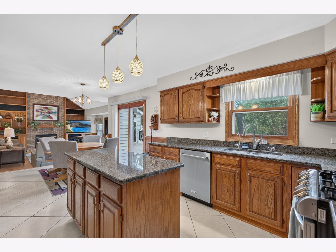
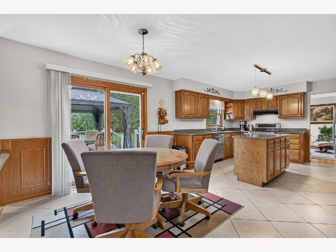
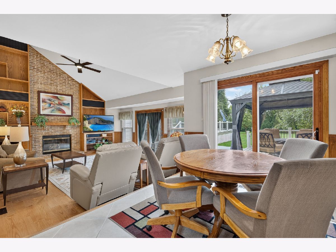
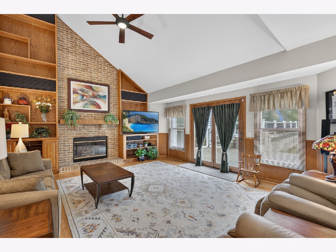
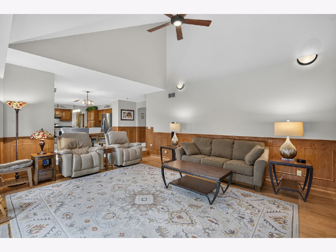
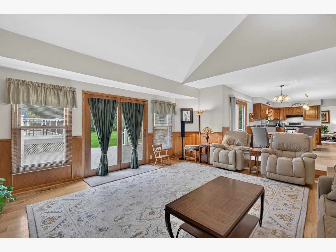
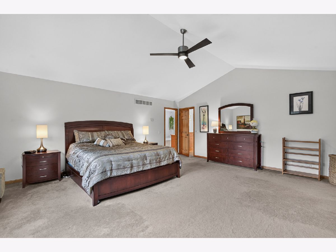
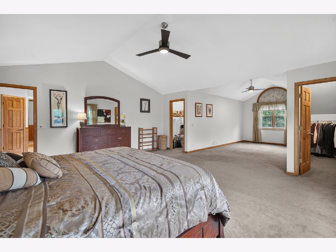
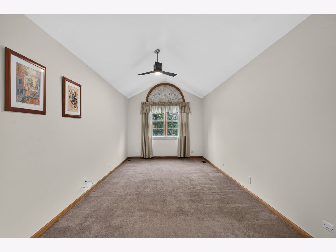
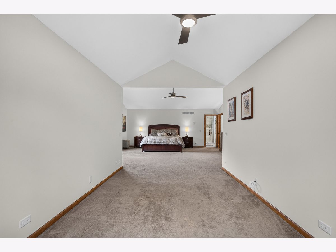
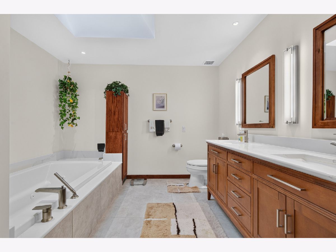
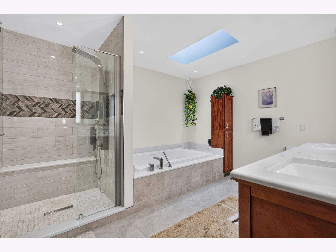
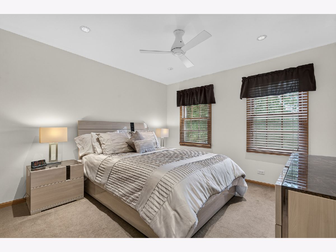
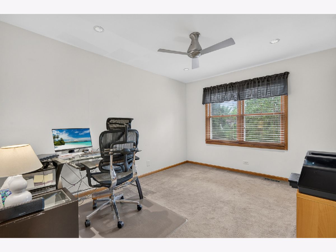
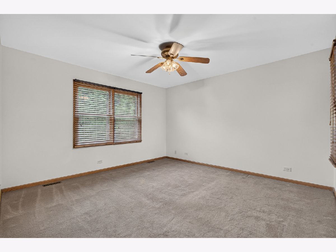
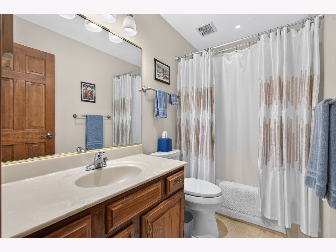
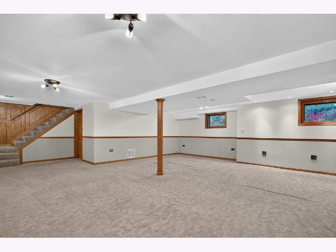
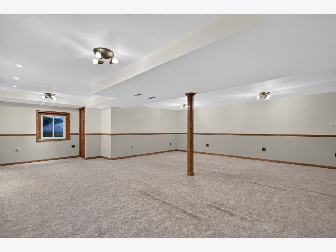
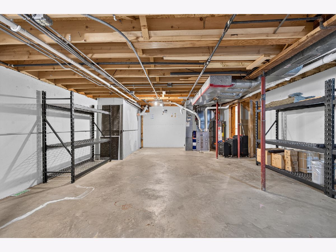
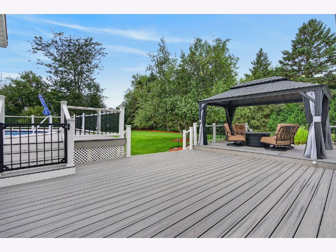
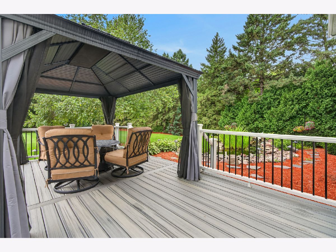
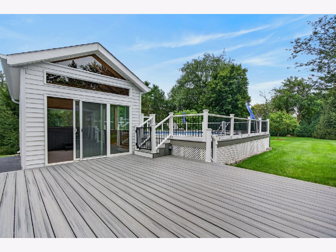
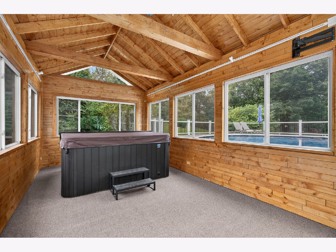
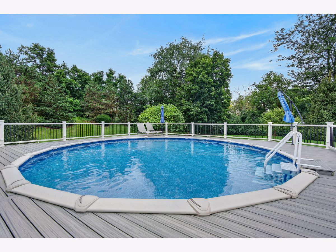
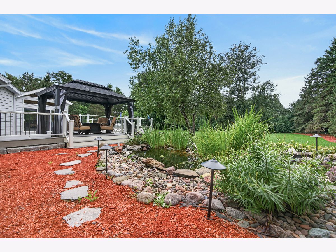
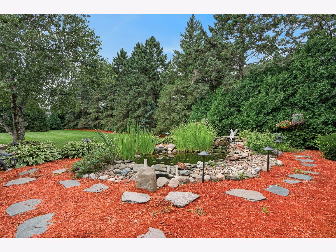
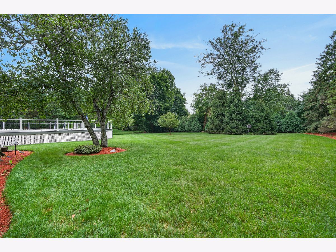
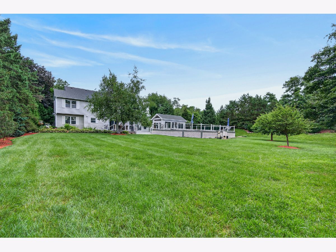
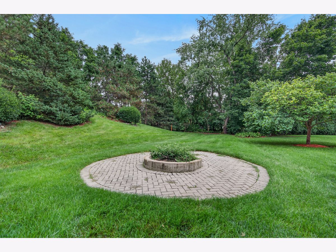
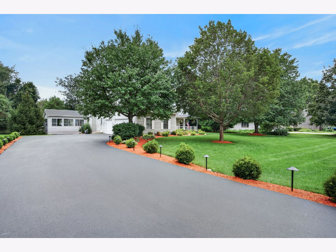
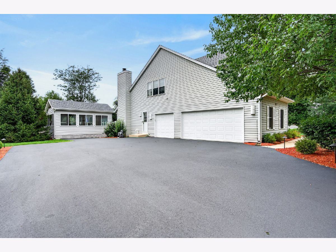
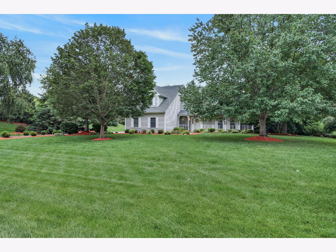
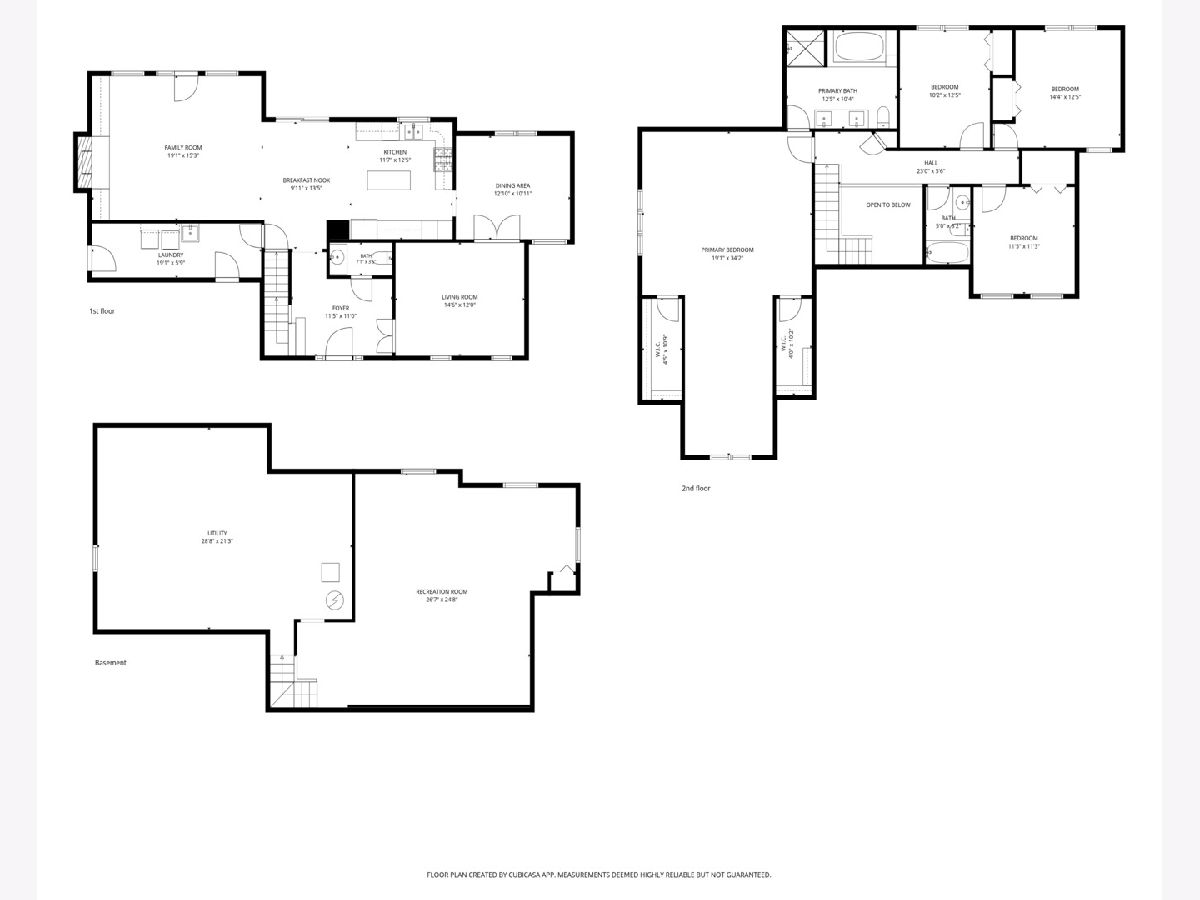
LOCATION, PRIVACY, AND INCREDIBLE OUTDOOR LIVING! Nestled at the end of a quiet street on a secluded .68-acre premium lot, this beautifully maintained custom home offers the perfect blend of privacy, space, and comfort. Designed for both everyday living and entertaining, the spacious floor plan features a welcoming family room with a fireplace, a well-appointed kitchen with granite countertops, a center island, and a casual eating area, along with elegant living and dining rooms accented by beveled glass doors, custom wainscoting, and built-in bookcases. The expansive primary suite includes a generous sitting area and an updated private bath (2021), creating a relaxing retreat. Step outside and experience your own backyard oasis. The large, private yard showcases a beautifully landscaped pond with a waterfall feature, two spacious Trex decks (2021), an above-ground heated pool with a new heater (2025) and filter (2024), and a separate pool house featuring a six-person hot tub-ideal for year-round relaxation and entertaining. Additional highlights include recreation, bonus, and storage rooms, a three-season sunroom, a 3-car garage with an epoxy-coated floor, and an oversized driveway with a side apron offering abundant parking for guests, recreational vehicles, or additional vehicles. Conveniently located just minutes from I-90, this exceptional home combines a peaceful setting with easy access to shopping, dining, and commuting routes. A rare opportunity to enjoy resort-style living at home-welcome to your own private paradise!
Property Specifics
| Single Family | |
| — | |
| — | |
| 1990 | |
| — | |
| Custom | |
| No | |
| 0.73 |
| Kane | |
| Indian Trails | |
| 0 / Not Applicable | |
| — | |
| — | |
| — | |
| 12723951 | |
| 0319354001 |
Nearby Schools
| NAME: | DISTRICT: | DISTANCE: | |
|---|---|---|---|
|
Grade School
Gilberts Elementary School |
300 | — | |
|
Middle School
Hampshire Middle School |
300 | Not in DB | |
|
High School
Hampshire High School |
300 | Not in DB | |
Room Specifics
Total Bedrooms: 4
Bedrooms Above Ground: 4
Bedrooms Below Ground: 0
Dimensions: —
Floor Type: —
Dimensions: —
Floor Type: —
Dimensions: —
Floor Type: —
Full Bathrooms: 3
Bathroom Amenities: Whirlpool,Separate Shower,Double Sink,European Shower,Full Body Spray Shower,Soaking Tub
Bathroom in Basement: 0
Rooms: —
Basement Description: —
Other Specifics
| 3 | |
| — | |
| — | |
| — | |
| — | |
| 125x241 | |
| Pull Down Stair,Unfinished | |
| — | |
| — | |
| — | |
| Not in DB | |
| — | |
| — | |
| — | |
| — |
Contact Agent
Contact Agent
Listing Provided By
Redfin Corporation
