

5832 Linder Avenue, Jefferson Park, Chicago, Illinois 60646


$469,900
|
For Sale
|
|
| Status: | New |
| Sqft: | 1,342 |
| Cost/Sqft: | $350 |
| Beds: | 3 |
| Baths: | 3 |
| Year Built: | 1953 |
| Property Taxes: | $6,267 |
| Lot Size: | 0,00 |
Description
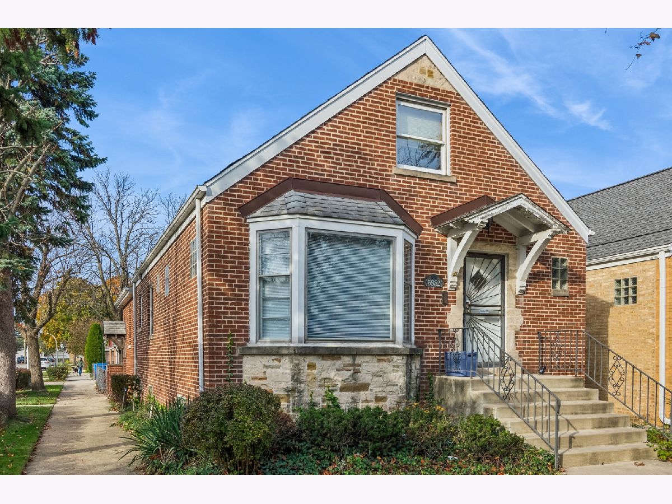
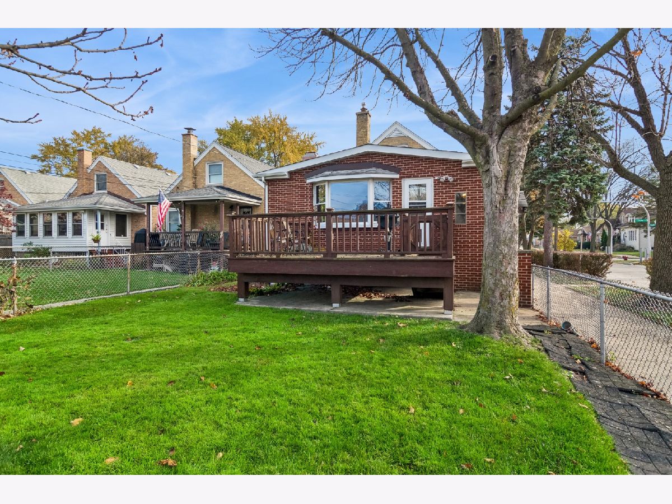
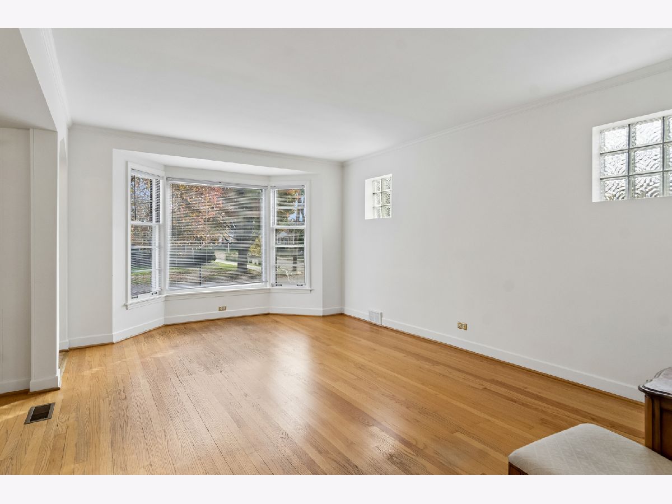
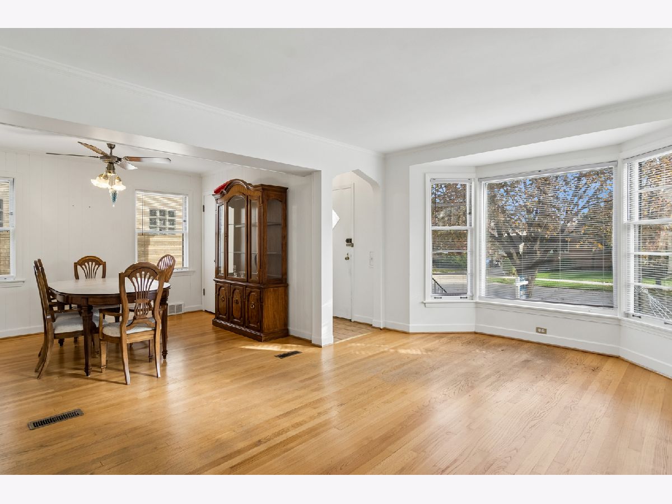
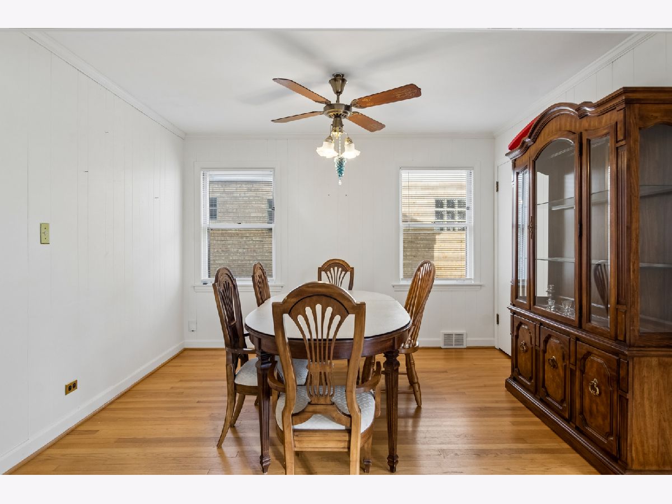
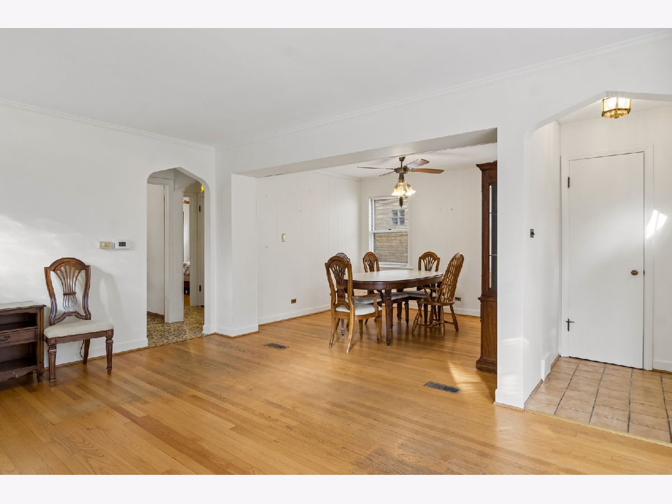
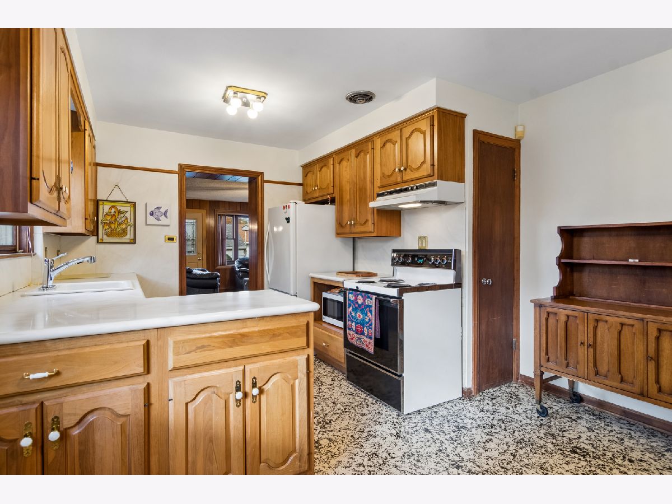
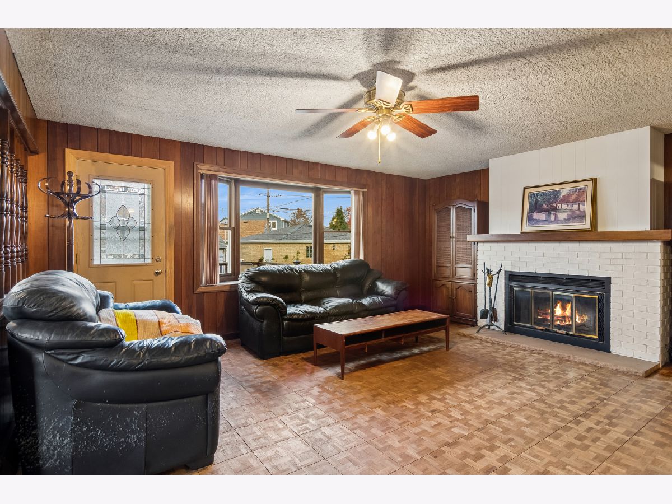
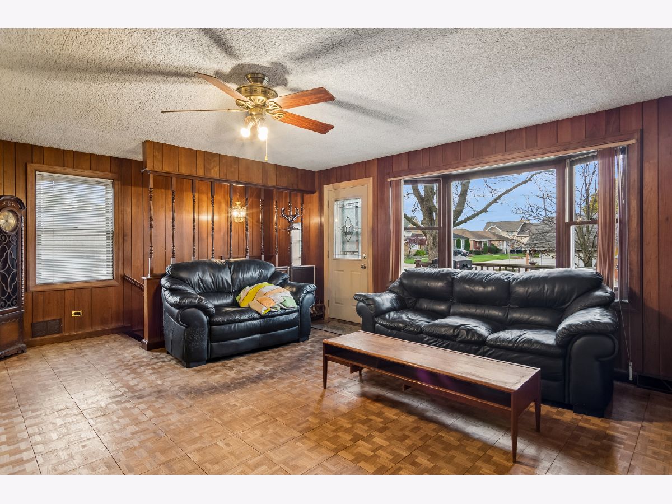
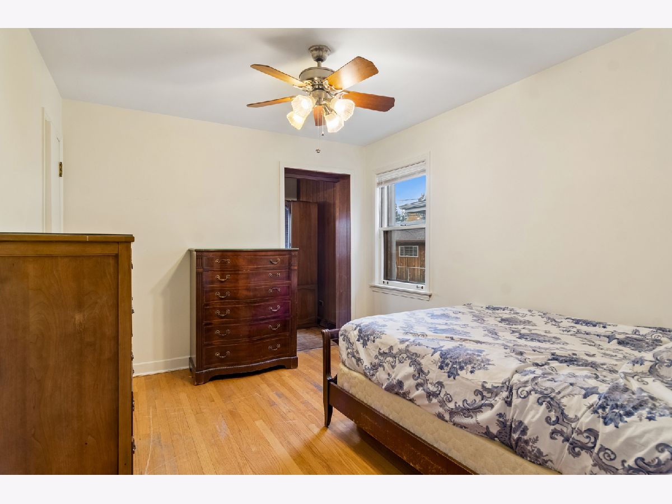
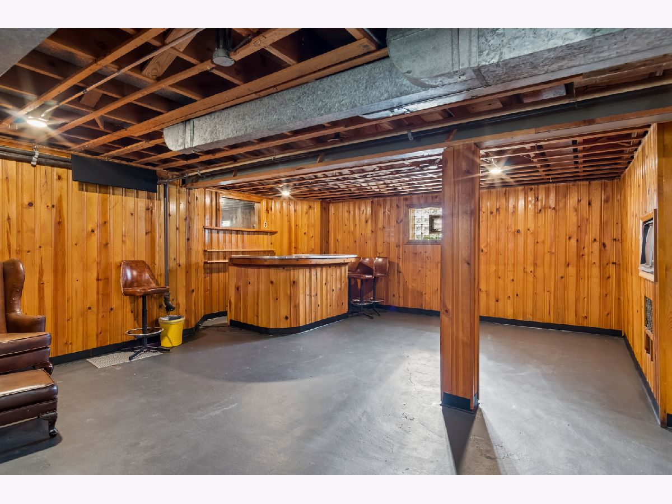
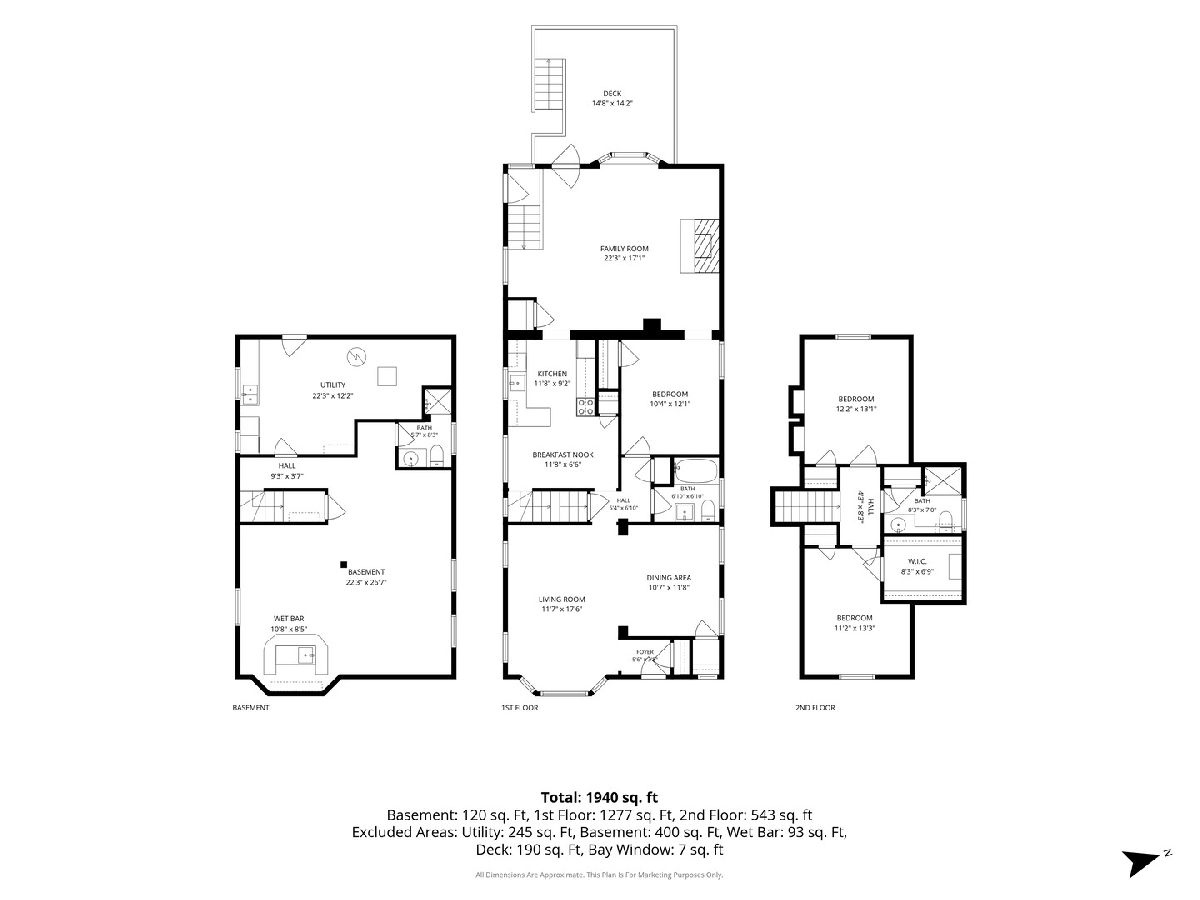
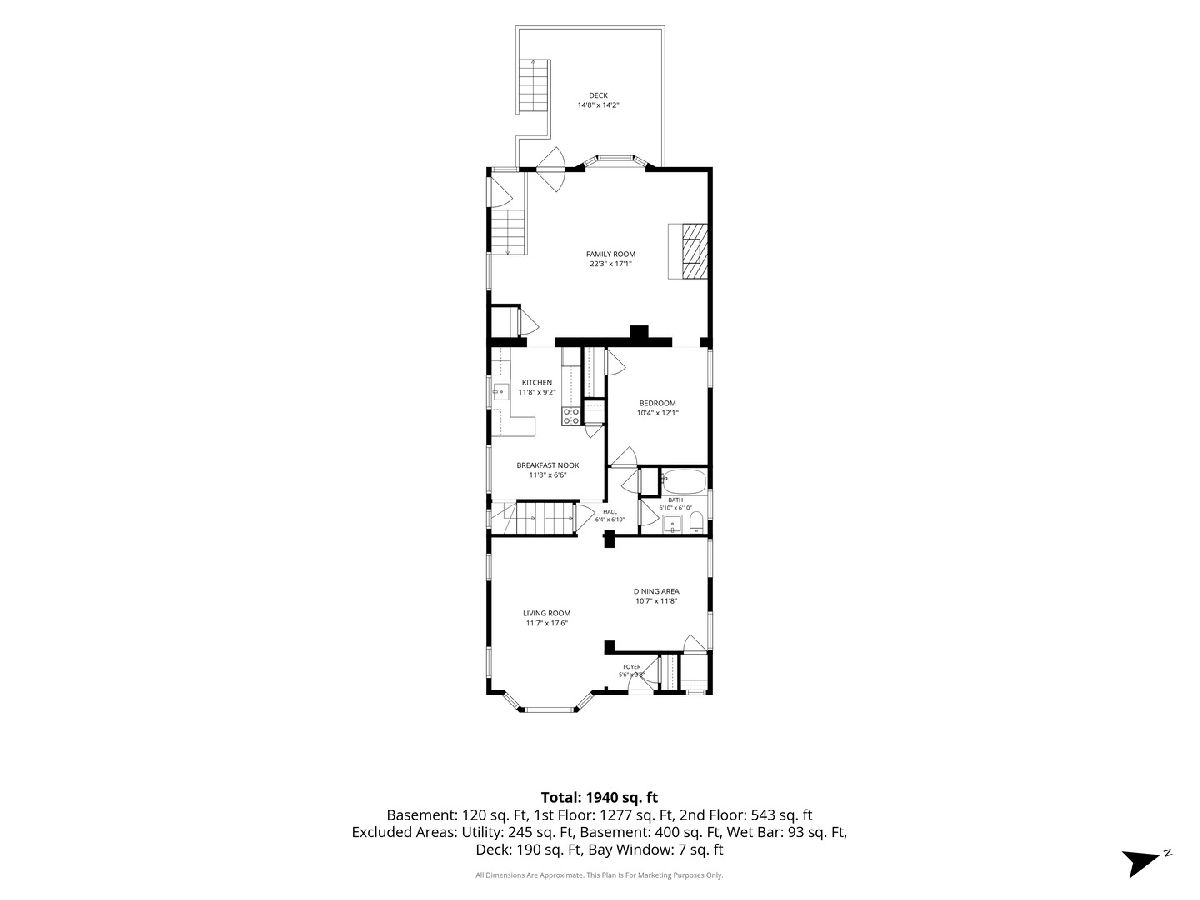
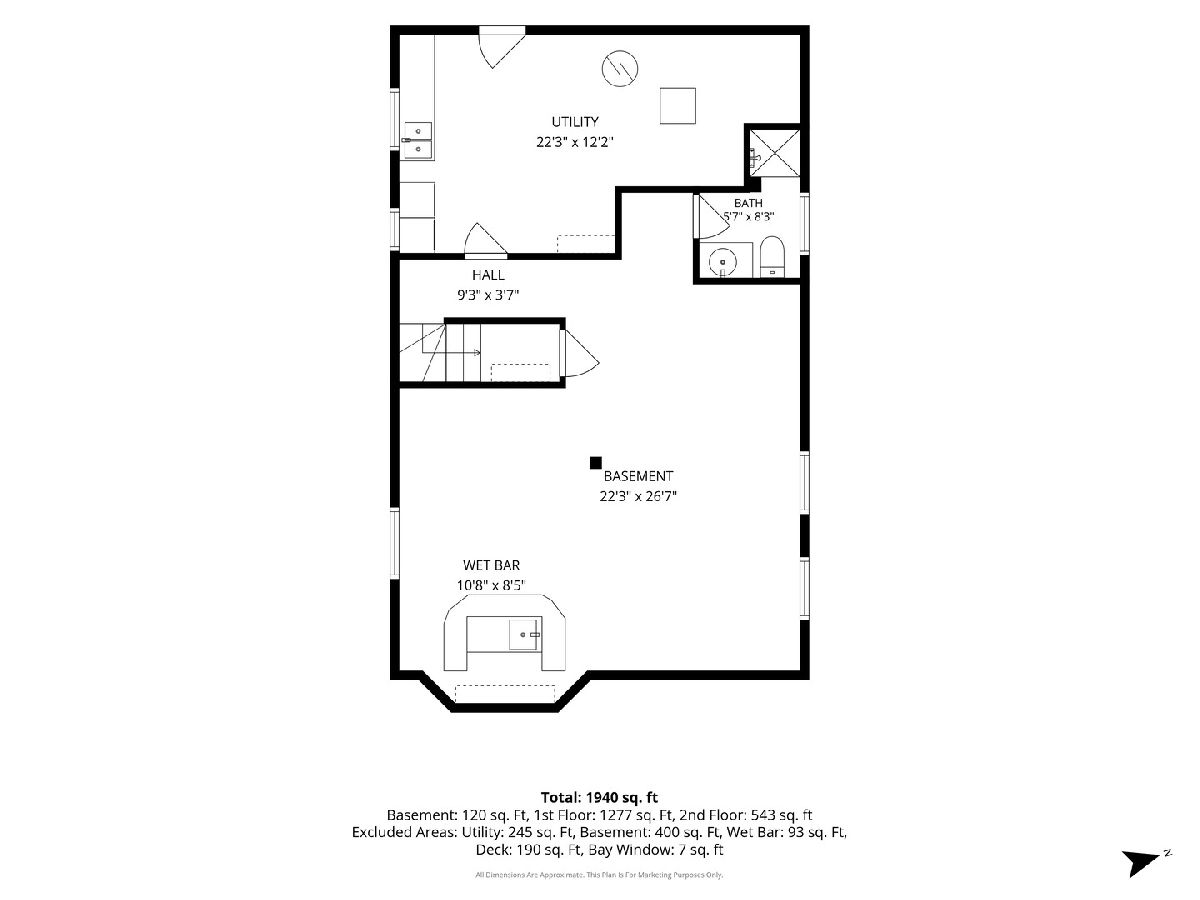
Welcome home to Edgebrook's desirable Indian Woods neighborhood! Rarely available this 3 bedroom, 3 full bath home with main floor family room ,adjacent deck and large fenced yard is awaiting your finishing touches! The spacious main floor family room features a wood burning fireplace. The large outside deck off main floor family room has electric and gas connects. Grill all year long! Finished basement has a knotty pine family room with a built-in wet bar and stools, large storage area under brick addition & flood control installed in front yard! Indian Woods is close to bus lines, trains and expressways. It's nestled discretely off the main roads near North Branch trails and Forest Preserve ! Come out and enjoy nature at its best ! Note: Home is being sold AS-IS.
Property Specifics
| Single Family | |
| — | |
| English | |
| 1953 | |
| Finished, Exterior Entry, Concrete, Rec/Family Area, Storage Space, Full | |
| 1,342 (900 finished) | |
| Brick | |
| Asphalt | |
| English | |
| No | |
| — |
| Cook | |
| Indian Woods | |
| — / Not Applicable | |
| None | |
| Lake Michigan | |
| Public Sewer, Storm Sewer | |
| Central Air | |
| Gas, Forced Air | |
| No | |
| 12803144 | |
| 13043040210000 |
Nearby Schools
| NAME: | DISTRICT: | DISTANCE: | |
|---|---|---|---|
|
Grade School
Farnsworth Elementary School |
299 | — | |
|
Middle School
Farnsworth Elementary School |
299 | Not in DB | |
|
High School
Taft High School |
299 | Not in DB | |
Room Specifics
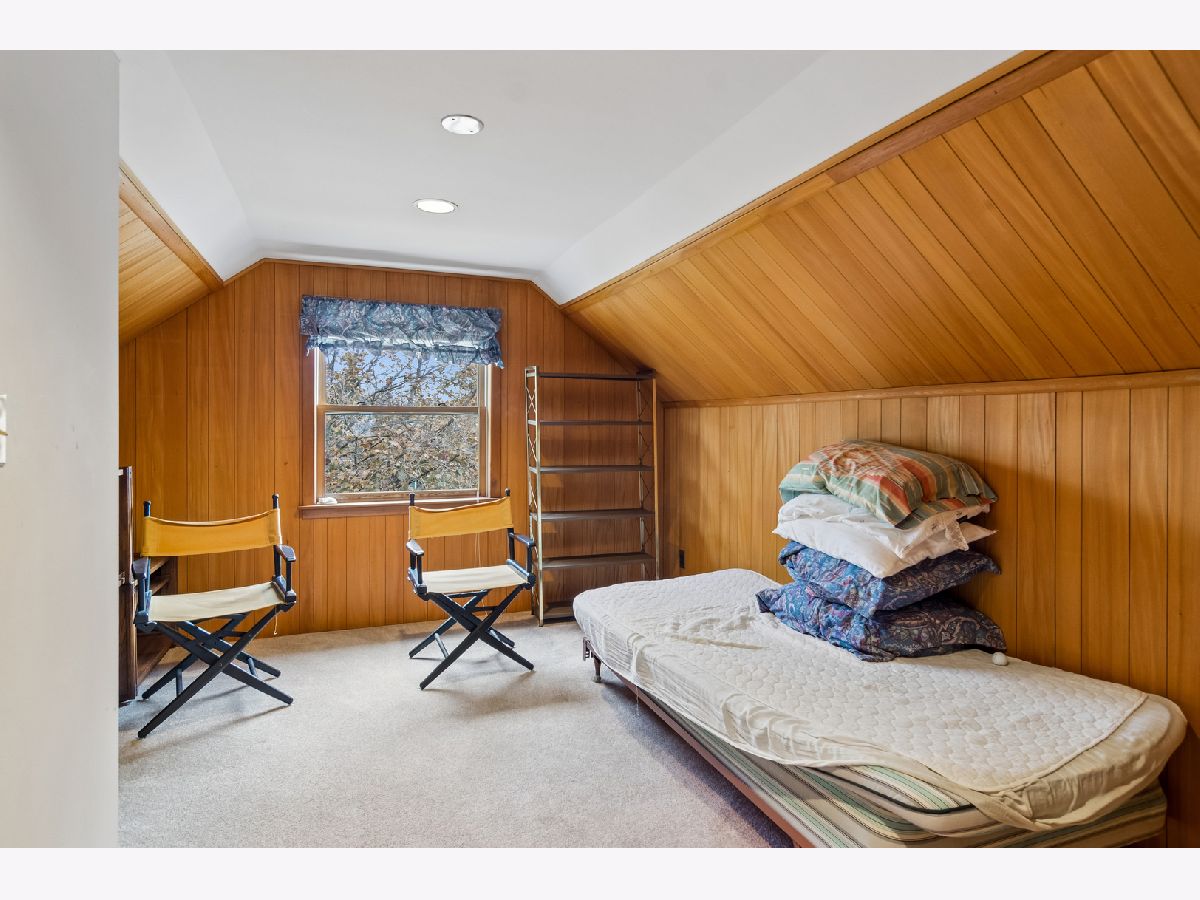
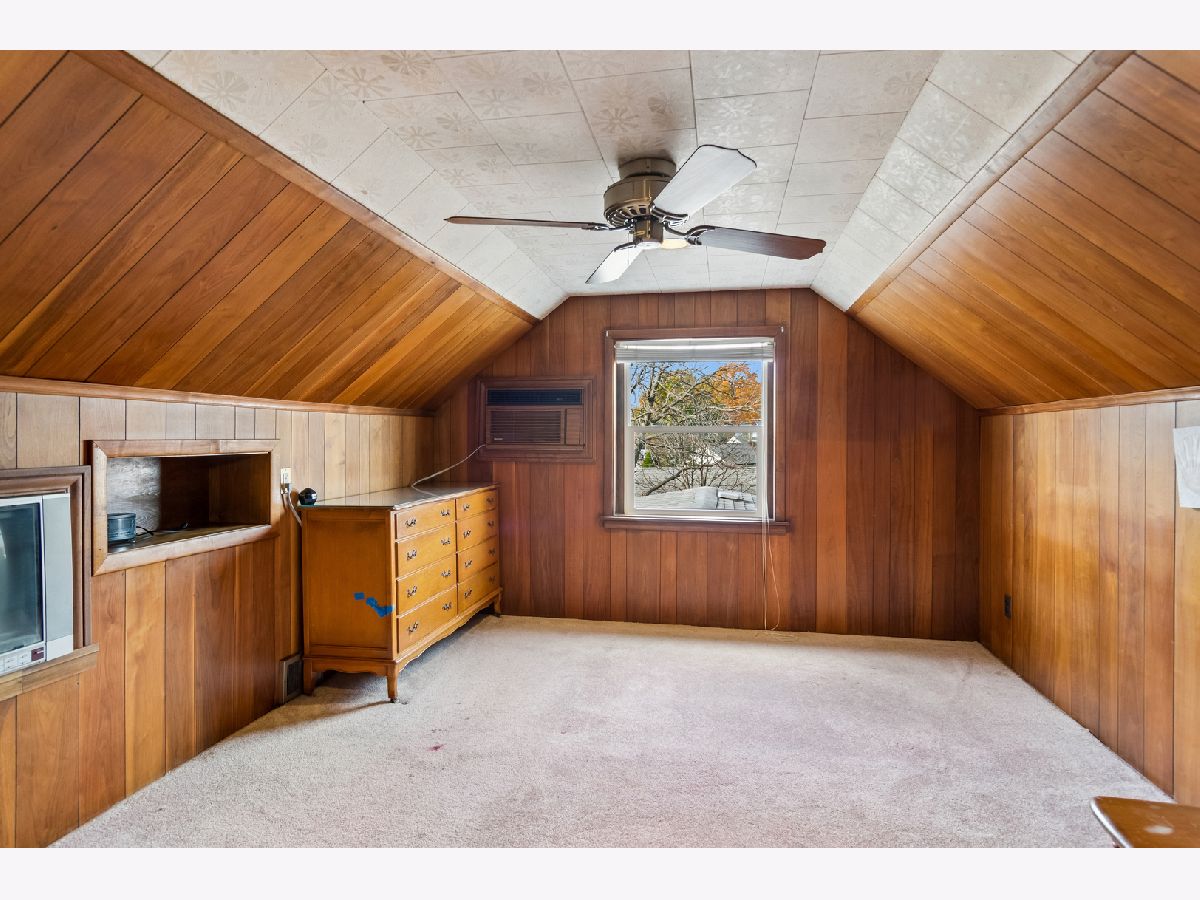
Total Bedrooms: 3
Bedrooms Above Ground: 3
Bedrooms Below Ground: 0
Dimensions: 10X12
Floor Type: Hardwood
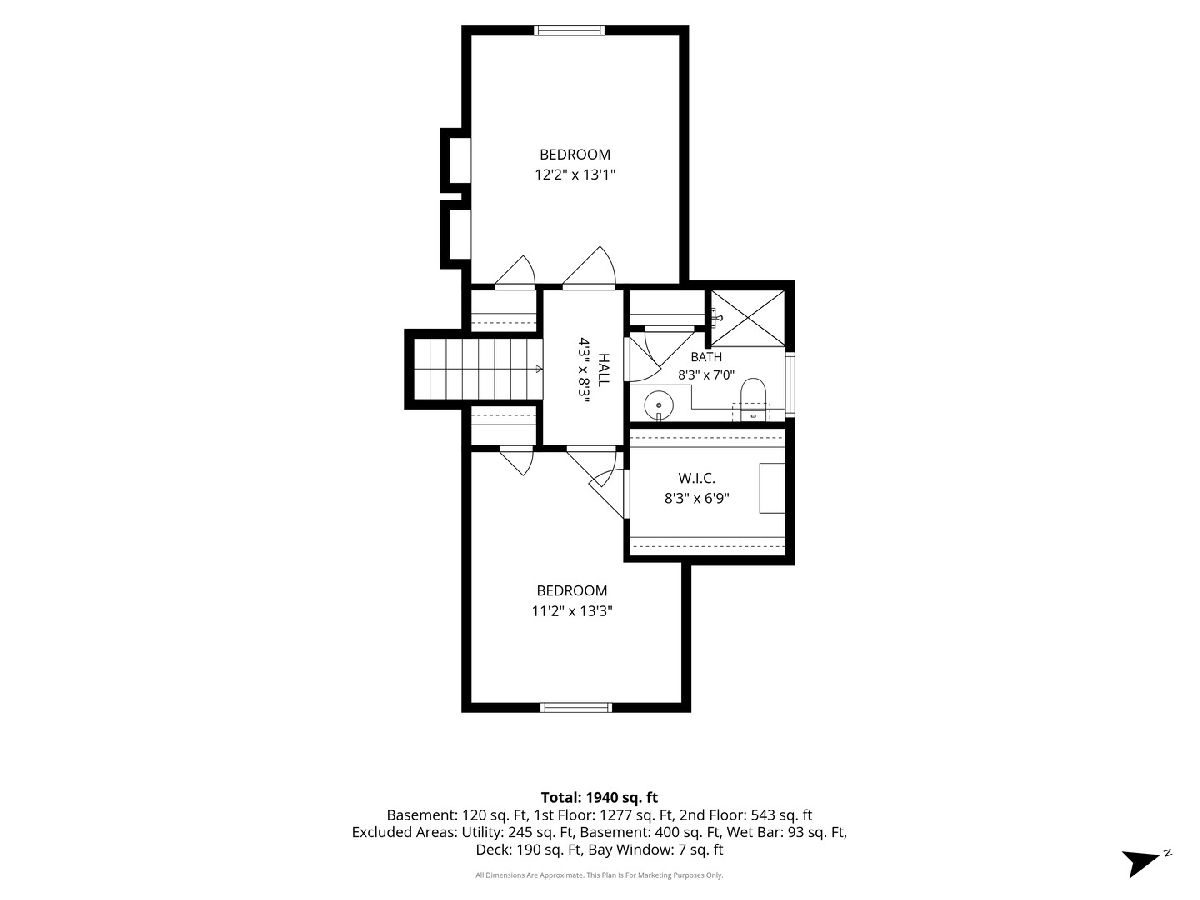
Dimensions: 12X13
Floor Type: Carpet
Dimensions: 11X13
Floor Type: Carpet
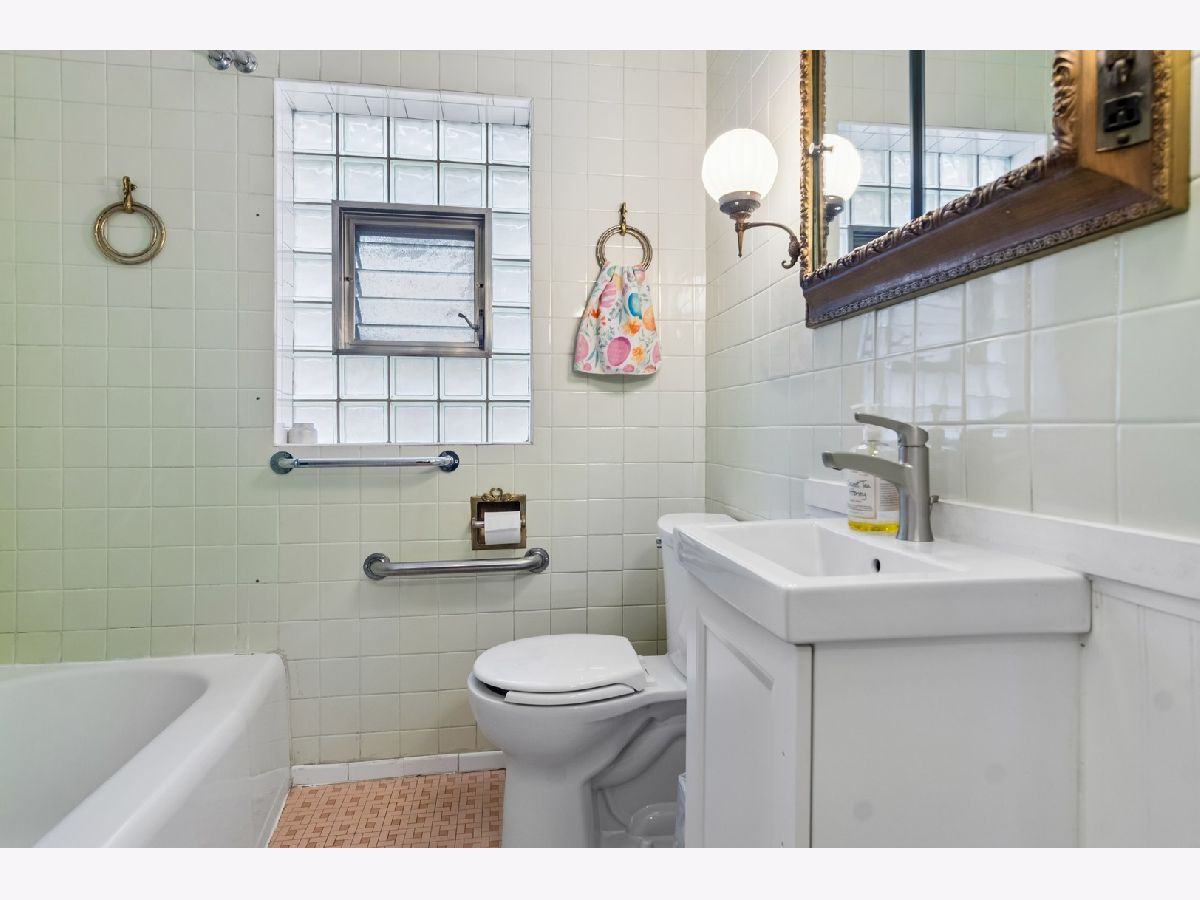
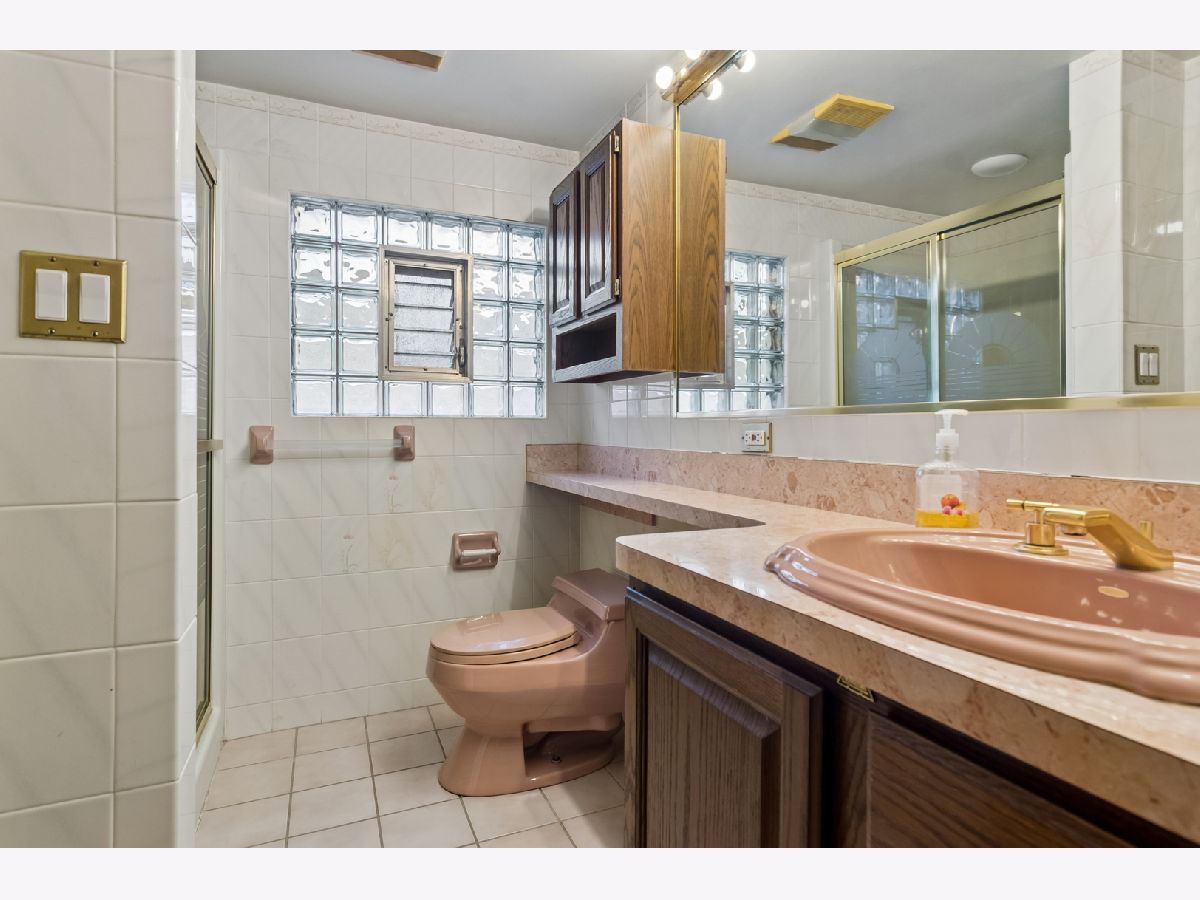
Full Bathrooms: 3
Bathroom Amenities: —
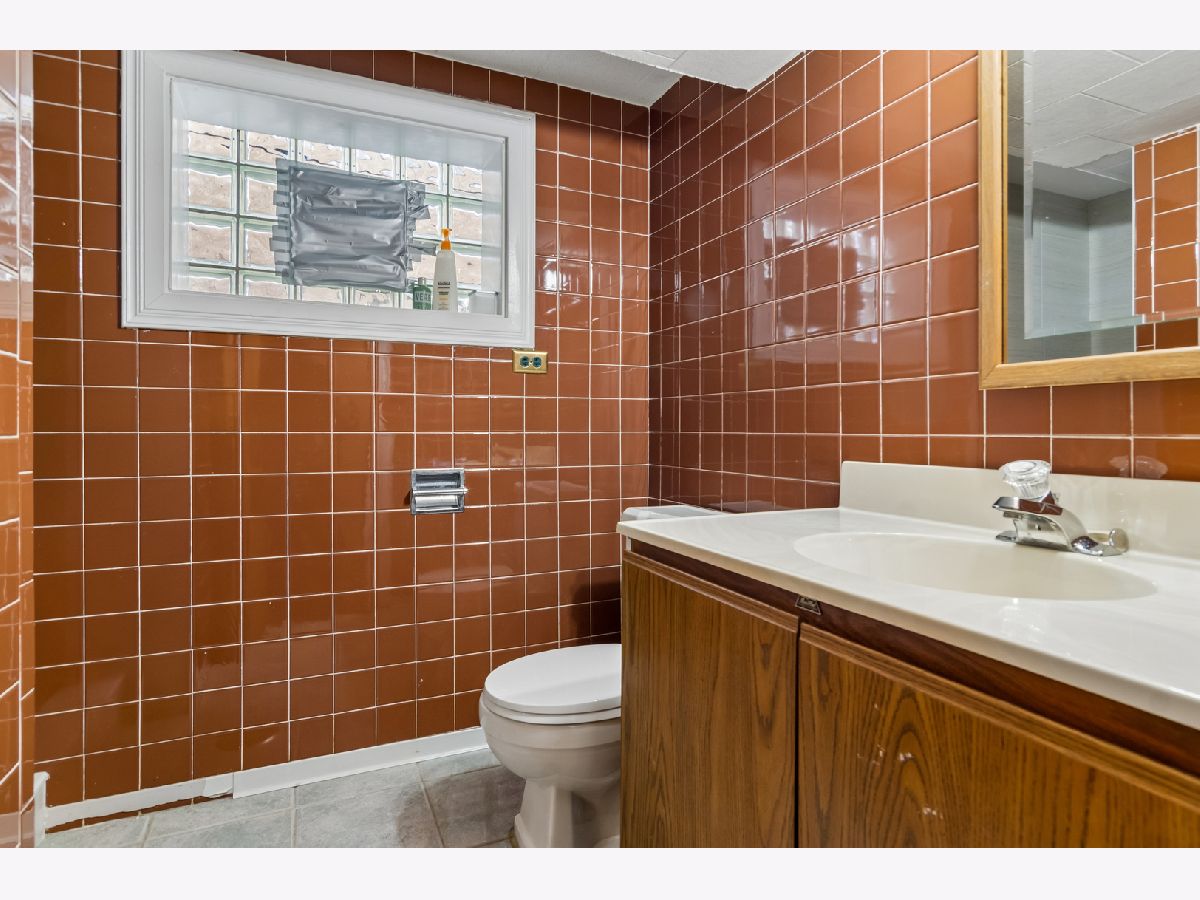
Bathroom in Basement: 1
Dimensions: 11X12
Floor Type: Hardwood
Dimensions: 12X15
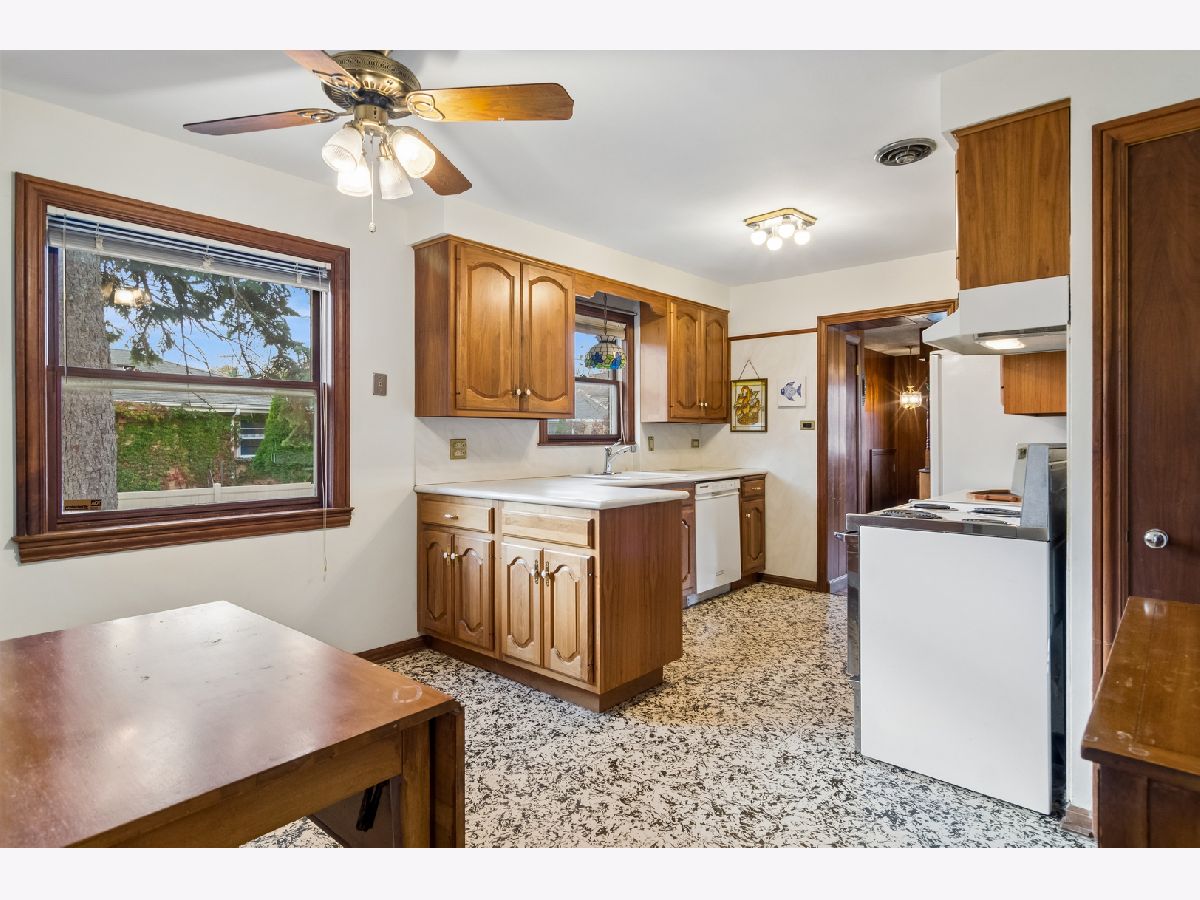
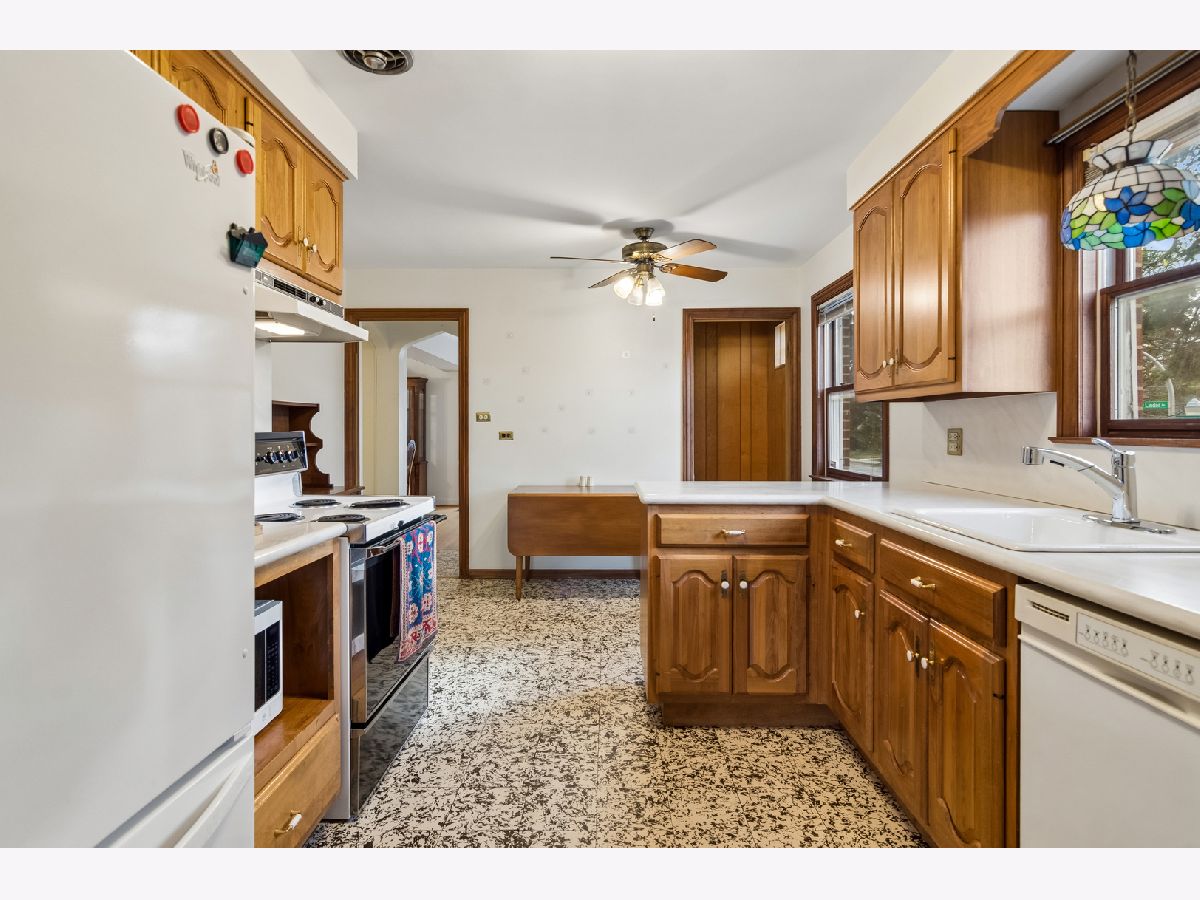
Floor Type: Linoleum
Features: Eating Area-Table Space, Pantry-Closet, Pantry, SolidSurfaceCounter
Dimensions: 12X22
Floor Type: Stone
Dimensions: 12X18
Floor Type: Hardwood
Dimensions: 17X22
Floor Type: Parquet
Rooms: Walk In Closet, Family Room, Deck
Name: Walk In Closet
Dimensions: 7X8
Floor Type: Carpet
Name: Family Room - Down
Dimensions: 22X27
Floor Type: Stone
Name: Deck
Dimensions: 14X15
Floor Type: Hardwood
Other Specifics
| 2 | |
| Concrete Perimeter | |
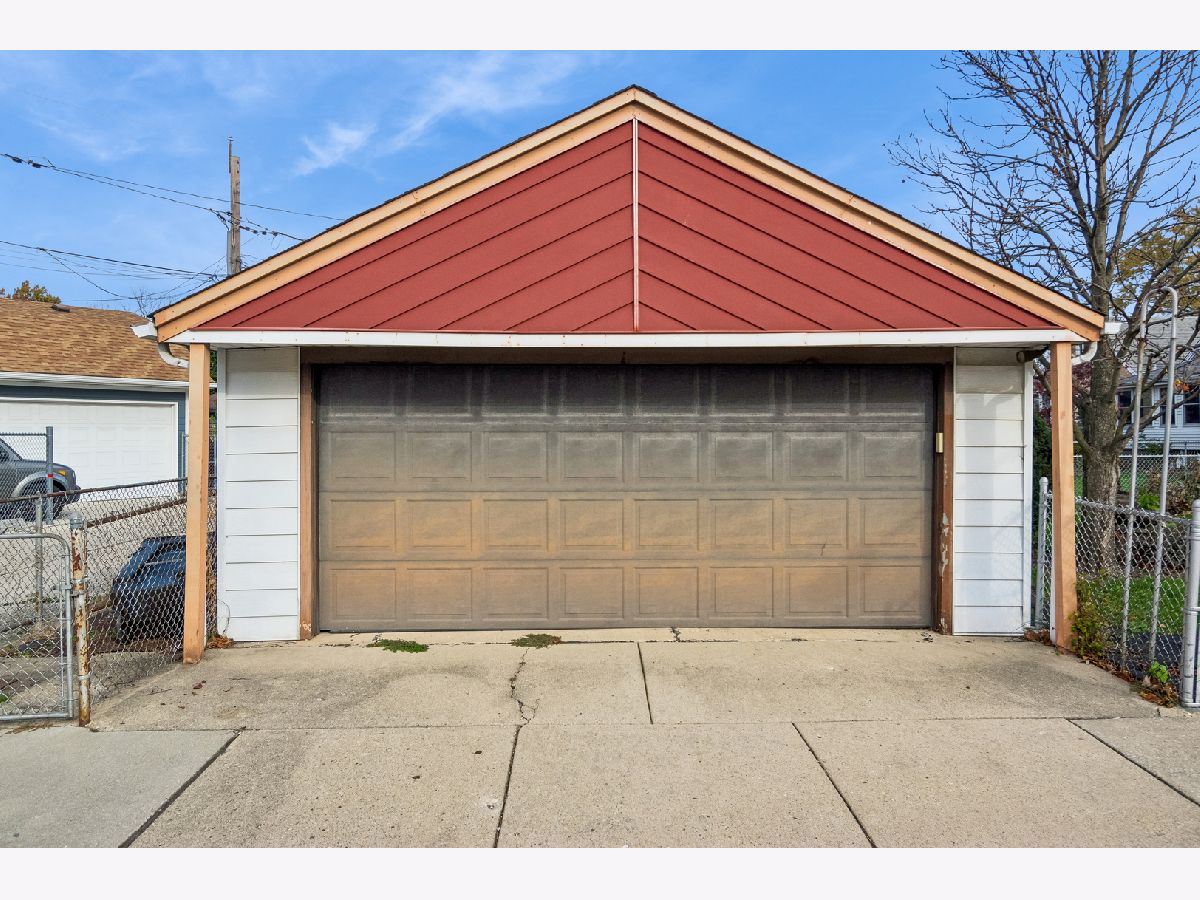
| Concrete, Garage Door Opener, Garage Owned, Detached, Garage | |
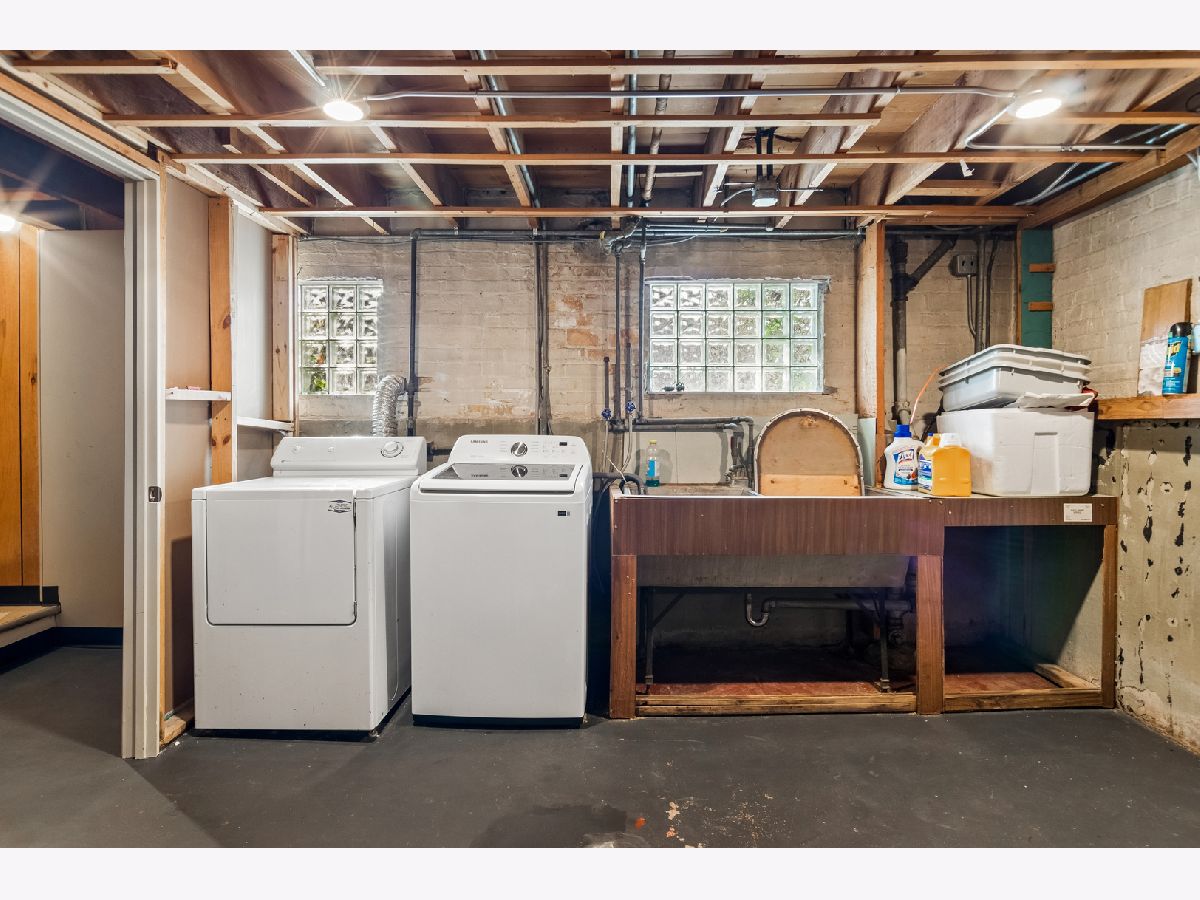
| Gas Dryer Hookup, Sink | |
| — | |
| Deck | |
| Fenced | |
| — | |
| Corner Lot, Landscaped, Mature Trees | |
| 30 X 148 | |
| Finished | |
| Full | |
| Dry Bar, Pantry | |
| Range, Microwave, Dishwasher, Refrigerator, Washer, Dryer, Range Hood | |
| Not in DB | |
| Park, Curbs, Sidewalks, Street Lights, Street Paved | |
| — | |
| Wood Burning |
Contact Agent
Contact Agent
Listing Provided By
Baird & Warner
