

5834 77th Street, Burbank, Illinois 60459


$200,000
|
For Sale
|
|
| Status: | Contingent |
| Sqft: | 1,000 |
| Cost/Sqft: | $200 |
| Beds: | 2 |
| Baths: | 2 |
| Year Built: | 1976 |
| Property Taxes: | $2,638 |
| Days On Market: | 128 |
| Lot Size: | 0,00 |
Property Specifics
| Condos/Townhomes | |
| 3 | |
| — | |
| 1976 | |
| None | |
| Brick | |
| — | |
| — | |
| No | |
| — |
| Cook | |
| — | |
| 230 / Monthly | |
| Water, Insurance, Exterior Maintenance, Scavenger, Snow Removal | |
| Public | |
| Public Sewer | |
| Central Air | |
| Electric, Radiant Floor | |
| 12706816 | |
| 19294000431004 |
Nearby Schools
| NAME: | DISTRICT: | DISTANCE: | |
|---|---|---|---|
|
Grade School
Harry E Fry Elementary School |
111 | — | |
|
Middle School
Liberty Junior High School |
111 | Not in DB | |
|
High School
Reavis High School |
220 | Not in DB | |
Property History
| DATE: | EVENT: | PRICE: | SOURCE: |
|---|---|---|---|
| 7 Aug, 2020 | Sold | $86,000 | MRED MLS |
| 19 Jun, 2020 | Under contract | $91,900 | MRED MLS |
| — | Last price change | $94,900 | MRED MLS |
| 6 Feb, 2020 | Listed for sale | $94,900 | MRED MLS |
| 5 Jul, 2023 | Sold | $168,500 | MRED MLS |
| 26 May, 2023 | Under contract | $169,000 | MRED MLS |
| 18 May, 2023 | Listed for sale | $169,000 | MRED MLS |
| 13 Mar, 2026 | Sold | $199,900 | MRED MLS |
| 16 Feb, 2026 | Under contract | $199,900 | MRED MLS |
| 11 Feb, 2026 | Listed for sale | $199,900 | MRED MLS |
| 13 Nov, 2026 | Under contract | $200,000 | MRED MLS |
| — | Last price change | $205,000 | MRED MLS |
| 16 Jul, 2026 | Listed for sale | $210,000 | MRED MLS |


Room Specifics
All Bedroom Info:
Total Bedrooms: 2
Bedrooms Above Ground: 2
Bedrooms Below Ground: 0
Total Bedrooms: 2
Bedrooms Above Ground: 2
Bedrooms Below Ground: 0
Master Bedroom Info:
Dimensions: 11X13
Location: Main LevelDimensions: 11X13
Floor Type: Wood Laminate
Second Bedroom Info:
Dimensions: 11X11
Location: Main LevelDimensions: 11X11
Floor Type: Wood Laminate
Bathroom Info:
Full Bathrooms: 2
Partial Bathrooms: 1Full Bathrooms: 2
Bathroom Amenities: Separate Shower
Bathroom in Basement: —
Dining Room Info:
Dimensions: 7X15
Location: Main LevelDimensions: 7X15
Floor Type: Hardwood
Kitchen Info:
Dimensions: 11X14
Location: Main LevelDimensions: 11X14
Floor Type: Wood Laminate
Features: Eating Area-Breakfast Bar, Granite Counters, Updated Kitchen
Laundry Room Info:
Dimensions: 5X5
Location: Main LevelDimensions: 5X5
Floor Type: —
Living Room Info:
Dimensions: 12X17
Location: Main LevelDimensions: 12X17
Floor Type: Wood Laminate
Additional Rooms Info:
Rooms: Storage
Basement: NoneRooms: Storage
First Additional Room Info:
Name: Storage
Dimensions: 7X6
Location: BasementName: Storage
Dimensions: 7X6
Floor Type: —
Other Specifics
| — | |
| Concrete Perimeter | |
| Assigned | |
| Washer Hookup, In Unit | |
| Laminate | |
| — | |
| Balcony | |
| — | |
| COMMON | |
| — | |
| None | |
| — | |
| Range, Microwave, Dishwasher, High End Refrigerator, Washer, Dryer, Disposal, Stainless Steel Appliance(s) | |
| Not in DB | |
| — | |
| Coin Laundry | |
| — |
Tax History
| Year | Property Taxes |
|---|---|
| 2020 | $127 |
| 2023 | $2,227 |
| 2026 | $3,870 |
| 2026 | $2,638 |
Contact Agent
Nearby Similar Homes
5846 77th Street, Burbank, Illinois 60459

For Sale
$200,000
2 beds / 1.0 baths / 1,000 ft2
Condos/Townhomes / Built: 1976
155
5770 76th Place, Burbank, Illinois 60459
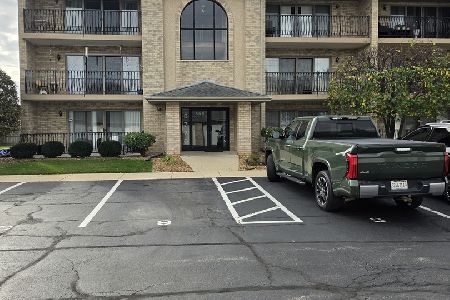
For Sale
$214,870
2 beds / 1.0 baths / 1,000 ft2
Condos/Townhomes / Built: 1998
11
Nearby Sold Comparables
5834 77th Street, Burbank, Illinois 60459

Sold
$79,900
2 beds / 1.1 baths / 837 ft2
Condos/Townhomes / Built: 1972
6683
5834 77th Street, Burbank, Illinois 60459
Sold
$129,900
2 beds / 1.1 baths / 0 ft2
Condos/Townhomes / Built: 1976
6497
5834 77th Street, Burbank, Illinois 60459
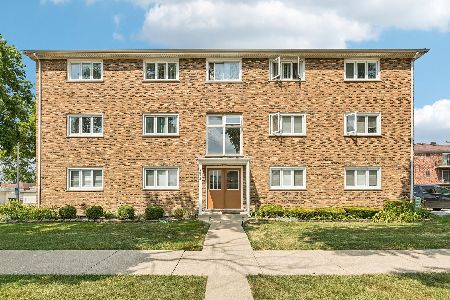
Sold
$179,500
2 beds / 1.1 baths / 1,000 ft2
Condos/Townhomes / Built: 1976
100
5834 77th Street, Burbank, Illinois 60459
Sold
$54,900
2 beds / 1.0 baths / 890 ft2
Condos/Townhomes / Built: 1976
4692
5834 77th Street, Burbank, Illinois 60459
Sold
$111,900
2 beds / 1.1 baths / 0 ft2
Condos/Townhomes / Built: 1976
2973
5834 77th Street, Burbank, Illinois 60459
Sold
$114,000
2 beds / 1.0 baths / 900 ft2
Condos/Townhomes / Built: 1976
2682
Contact Agent
Listing Provided By
Midwest SignatureProperties Co
