

5835 Colina Avenue, Oak Forest, Illinois 60452


$349,900
|
For Sale
|
|
| Status: | New |
| Sqft: | 1,535 |
| Cost/Sqft: | $228 |
| Beds: | 3 |
| Baths: | 2 |
| Year Built: | 1965 |
| Property Taxes: | $6,159 |
| Days On Market: | 5 |
| Lot Size: | 0,19 |
Description
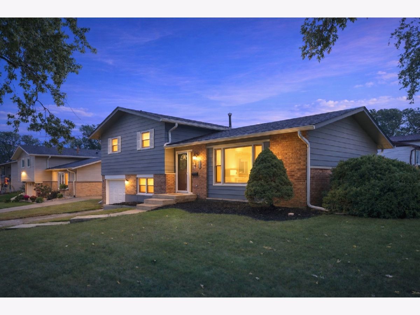
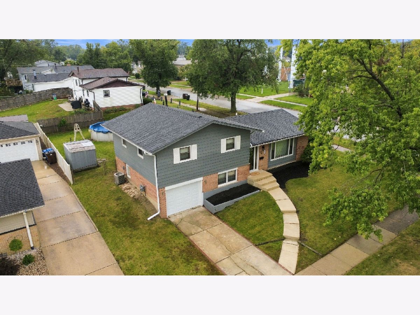
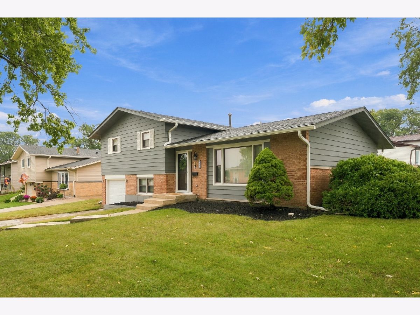
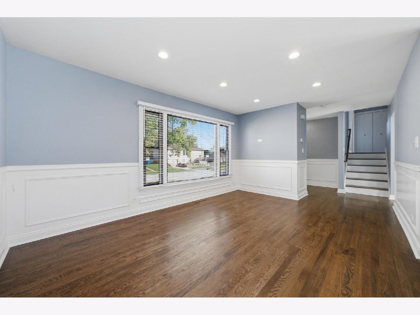
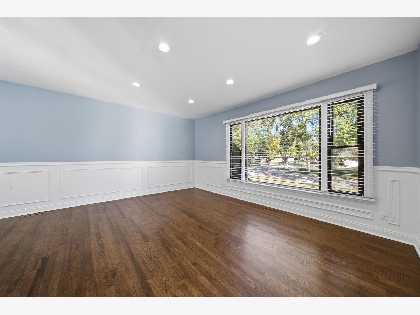
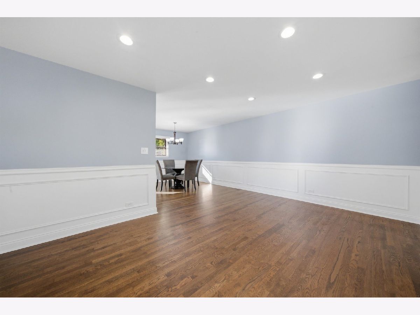
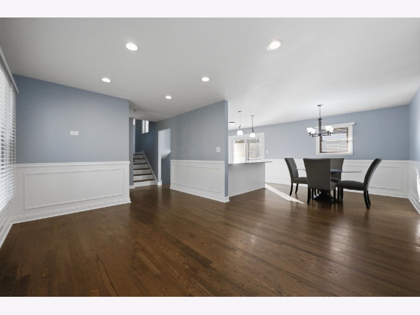
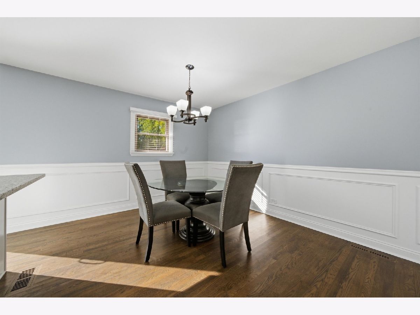
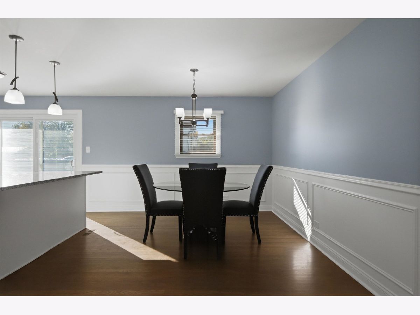
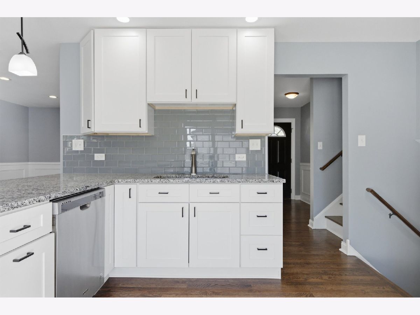
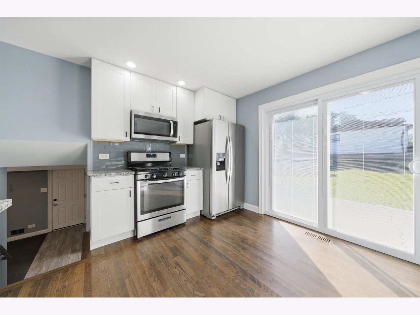
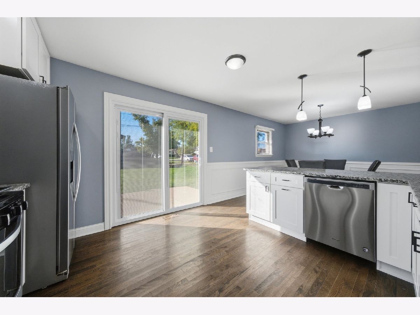
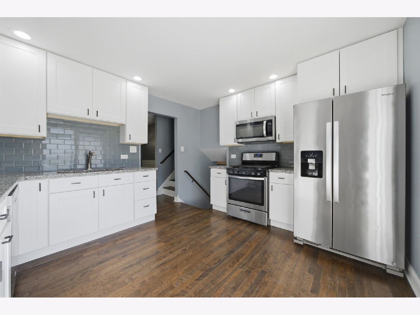
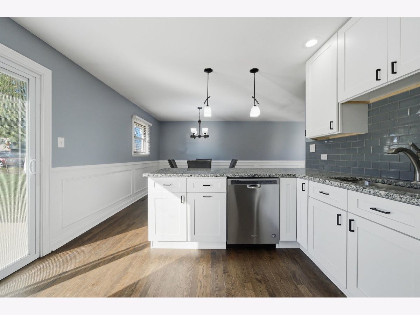
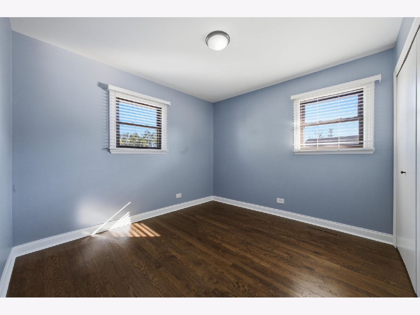
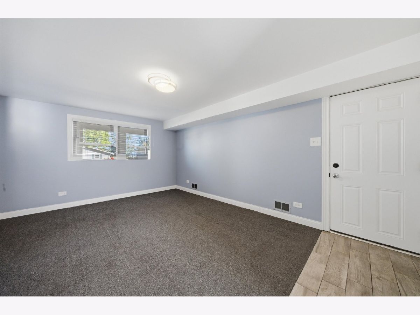
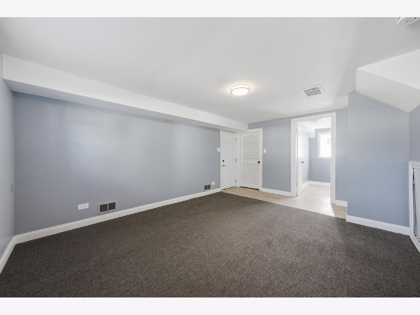
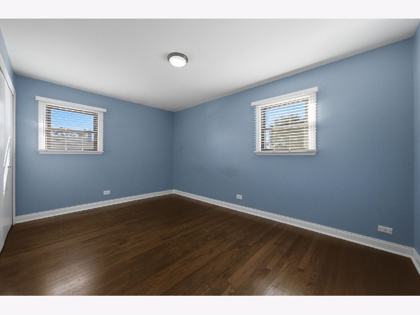
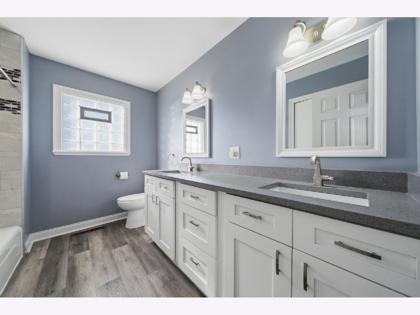
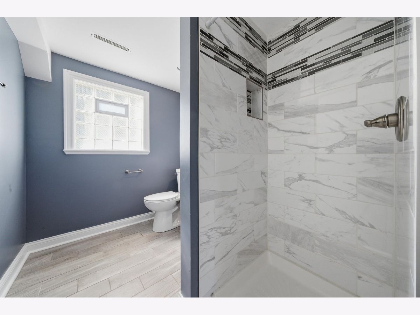
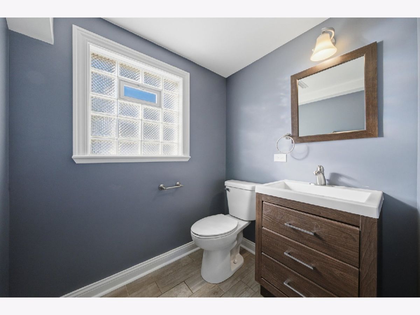
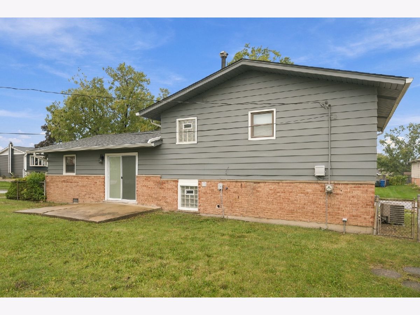
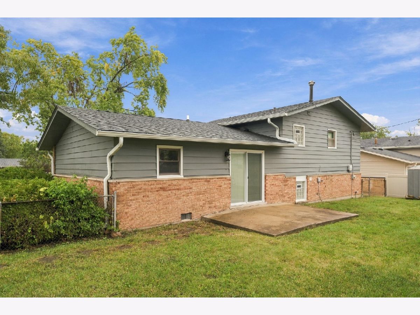
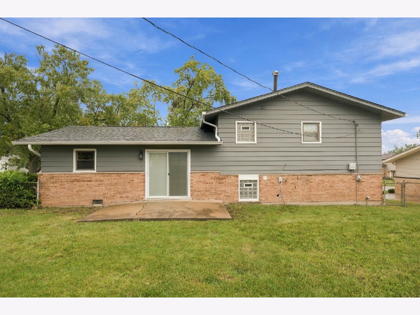
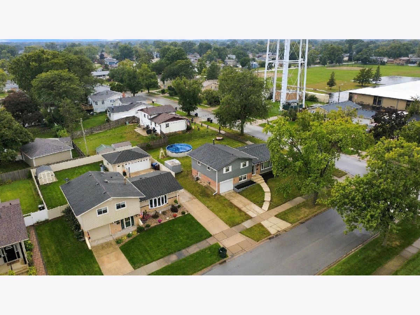
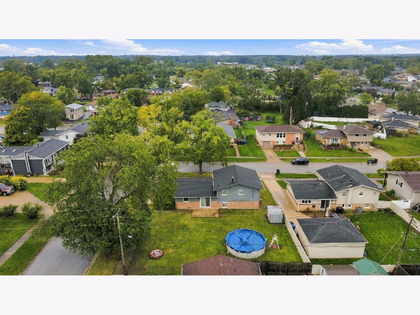
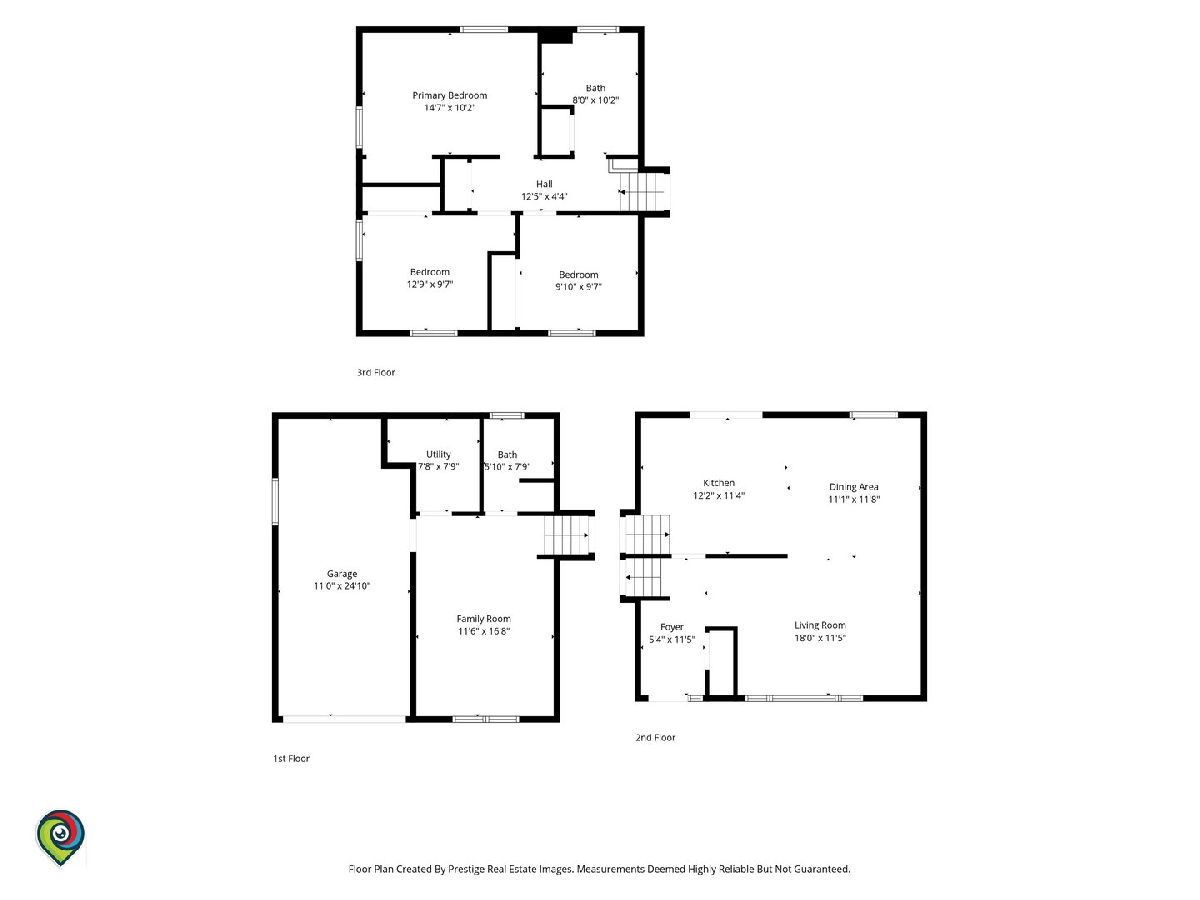
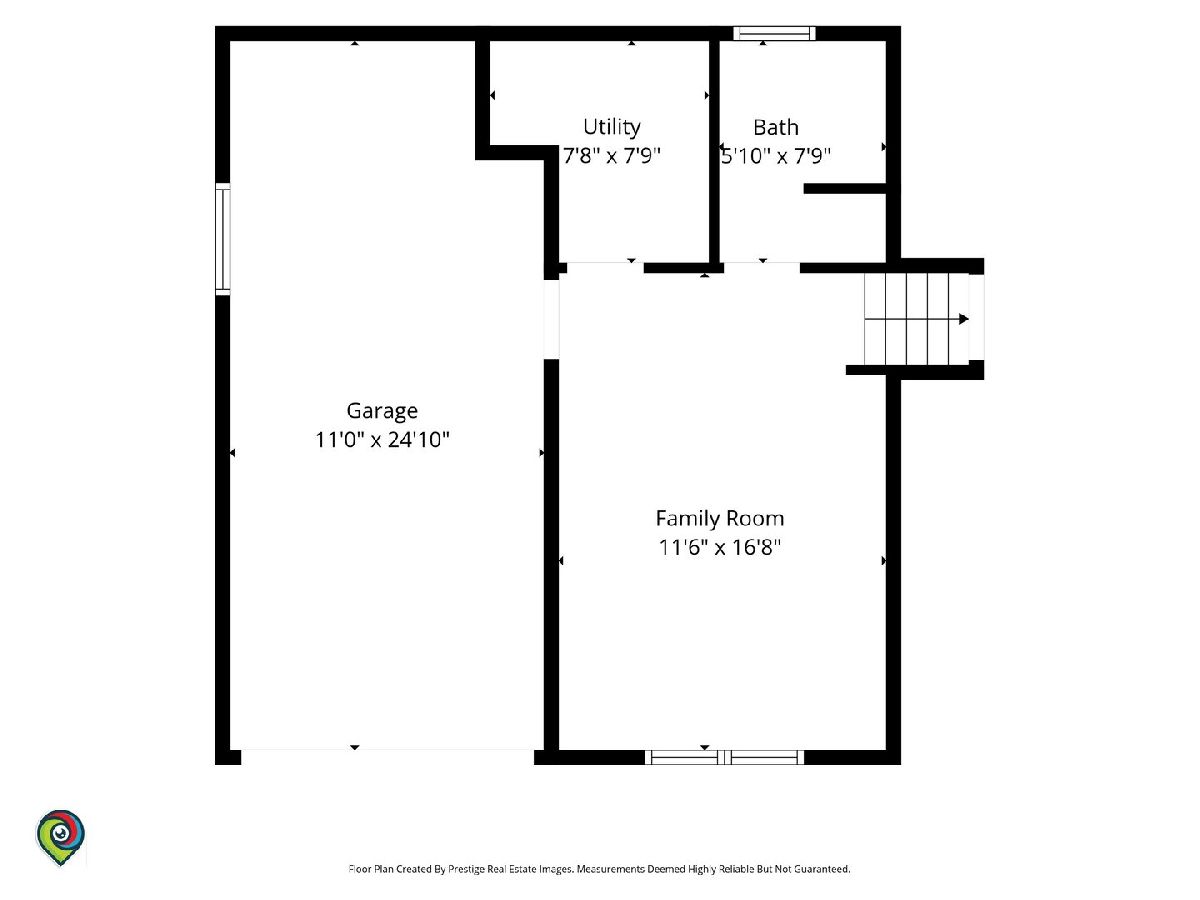
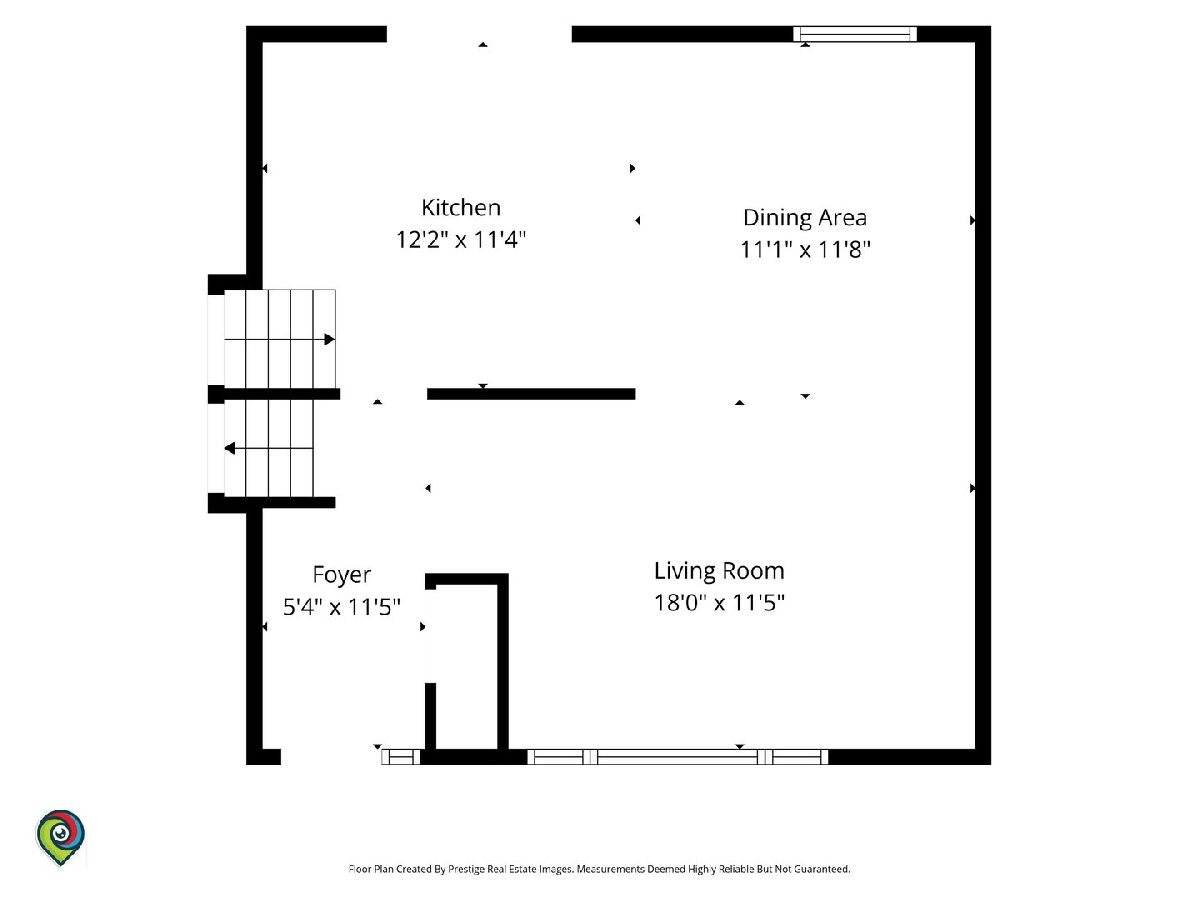
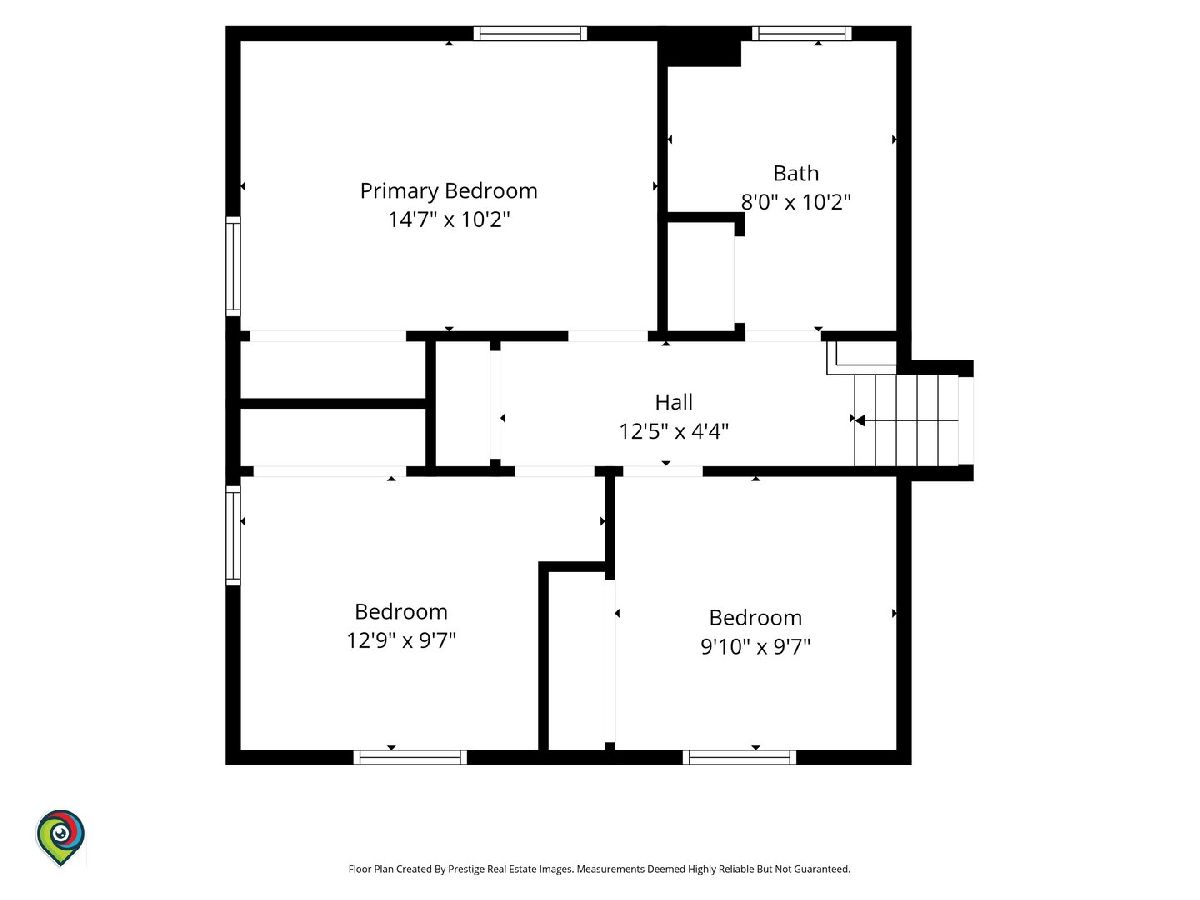
Modern updates, stylish finishes, and a spacious backyard to enjoy-welcome to 5835 Colina Avenue! Situated on a desirable corner lot, this beautifully remodeled split-level home offers 3 bedrooms, 2 full bathrooms, and a thoughtfully designed layout that combines comfort and style. Completely remodeled in 2019, the home features rich hardwood flooring, elegant wainscoting, detailed trim work, and an inviting open-concept living area filled with natural light. The updated kitchen features white cabinetry, granite countertops, stainless steel appliances, and a spacious peninsula offering additional seating and prep space. Upstairs, you'll find three comfortable bedrooms and a beautifully updated bathroom featuring a double-sink vanity, quartz countertop, and tiled tub surround. The lower-level bathroom offers the convenience of a separate shower. Sliding glass doors off the kitchen lead to a concrete patio area and a generously sized, fully fenced backyard with a swimming pool and plenty of open space for outdoor activities, summer gatherings, or simply relaxing. With its modern finishes, functional layout, and inviting outdoor space, this home offers a wonderful combination of comfort and convenience. Move right in and make it your own!
Property Specifics
| Single Family | |
| — | |
| — | |
| 1965 | |
| None | |
| Vinyl Siding, Brick | |
| — | |
| — | |
| No | |
| 0.19 |
| Cook | |
| — | |
| 0 / Not Applicable | |
| None | |
| Lake Michigan | |
| Public Sewer | |
| Central Air | |
| Gas, Forced Air | |
| 12775490 | |
| 28172200190000 |
Nearby Schools
| NAME: | DISTRICT: | DISTANCE: | |
|---|---|---|---|
|
High School
Oak Forest High School |
228 | Not in DB | |
Property History
| DATE: | EVENT: | PRICE: | SOURCE: |
|---|---|---|---|
| 11 Jan, 2019 | Sold | $125,000 | MRED MLS |
| 24 Dec, 2018 | Under contract | $149,000 | MRED MLS |
| 6 Dec, 2018 | Listed for sale | $149,000 | MRED MLS |
| 27 Sep, 2019 | Sold | $241,000 | MRED MLS |
| 3 Sep, 2019 | Under contract | $239,900 | MRED MLS |
| — | Last price change | $246,900 | MRED MLS |
| 2 Jul, 2019 | Listed for sale | $246,900 | MRED MLS |
| 22 Oct, 2026 | Listed for sale | $349,900 | MRED MLS |
Room Specifics
Total Bedrooms: 3
Bedrooms Above Ground: 3
Bedrooms Below Ground: 0
Dimensions: 10X15
Floor Type: Hardwood
Dimensions: 10X11
Floor Type: Hardwood
Dimensions: 10X10
Floor Type: Hardwood
Full Bathrooms: 2
Bathroom Amenities: Separate Shower, Double Sink
Bathroom in Basement: 0
Dimensions: 10X12
Floor Type: Hardwood
Dimensions: 13X12
Floor Type: Vinyl
Features: Eating Area-Table Space
Dimensions: 6X7
Floor Type: Other
Dimensions: 11X18
Floor Type: Hardwood
Dimensions: 12X13
Floor Type: Carpet
Rooms: Foyer
Name: Foyer
Dimensions: 6X6
Floor Type: Vinyl
Other Specifics
| 1 | |
| — | |
| Concrete, Garage Door Opener, Garage Owned, Attached, Garage | |
| Gas Dryer Hookup | |
| Hardwood | |
| — | |
| Fenced | |
| — | |
| Corner Lot | |
| 75 X 110 | |
| — | |
| None | |
| — | |
| Range, Microwave, Washer, Dryer | |
| Not in DB | |
| Sidewalks, Street Lights, Street Paved | |
| — | |
| — |
Tax History
| Year | Property Taxes |
|---|---|
| 2019 | $7,021 |
| 2026 | $6,159 |
Contact Agent
Nearby Similar Homes
Nearby Sold Comparables


Contact Agent
Listing Provided By
Realty One Group Heartland
