

5840 104th Street, Oak Lawn, Illinois 60453


$194,872
|
For Sale
|
|
| Status: | New |
| Sqft: | 1,100 |
| Cost/Sqft: | $177 |
| Beds: | 3 |
| Baths: | 2 |
| Year Built: | 1973 |
| Property Taxes: | $4,972 |
| Lot Size: | 0,00 |
Description
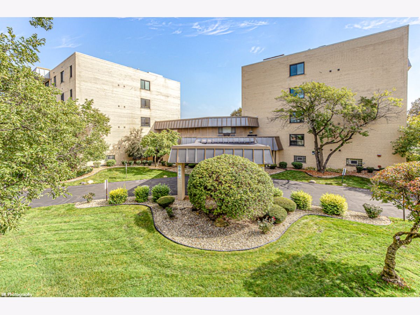
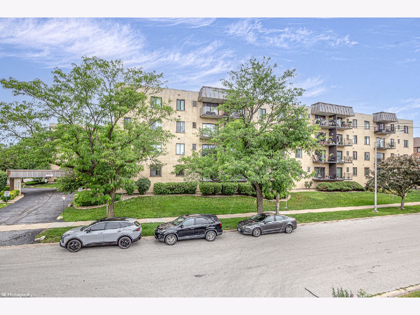
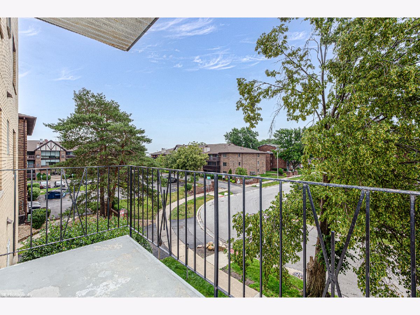
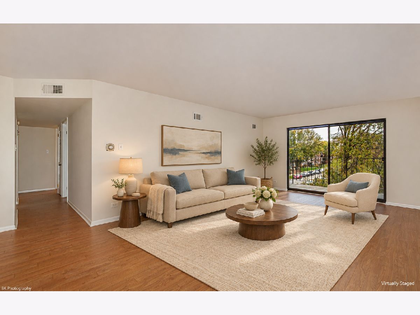
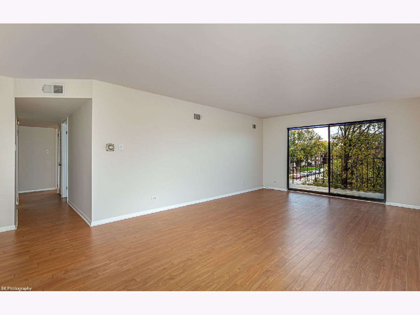
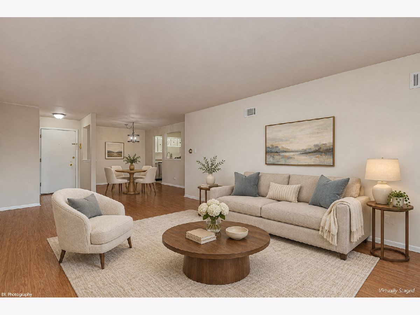
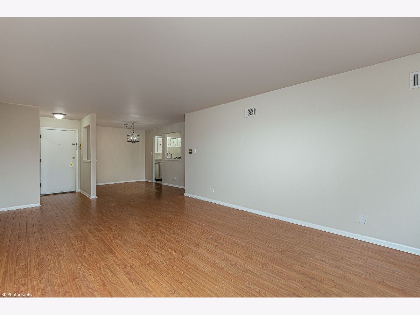
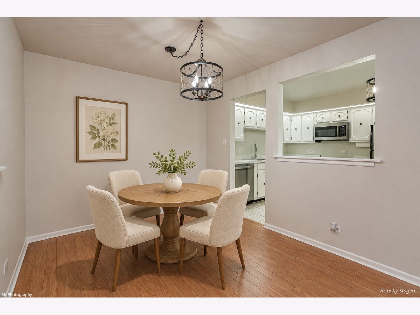
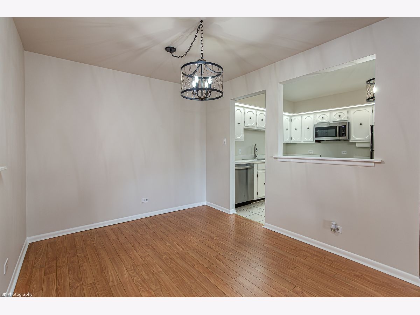
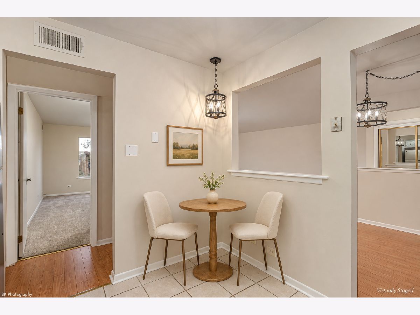
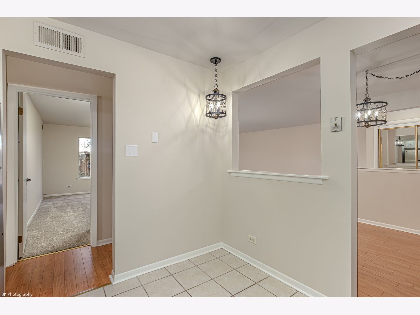
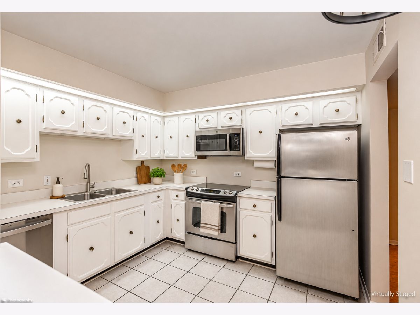
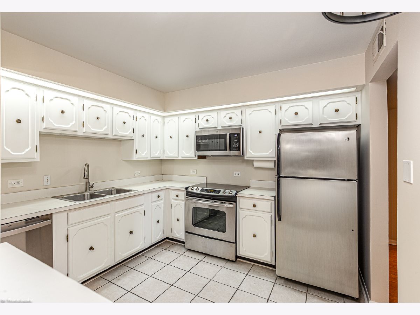
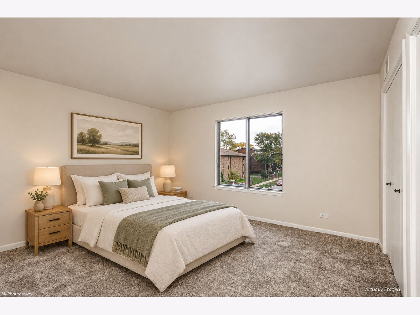
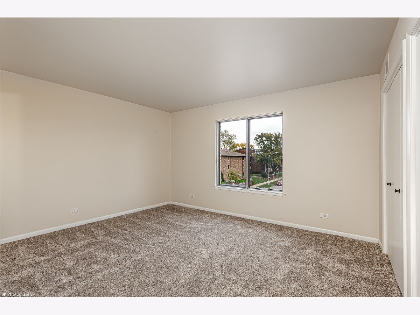
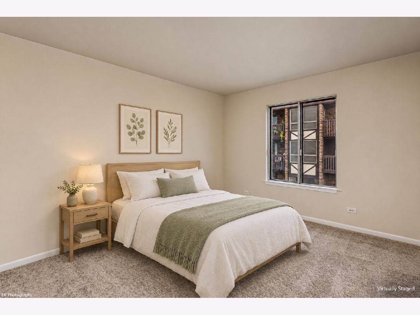
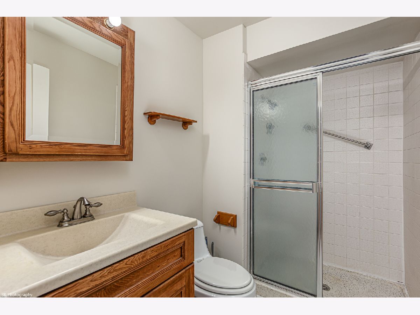
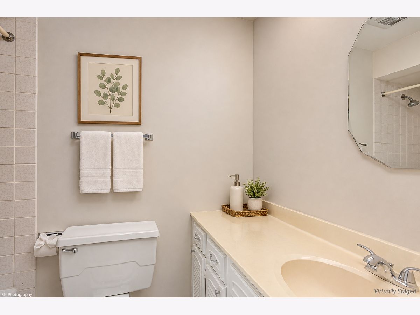
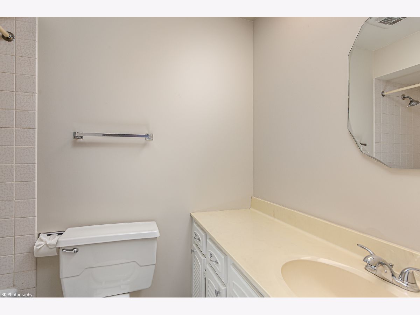
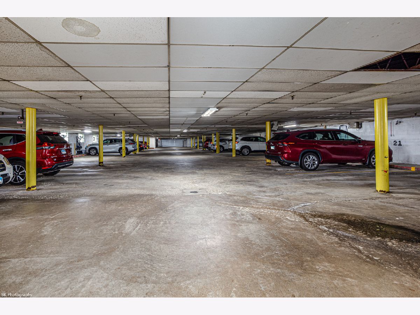
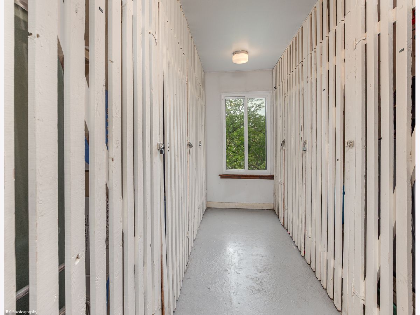
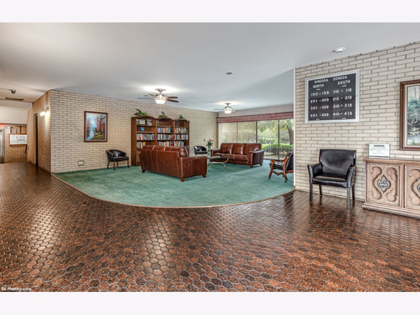
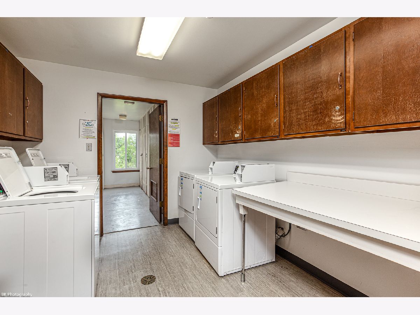
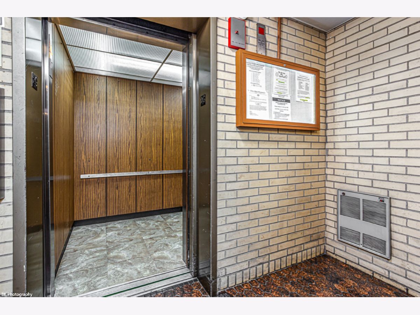
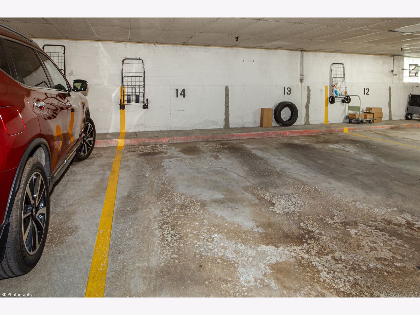
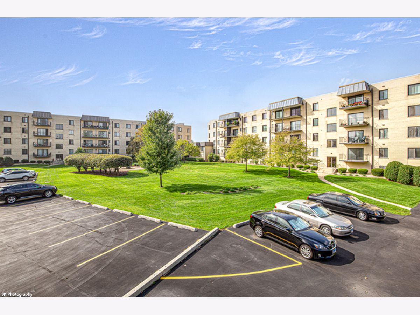
Newly refreshed and attractively priced, this 3-bedroom, 2-bath unit offers spacious living on the second floor of an elevator building. The generous floor plan features three comfortably sized bedrooms and two full bathrooms. Primary suite private bath, eating space in the large kitchen and a separate dining area. Brand-new carpeting installed in all three bedrooms, fresh paint throughout in bright neutral colors, and updated stainless steel appliances. Enjoy your morning coffee or unwind at the end of the day on the oversized private balcony. Additional highlights include an indoor heated garage parking space (#23), a private storage unit, and laundry conveniently located on the same floor. Residents also enjoy access to the building's exercise room and sauna. Conveniently located near public transportation, shopping, schools, parks, and a golf course, this home offers space, comfort, and everyday convenience. Don't miss this opportunity!
Property Specifics
| Condos/Townhomes | |
| 4 | |
| — | |
| 1973 | |
| None | |
| Brick | |
| — | |
| — | |
| No | |
| — |
| Cook | |
| Kincora | |
| 455 / Monthly | |
| Water, Parking, Insurance, Exercise Facilities, Exterior Maintenance, Lawn Care, Scavenger, Snow Removal | |
| Lake Michigan | |
| Public Sewer | |
| Central Air | |
| Electric, Forced Air | |
| 12803543 | |
| 24172130141033 |
Some photos of this home have been virtually staged.
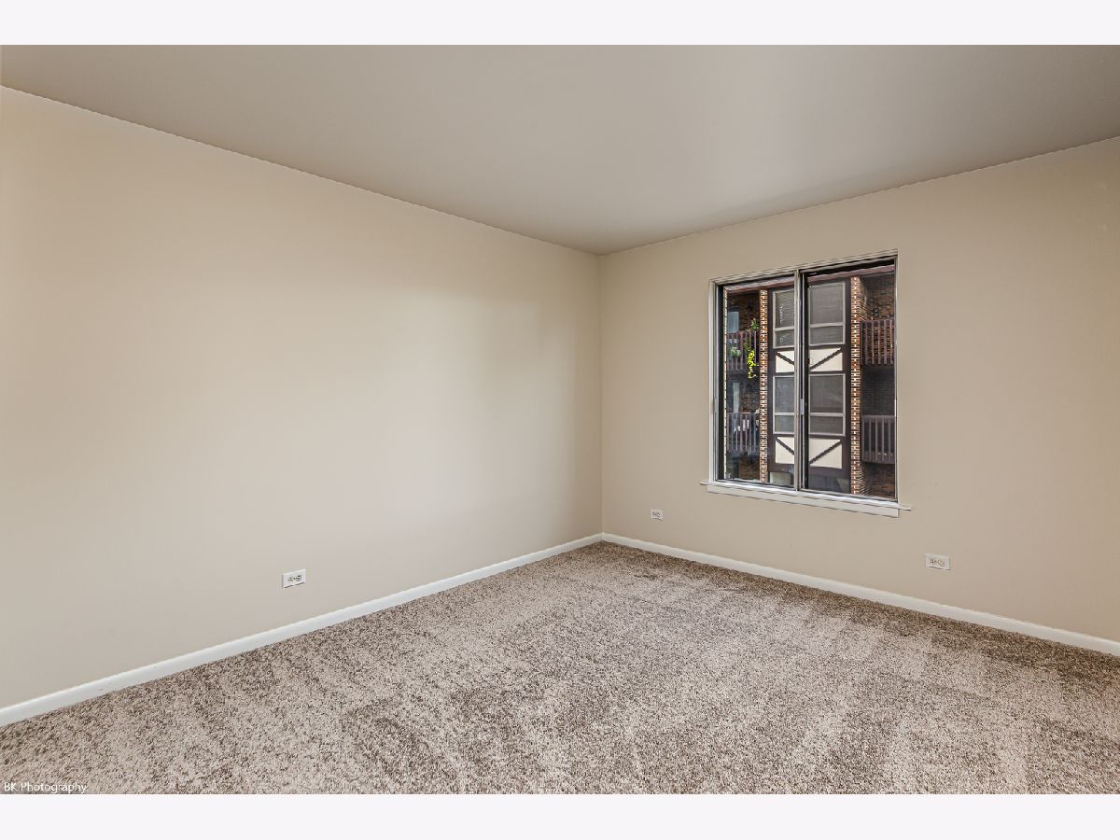
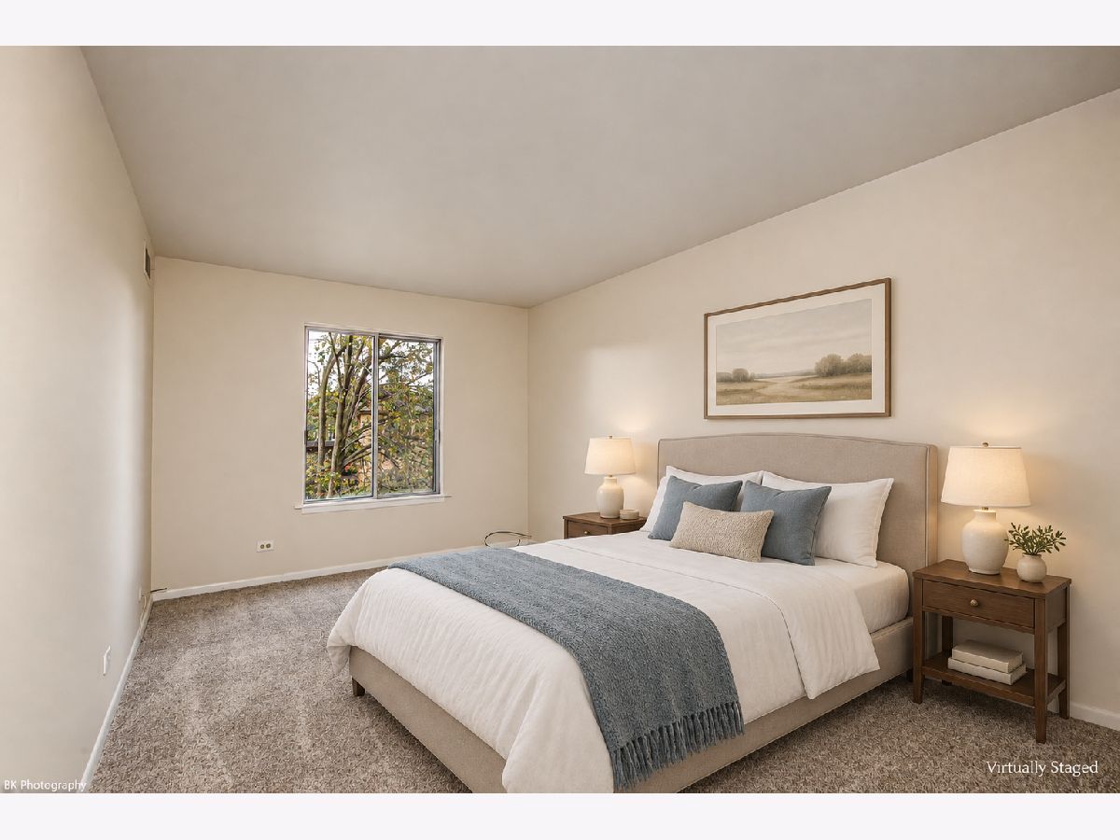
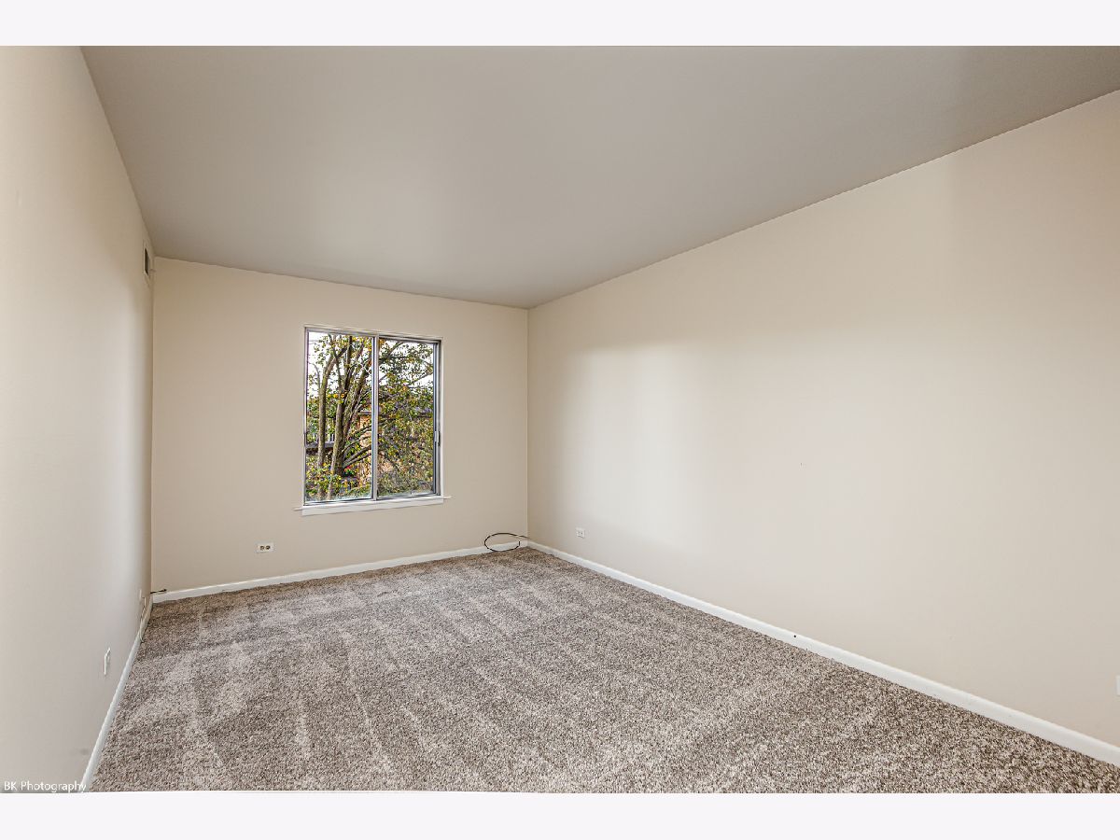
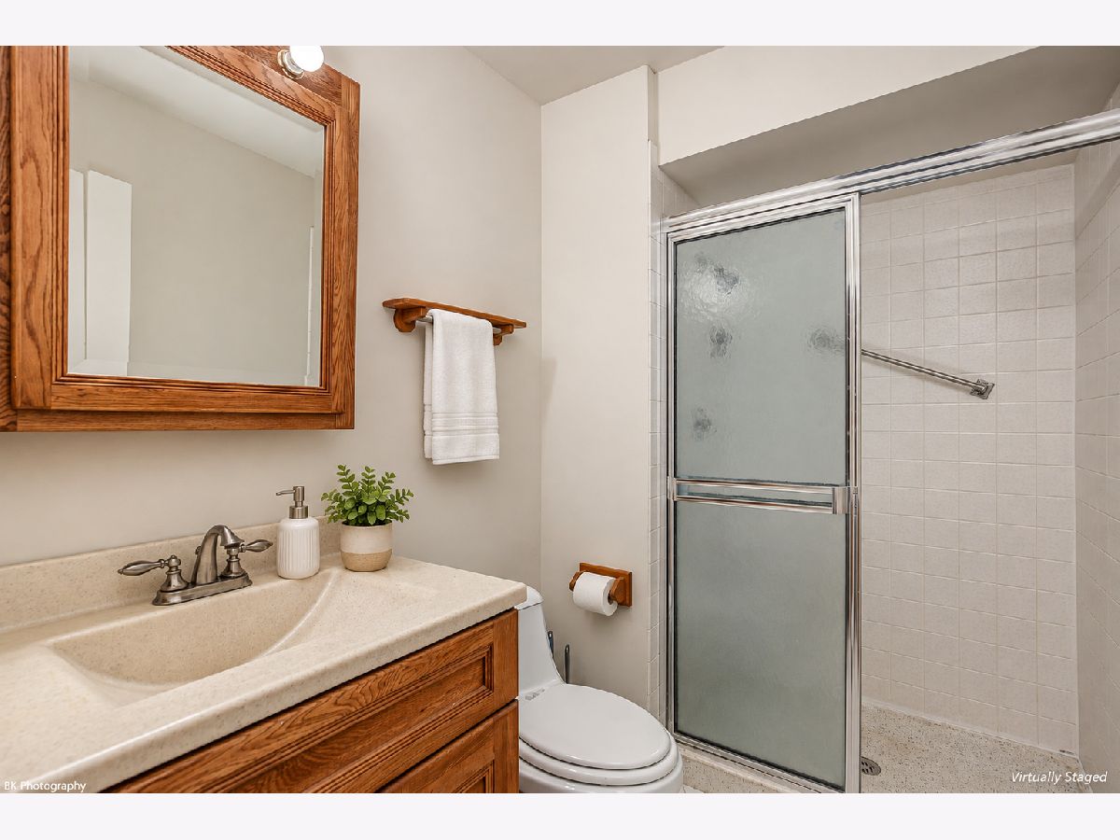
Room Specifics
Total Bedrooms: 3
Bedrooms Above Ground: 3
Bedrooms Below Ground: 0
Dimensions: 14X12
Floor Type: Carpet
Dimensions: 15X10
Floor Type: Carpet
Dimensions: 12X10
Floor Type: Carpet
Full Bathrooms: 2
Bathroom Amenities: —
Bathroom in Basement: 0
Dimensions: 10X13
Floor Type: Wood Laminate
Dimensions: 10X9
Floor Type: Ceramic Tile
Features: Eating Area-Table Space
Dimensions: 18X13
Floor Type: Wood Laminate
Rooms: Balcony/Porch/Lanai
Name: Balcony/Porch/Lanai
Dimensions: 14X6
Floor Type: Other
Other Specifics
| 1 | |
| — | |
| Garage Door Opener, Heated Garage, Attached, Garage | |
| — | |
| Laminate | |
| — | |
| Balcony | |
| — | |
| common | |
| — | |
| Full | |
| Storage, Flexicore, Lobby, Separate Dining Room | |
| Range, Dishwasher, Refrigerator | |
| Not in DB | |
| — | |
| Coin Laundry, Elevator in Residence, Exercise Room, Storage, Sauna | |
| — |
Contact Agent
Nearby Similar Homes

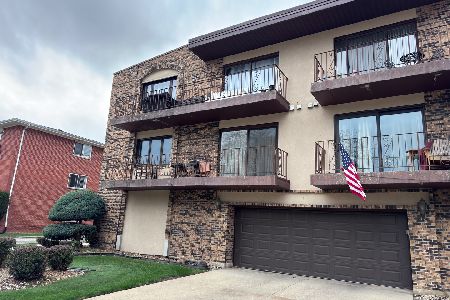
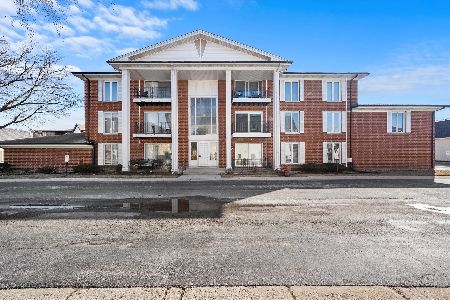
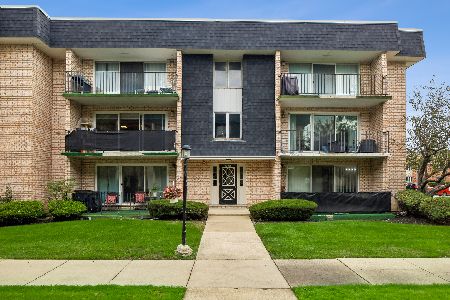
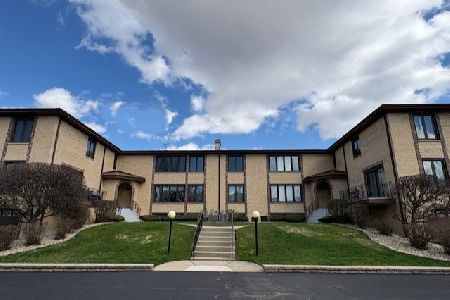
Nearby Sold Comparables

Contact Agent
Listing Provided By
Village Realty, Inc.
