

5843 Indiana Avenue, Washington Park, Chicago, Illinois 60637


$364,999
|
For Sale
|
|
| Status: | New |
| Sqft: | 3,200 |
| Cost/Sqft: | $114 |
| Beds: | 4 |
| Baths: | 4 |
| Year Built: | — |
| Property Taxes: | $5,628 |
| Days On Market: | 3 |
| Lot Size: | 0,00 |
Description
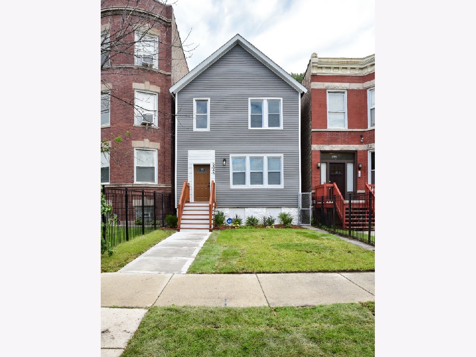
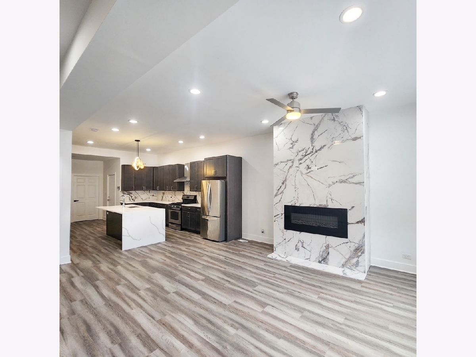
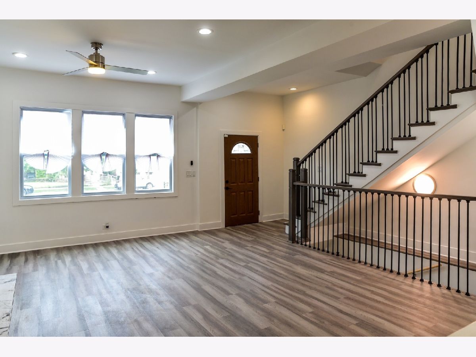
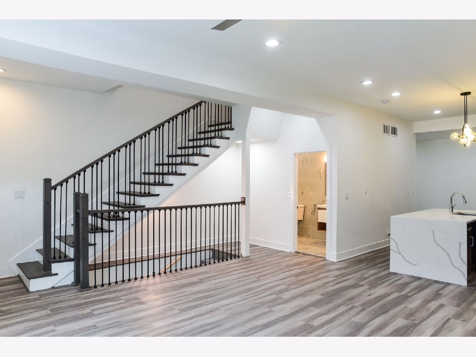
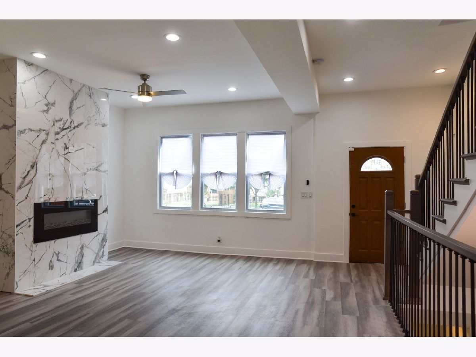
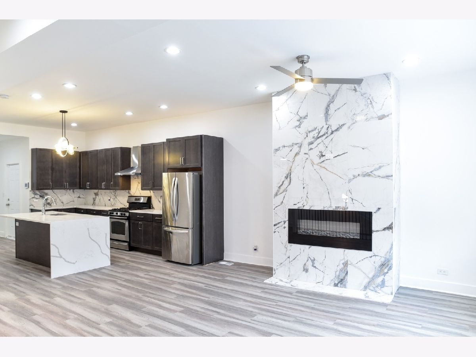
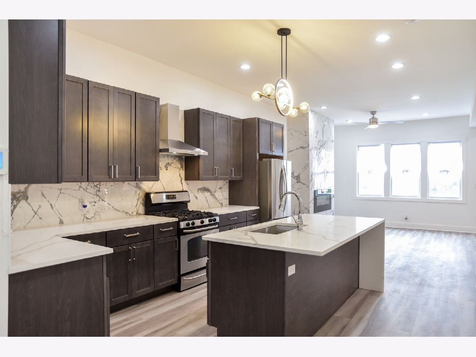
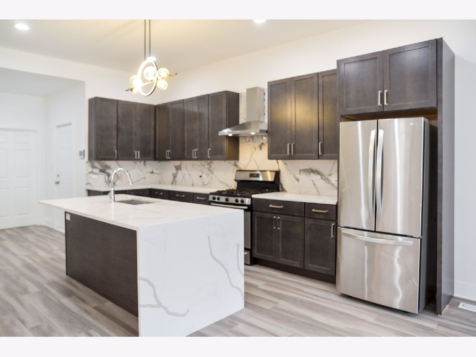
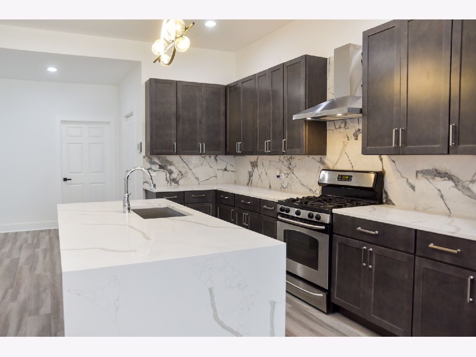
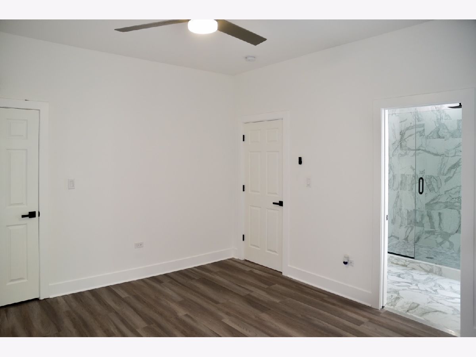
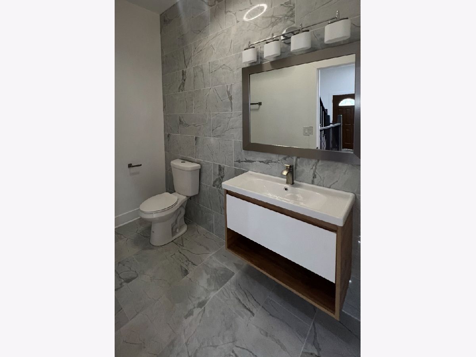
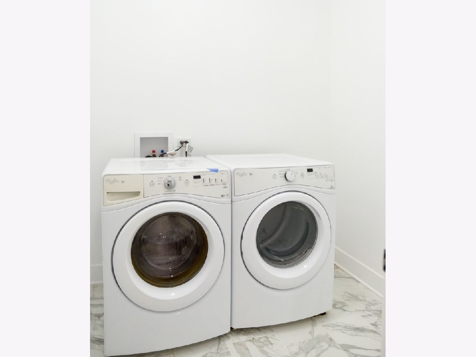
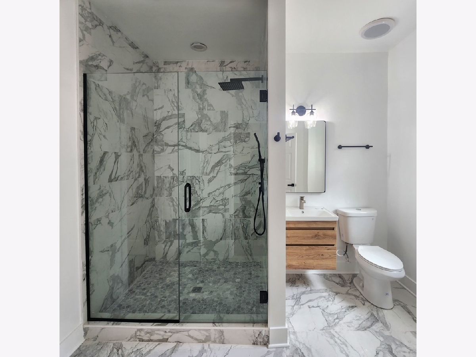
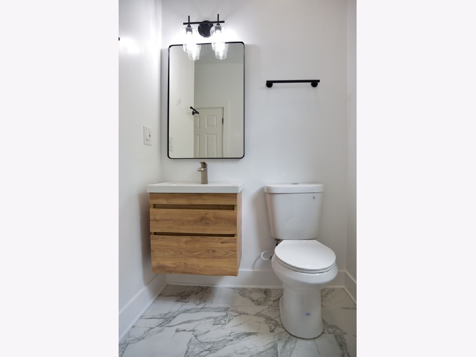
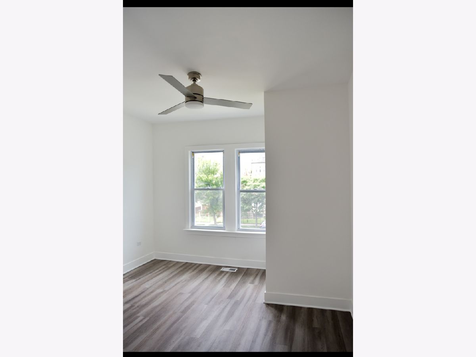
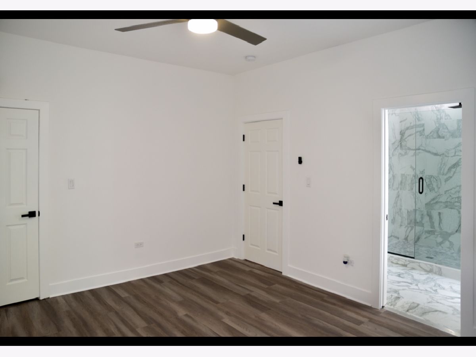
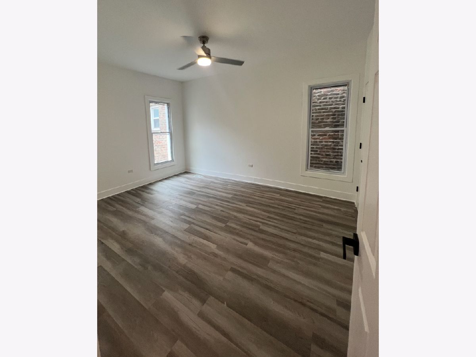
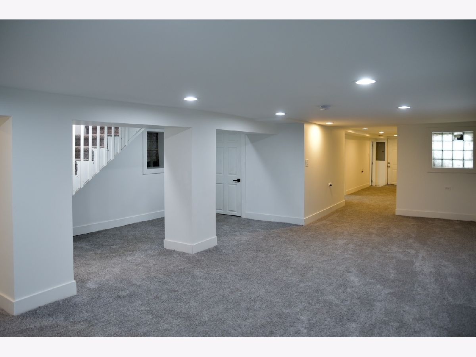
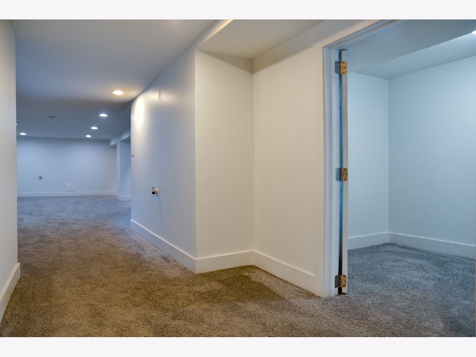
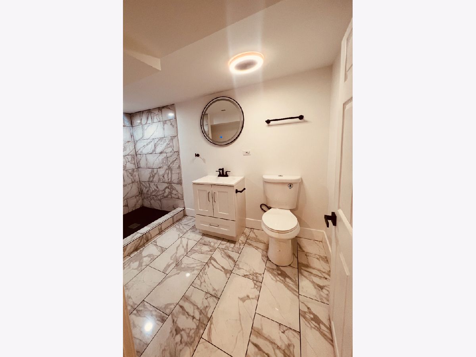
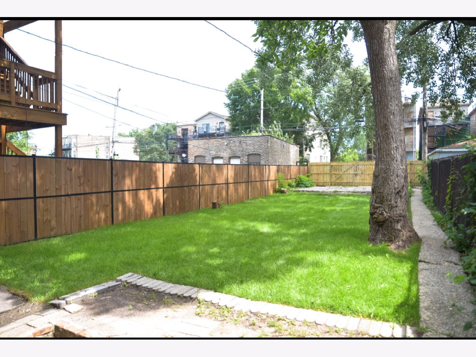
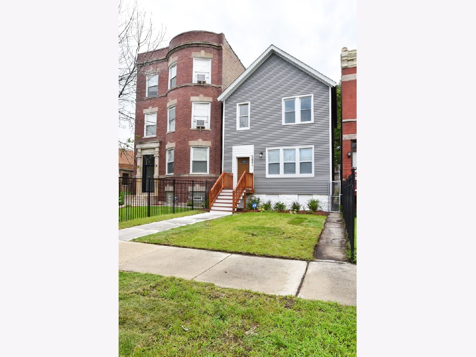
Welcome Home to 5843 S. Indiana Avenue! This beautifully updated 4-bedroom, 3.1-bathroom home offers the perfect combination of space, style, and convenience. From the moment you step inside, you'll appreciate the bright, open-concept layout designed for comfortable living and effortless entertaining. The main level features a spacious living area that flows seamlessly into a modern, updated kitchen-ideal for cooking, gathering, and everyday life. A highly desirable first-floor primary suite and convenient main-level laundry room add both comfort and functionality. Upstairs, you'll find three generously sized bedrooms, providing plenty of space for family, guests, or a home office. The finished lower level offers endless possibilities, whether you envision a family room, recreation area, playroom, home gym, or additional guest space. Step outside to enjoy a private backyard perfect for relaxing, entertaining, or summer gatherings. The property also includes two exterior parking spaces, along with abundant street parking for visitors. Ideally located near Washington Park, University of Chicago, and the Obama Presidential Center, this home offers easy access to public transportation, dining, shopping, and neighborhood amenities. Comfort, convenience, and community come together in this exceptional home. This is an absolute MUST-SEE-schedule your showing TODAY! *** SELLER IS VERY MOTIVATED
Property Specifics
| Single Family | |
| — | |
| — | |
| — | |
| — | |
| — | |
| No | |
| — |
| Cook | |
| — | |
| — / Not Applicable | |
| — | |
| — | |
| — | |
| 12747149 | |
| 20151220140000 |
Property History
| DATE: | EVENT: | PRICE: | SOURCE: |
|---|---|---|---|
| 29 Nov, 2016 | Sold | $19,000 | MRED MLS |
| 4 Nov, 2016 | Under contract | $19,000 | MRED MLS |
| 24 Sep, 2016 | Listed for sale | $19,000 | MRED MLS |
| 31 Aug, 2026 | Listed for sale | $364,999 | MRED MLS |
Room Specifics
Total Bedrooms: 4
Bedrooms Above Ground: 4
Bedrooms Below Ground: 0
Dimensions: —
Floor Type: —
Dimensions: —
Floor Type: —
Dimensions: —
Floor Type: —
Full Bathrooms: 4
Bathroom Amenities: Separate Shower
Bathroom in Basement: 1
Rooms: —
Basement Description: —
Other Specifics
| — | |
| — | |
| — | |
| — | |
| — | |
| 25X150 | |
| — | |
| — | |
| — | |
| — | |
| Not in DB | |
| — | |
| — | |
| — | |
| — |
Tax History
| Year | Property Taxes |
|---|---|
| 2016 | $3,675 |
| 2026 | $5,628 |
Contact Agent
Contact Agent
Listing Provided By
Exit Strategy Realty / EMA Management
