

5844 Navarre Avenue, Norwood Park, Chicago, Illinois 60631


$1,649,000
|
For Sale
|
|
| Status: | Active |
| Sqft: | 4,992 |
| Cost/Sqft: | $330 |
| Beds: | 4 |
| Baths: | 5 |
| Year Built: | 2026 |
| Property Taxes: | $7,434 |
| Lot Size: | 0,00 |
Description
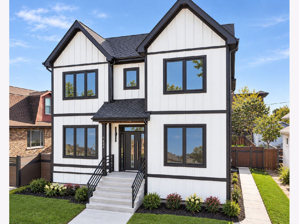
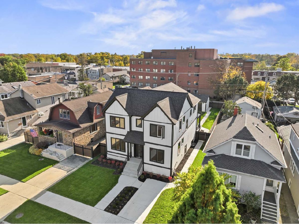
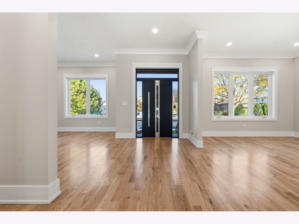
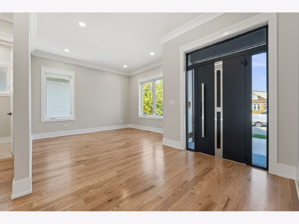
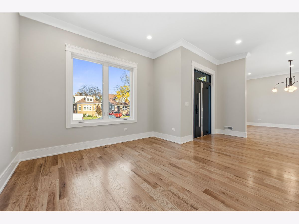
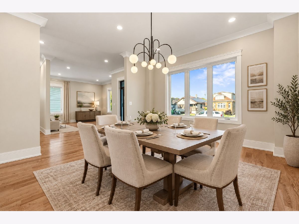
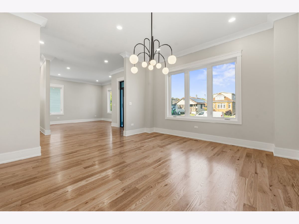
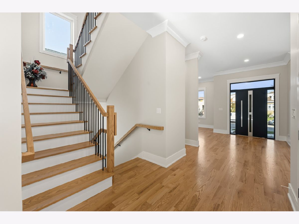
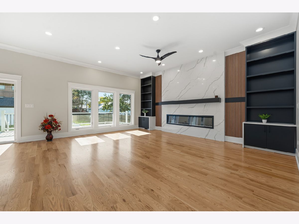
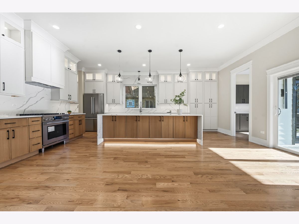
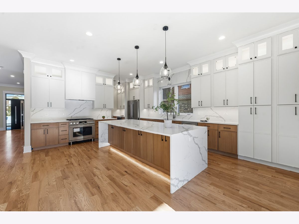
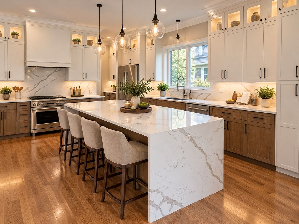
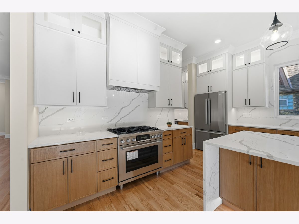
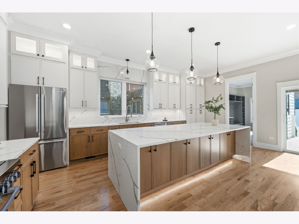
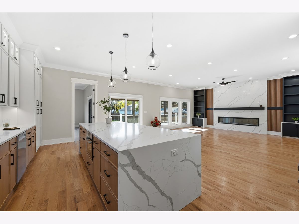
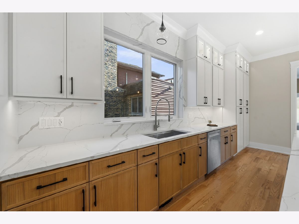
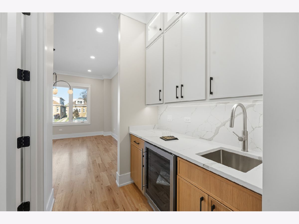
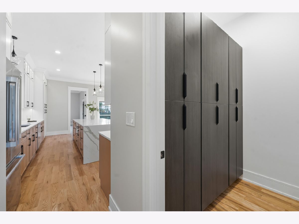
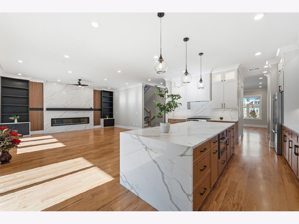
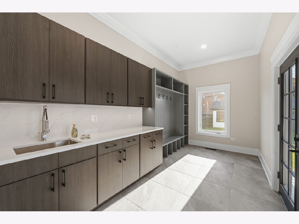
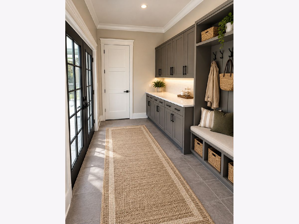
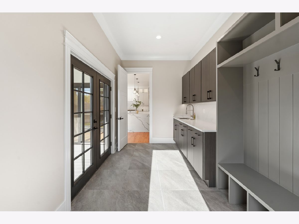
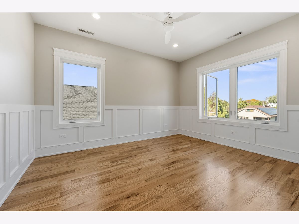
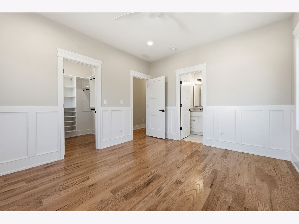
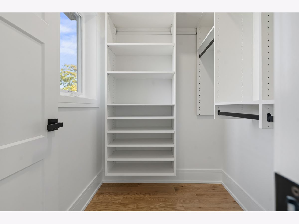
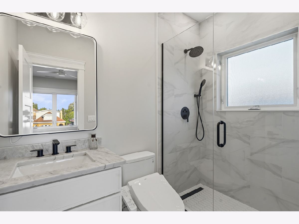
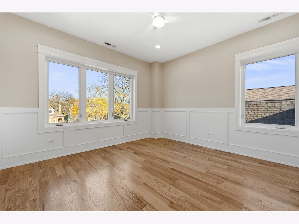
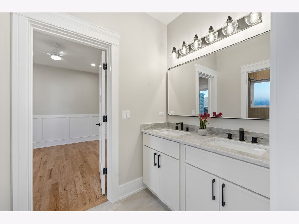
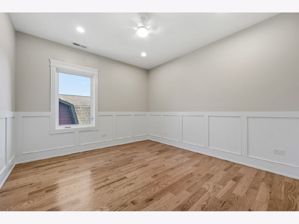
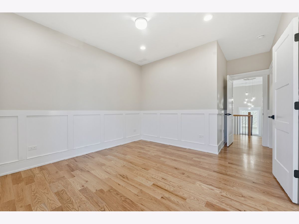
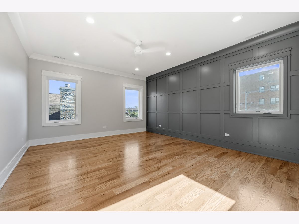
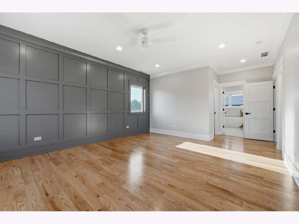
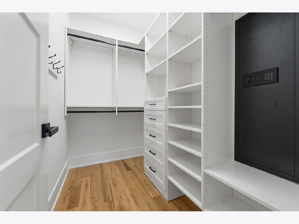
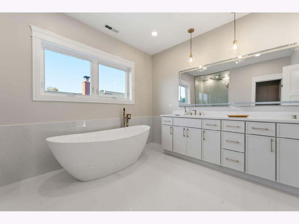
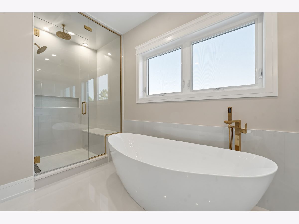
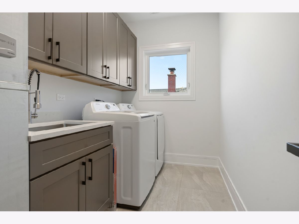
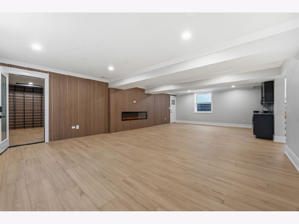
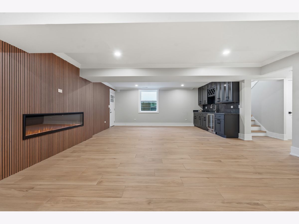
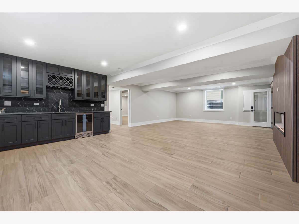
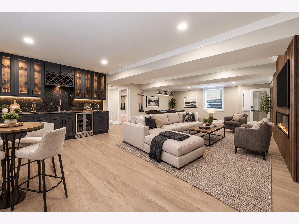
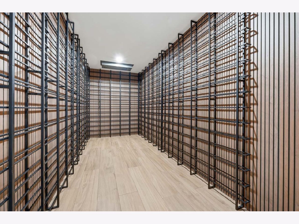
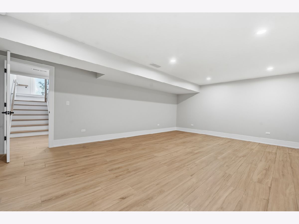
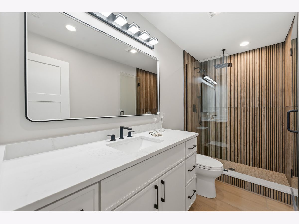
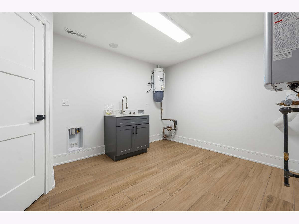
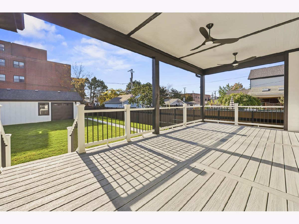
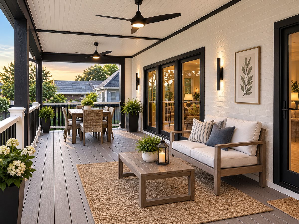
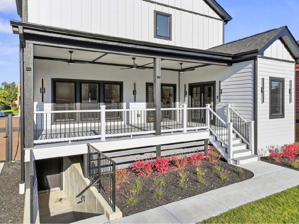
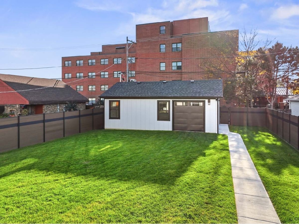
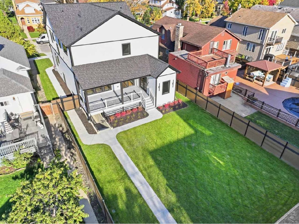
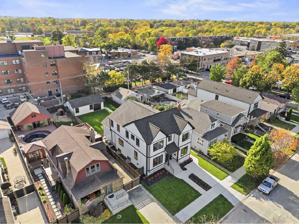
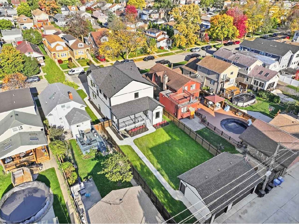
Welcome to this exceptional custom luxury residence offering sophisticated design, impressive craftsmanship, and approximately 5,000+ square feet of thoughtfully designed living space across three levels. Situated on an expansive 50' x 165' lot offers generous outdoor space to complement its luxurious interior. The open-concept main level features 10-foot ceilings, 4-inch hardwood flooring, extra-wide staircases, 8-foot solid-core doors, formal living and dining rooms, a powder room, custom mudroom, walk-in pantry, and butler's pantry with direct dining-room access. The spectacular custom kitchen is designed for everyday living and entertaining, featuring high-end appliances, extensive custom cabinetry, under-cabinet lighting, quartz countertops, full-height quartz backsplash, and an oversized waterfall island with abundant seating, storage, and workspace. The kitchen flows seamlessly into the dining and family rooms, where a custom entertainment wall with quartz surround and electric fireplace creates a striking focal point. A large Trex deck extends the living space outdoors, overlooking a professionally landscaped yard enclosed by a 6-foot composite privacy fence. The finished, drywalled 3-car garage includes a double-width and single-width door, pull-down stairs to overhead storage, and a rear-facing party door leading to the backyard. The second floor offers 9-foot ceilings, four spacious bedrooms, 4-inch hardwood flooring, walk-in closets, and a convenient laundry room. The primary suite features a luxurious ensuite with heated floors, custom tilework, a large glass-enclosed shower, and a steam-shower system. Two bedrooms share a Jack-and-Jill bath, while the fourth bedroom offers its own private ensuite. The fully finished lower level features 8-foot ceilings, a full bath, custom wet bar, electric fireplace, temperature-controlled wine cellar with custom racks, and a versatile bonus room ideal for a fifth bedroom, home theater, exercise room, office, playroom, or recreation space. Built for comfort, efficiency, and modern living, this home includes new 400-amp electrical service, dual high-efficiency HVAC systems, tankless water heater, Nest smart thermostats, smart lighting dimmers, whole-house central vacuum, Ring video doorbells, extensive recessed lighting, ClimateGuard windows, custom glass shower enclosures, and enhanced insulation and sound-control features. A rare opportunity to own a truly exceptional custom home designed for luxury, comfort, and entertaining.
Property Specifics
| Single Family | |
| — | |
| Contemporary | |
| 2026 | |
| Unfinished, Daylight | |
| Other | |
| Asphalt | |
| — | |
| No | |
| — |
| Cook | |
| — | |
| — / Not Applicable | |
| None | |
| Lake Michigan, Public | |
| Public Sewer | |
| Central Air | |
| Gas | |
| No | |
| 12796800 | |
| 13064090050000 |
Nearby Schools
| NAME: | DISTRICT: | DISTANCE: | |
|---|---|---|---|
|
Grade School
Onahan Elementary School |
299 | — | |
|
Middle School
Onahan Elementary School |
299 | Not in DB | |
|
High School
Taft High School |
299 | Not in DB | |
Property History
| DATE: | EVENT: | PRICE: | SOURCE: |
|---|---|---|---|
| 22 Jul, 2022 | Sold | $309,500 | MRED MLS |
| 24 Jun, 2022 | Under contract | $309,500 | MRED MLS |
| 6 Jun, 2022 | Listed for sale | $309,500 | MRED MLS |
| 6 Nov, 2023 | Sold | $330,000 | MRED MLS |
| 14 Sep, 2023 | Under contract | $330,000 | MRED MLS |
| 14 Sep, 2023 | Listed for sale | $330,000 | MRED MLS |
| 26 Sep, 2025 | Sold | $378,500 | MRED MLS |
| 13 Sep, 2025 | Under contract | $378,500 | MRED MLS |
| 12 Sep, 2025 | Listed for sale | $378,500 | MRED MLS |
| 29 Oct, 2026 | Listed for sale | $1,649,000 | MRED MLS |
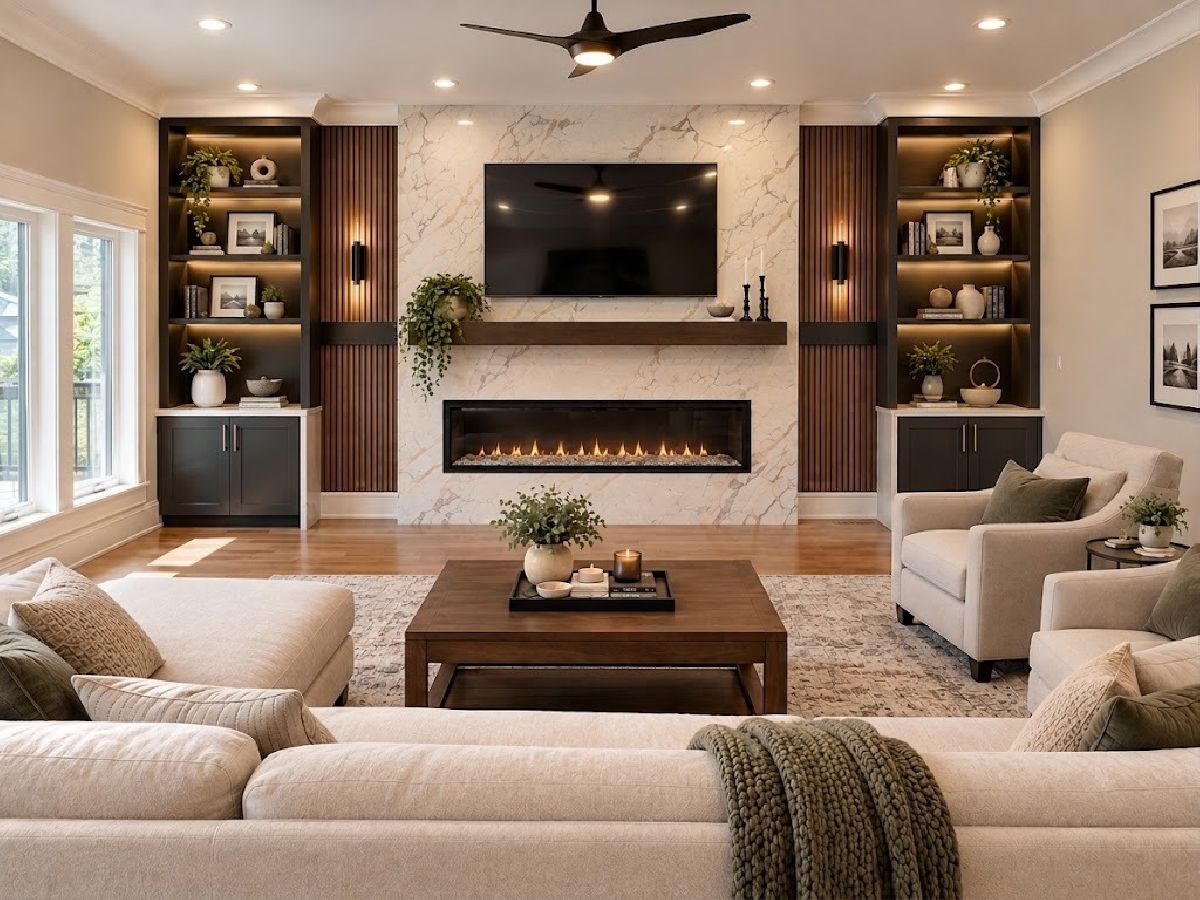
Some photos of this home have been virtually staged.
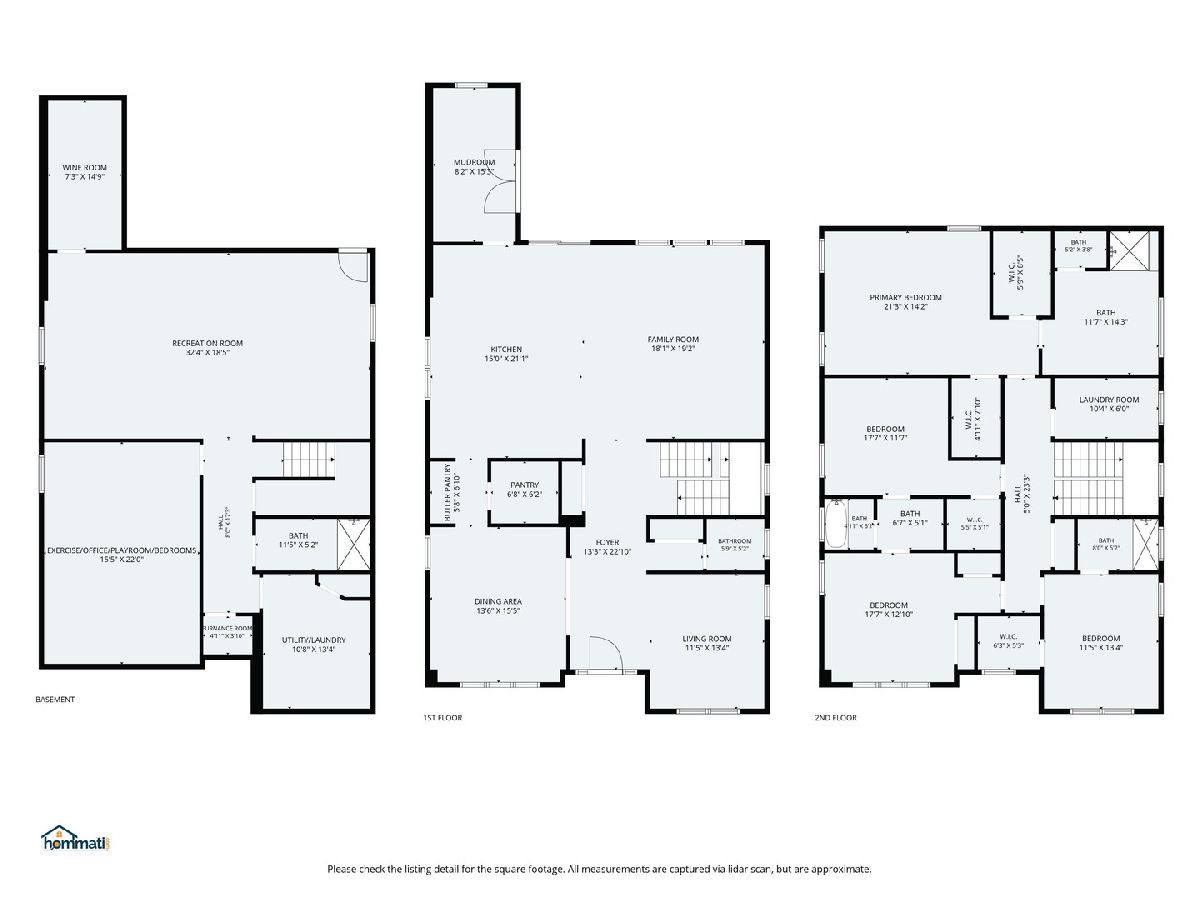
Room Specifics
Total Bedrooms: 4
Bedrooms Above Ground: 4
Bedrooms Below Ground: 0
Dimensions: 21X14
Floor Type: Hardwood
Dimensions: 18X12
Floor Type: Hardwood
Dimensions: 18X12
Floor Type: Hardwood
Dimensions: 12X13
Floor Type: Hardwood
Full Bathrooms: 5
Bathroom Amenities: Separate Shower, Double Sink, Soaking Tub
Bathroom in Basement: 1
Dimensions: 14X16
Floor Type: Hardwood
Dimensions: 15X21
Floor Type: Hardwood
Features: Eating Area-Table Space, Island
Dimensions: 10X6
Floor Type: Hardwood
Dimensions: 12X13
Floor Type: Hardwood
Dimensions: 18X19
Floor Type: Hardwood
Rooms: Mud Room, Recreation Room, Exercise Room, Utility Room-Lower Level
Name: Mud Room
Dimensions: 8X16
Floor Type: —
Name: Recreation Room
Dimensions: 32X19
Floor Type: —
Name: Exercise Room
Dimensions: 16X22
Floor Type: —
Name: Utility Room-Lower Level
Dimensions: 11X13
Floor Type: —
Other Specifics
| 3 | |
| Concrete Perimeter | |
| Garage Owned, Detached, Garage | |
| Upper Level, In Unit | |
| Hardwood | |
| — | |
| Fenced | |
| — | |
| — | |
| 50 X 165 | |
| — | |
| Full | |
| Vaulted Ceiling(s), Cathedral Ceiling(s), Wet Bar, 1st Floor Full Bath, Built-in Features, Walk-In Closet(s), High Ceilings, Open Floorplan, Separate Dining Room, Pantry, Quartz Counters | |
| Range, Microwave, Dishwasher, High End Refrigerator, Washer, Dryer, Disposal | |
| Not in DB | |
| Park, Pool, Tennis Court(s), Sidewalks, Street Lights, Street Paved | |
| — | |
| Electric |
Tax History
| Year | Property Taxes |
|---|---|
| 2022 | $1,073 |
| 2023 | $1,040 |
| 2025 | $4,415 |
| 2026 | $7,434 |
Contact Agent
Nearby Similar Homes
Nearby Sold Comparables

Contact Agent
Listing Provided By
Berkshire Hathaway HomeServices Starck Real Estate
