

585 Linden Court, Geneva, Illinois 60134


$594,800
|
For Sale
|
|
| Status: | New |
| Sqft: | 1,800 |
| Cost/Sqft: | $330 |
| Beds: | 3 |
| Baths: | 2 |
| Year Built: | 1999 |
| Property Taxes: | $9,247 |
| Days On Market: | 5 |
| Lot Size: | 0,00 |
Description
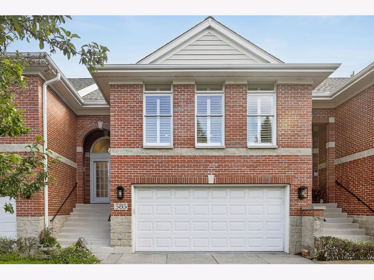
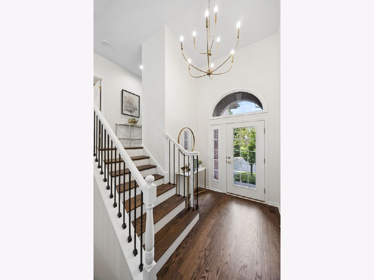
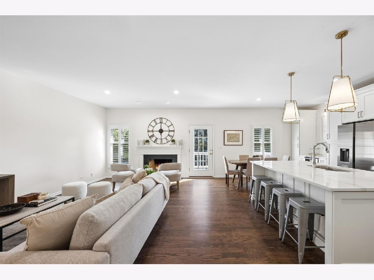
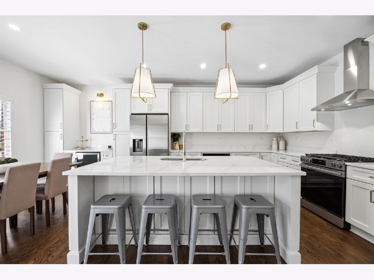
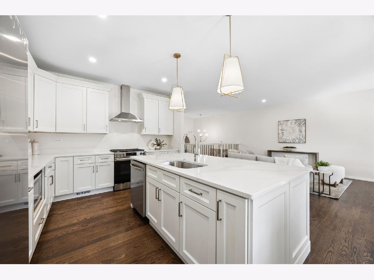
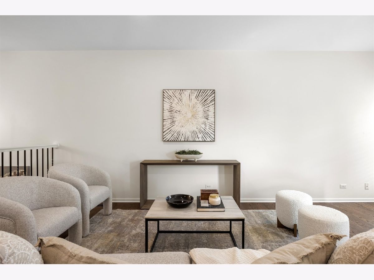
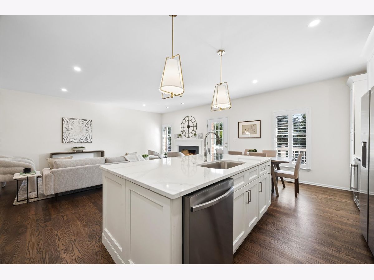
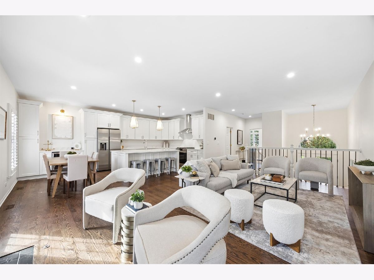
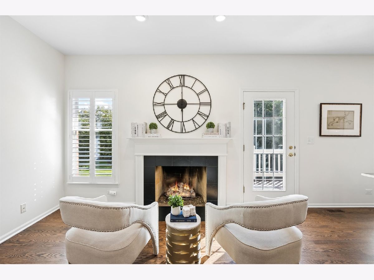
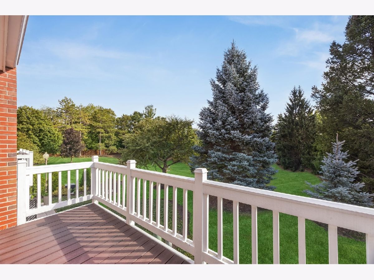
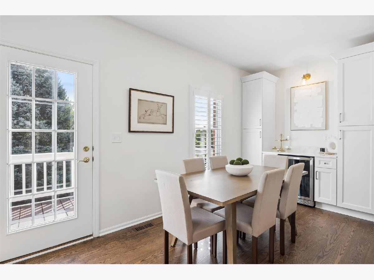
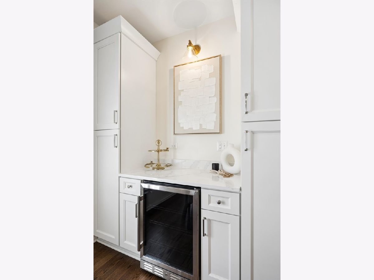
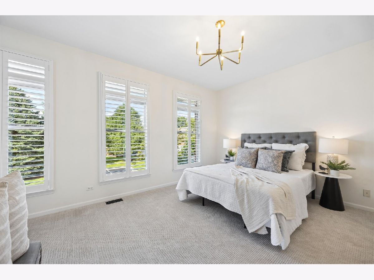
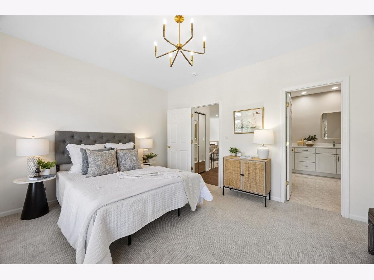
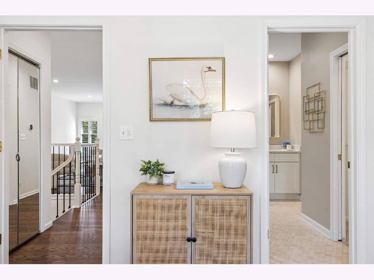
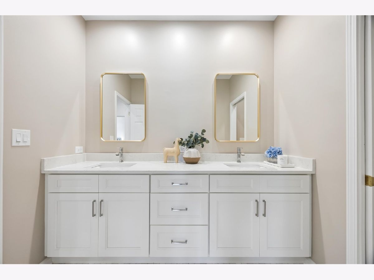
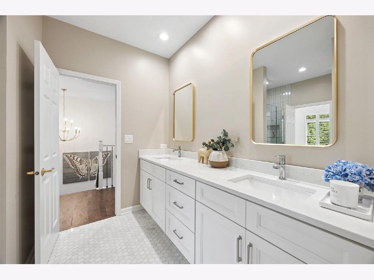
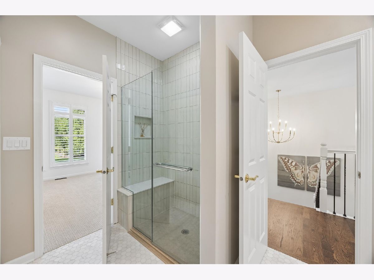
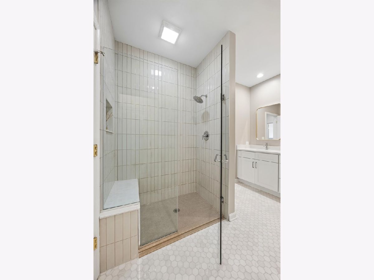
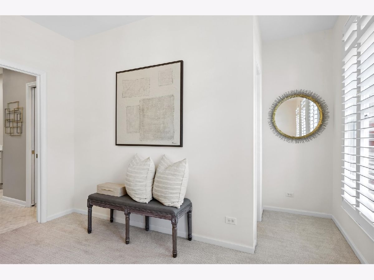
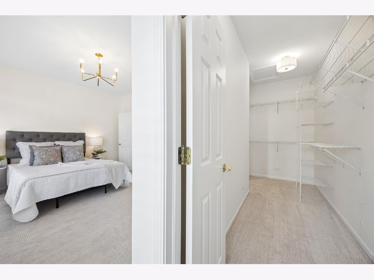
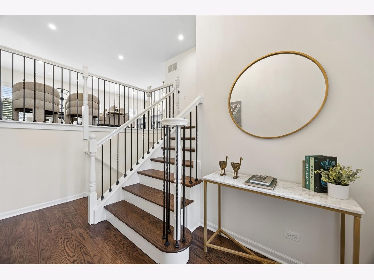
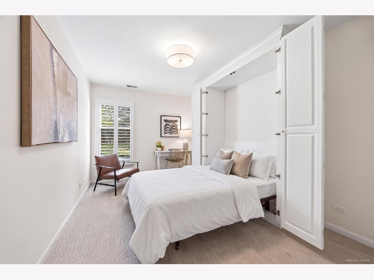
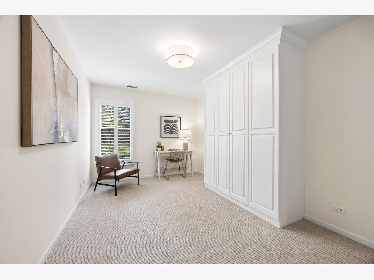
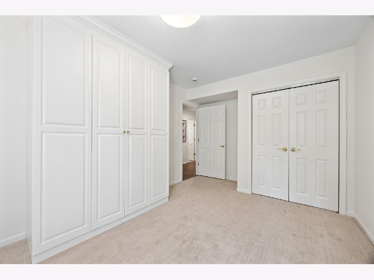
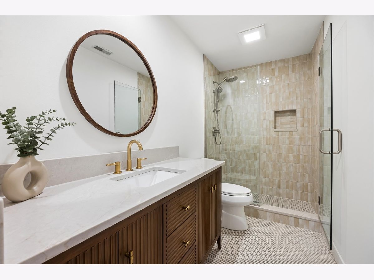
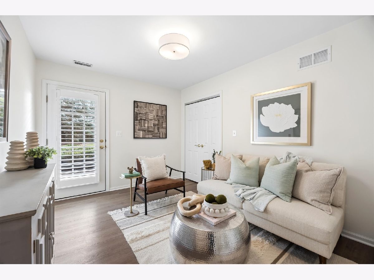
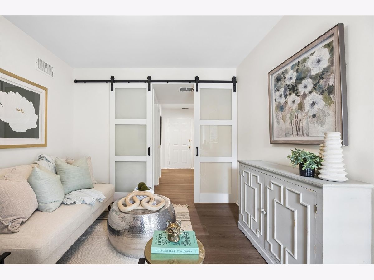
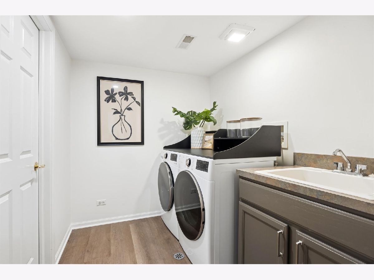
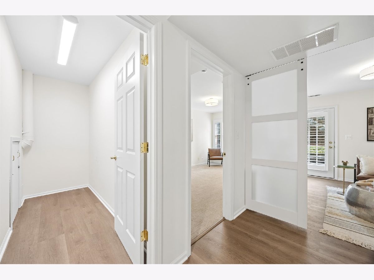
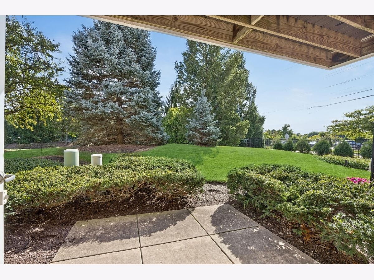
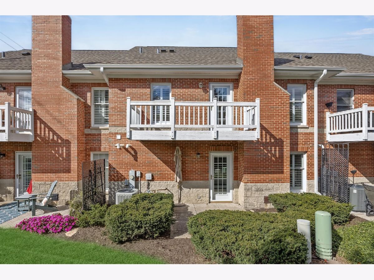
A Hidden Gem in the Heart of Geneva. Beautifully renovated and thoughtfully designed, this exceptional home features a main-level primary suite, elevated finishes, flexible living spaces, and an unbeatable location just steps from Historic Downtown Geneva. With a desirable main-level primary suite and versatile walkout living space, this home combines everyday convenience with the lifestyle buyers love about Geneva. The main level welcomes you with brand-new hardwood floors and a stunning, fully renovated chef's kitchen featuring a generous center island with abundant seating and exceptional storage, an adjacent dining area, and a dedicated beverage center. The spacious living room, complete with a gas-log fireplace, opens to a Trex deck overlooking mature trees and pretty views. The deck is ideal for outdoor dining, grilling, or enjoying the surrounding scenery. The main-level primary suite offers a private retreat with a beautifully renovated luxury bath featuring gorgeous tile, a custom dual-sink vanity, a private toilet closet, and an expansive wraparound walk-in closet. The finished walkout level expands your living options with two additional bedrooms, a remodeled full bath, dedicated laundry, multiple storage areas, and direct patio access. One bedroom features a custom Murphy bed, offering flexibility for overnight guests or a home office. The additional bedroom can easily serve as a guest room, exercise room, sitting room, or creative flex space to fit your needs. Tucked into a private, low-HOA neighborhood, this home places the best of Geneva within easy reach. Walk to the Geneva Community Center, BestLife Fitness, Geneva Public Library, and Geneva Golf Club, or enjoy an easy stroll to Historic Downtown Geneva for charming boutiques, local restaurants, entertainment, and the popular Geneva French Market. The Metra station is also within walking distance, making commuting a breeze. Enjoy the best of Geneva with the updates already done and the lifestyle right outside your door. Come see what makes this home such a special find! UPDATES: Completely Renovated Kitchen (2026) Stainless Steel Appliances (2026) Fully Renovated Bathrooms (2026) Hardwood Floors & Stairs (2026) Updated Railing System (2026) Lower-Level LVP Flooring (2026) Bedroom Carpeting (2026) Interior Paint (2026) Recessed Lighting (2026) Designer Light Fixtures (2026) Washer & Dryer (2026) Roof (2021) Water Heater (2019) HVAC (2014) Trex Deck and Epoxy-Finished Garage Floor
Property Specifics
| Condos/Townhomes | |
| 2 | |
| — | |
| 1999 | |
| None | |
| Brick | |
| — | |
| — | |
| No | |
| — |
| Kane | |
| — | |
| 242 / Monthly | |
| Insurance, Exterior Maintenance, Lawn Care, Snow Removal | |
| Public | |
| Public Sewer | |
| Central Air | |
| Gas, Forced Air | |
| 12802165 | |
| 1210101056 |
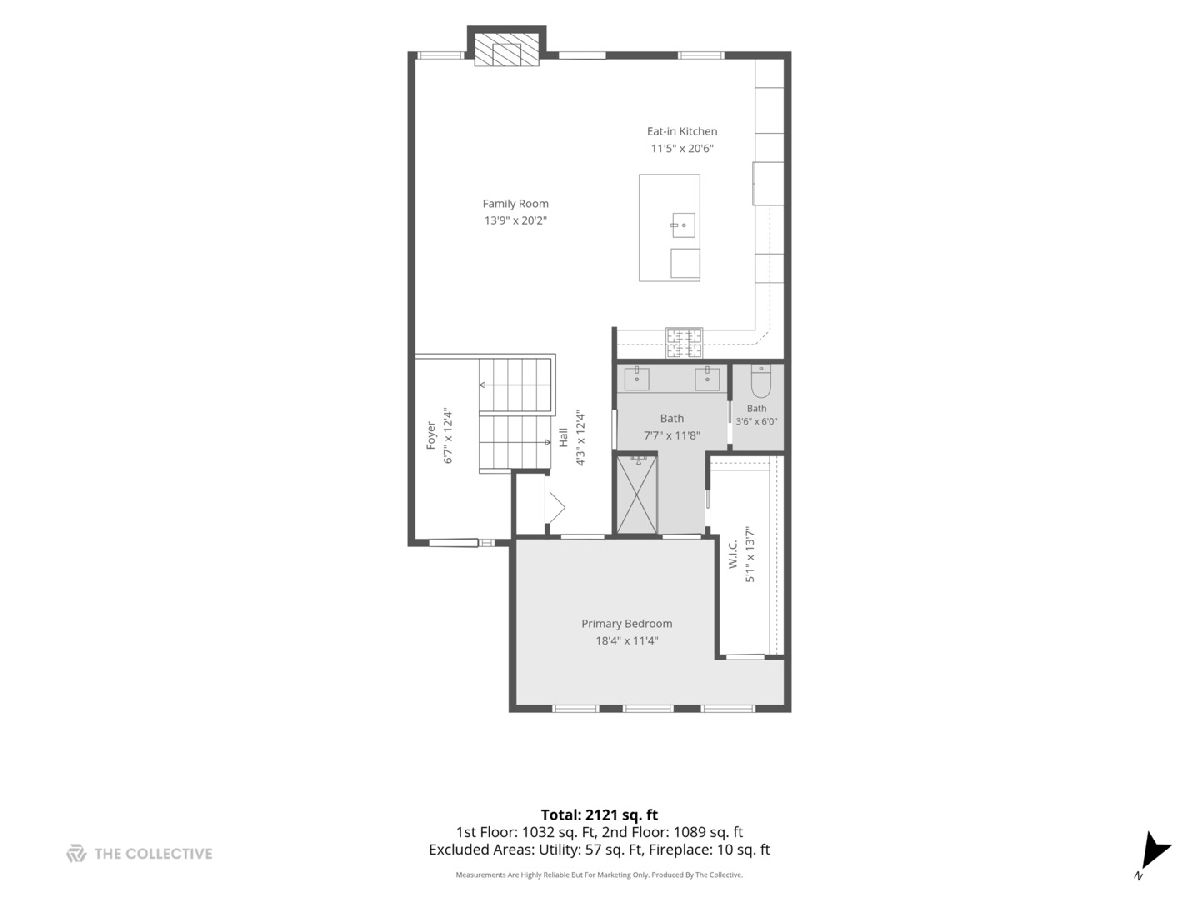
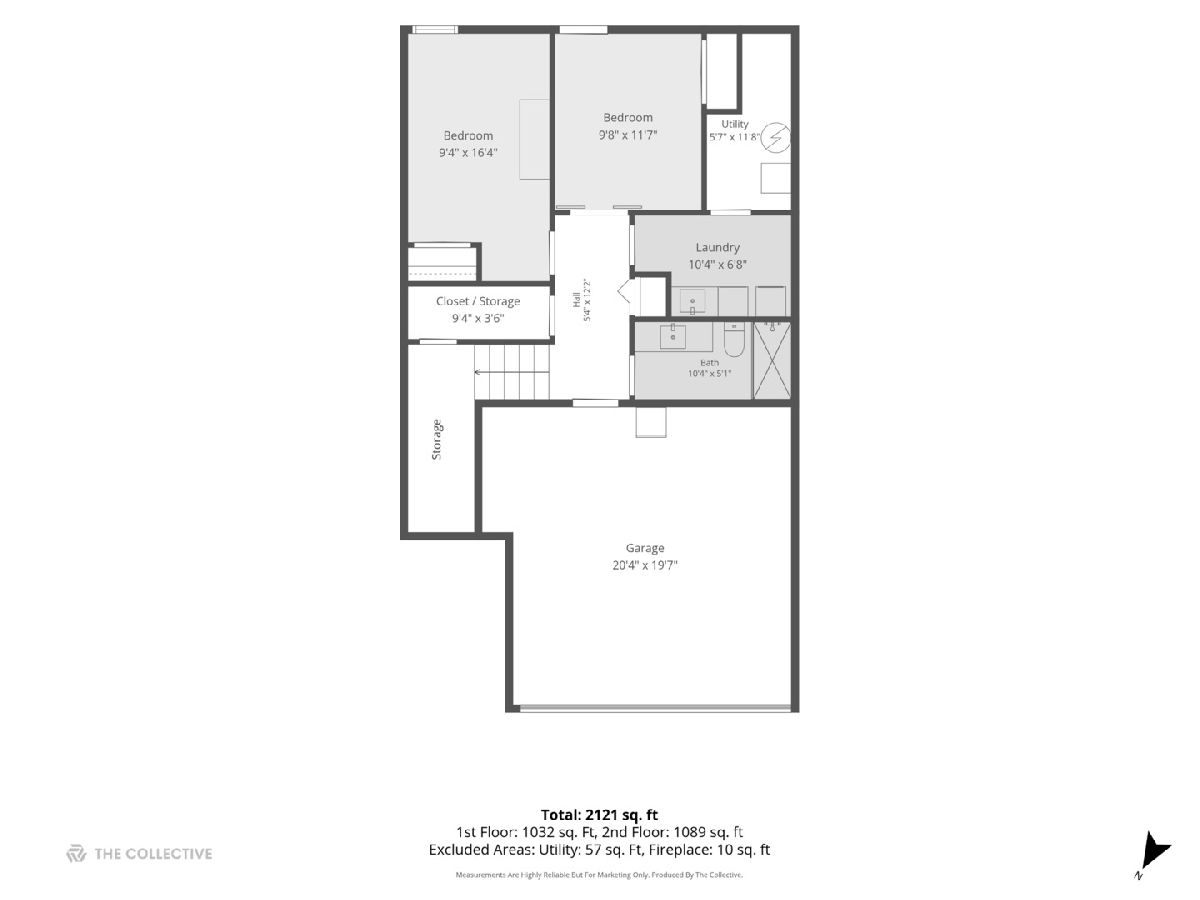
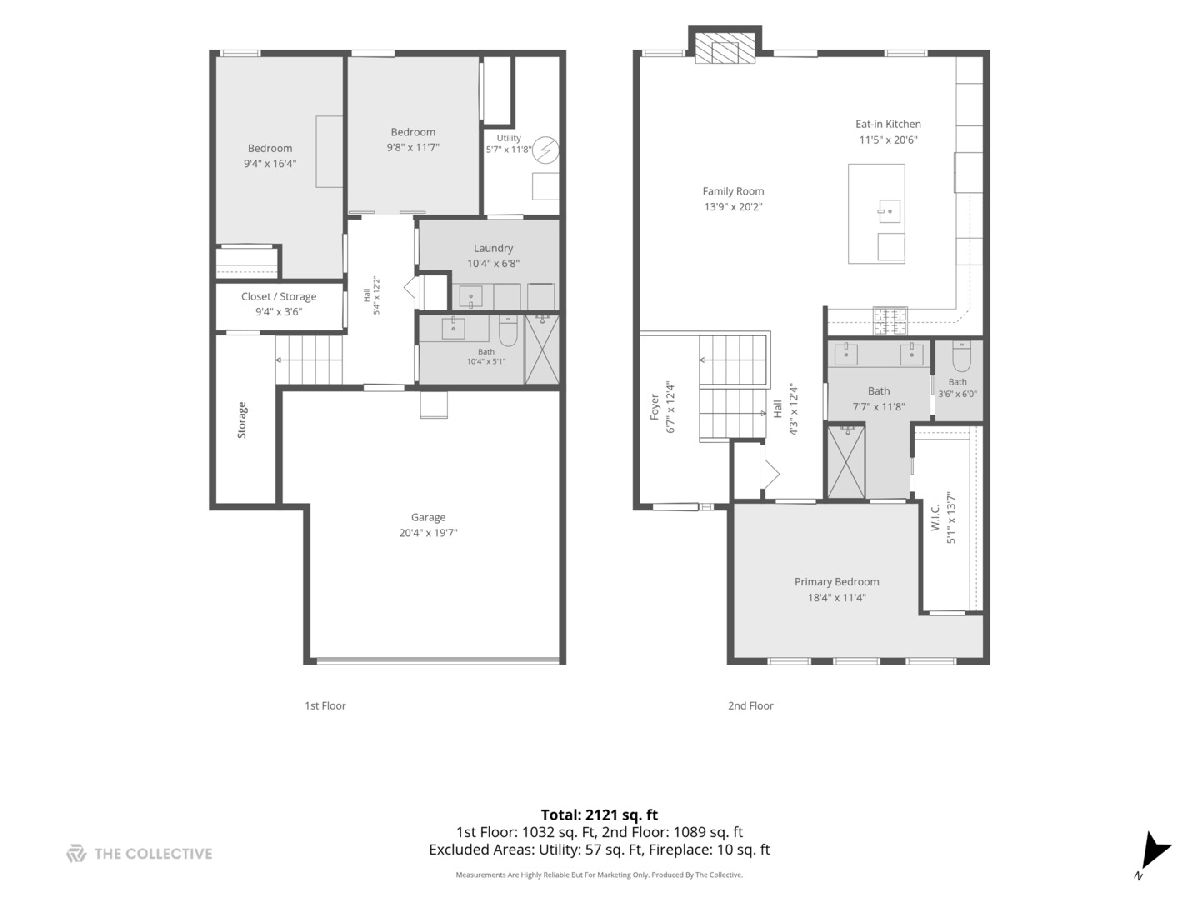
Room Specifics
Total Bedrooms: 3
Bedrooms Above Ground: 3
Bedrooms Below Ground: 0
Dimensions: 18X11
Floor Type: Carpet
Dimensions: 11X16
Floor Type: Carpet
Dimensions: 10X12
Floor Type: Luxury Vinyl
Full Bathrooms: 2
Bathroom Amenities: Separate Shower, Double Sink
Bathroom in Basement: 0
Dimensions: 12X21
Floor Type: Hardwood
Features: Eating Area-Breakfast Bar, Eating Area-Table Space, Island, Custom Cabinetry, Pantry, Updated Kitchen
Dimensions: 10X7
Floor Type: Luxury Vinyl
Dimensions: 14X20
Floor Type: Hardwood
Rooms: Foyer, Utility Room-Lower Level, Storage, Walk In Closet, Balcony/Porch/Lanai
Name: Foyer
Dimensions: 7X12
Floor Type: Hardwood
Name: Utility Room-Lower Level
Dimensions: 6X12
Floor Type: —
Name: Storage
Dimensions: 7X9
Floor Type: —
Name: Walk In Closet
Dimensions: 5X14
Floor Type: Carpet
Name: Balcony/Porch/Lanai
Dimensions: 5X10
Floor Type: —
Other Specifics
| 2 | |
| — | |
| Asphalt, Garage Door Opener, Garage Owned, Attached, Garage | |
| Main Level, Gas Dryer Hookup, Sink | |
| Hardwood, Carpet | |
| Patio | |
| Balcony | |
| — | |
| 2112 | |
| — | |
| Full, Curbless/Roll in Shower, Double Sink, Lever/Easy to use faucets, Shower Only | |
| Dry Bar, 1st Floor Bedroom, 1st Floor Full Bath, Storage, Walk-In Closet(s), Open Floorplan, Pantry, Quartz Counters | |
| Range, Microwave, Dishwasher, Refrigerator, Bar Fridge, Washer, Dryer, Disposal, Stainless Steel Appliance(s), Wine Refrigerator, Range Hood, Gas Cooktop, Gas Oven | |
| Not in DB | |
| — | |
| — | |
| Gas Log |
Contact Agent
Contact Agent
Listing Provided By
Compass
