

5855 Sheridan Road, Edgewater, Chicago, Illinois 60660


$309,900
|
For Sale
|
|
| Status: | New |
| Sqft: | 1,040 |
| Cost/Sqft: | $298 |
| Beds: | 1 |
| Baths: | 1 |
| Year Built: | 1967 |
| Property Taxes: | $3,771 |
| Days On Market: | 0 |
| Lot Size: | 0,00 |
Description
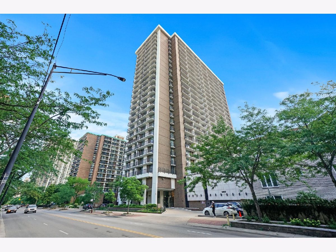
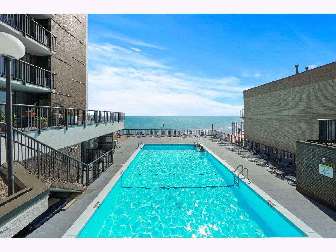
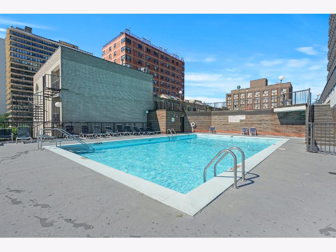
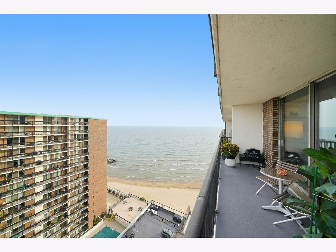
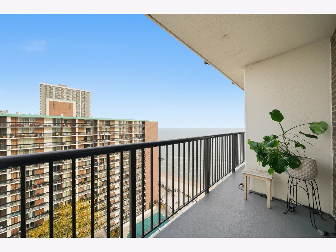
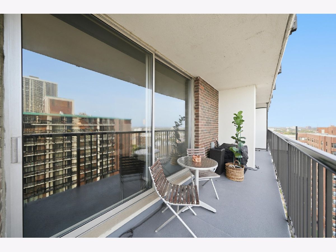
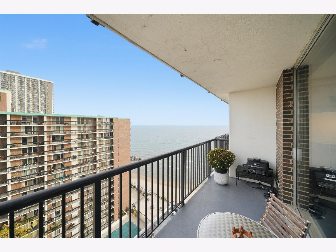
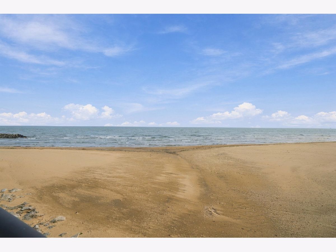
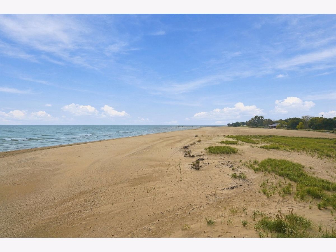
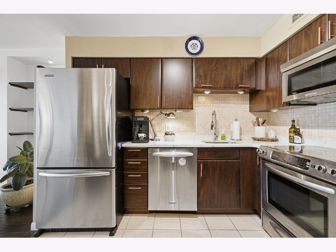
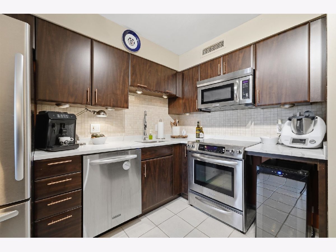
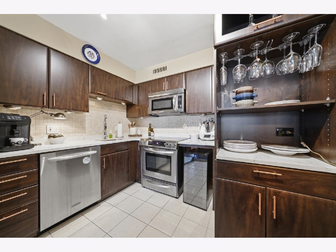
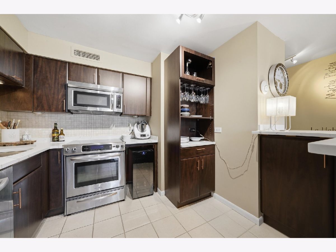
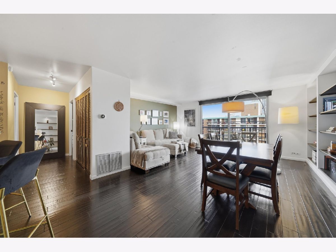
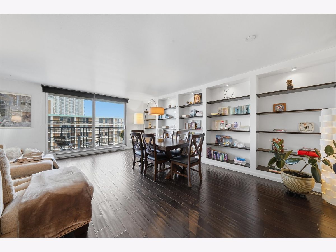
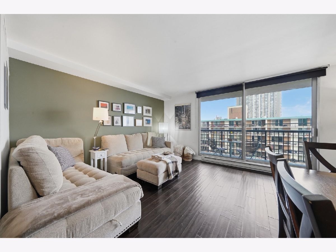
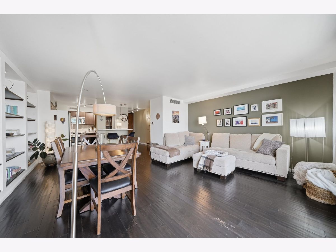
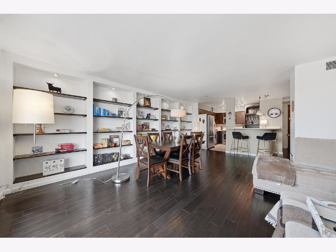
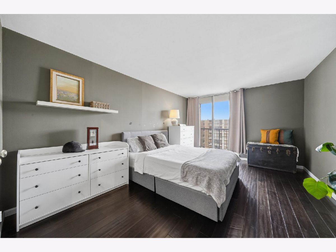
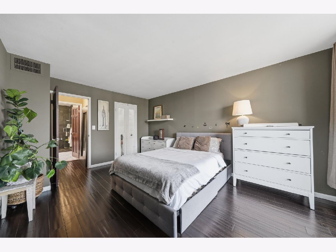
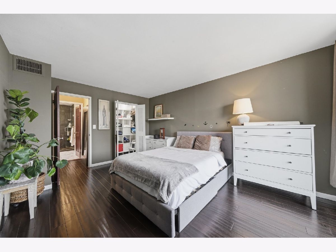
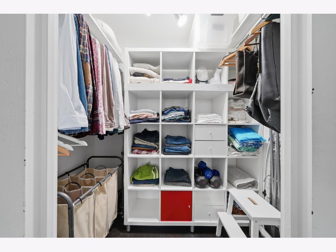
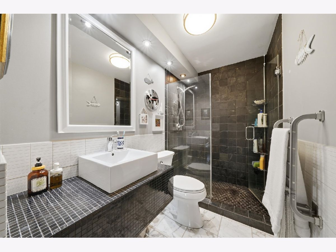
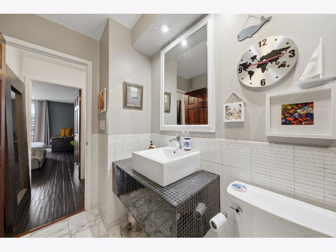
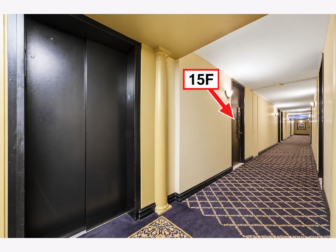
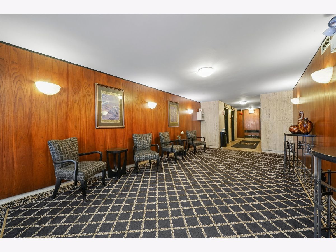
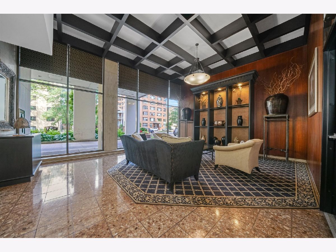
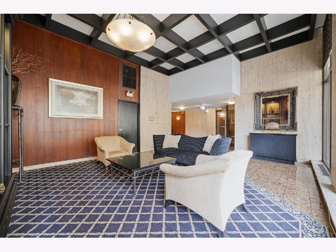
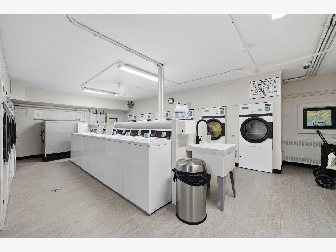
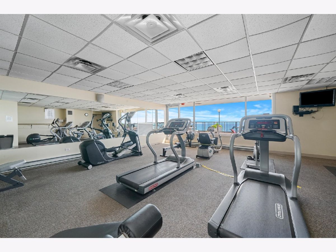
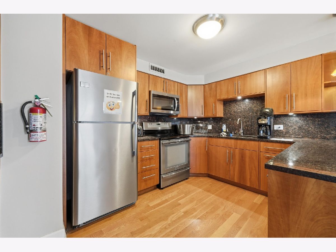
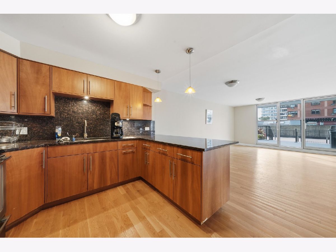
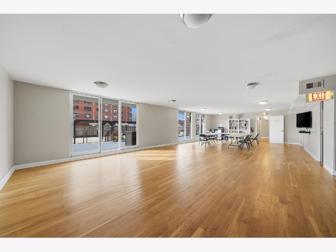
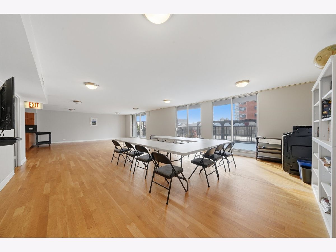
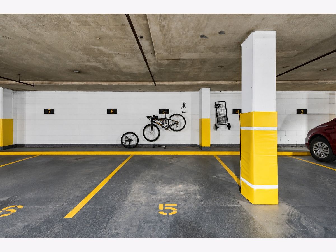
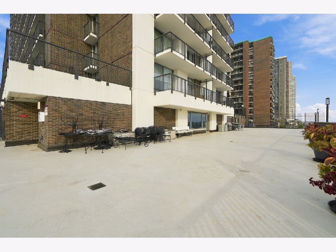
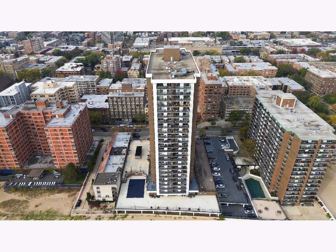
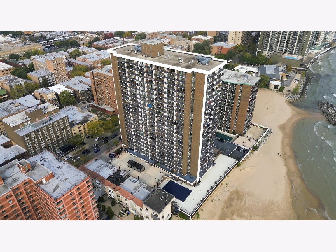
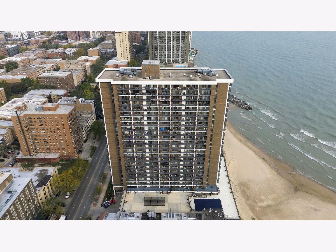
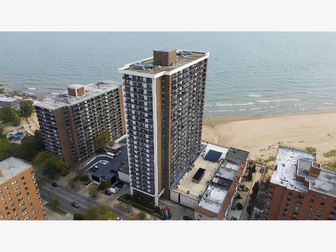
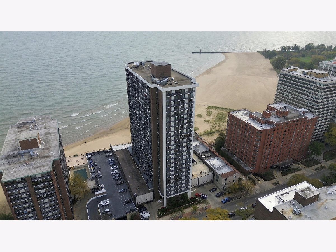
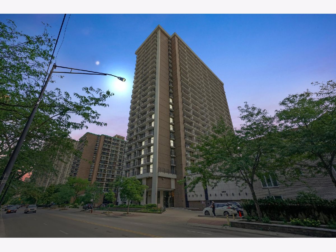
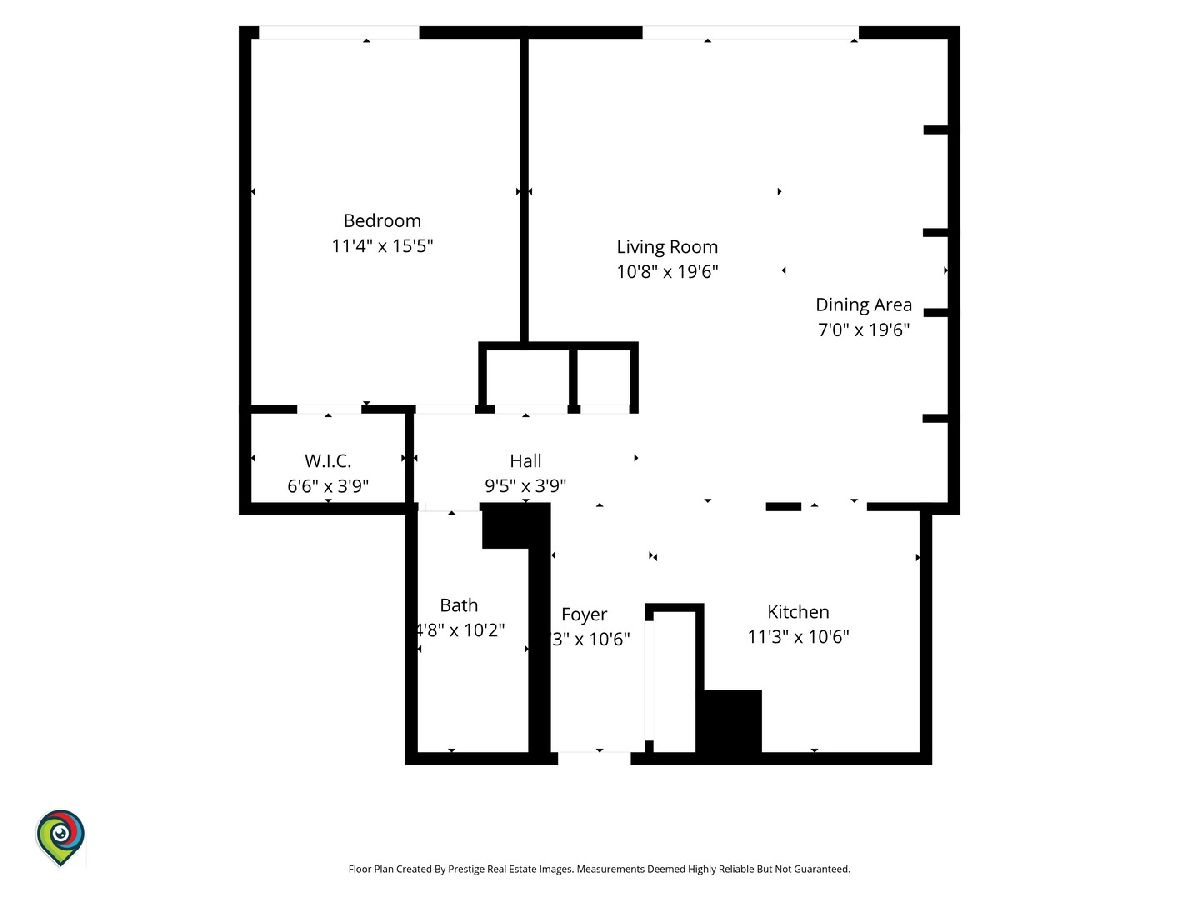
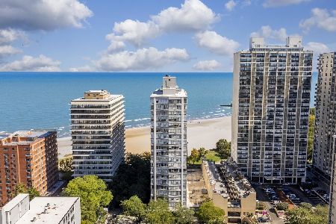
Enjoy the best of Chicago's lakefront lifestyle in the desirable Edgewater neighborhood! This bright, west- and east-facing 15th-floor condo offers 1,040 sq. ft. of living space, hardwood floors, a newly updated kitchen and bathroom, and beautiful side views of Lake Michigan. **Garage parking space #5 is included**, adding convenience and value to this exceptional home. The professionally managed building with onsite personnel offers fantastic amenities, including an outdoor swimming pool, a HUGE outdoor deck, fitness center, and spacious party room. Unbeatable location near the beach, scenic lakefront trails, parks, restaurants, shopping, and public transportation. This thoughtfully designed residence features an open and airy living space filled with natural light, complemented by contemporary finishes and a neutral color palette throughout. The kitchen showcases sleek cabinetry, stainless steel appliances, a stylish backsplash, and ample counter space, making it both functional and inviting. The spacious living area flows seamlessly toward a private balcony, where you can relax and enjoy refreshing lake breezes and scenic neighborhood views. The generously sized bedroom features a walk-in closet and direct balcony access, while the bathroom offers modern fixtures and tasteful finishes. Experience comfortable city living with the added benefit of included garage parking, all in one of Chicago's most sought-after lakefront communities!
Property Specifics
| Condos/Townhomes | |
| 25 | |
| — | |
| 1967 | |
| 2024 | |
| None | |
| Other | |
| — | |
| CONDO | |
| Beach Access, Lake Front, Lake Privileges, Waterfront (Lake Michigan) | |
| Yes | |
| — |
| Cook | |
| Thorndale Beach South | |
| 760 / Monthly | |
| Water, Insurance, Doorman, TV/Cable, Exercise Facilities, Pool, Exterior Maintenance, Lawn Care, Scavenger, Snow Removal, Internet | |
| Public | |
| Public Sewer | |
| Central Air | |
| Electric, Forced Air, Baseboard | |
| 12797323 | |
| 14054030211112 |
Nearby Schools
| NAME: | DISTRICT: | DISTANCE: | |
|---|---|---|---|
|
Grade School
Disney Ii Elementary Magnet Scho |
299 | — | |
|
Middle School
Swift Elementary School Specialt |
299 | Not in DB | |
|
High School
Woodlawn Elementary School Commu |
299 | Not in DB | |
Property History
| DATE: | EVENT: | PRICE: | SOURCE: |
|---|---|---|---|
| 2 Nov, 2026 | Listed for sale | $309,900 | MRED MLS |
Room Specifics
Total Bedrooms: 1
Bedrooms Above Ground: 1
Bedrooms Below Ground: 0
Dimensions: 16X12
Floor Type: Engineered Hardwood
Full Bathrooms: 1
Bathroom Amenities: —
Bathroom in Basement: 0
Dimensions: COMBO
Floor Type: Engineered Hardwood
Dimensions: 13X9
Floor Type: Ceramic Tile
Features: Eating Area-Breakfast Bar
Dimensions: 22X18
Floor Type: Engineered Hardwood
Rooms: Foyer
Name: Foyer
Dimensions: 7X4
Floor Type: Engineered Hardwood
Other Specifics
| 1 | |
| — | |
| Concrete, Circular Driveway, Shared Driveway, Garage Door Opener, Garage Owned, Attached, Garage | |
| Common Area | |
| Laminate | |
| — | |
| Balcony, Lighting | |
| Common Grounds, Landscaped, Views | |
| COMMON | |
| — | |
| None | |
| — | |
| Range, Microwave, Dishwasher, Refrigerator, Disposal, Stainless Steel Appliance(s), Cooktop, Electric Cooktop, Electric Oven | |
| Not in DB | |
| Sidewalks, Street Lights | |
| Door Person, Coin Laundry, Elevator in Residence, Exercise Room, Storage, On Site Manager/Engineer, Sundeck, Pool, Service Elevator(s), Laundry, Elevator(s) | |
| — |
Tax History
| Year | Property Taxes |
|---|---|
| 2026 | $3,771 |
Contact Agent
Nearby Similar Homes
Nearby Sold Comparables


Contact Agent
Listing Provided By
MPower Residential Brokerage LLC
