

586 Garfield Boulevard, Grayslake, Illinois 60030


$389,000
|
For Sale
|
|
| Status: | Contingent |
| Sqft: | 1,704 |
| Cost/Sqft: | $228 |
| Beds: | 3 |
| Baths: | 2 |
| Year Built: | 1987 |
| Property Taxes: | $8,670 |
| Lot Size: | 0,17 |
Description
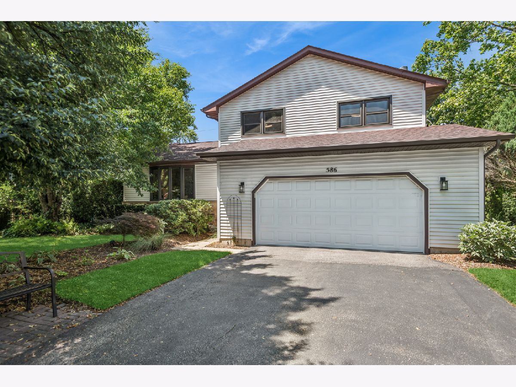
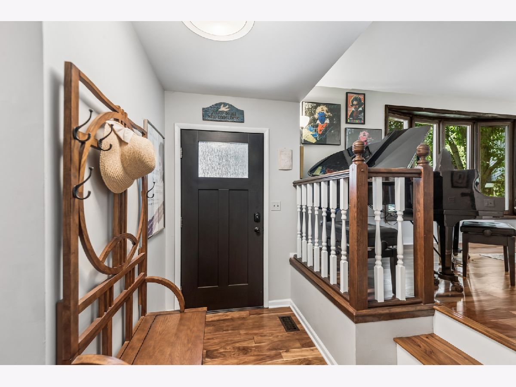
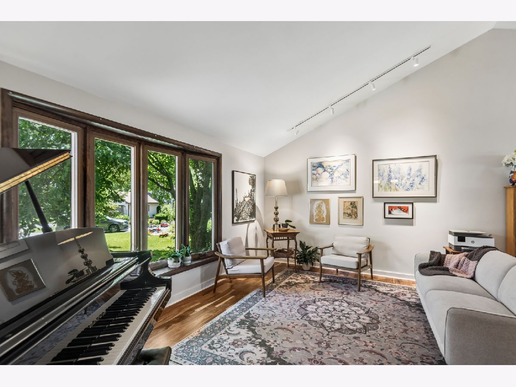
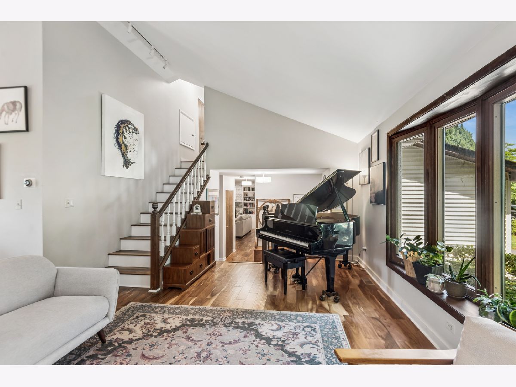
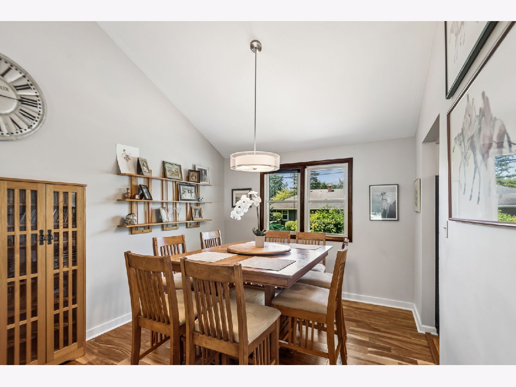
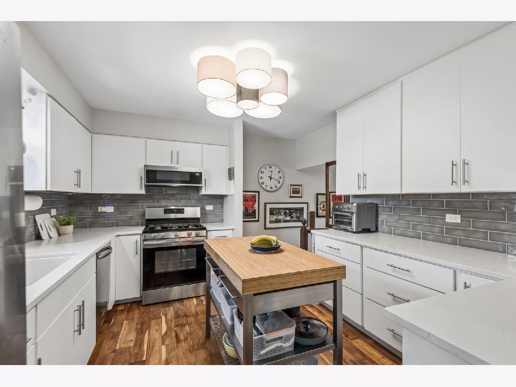
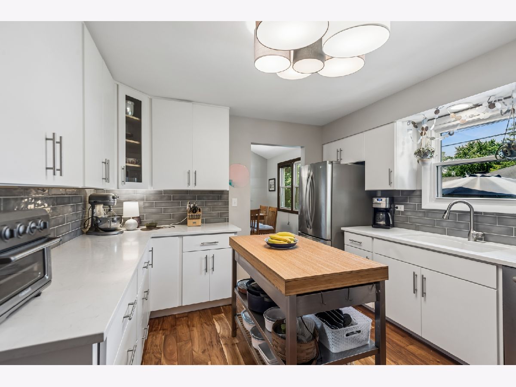
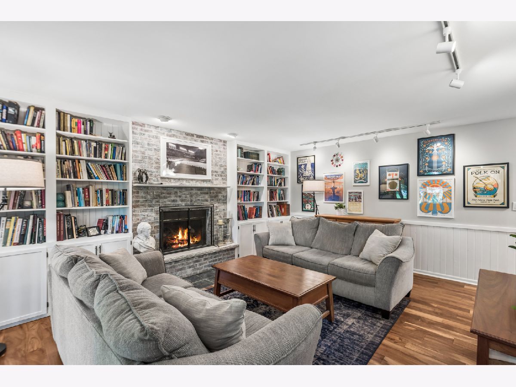
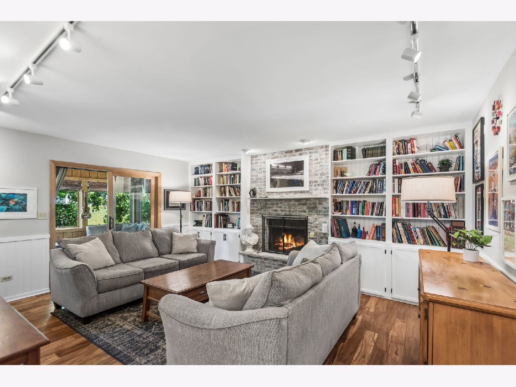
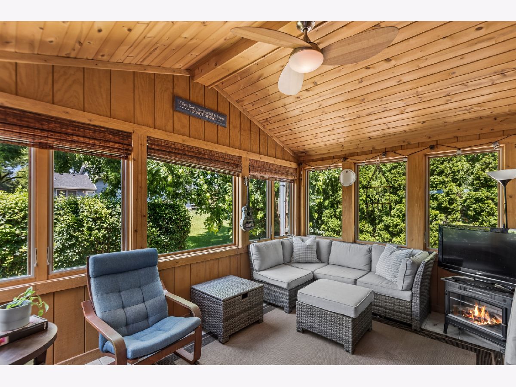
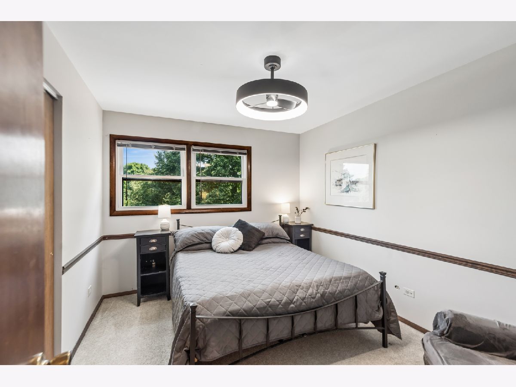
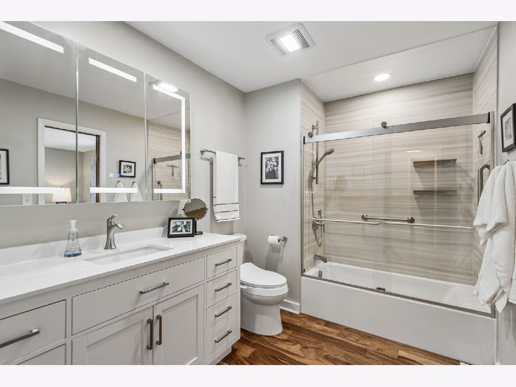
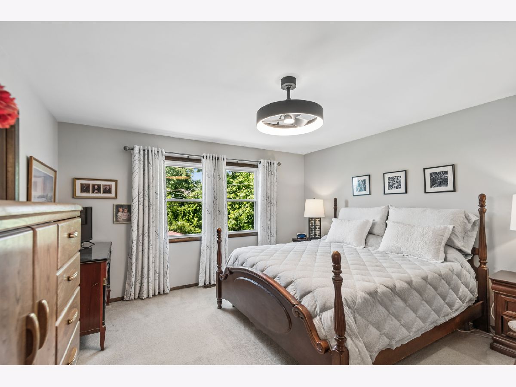
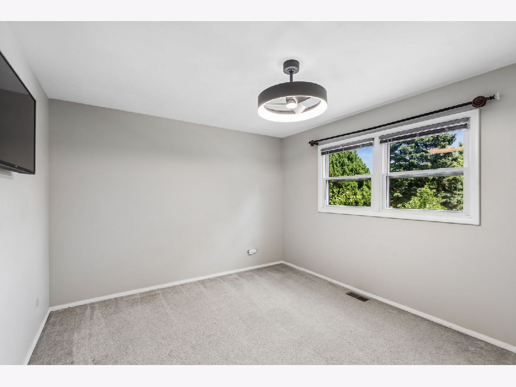
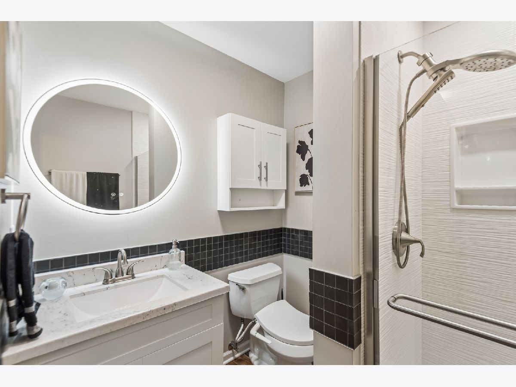
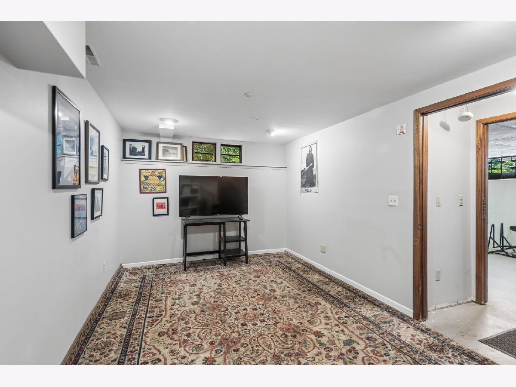
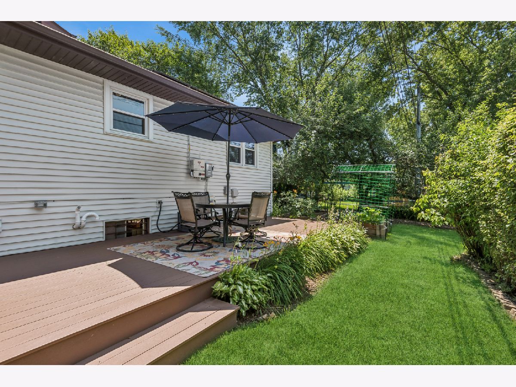
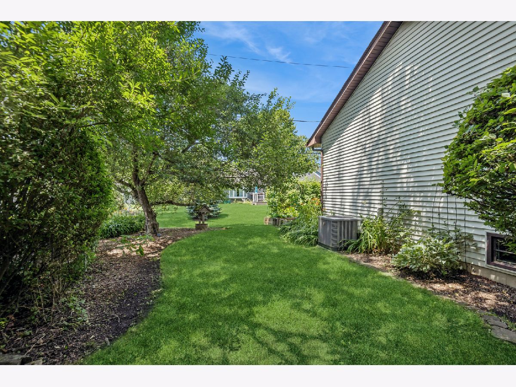
Beautifully maintained home featuring numerous improvements and a fantastic location! The main level offers a bright and inviting living room and dining room with vaulted ceilings, hardwood floors, and a new (2025!) large bay window that fills the space with natural light. Hardwood flooring continues into the remodeled kitchen, designed for both style and function, featuring stainless steel appliances, quartz countertops, a subway tile backsplash, and ample cabinet space. Just off the kitchen, the welcoming family room offers a picturesque gas (recently converted) whitewashed fireplace and custom built-in bookshelves. The delightful four-season room provides the ideal space to relax and unwind! This level also includes an updated full bathroom and a convenient laundry room. Upstairs, the spacious primary bedroom features direct access to the updated shared full bathroom, along with two additional generously sized bedrooms - all with new fandoliers. The sub-basement provides two versatile rooms with natural light, perfect for a home office, recreation room, exercise space, playroom and storage! Newer composite deck for outdoor enjoyment. Newer windows and HVAC! 2 car garage with a level 2 charging station! Enjoy easy access to the always vibrant downtown Grayslake area and the Metra station!
Property Specifics
| Single Family | |
| — | |
| — | |
| 1987 | |
| — | |
| — | |
| No | |
| 0.17 |
| Lake | |
| — | |
| — / Not Applicable | |
| — | |
| — | |
| — | |
| 12693098 | |
| 06353040250000 |
Nearby Schools
| NAME: | DISTRICT: | DISTANCE: | |
|---|---|---|---|
|
Grade School
Prairieview School |
46 | — | |
|
Middle School
Grayslake Middle School |
46 | Not in DB | |
|
High School
Grayslake Central High School |
127 | Not in DB | |
Room Specifics
Total Bedrooms: 3
Bedrooms Above Ground: 3
Bedrooms Below Ground: 0
Dimensions: —
Floor Type: —
Dimensions: —
Floor Type: —
Full Bathrooms: 2
Bathroom Amenities: —
Bathroom in Basement: 0
Rooms: —
Basement Description: —
Other Specifics
| 2 | |
| — | |
| — | |
| — | |
| — | |
| 48x118x92x113 | |
| — | |
| — | |
| — | |
| — | |
| Not in DB | |
| — | |
| — | |
| — | |
| — |
Contact Agent
Nearby Similar Homes
Nearby Sold Comparables

Contact Agent
Listing Provided By
Baird & Warner
