

5860 Virginia Avenue, Clarendon Hills, Illinois 60514


$460,000
|
For Sale
|
|
| Status: | Contingent |
| Sqft: | 1,080 |
| Cost/Sqft: | $426 |
| Beds: | 3 |
| Baths: | 2 |
| Year Built: | 1972 |
| Property Taxes: | $6,039 |
| Lot Size: | 0,00 |
Sorry but we don't have exact coordinates for this place
Description
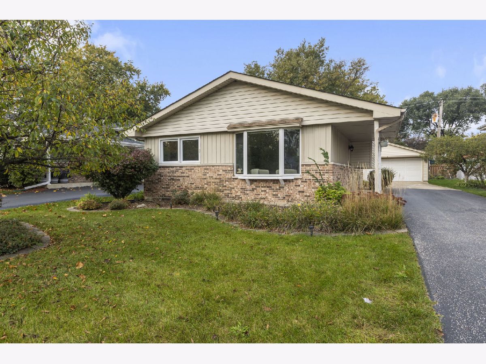
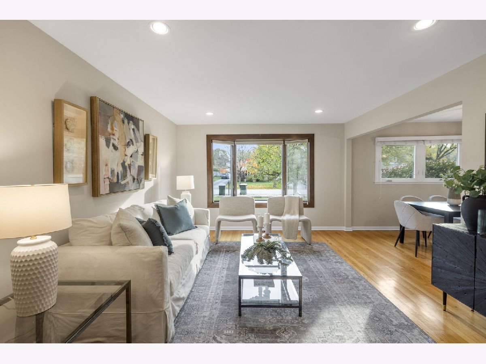
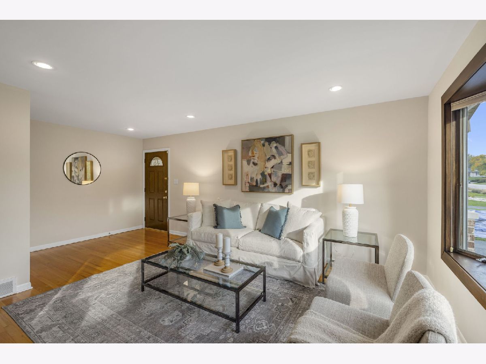
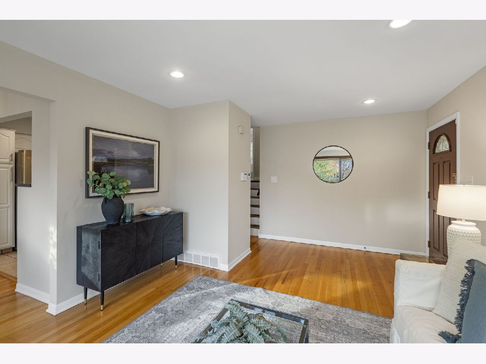
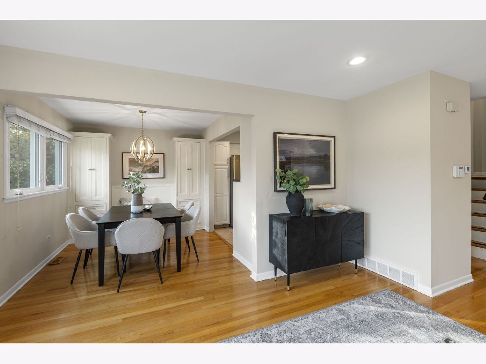
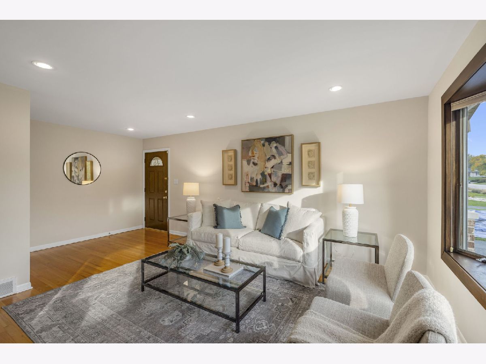
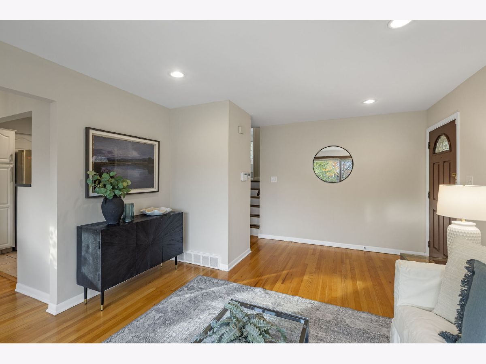
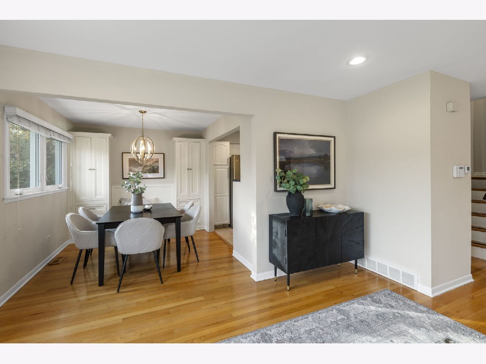
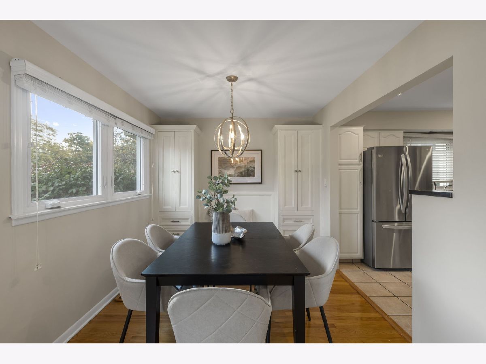
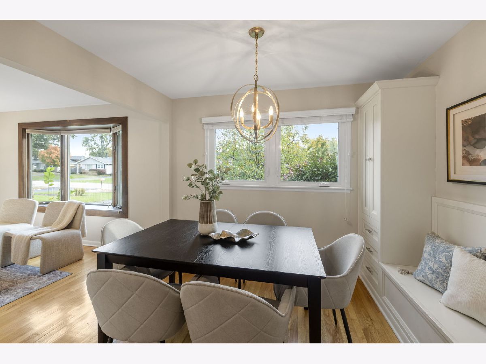
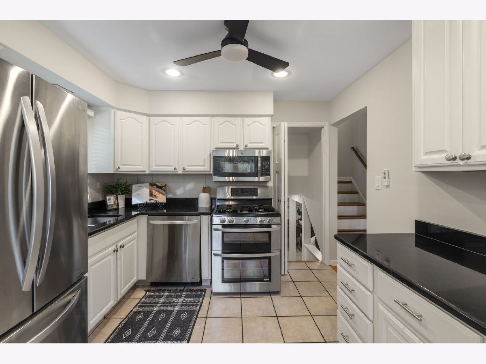
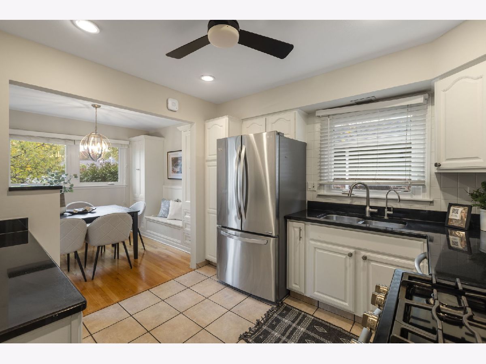
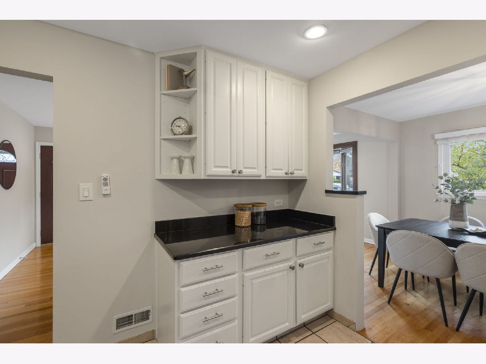
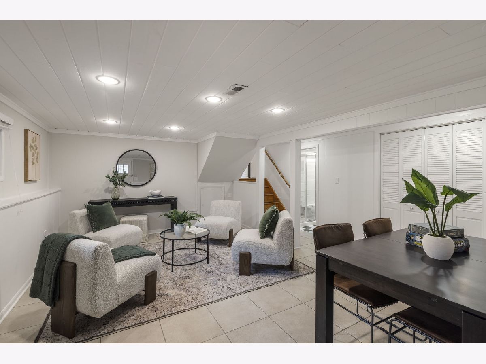
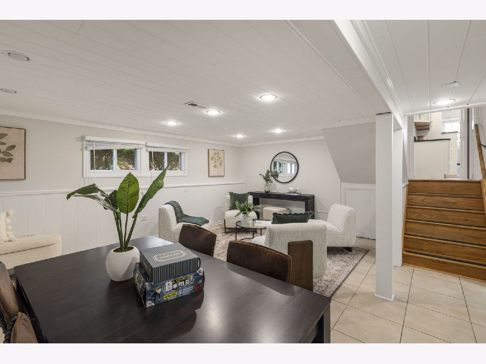
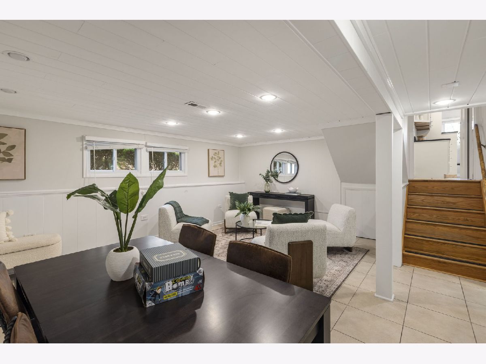
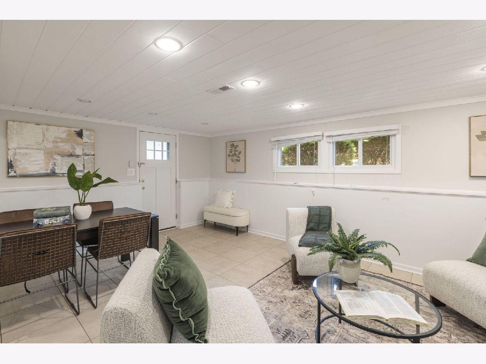
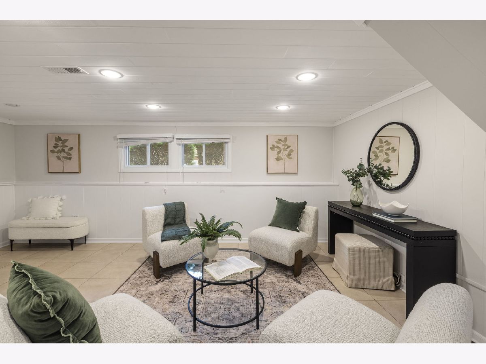
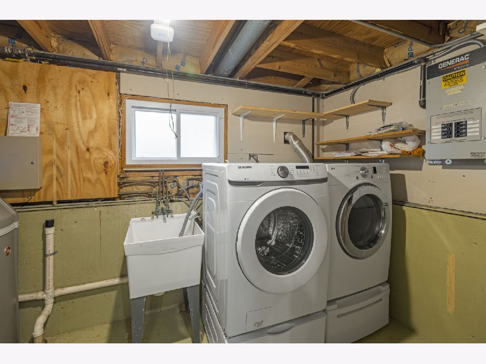
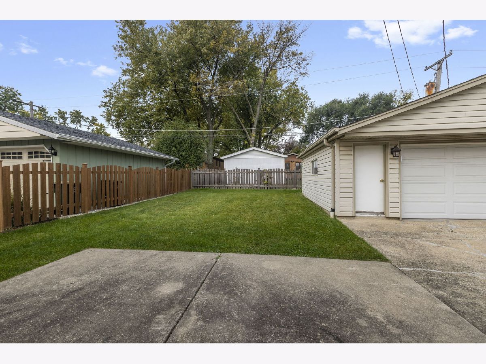
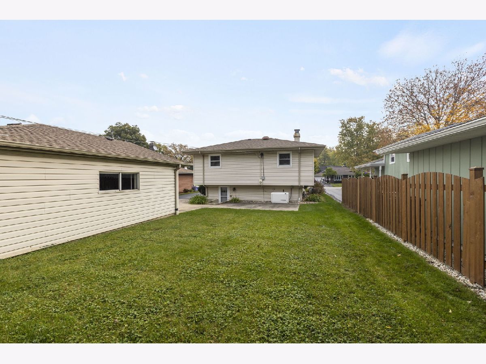
Fantastic, freshly updated split-level home on a lovely, quiet street in Clarendon Hills! Bright, inviting spaces and an open floor plan make this home as functional as it is welcoming. The beautifully updated kitchen features stainless steel appliances and custom built-ins, while the spacious lower-level family room offers the perfect spot to relax or entertain. Enjoy peace of mind with sump pumps and a whole-home generator, plus the convenience of a two-car detached garage and private driveway. All this in a wonderful location close to schools, parks, shopping and dining, and within the highly regarded Hinsdale Central High School district!
Property Specifics
| Single Family | |
| — | |
| — | |
| 1972 | |
| Finished, Partial, Daylight | |
| Vinyl Siding, Brick | |
| — | |
| — | |
| No | |
| — |
| — | |
| — | |
| — / Not Applicable | |
| None | |
| Public | |
| Public Sewer, Storm Sewer | |
| Central Air | |
| Gas, Forced Air | |
| 12797708 | |
| 0915216039 |
Nearby Schools
| NAME: | DISTRICT: | DISTANCE: | |
|---|---|---|---|
|
Grade School
Maercker Elementary School |
60 | — | |
|
Middle School
Westview Hills Middle School |
60 | Not in DB | |
|
High School
Hinsdale Central High School |
86 | Not in DB | |
Room Specifics
All Bedroom Info:
Total Bedrooms: 3
Bedrooms Above Ground: 3
Bedrooms Below Ground: 0
Total Bedrooms: 3
Bedrooms Above Ground: 3
Bedrooms Below Ground: 0
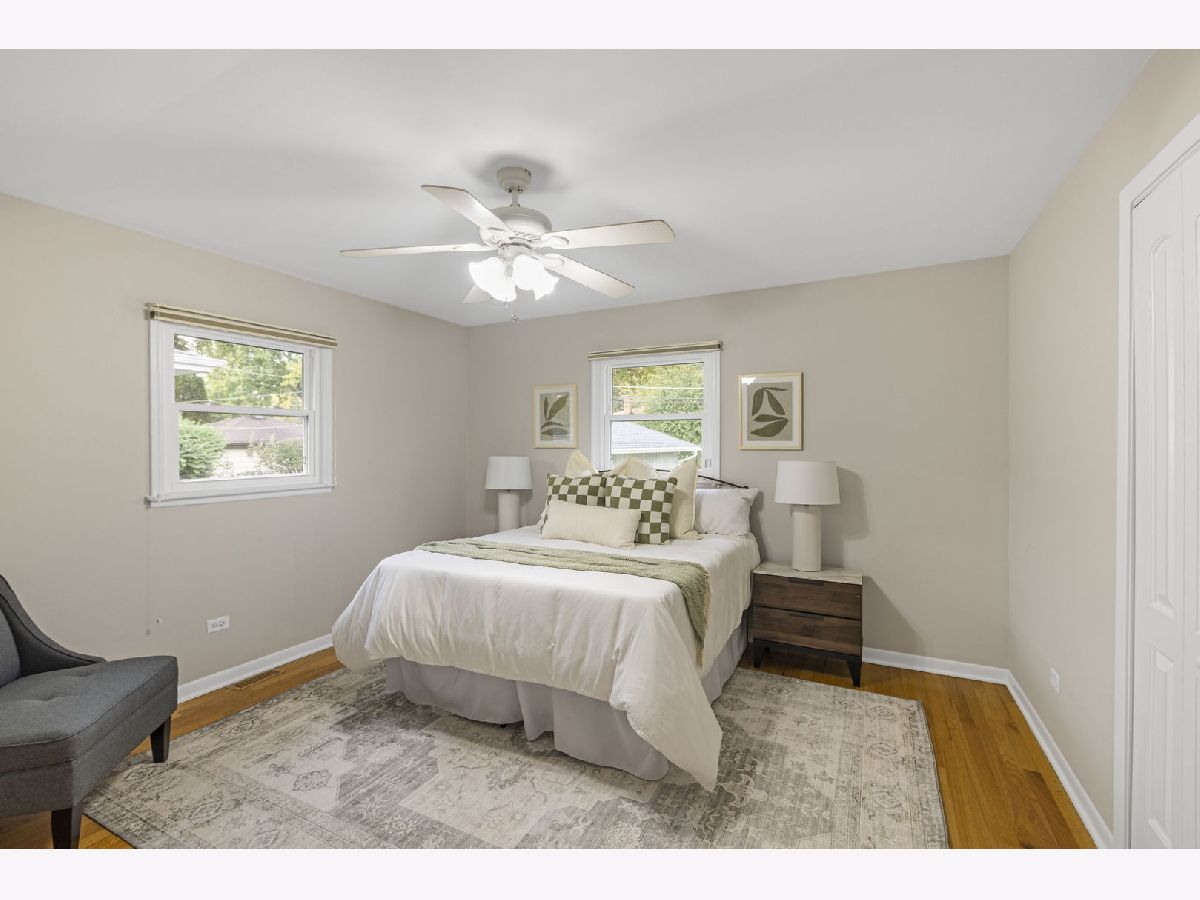
Master Bedroom Info:
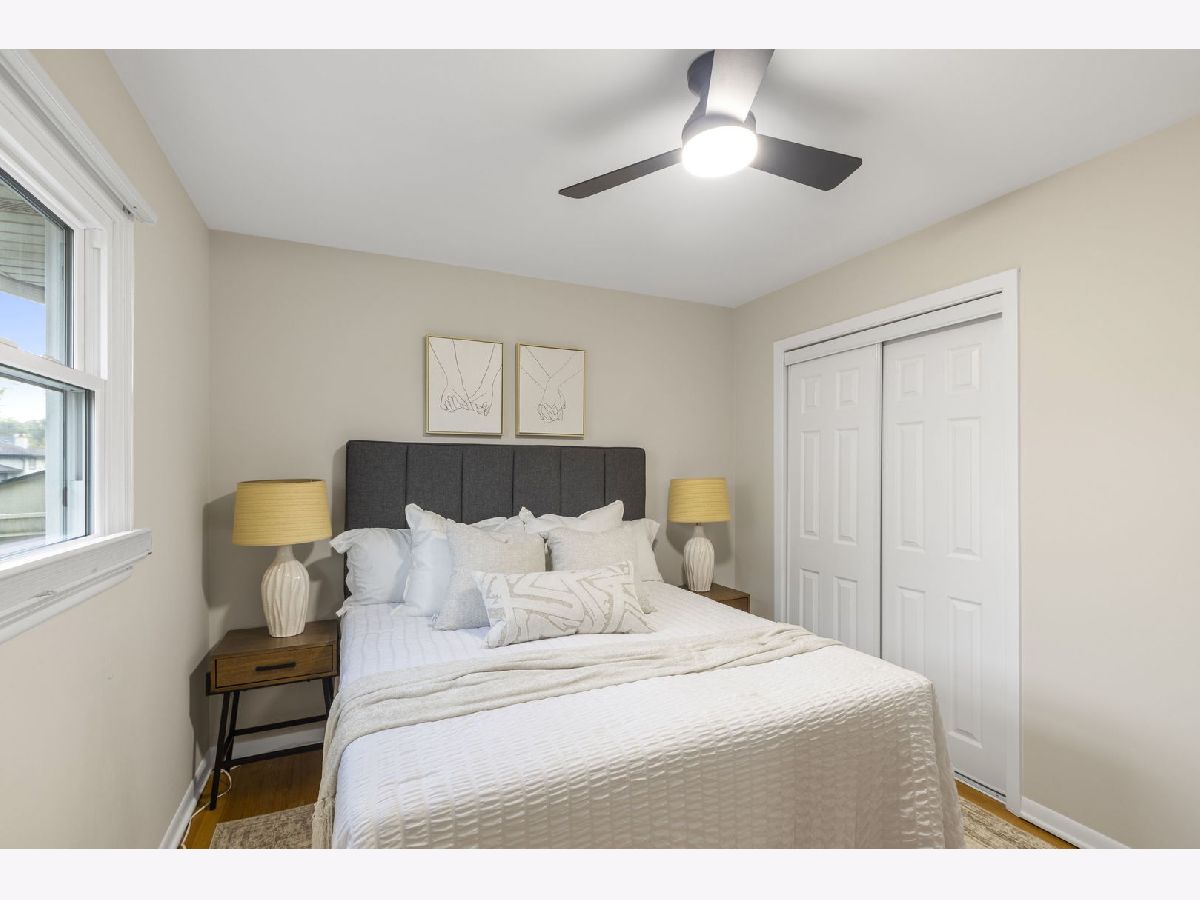
Dimensions: 13X13
Location: 2nd LevelDimensions: 13X13
Floor Type: Hardwood
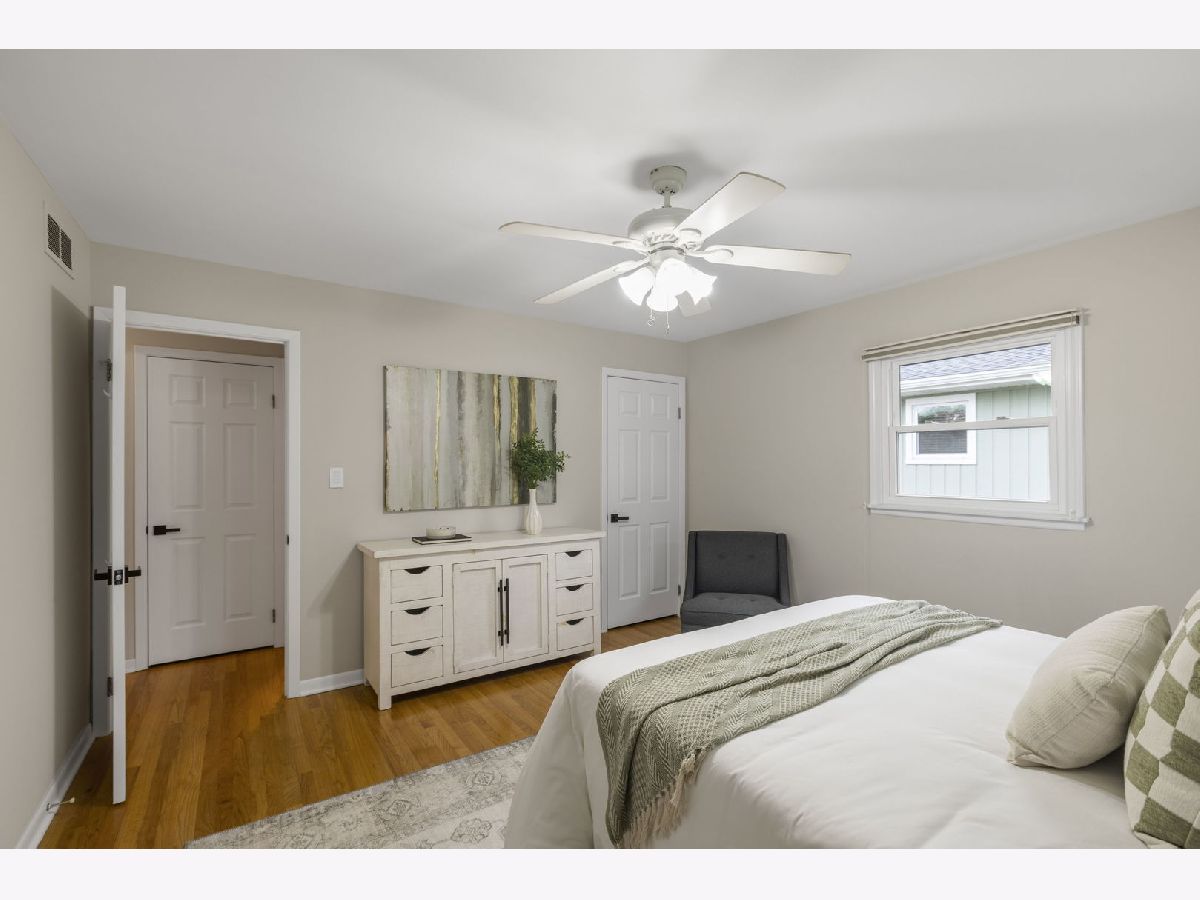
Second Bedroom Info:
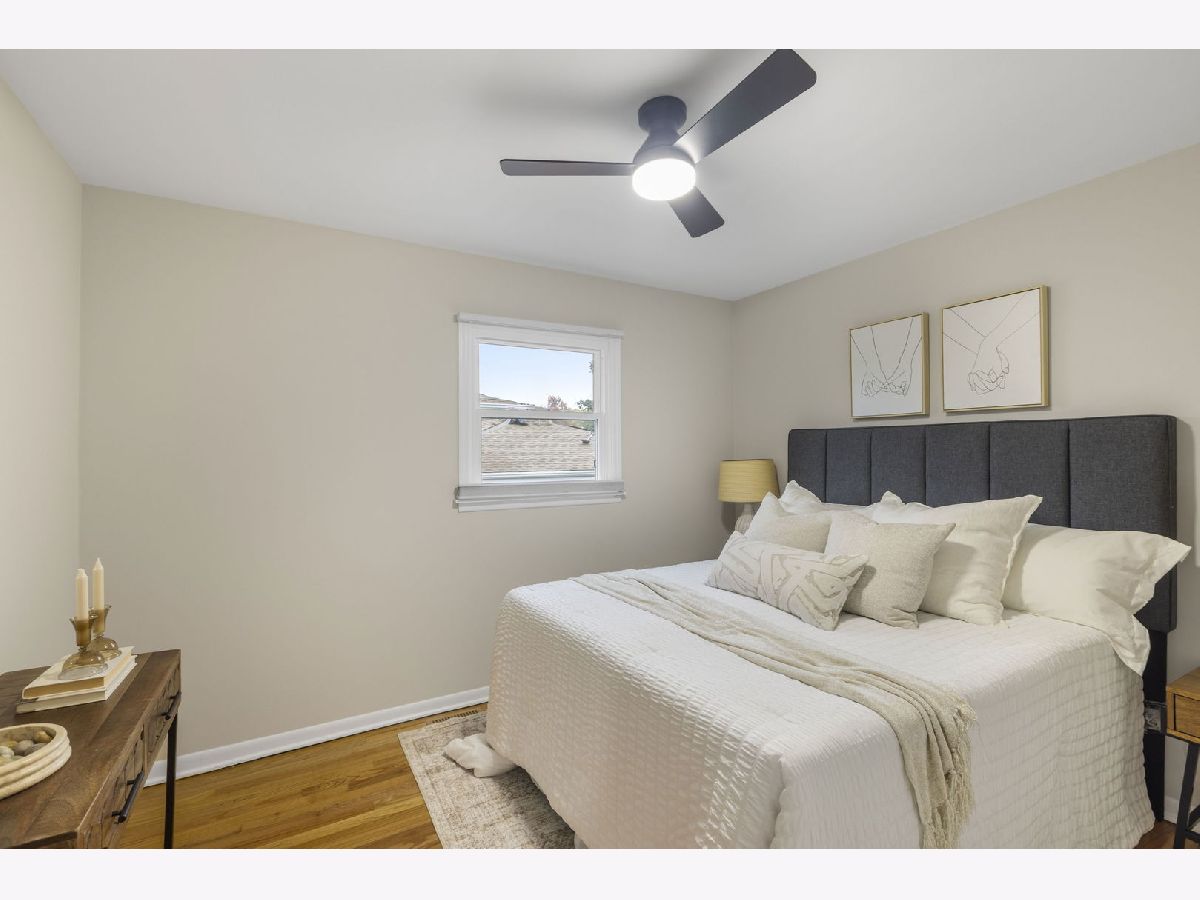
Dimensions: 13X10
Location: 2nd LevelDimensions: 13X10
Floor Type: Hardwood
Third Bedroom Info:
Dimensions: 12X10
Location: 2nd LevelDimensions: 12X10
Floor Type: Hardwood
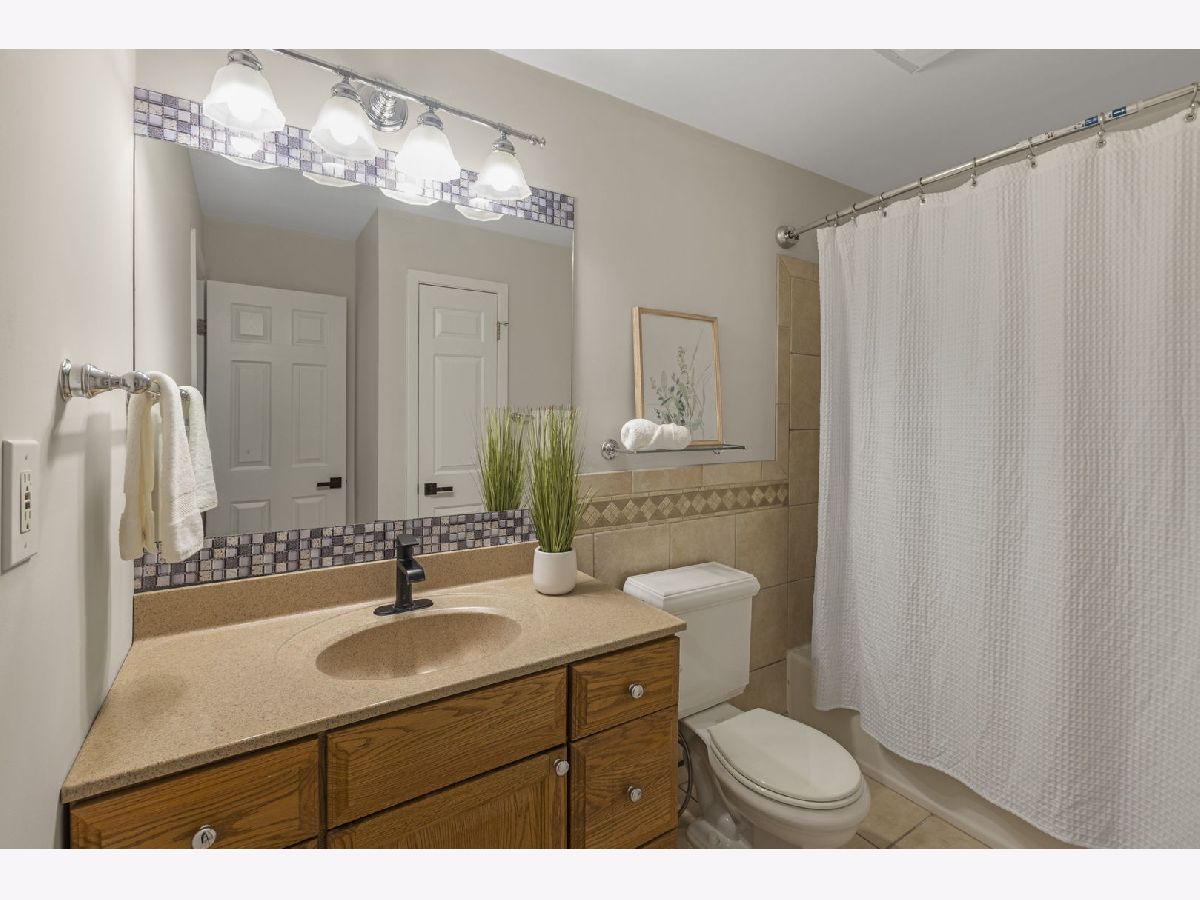
Bathroom Info:
Full Bathrooms: 2
Partial Bathrooms: 0Full Bathrooms: 2
Bathroom Amenities: —
Bathroom in Basement: 1
Dining Room Info:
Dimensions: 10X9
Location: Main LevelDimensions: 10X9
Floor Type: Hardwood
Kitchen Info:
Dimensions: 10X10
Location: Main LevelDimensions: 10X10
Floor Type: Ceramic Tile
Features: Pantry-Closet
Laundry Room Info:
Dimensions: 12X7
Location: LowerDimensions: 12X7
Floor Type: —
Living Room Info:
Dimensions: 20X13
Location: Main LevelDimensions: 20X13
Floor Type: Hardwood
Family Room Info:
Dimensions: 20X13
Location: LowerDimensions: 20X13
Floor Type: —
Additional Rooms Info:
Rooms: No additional rooms
Basement: Finished, Partial, DaylightRooms: No additional rooms
Other Specifics
| 2 | |
| — | |
| Concrete, Garage Door Opener, Garage Owned, Detached, Garage | |
| — | |
| — | |
| — | |
| — | |
| — | |
| 50 X 132 | |
| — | |
| None | |
| — | |
| Double Oven, Microwave, Dishwasher, Refrigerator, Washer, Dryer, Stainless Steel Appliance(s), Water Purifier Owned, Water Softener Owned | |
| Not in DB | |
| — | |
| — | |
| — |
Contact Agent
Contact Agent
Listing Provided By
Compass
