

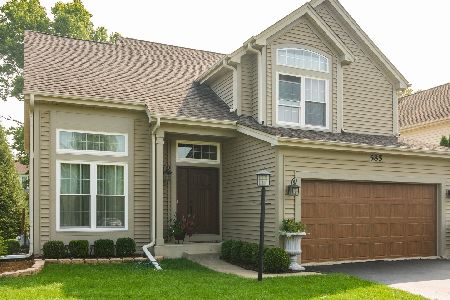
589 Marseilles Circle, Buffalo Grove, Illinois 60089


$799,000
|
For Sale
|
|
| Status: | Active |
| Sqft: | 2,833 |
| Cost/Sqft: | $282 |
| Beds: | 4 |
| Baths: | 4 |
| Year Built: | 1995 |
| Property Taxes: | $17,020 |
| Days On Market: | 129 |
| Lot Size: | 0,00 |
Description
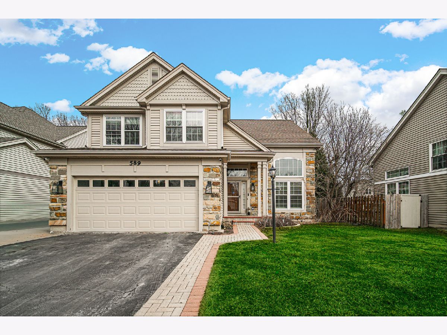

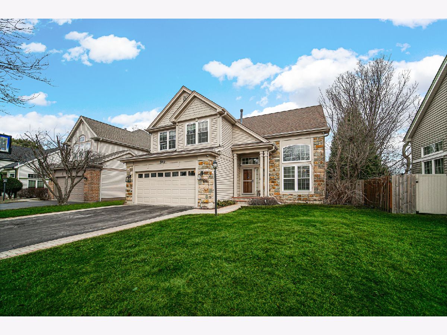
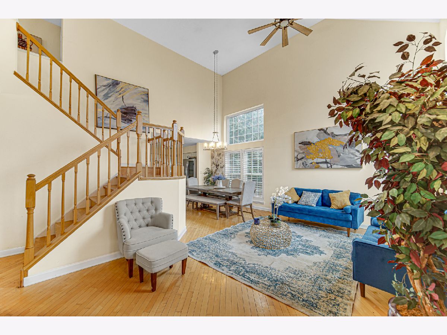
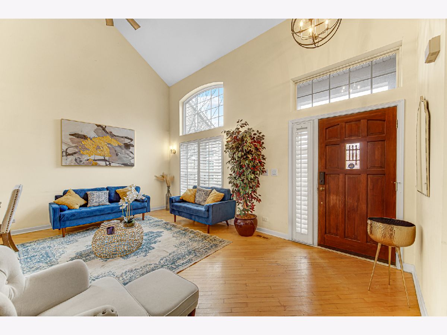
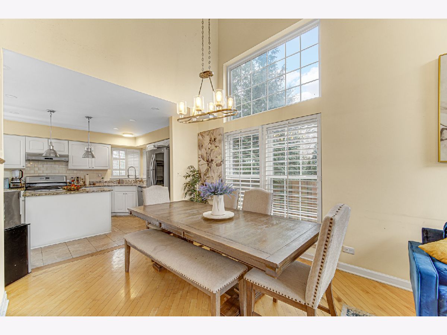
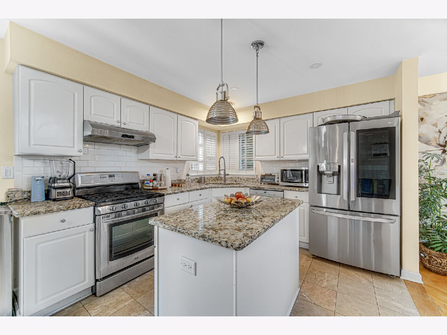
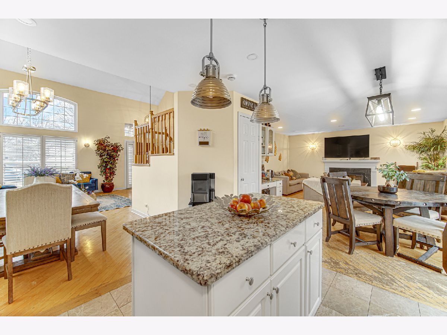
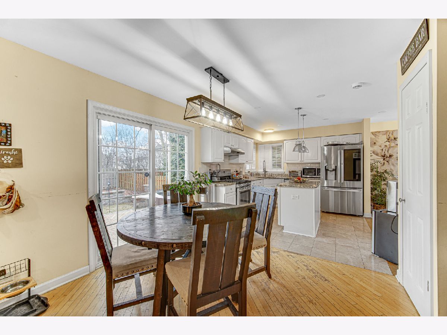
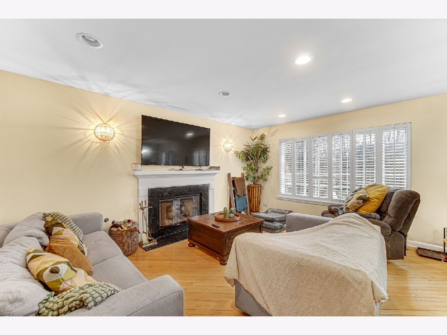
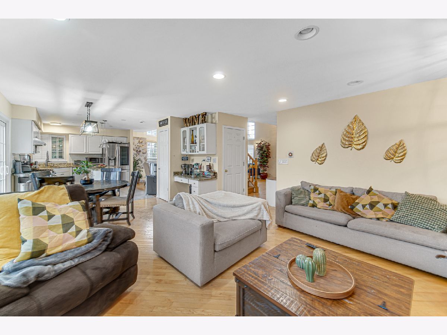
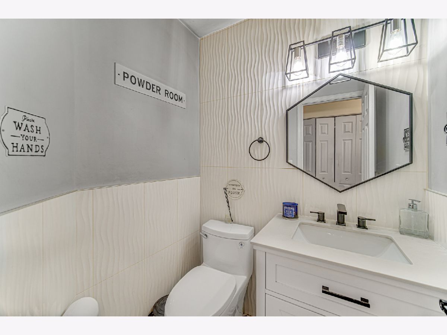
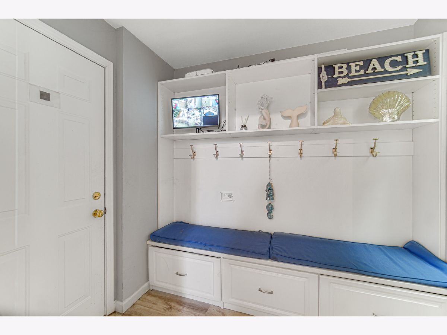
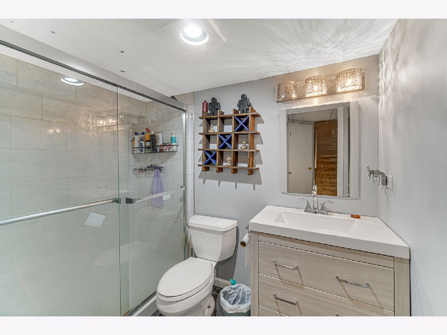
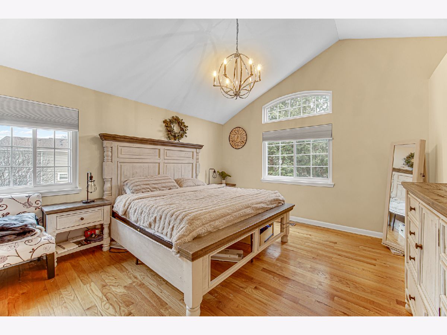
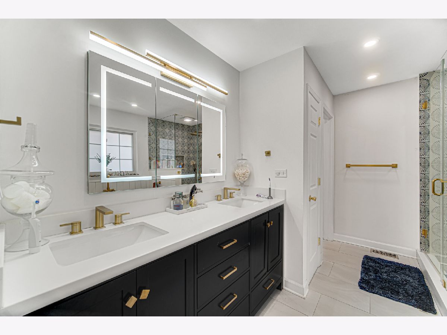
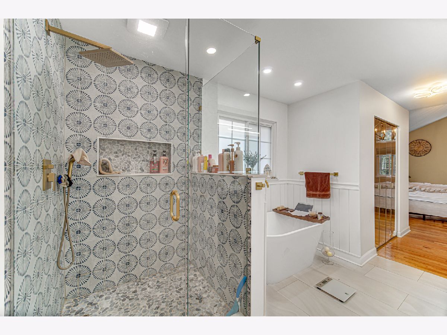
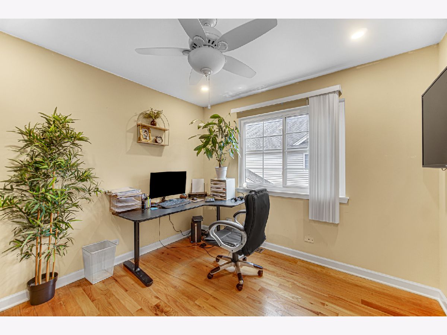
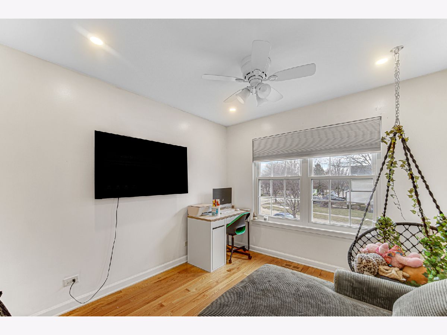
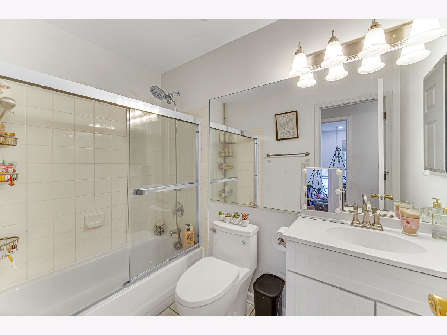
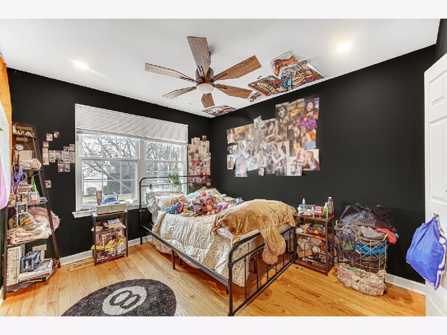
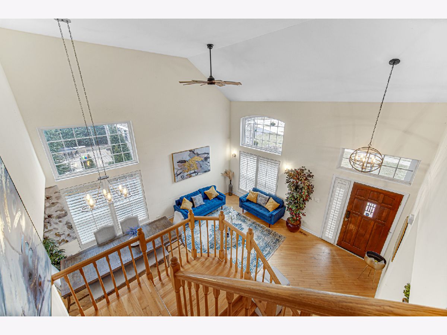
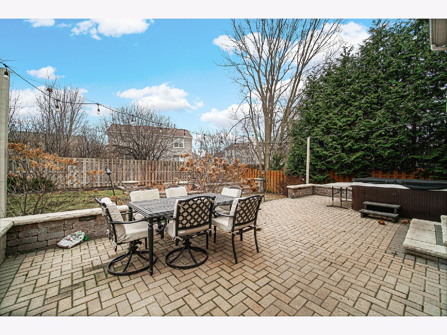
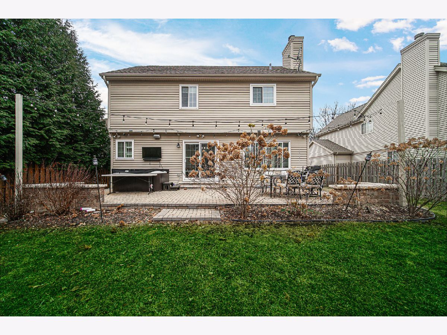
About This Home This is more than a home-it's an opportunity to own a beautifully updated property in one of the most desirable neighborhoods and school districts in the area. Perfectly situated on a quiet private cul-de-sac in the highly sought-after Cherbourg Subdivision, this move-in-ready home is located within the award-winning Stevenson High School District 125 and District 102, just two blocks from Cherbourg Park and within walking distance to Tripp Elementary School. From the moment you walk in, you'll appreciate the pride of ownership and the extensive upgrades completed throughout the home. The custom-built mudroom with a spacious shoe closet creates an organized and welcoming entry, while beautiful hardwood floors flow throughout the main living areas. The kitchen is both stylish and functional, featuring a newer LG Smart French Door InstaView refrigerator and plenty of space for gathering with family and friends. Every bedroom offers custom-designed closets, providing exceptional storage and organization. The powder room and luxurious primary bathroom have been completely remodeled with modern finishes, creating spaces that feel both elegant and timeless. The fully finished basement adds valuable living space with brand-new carpeting, a walk-in shower, and a dedicated laundry room-perfect for entertaining, working from home, or accommodating guests. Step outside to your own private backyard retreat, featuring premium Unilock pavers (2023), a fully fenced yard, professionally installed landscape lighting throughout the front and backyard, and a storage shed. As the sun sets, the elegant outdoor lighting creates a warm, inviting ambiance that's perfect for evening entertaining, relaxing with family, or enjoying your own private oasis. Major improvements give buyers confidence and peace of mind, including: Custom energy-efficient windows throughout (2019) New patio door (2023) Heated garage with a new insulated garage door (2024) Professionally painted interior (2026) Water heater (2018) Radon mitigation system Eight-camera security system What truly sets this home apart is its unbeatable location. Just steps away is The Clove, a brand-new luxury community bringing exciting restaurants, shopping, and everyday conveniences to the neighborhood. Even better, Whole Foods Market is expected to open nearby in 2027, making this an area poised for continued growth, convenience, and long-term value. The current property taxes reflect the home being used as a rental and do not include the homeowner's exemption. An owner-occupant may qualify for the exemption, potentially reducing the annual tax bill. Homes with this level of care, quality upgrades, outstanding schools, and an exceptional location rarely become available. Every major improvement has already been completed, allowing you to move in and simply enjoy your new home from day one. Schedule your private showing today and experience everything this exceptional home has to offer before someone else calls it home.
Property Specifics
| Single Family | |
| — | |
| — | |
| 1995 | |
| — | |
| — | |
| No | |
| — |
| Lake | |
| — | |
| 1339 / Annual | |
| — | |
| — | |
| — | |
| 12568650 | |
| 15331050500000 |
Nearby Schools
| NAME: | DISTRICT: | DISTANCE: | |
|---|---|---|---|
|
Grade School
Tripp School |
102 | — | |
|
High School
Adlai E Stevenson High School |
125 | Not in DB | |
Property History
| DATE: | EVENT: | PRICE: | SOURCE: |
|---|---|---|---|
| 22 Jul, 2010 | Sold | $359,900 | MRED MLS |
| 28 May, 2010 | Under contract | $376,000 | MRED MLS |
| 3 May, 2010 | Listed for sale | $376,000 | MRED MLS |
| — | Last price change | $815,000 | MRED MLS |
| 19 Mar, 2026 | Listed for sale | $850,000 | MRED MLS |
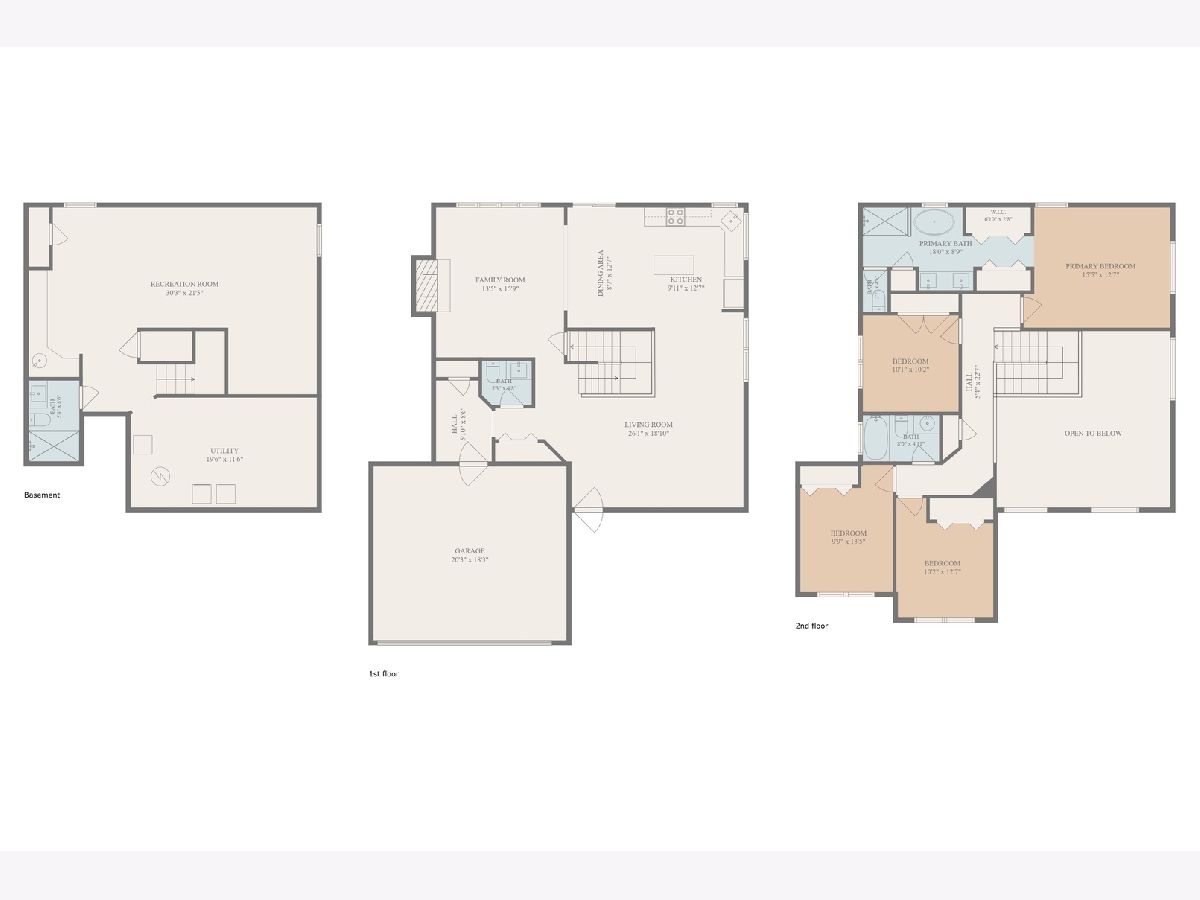
Room Specifics
Total Bedrooms: 4
Bedrooms Above Ground: 4
Bedrooms Below Ground: 0
Dimensions: —
Floor Type: —
Dimensions: —
Floor Type: —
Dimensions: —
Floor Type: —
Full Bathrooms: 4
Bathroom Amenities: —
Bathroom in Basement: 1
Rooms: —
Basement Description: —
Other Specifics
| 2 | |
| — | |
| — | |
| — | |
| — | |
| 110x36 | |
| — | |
| — | |
| — | |
| — | |
| Not in DB | |
| — | |
| — | |
| — | |
| — |
Tax History
| Year | Property Taxes |
|---|---|
| 2010 | $11,129 |
| — | $17,020 |
Contact Agent
Nearby Similar Homes
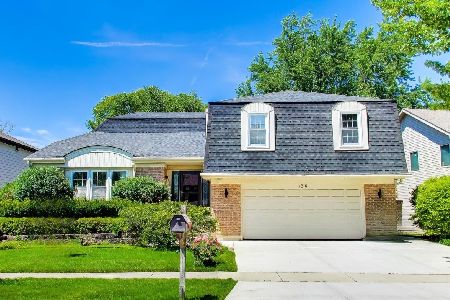
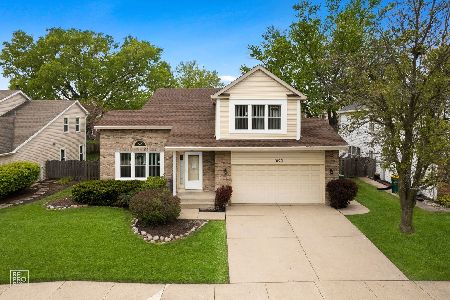
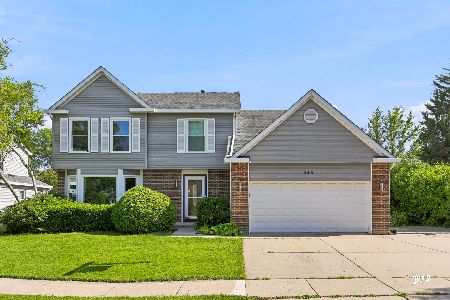
Nearby Sold Comparables

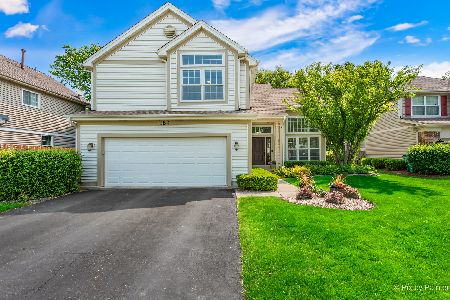
Contact Agent
Listing Provided By
Smart Home Realty
