

59 Sheffield Lane, Oak Brook, Illinois 60523


$1,424,900
|
For Sale
|
|
| Status: | Active |
| Sqft: | 4,539 |
| Cost/Sqft: | $314 |
| Beds: | 5 |
| Baths: | 5 |
| Year Built: | 1967 |
| Property Taxes: | $11,721 |
| Days On Market: | 17 |
| Lot Size: | 0,00 |
Description
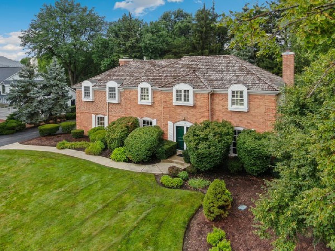
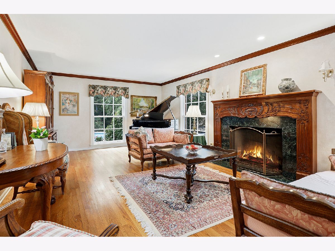
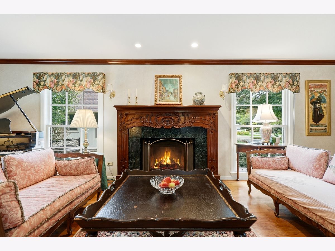
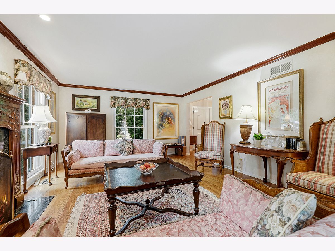
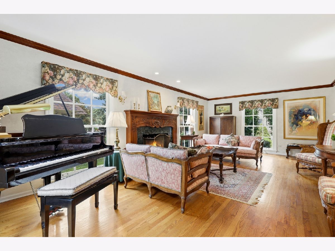
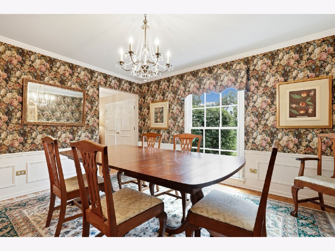
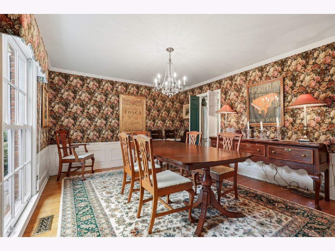
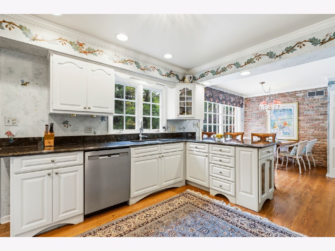
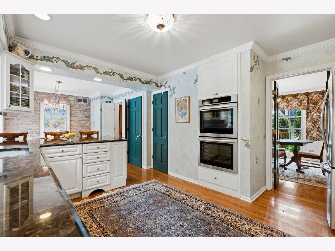
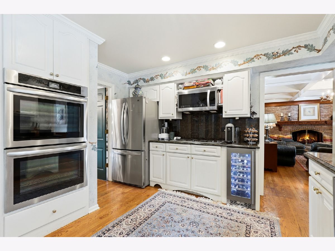
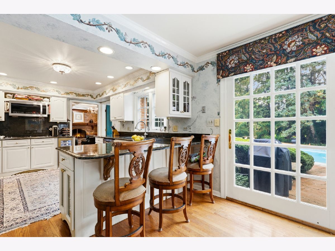
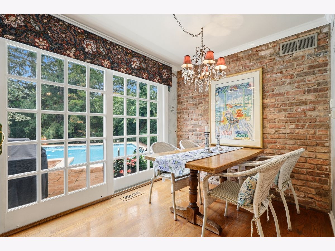
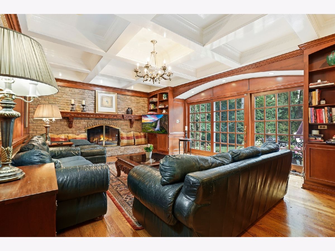
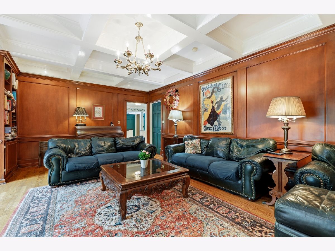
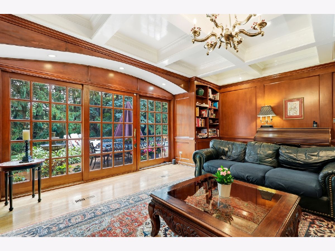
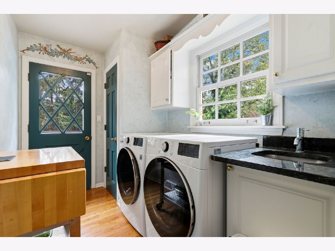
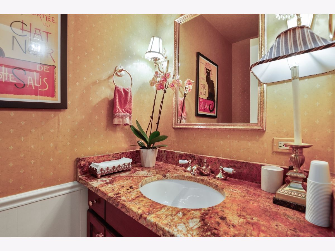
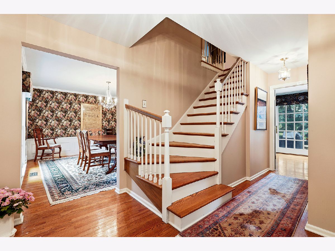
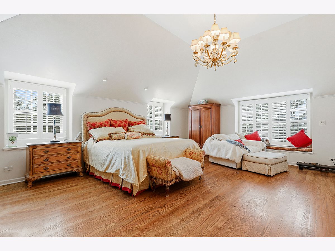
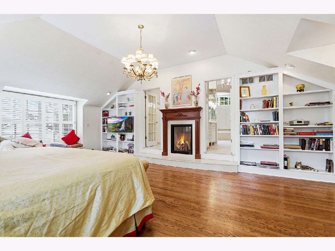
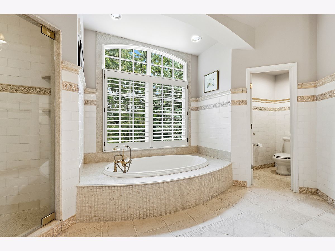
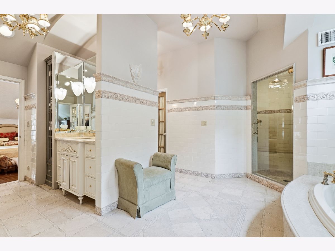
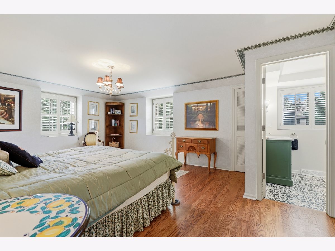
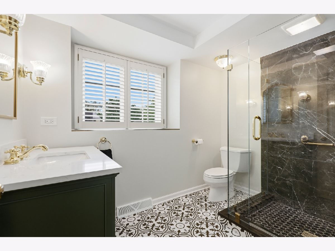
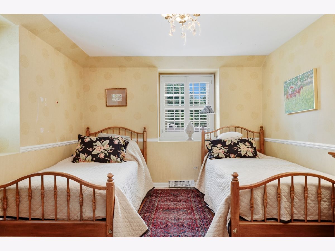
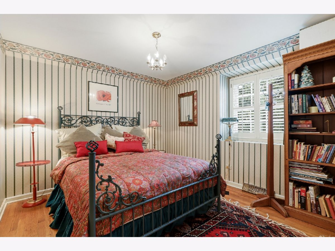
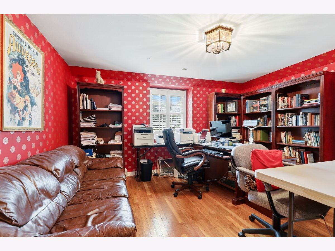
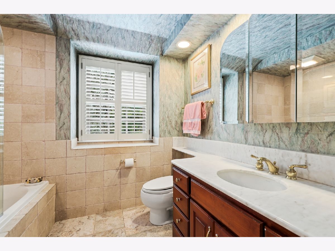
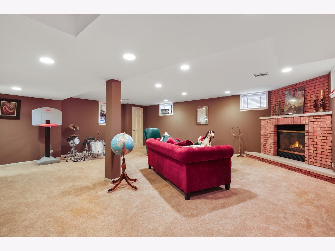
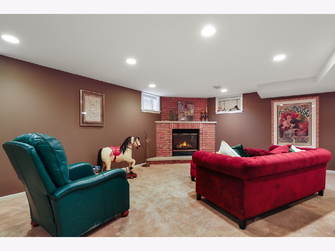
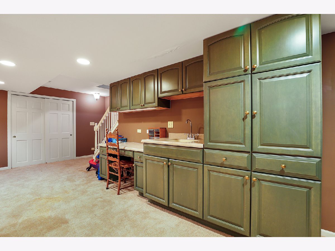
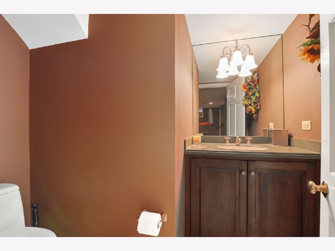
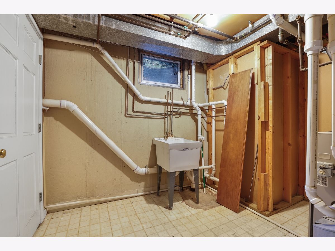
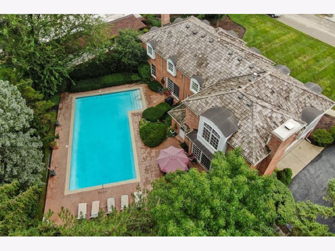
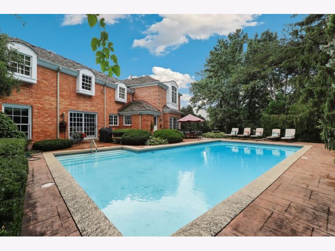
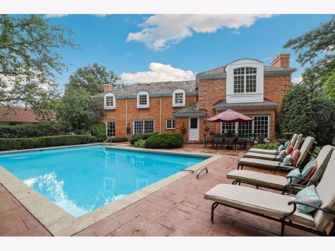
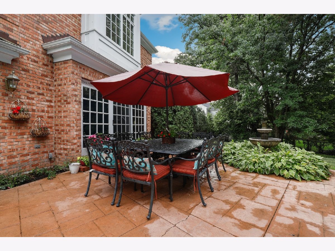
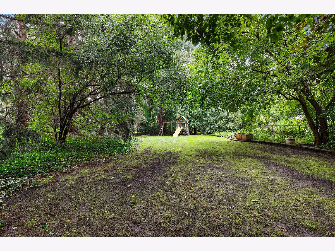
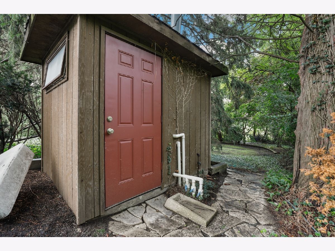
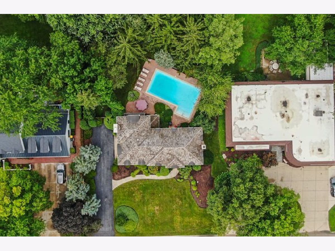
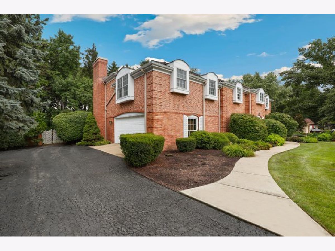
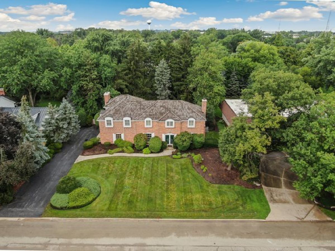
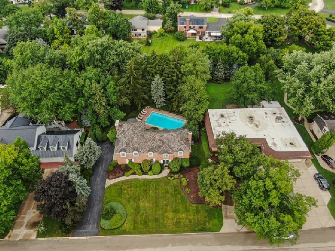
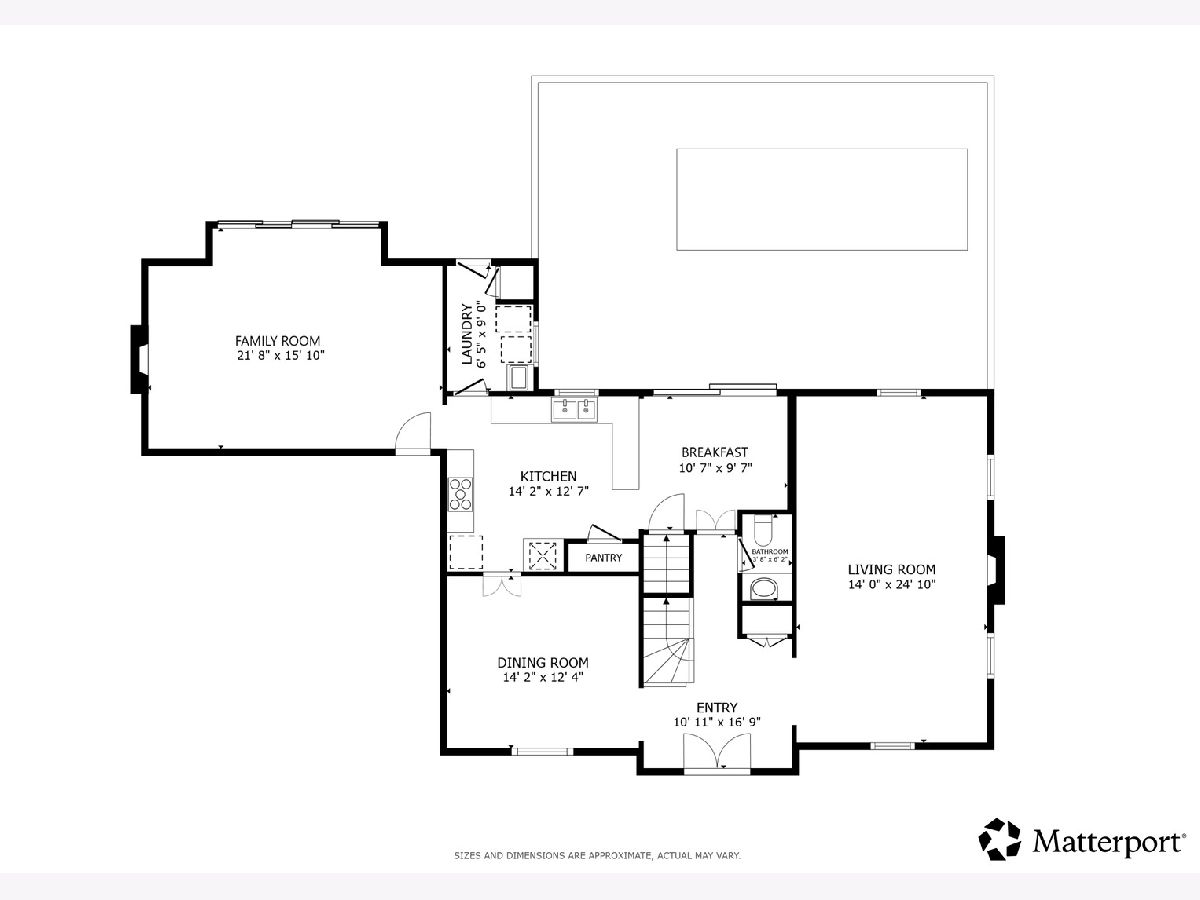
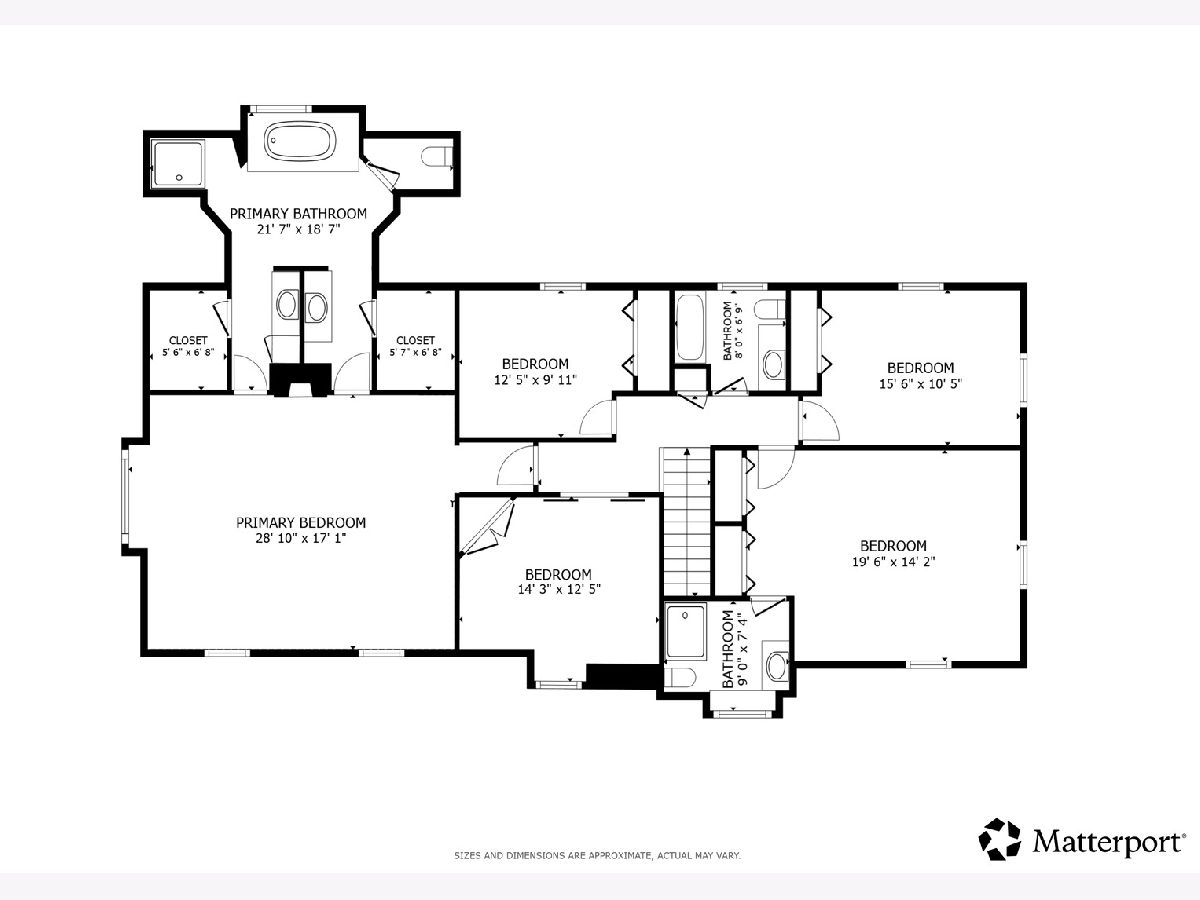
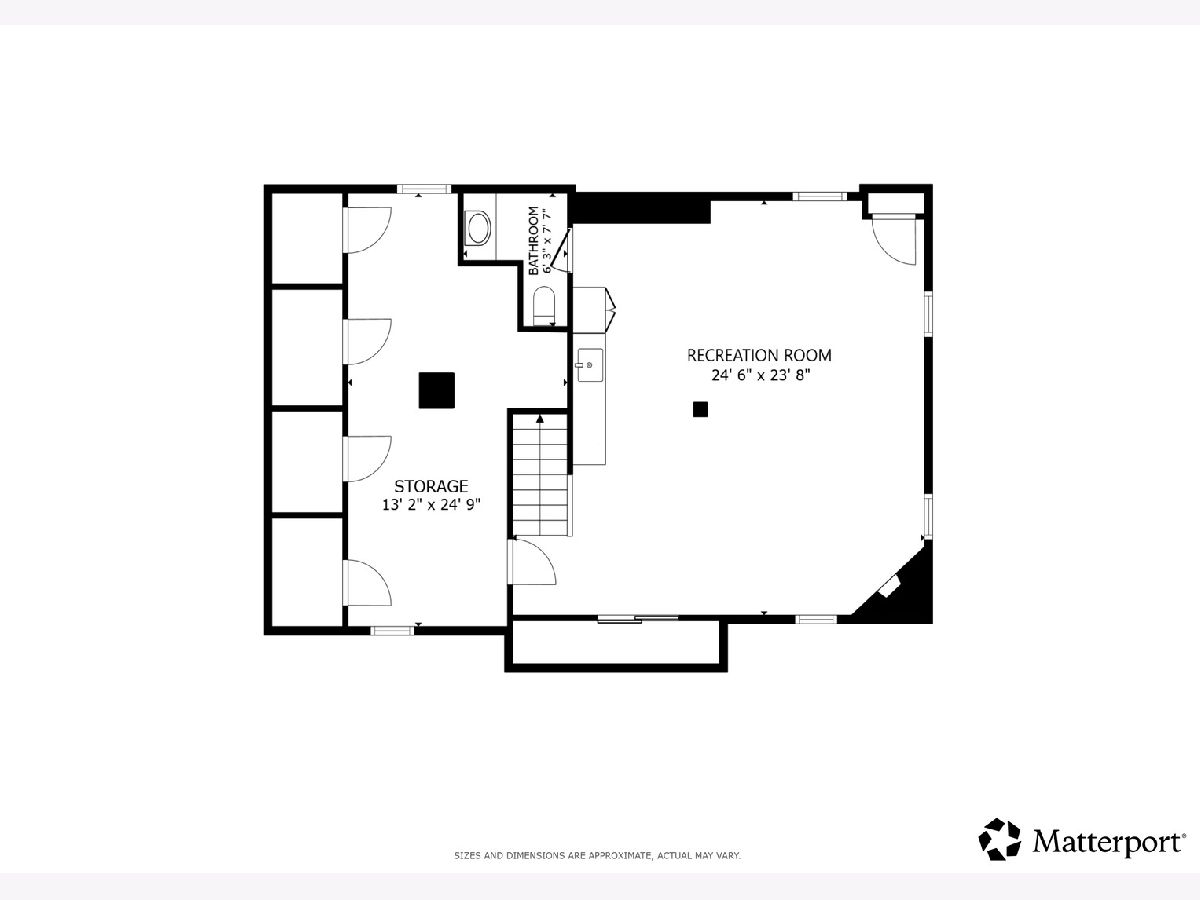
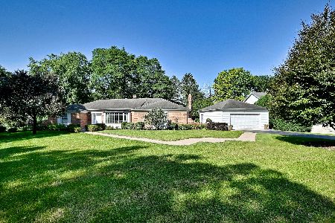
Set in the serene and sought after York Woods neighborhood, this timeless colonial has lovingly cared for by the same owners since 1992. Offering 5 bedrooms, three full bathrooms & two half bathrooms, this stately all brick home sits on a nearly half acre lot with a heated in-ground pool. A central hall entry welcomes you inside the home and is flanked on either side by formal living and dining rooms. The living room features a fireplace and windows on three sides that fill the space with natural light, while the dining room flows into the spacious kitchen with newer stainless steel appliances including a built in double oven & wine fridge, granite countertops, peninsula with breakfast bar, pantry closet and charming breakfast room with exposed brick. The adjacent family room features a coffered ceiling, brick fireplace, built in bookshelves and French doors opening to the backyard and pool area. A half bath and convenient laundry room with sink complete the main level. All five bedrooms are upstairs, including the luxurious primary suite with vaulted ceilings, a window seat, fireplace flanked by built ins and a dual entry in to the spa like en suite featuring dual vanities, Waterworks fixtures, dual walk in closets, soaking tub, separate walk-in shower with rain head &water closet. A second en suite bedroom offers an gutted bath (2025) with tiled walk in shower, while three additional bedrooms share a hall bath with soaking tub. The partially finished basement adds a recreation room with a fourth fireplace, wet bar with built in desk, two cedar closets & a utility room with sink and abundant storage. Outside enjoy the fenced and heated 13 foot in-ground pool surround by a stamped concrete patio. A pool house for all the pool equipment leads to an expansive additional grassy area. An attached heated two-car garage completes the home. Additional updates include: New sump pump (2026), A/C condenser for addition (2025), new furnace for addition (2025), new roof (2022), Marvin windows, Kohler or Toto toilets. Fantastic location minutes to Oakbrook Center, Costco, I-294 and I-88 with easy access to Yorktown Center and Midwestern University. Located in highly rated District 53 and zoned to Hinsdale Central High this is a special opportunity to own a one-of-a-kind property.
Property Specifics
| Single Family | |
| — | |
| — | |
| 1967 | |
| — | |
| — | |
| No | |
| — |
| — | |
| York Woods | |
| 0 / Not Applicable | |
| — | |
| — | |
| — | |
| 12734428 | |
| 0625205014 |
Nearby Schools
| NAME: | DISTRICT: | DISTANCE: | |
|---|---|---|---|
|
Grade School
Brook Forest Elementary School |
53 | — | |
|
Middle School
Butler Junior High School |
53 | Not in DB | |
|
High School
Hinsdale Central High School |
86 | Not in DB | |
Property History
| DATE: | EVENT: | PRICE: | SOURCE: |
|---|---|---|---|
| 19 Aug, 2026 | Listed for sale | $1,424,900 | MRED MLS |
Room Specifics
Total Bedrooms: 5
Bedrooms Above Ground: 5
Bedrooms Below Ground: 0
Dimensions: —
Floor Type: —
Dimensions: —
Floor Type: —
Dimensions: —
Floor Type: —
Dimensions: —
Floor Type: —
Full Bathrooms: 5
Bathroom Amenities: Whirlpool,Separate Shower,Double Sink,Soaking Tub
Bathroom in Basement: 1
Rooms: —
Basement Description: —
Other Specifics
| 2 | |
| — | |
| — | |
| — | |
| — | |
| 20909 | |
| Pull Down Stair,Unfinished | |
| — | |
| — | |
| — | |
| Not in DB | |
| — | |
| — | |
| — | |
| — |
Tax History
| Year | Property Taxes |
|---|---|
| 2026 | $11,721 |
Contact Agent
Nearby Similar Homes
Nearby Sold Comparables



Contact Agent
Listing Provided By
Redfin Corporation
