

590 16th Street, Chicago Heights, Illinois 60411


$169,000
|
For Sale
|
|
| Status: | Active |
| Sqft: | 992 |
| Cost/Sqft: | $170 |
| Beds: | 3 |
| Baths: | 1 |
| Year Built: | 1964 |
| Property Taxes: | $4,437 |
| Days On Market: | 47 |
| Lot Size: | 0,00 |
Description
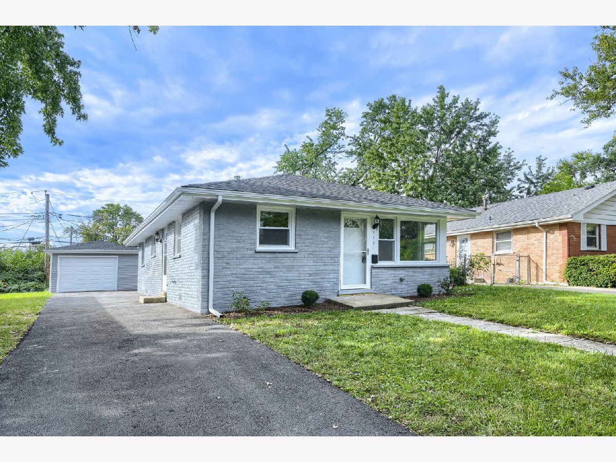
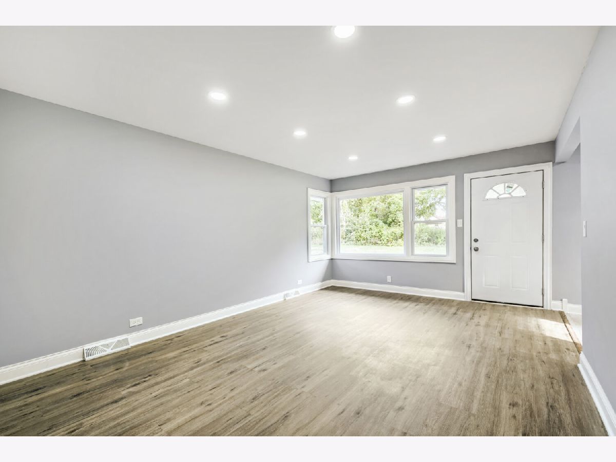
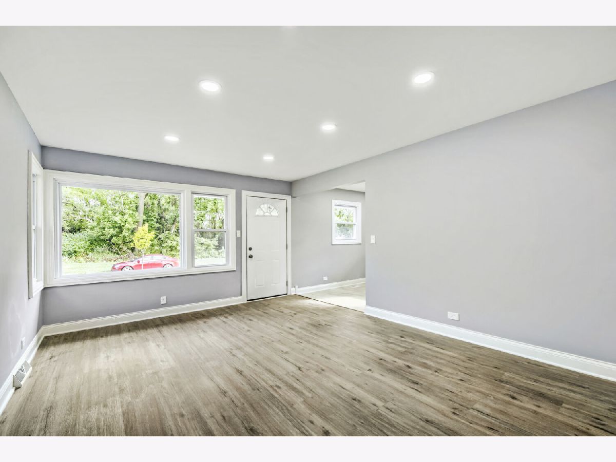
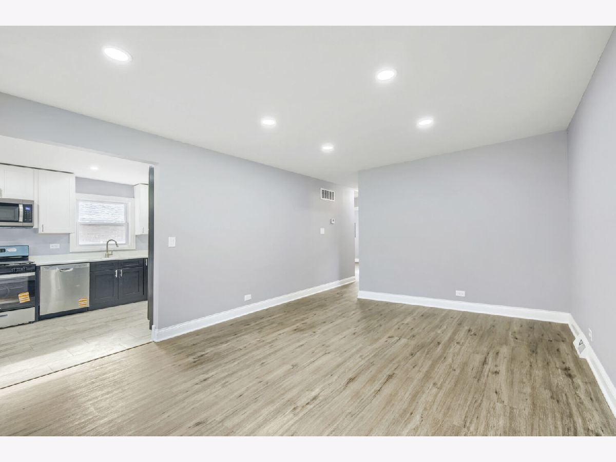
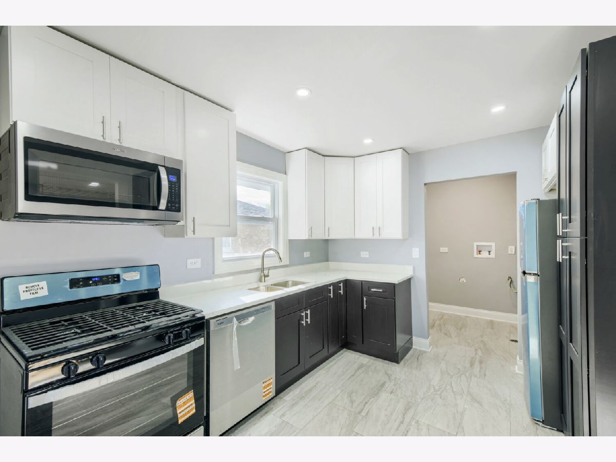
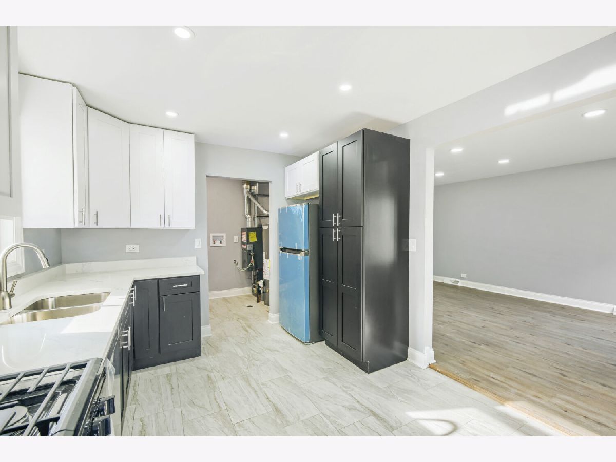
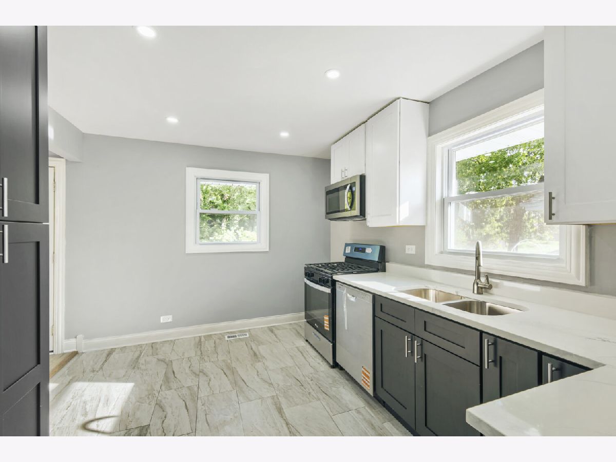
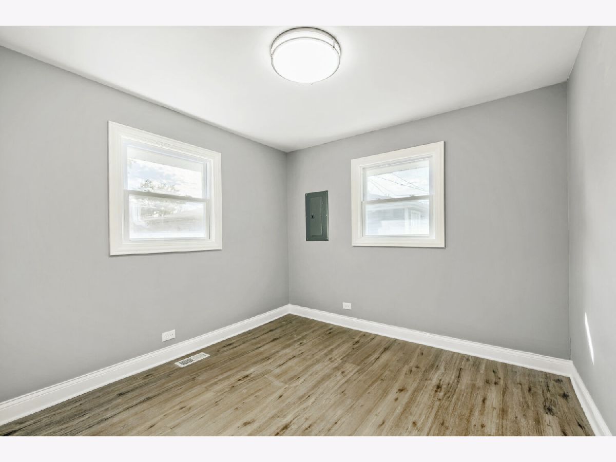
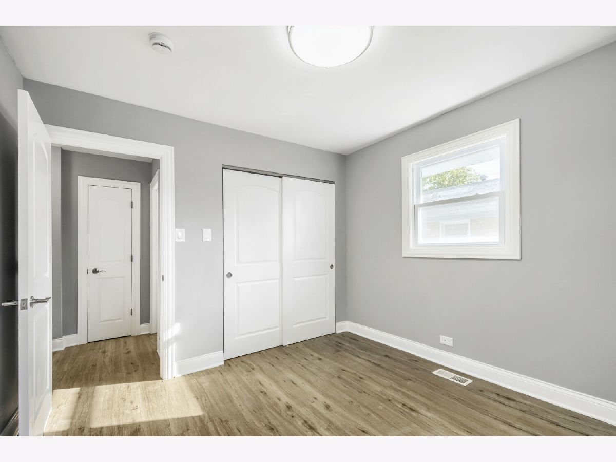
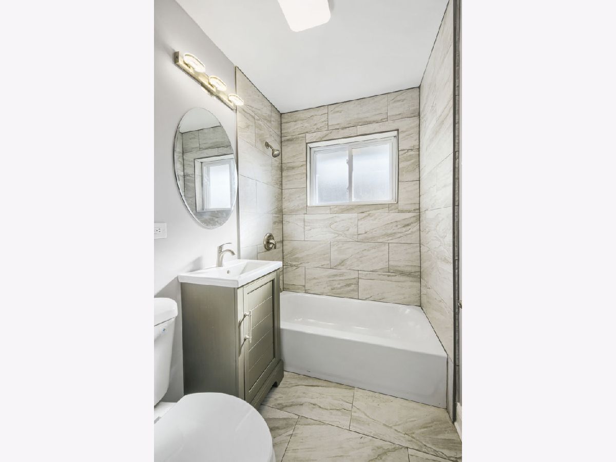
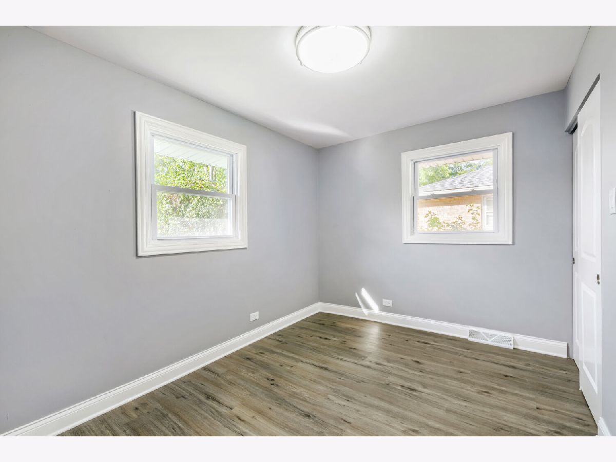
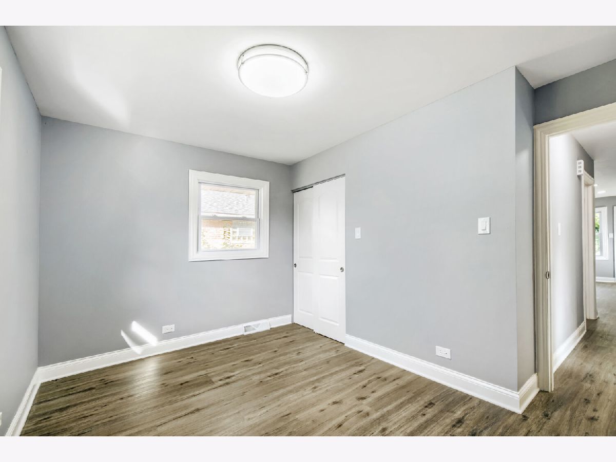
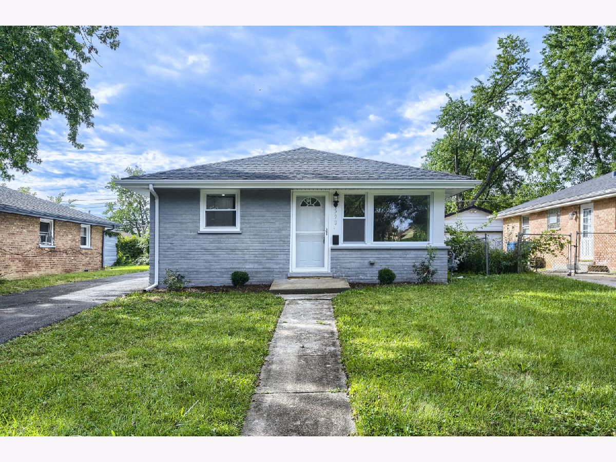
Check out this show stopping home! Beautifully updated 3-bedroom, 1-bath ranch with a 1 car garage, offering modern comfort and a simple commute to major expressways and nearby suburbs. This home has been renovated top-to-bottom with new electrical, new plumbing, new roof, new HVAC, and new windows, giving buyers peace of mind for years to come. Inside, enjoy a bright open layout with fresh flooring, recessed lighting, and neutral paint throughout. The stunning kitchen features white upper cabinets, dark lower cabinets, stainless steel appliances, quartz-style counters, and a clean, modern design that flows into the living space. The updated bathroom includes new tile, a modern vanity, stylish lighting, and a fresh, contemporary feel. All bedrooms offer great natural light and crisp finishes. Outside, the home includes a private driveway, detached garage, and a well-kept yard perfect for relaxing or entertaining. Located minutes from Lincoln Highway (Route 30), I57, and I394, making commuting simple. Enjoy nearby conveniences such as Prairie State College, Chicago Heights Park District, Bloom High School, plus local dining, shopping, and recreation. Popular nearby spots include Sergeant Means Park, Glenwood Woods, and the Chicago Heights Recreation Center. A fully updated home with modern style, quality craftsmanship, and unbeatable convenience.
Property Specifics
| Single Family | |
| — | |
| — | |
| 1964 | |
| 2025 | |
| None | |
| Brick | |
| — | |
| — | |
| No | |
| — |
| Cook | |
| — | |
| — / Not Applicable | |
| None | |
| Public | |
| Public Sewer | |
| Central Air | |
| Natural Gas | |
| 12763360 | |
| 32193180090000 |
Property History
| DATE: | EVENT: | PRICE: | SOURCE: |
|---|---|---|---|
| — | Last price change | $179,000 | MRED MLS |
| 23 Sep, 2026 | Listed for sale | $179,000 | MRED MLS |
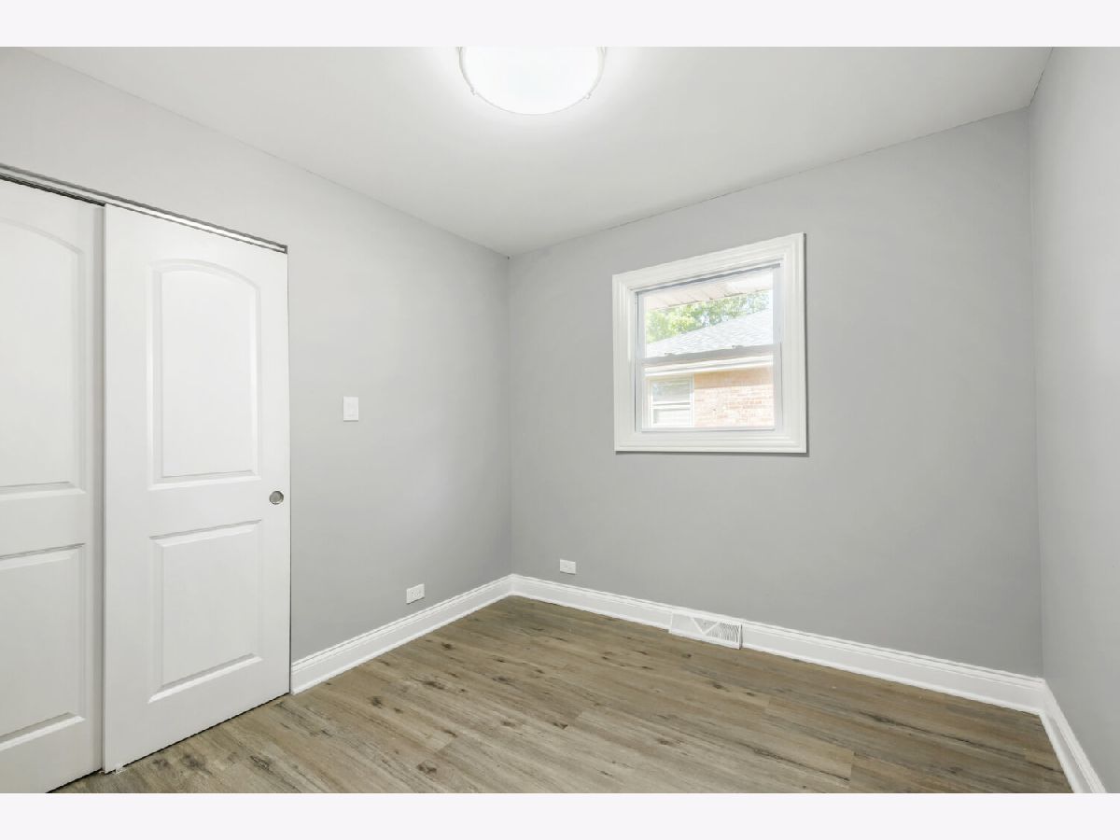
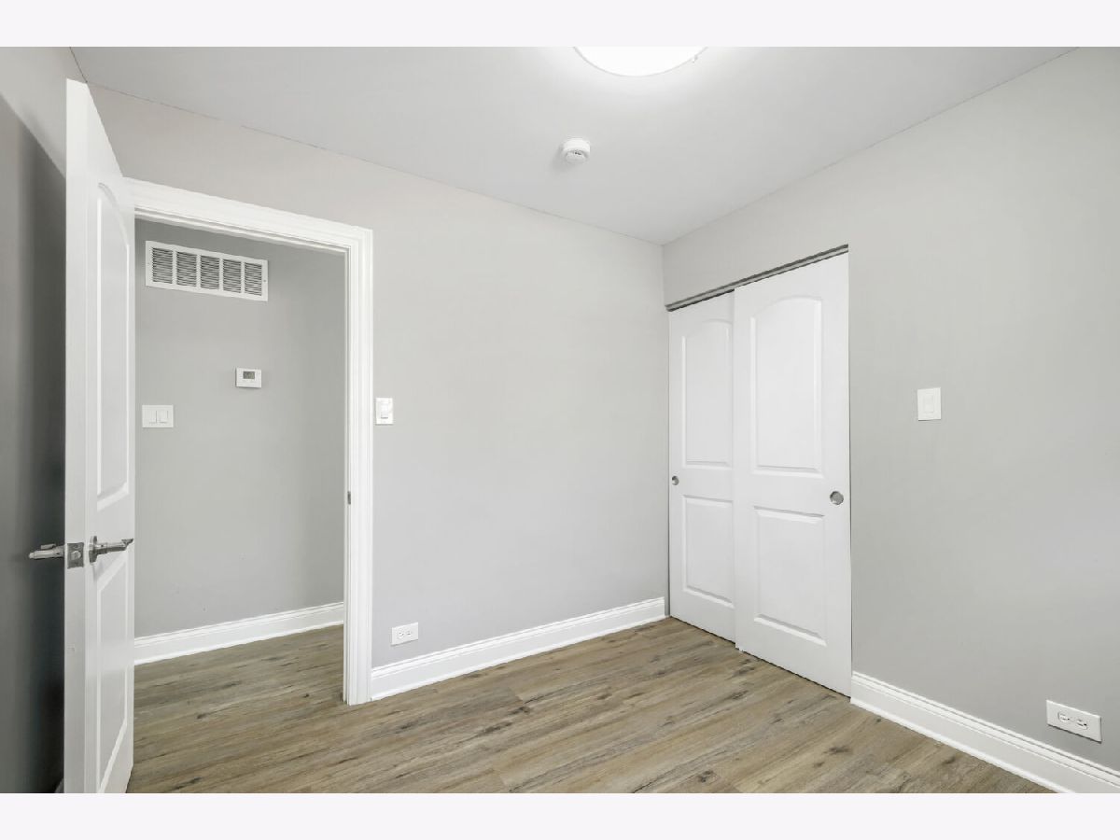
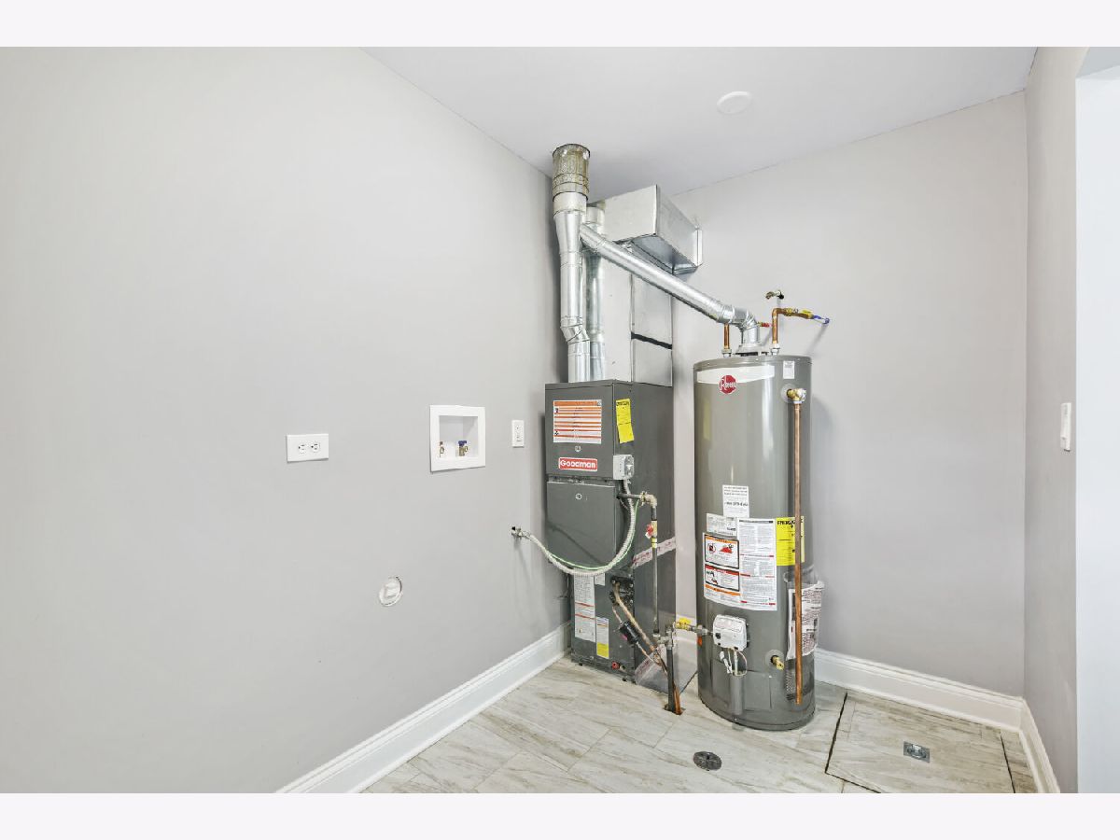
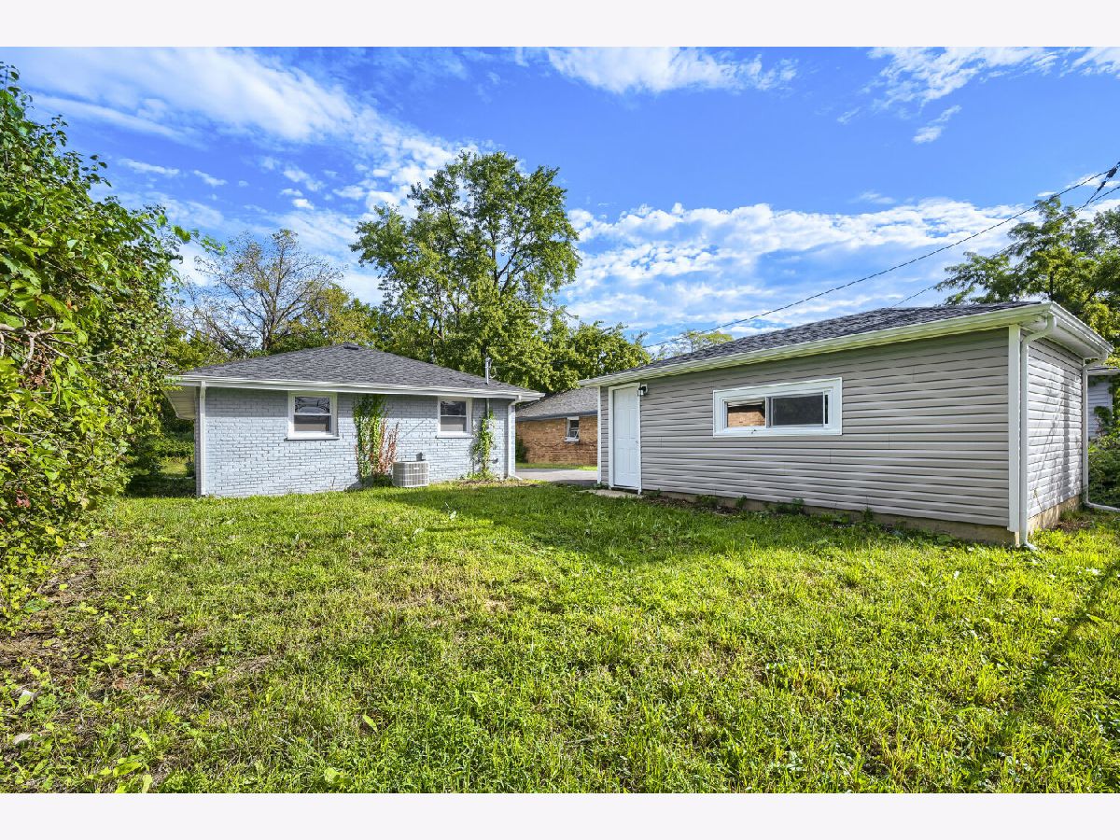
Room Specifics
Total Bedrooms: 3
Bedrooms Above Ground: 3
Bedrooms Below Ground: 0
Dimensions: 11X10
Floor Type: —
Dimensions: 12X9
Floor Type: —
Dimensions: 9X8
Floor Type: —
Full Bathrooms: 1
Bathroom Amenities: —
Bathroom in Basement: 0
Dimensions: 13X7
Floor Type: —
Dimensions: 1X1
Floor Type: —
Dimensions: 16X12
Floor Type: —
Rooms: No additional rooms
Other Specifics
| 1 | |
| — | |
| Garage Owned, Detached, Garage | |
| — | |
| — | |
| — | |
| — | |
| — | |
| 42x108x42x108 | |
| — | |
| None | |
| — | |
| Range, Microwave, Dishwasher, Refrigerator | |
| Not in DB | |
| — | |
| — | |
| — |
Tax History
| Year | Property Taxes |
|---|---|
| — | $4,437 |
Contact Agent
Nearby Similar Homes

Nearby Sold Comparables



Contact Agent
Listing Provided By
Keller Williams Preferred Realty
