

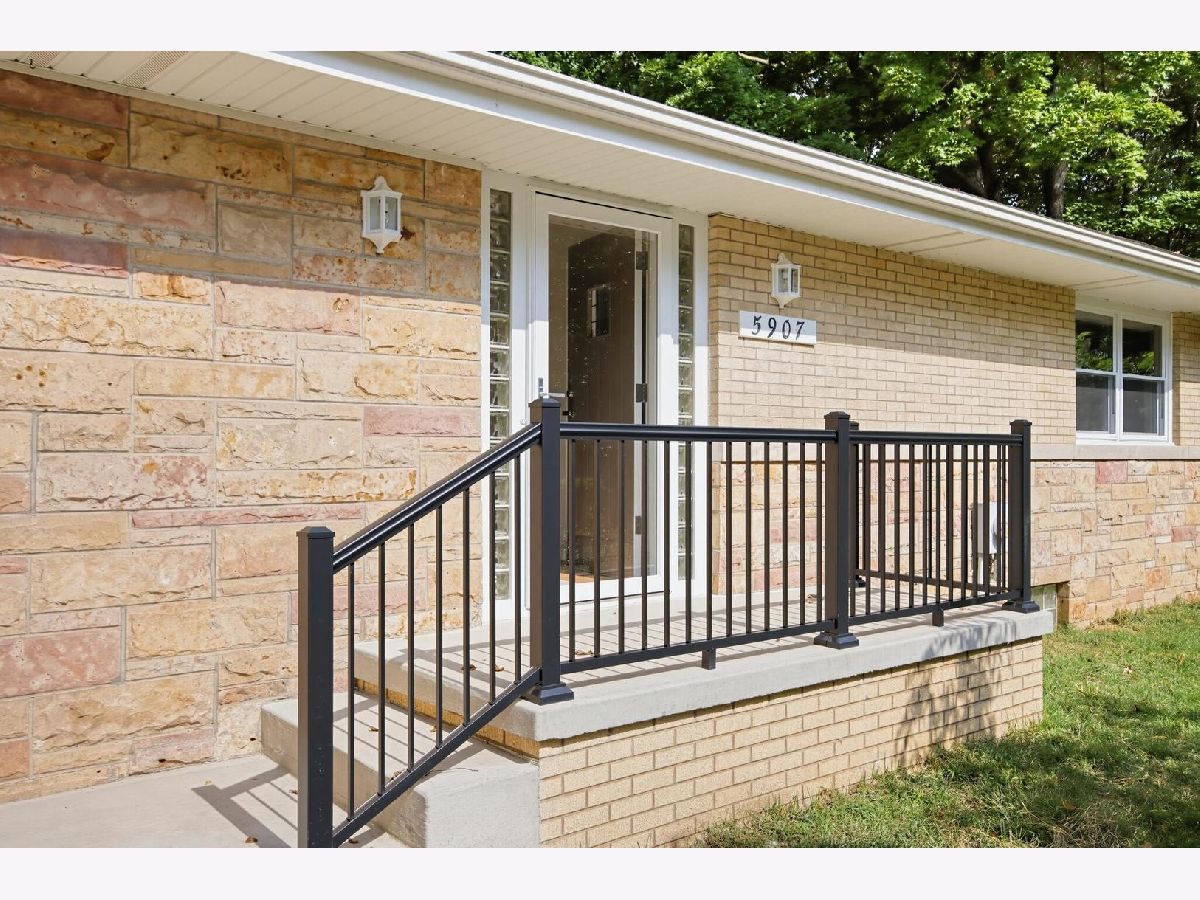
5907 Elm Lane, Peoria, Illinois 61614


$500,000
|
For Sale
|
|
| Status: | Active |
| Sqft: | 4,000 |
| Cost/Sqft: | $125 |
| Beds: | 5 |
| Baths: | 4 |
| Year Built: | 1954 |
| Property Taxes: | $9,188 |
| Days On Market: | 41 |
| Lot Size: | 1,50 |
Description
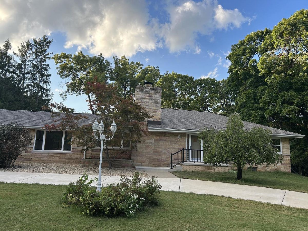
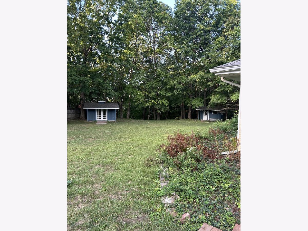
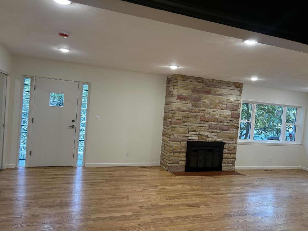
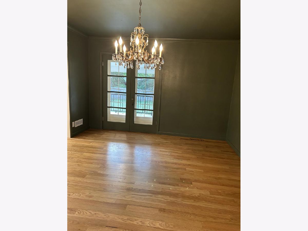
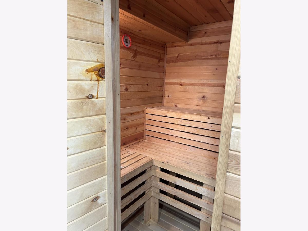
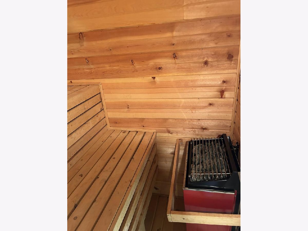
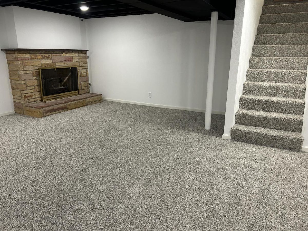
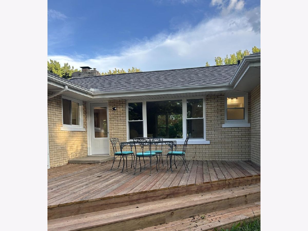
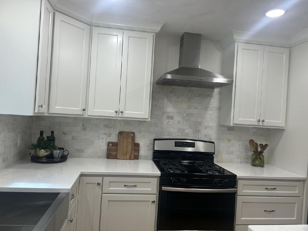
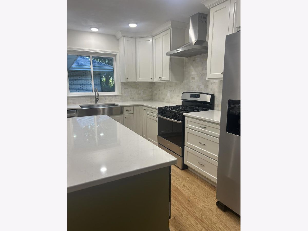
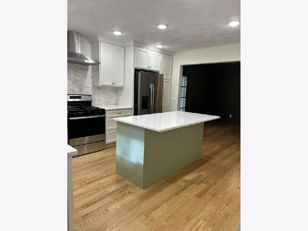
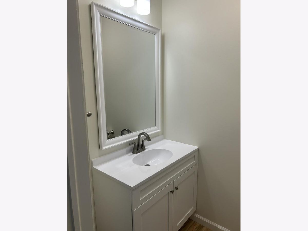
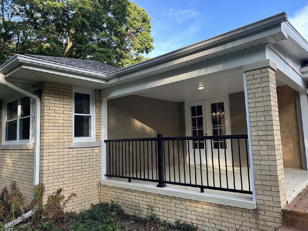
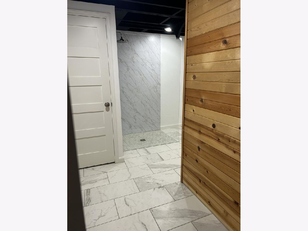
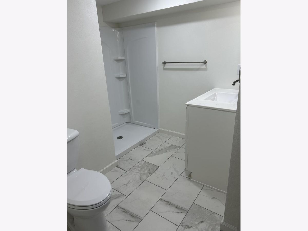
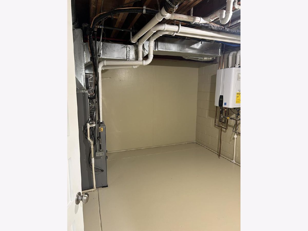
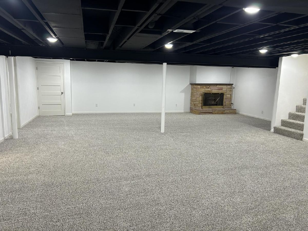
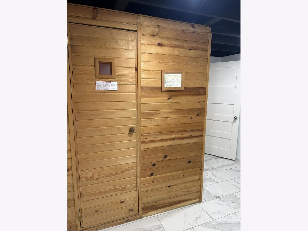
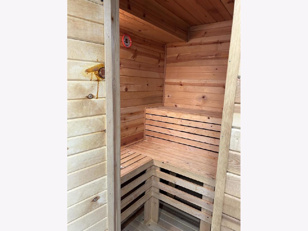
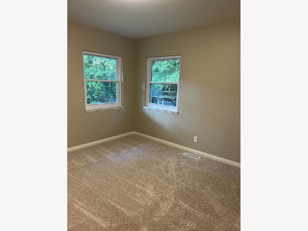
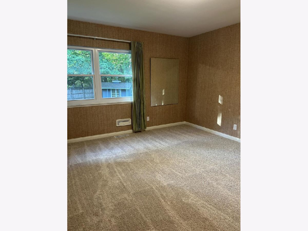
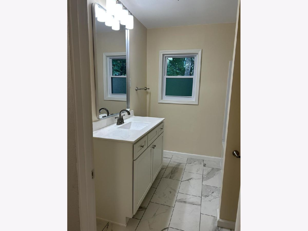
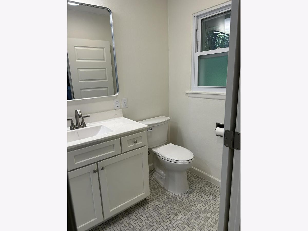
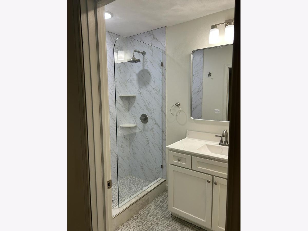
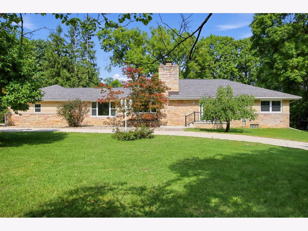
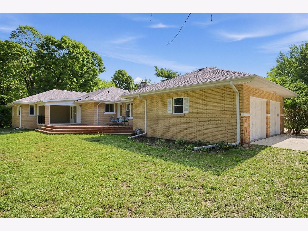
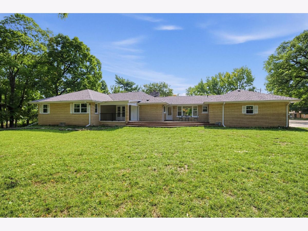
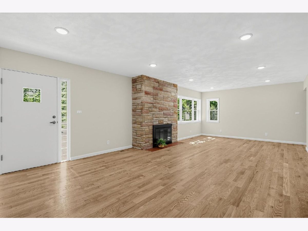
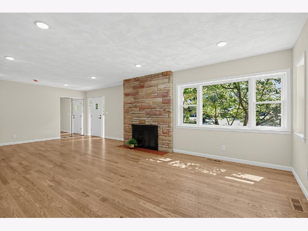
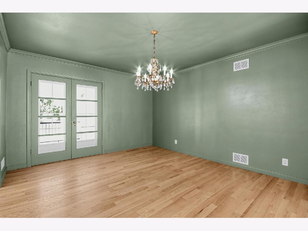
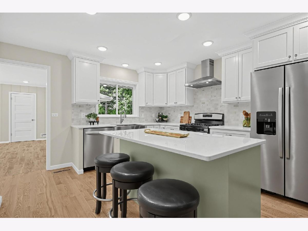
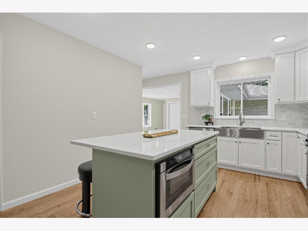
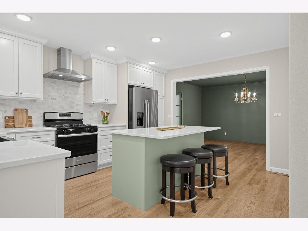
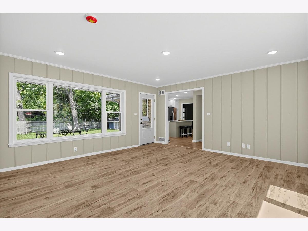
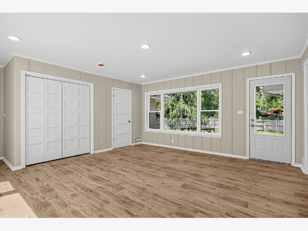
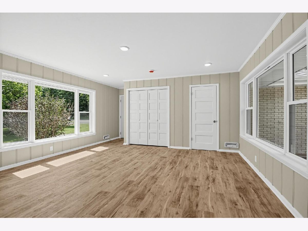
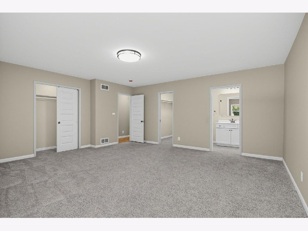
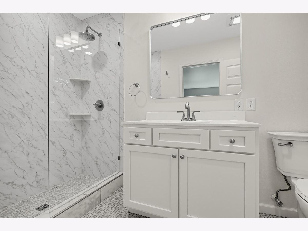
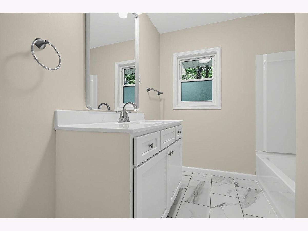
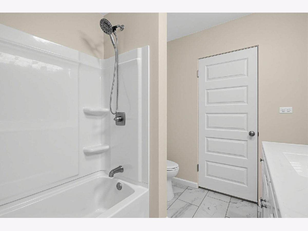
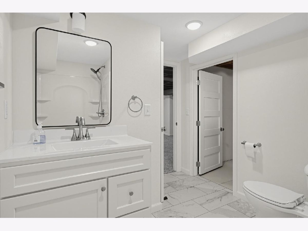
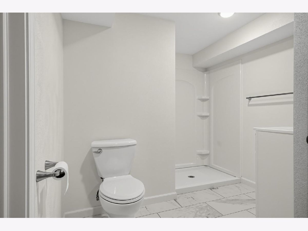
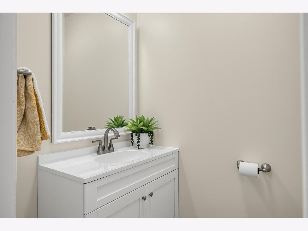
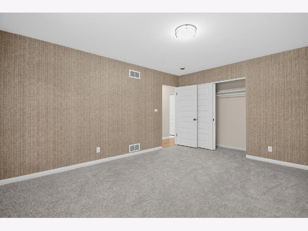
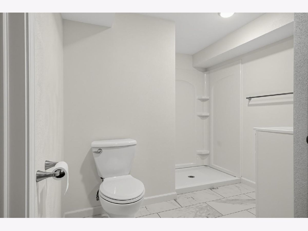
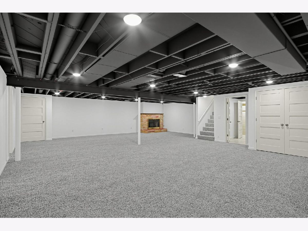
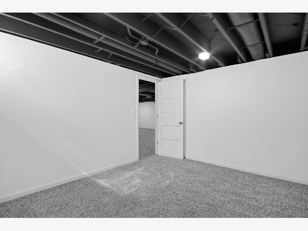
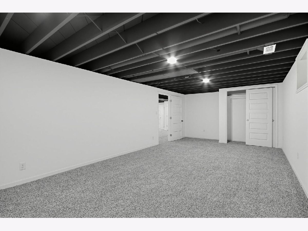
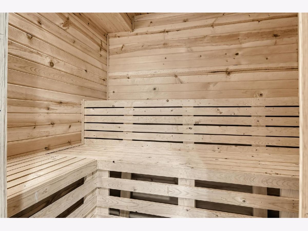
PENDING - Exceptional Peoria Heights retreat! This beautifully renovated 5-bedroom, 3.5-bath ranch blends sophisticated updates with an extraordinary 1.5-acre setting just off Prospect. Completely refreshed with quality craftsmanship, the home features a stunning new kitchen with Amish made cabinets and new appliances, all-new baths, new flooring, updated HVAC, and a new roof. The full basement adds flexible living space and includes a private sauna room with shower. The wooded acreage is truly special, with a natural gully connecting to Forest Park Nature Center. Beautifully move-in ready-this is a rare opportunity not to be missed!
Property Specifics
| Single Family | |
| — | |
| — | |
| 1954 | |
| 2026 | |
| Finished, Rec/Family Area, Daylight | |
| Brick, Stone | |
| Asphalt | |
| — | |
| No | |
| 1.5 |
| Peoria | |
| — | |
| — / Not Applicable | |
| None | |
| Public | |
| Public Sewer | |
| Central Air | |
| Forced Air | |
| 12760298 | |
| 1416402012 |
Property History
| DATE: | EVENT: | PRICE: | SOURCE: |
|---|---|---|---|
| — | Last price change | $549,900 | MRED MLS |
| 15 Sep, 2026 | Listed for sale | $575,000 | MRED MLS |
Room Specifics
All Bedroom Info:
Total Bedrooms: 5
Bedrooms Above Ground: 5
Bedrooms Below Ground: 0
Total Bedrooms: 5
Bedrooms Above Ground: 5
Bedrooms Below Ground: 0
Master Bedroom Info:
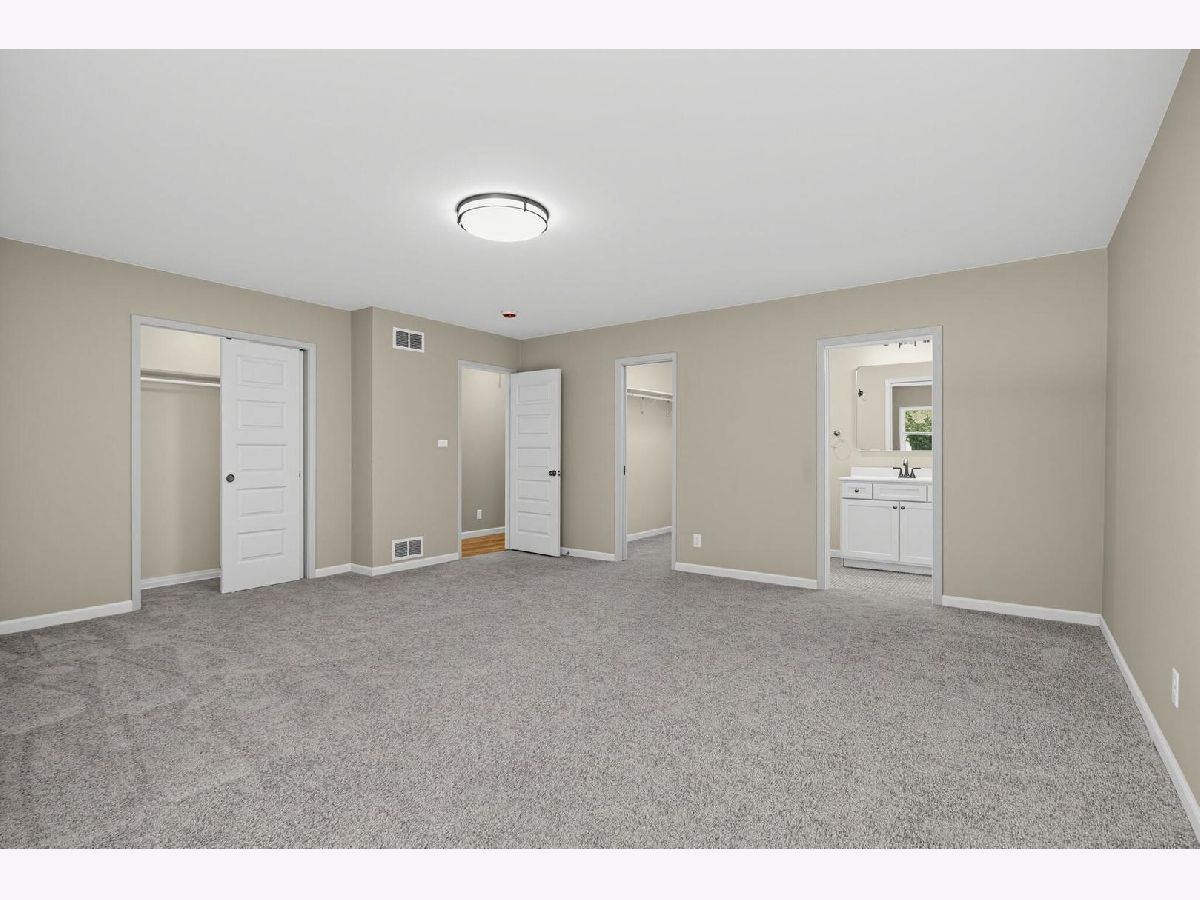
Dimensions: 17X17
Location: Main LevelDimensions: 17X17
Floor Type: —
Second Bedroom Info:
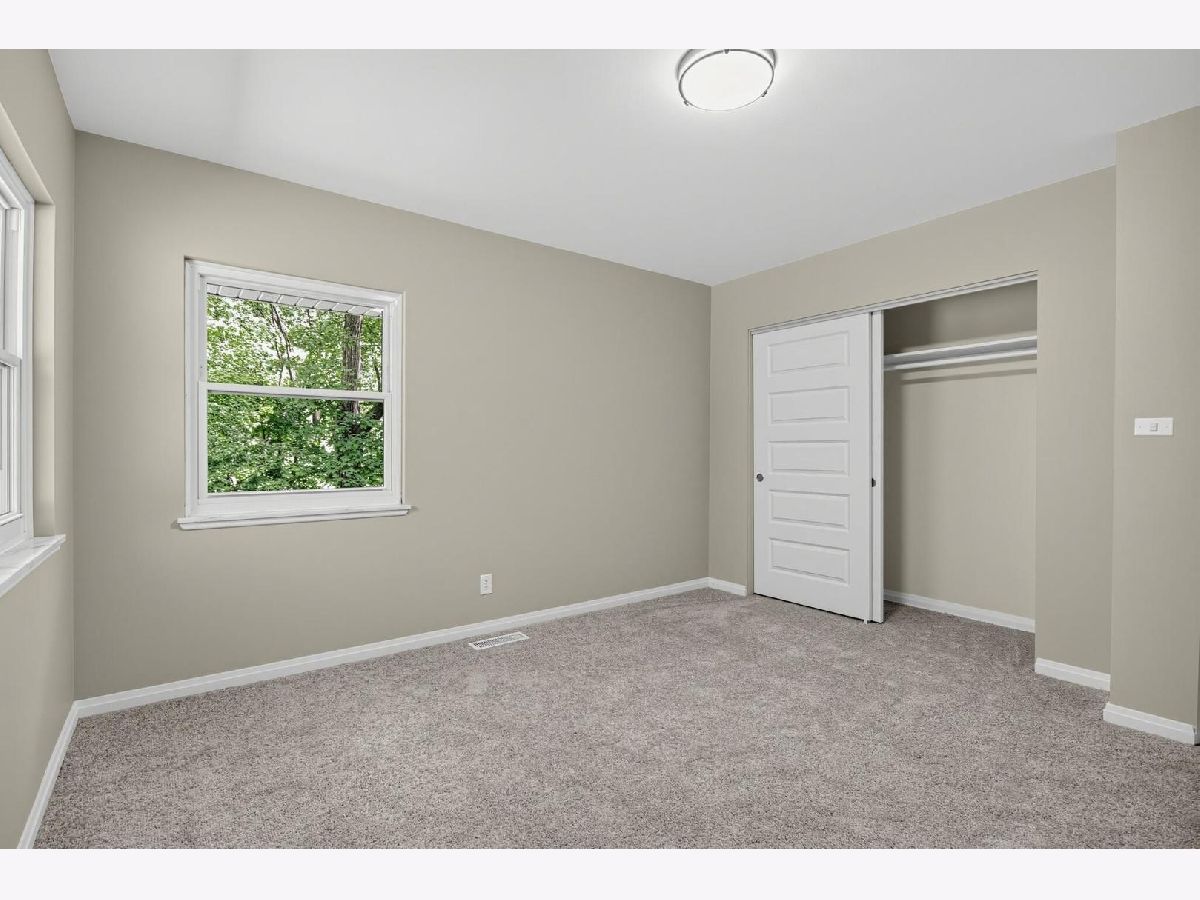
Dimensions: 12X12
Location: Main LevelDimensions: 12X12
Floor Type: —
Third Bedroom Info:
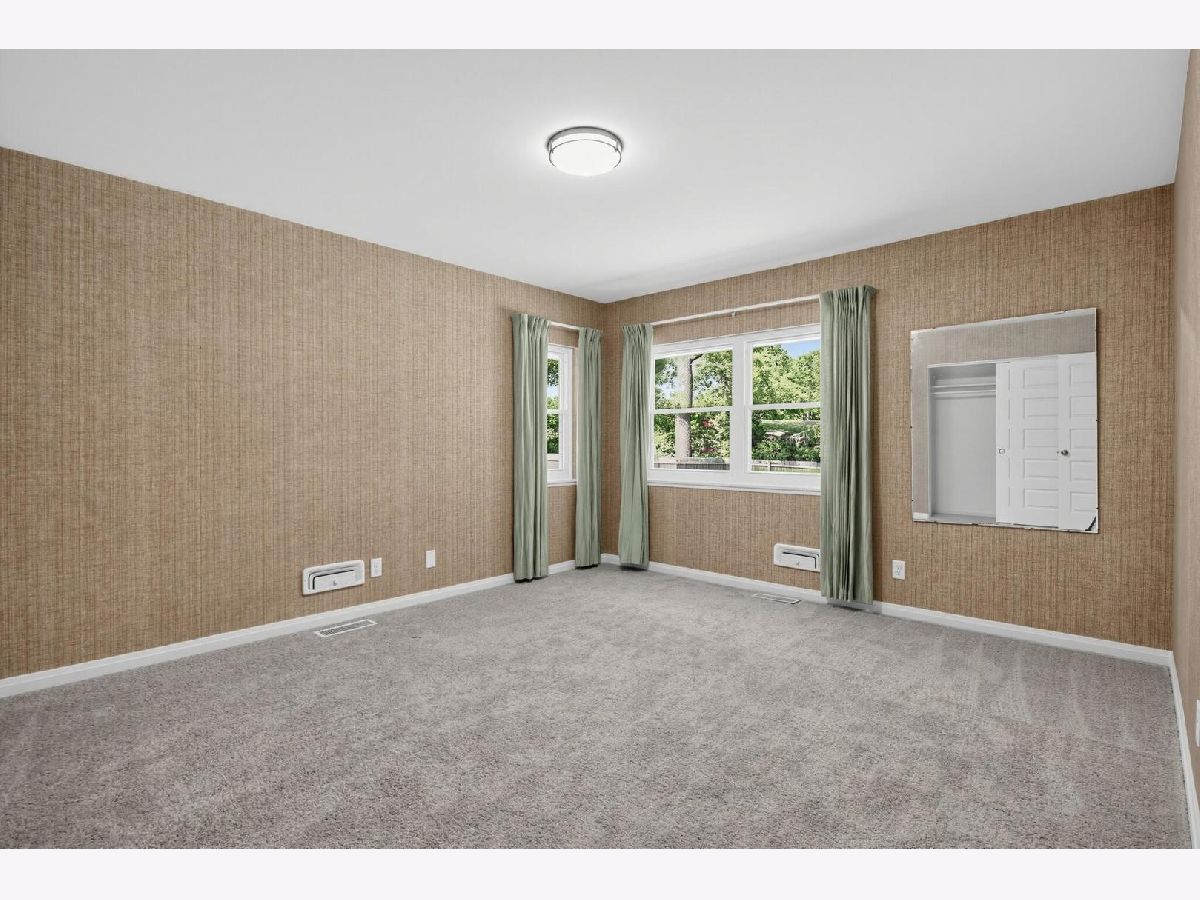
Dimensions: 12X15
Location: Main LevelDimensions: 12X15
Floor Type: —
Fourth Bedroom Info:
Dimensions: 10X12
Location: LowerDimensions: 10X12
Floor Type: —
Bathroom Info:
Full Bathrooms: 4
Partial Bathrooms: 1Full Bathrooms: 4
Bathroom Amenities: —
Bathroom in Basement: 1
Dining Room Info:
Dimensions: 12X15
Location: Main LevelDimensions: 12X15
Floor Type: —
Kitchen Info:
Dimensions: 12X14
Location: Main LevelDimensions: 12X14
Floor Type: —
Living Room Info:
Dimensions: 13X27
Location: Main LevelDimensions: 13X27
Floor Type: —
Family Room Info:
Dimensions: 16X16
Location: Main LevelDimensions: 16X16
Floor Type: —
Additional Rooms Info:
Rooms: Bedroom 5
Basement: Finished, Rec/Family Area, DaylightRooms: Bedroom 5
First Additional Room Info:
Name: Bedroom 5
Dimensions: 12X24
Location: LowerName: Bedroom 5
Dimensions: 12X24
Floor Type: —
Other Specifics
| 2 | |
| Block | |
| Attached, Garage | |
| — | |
| — | |
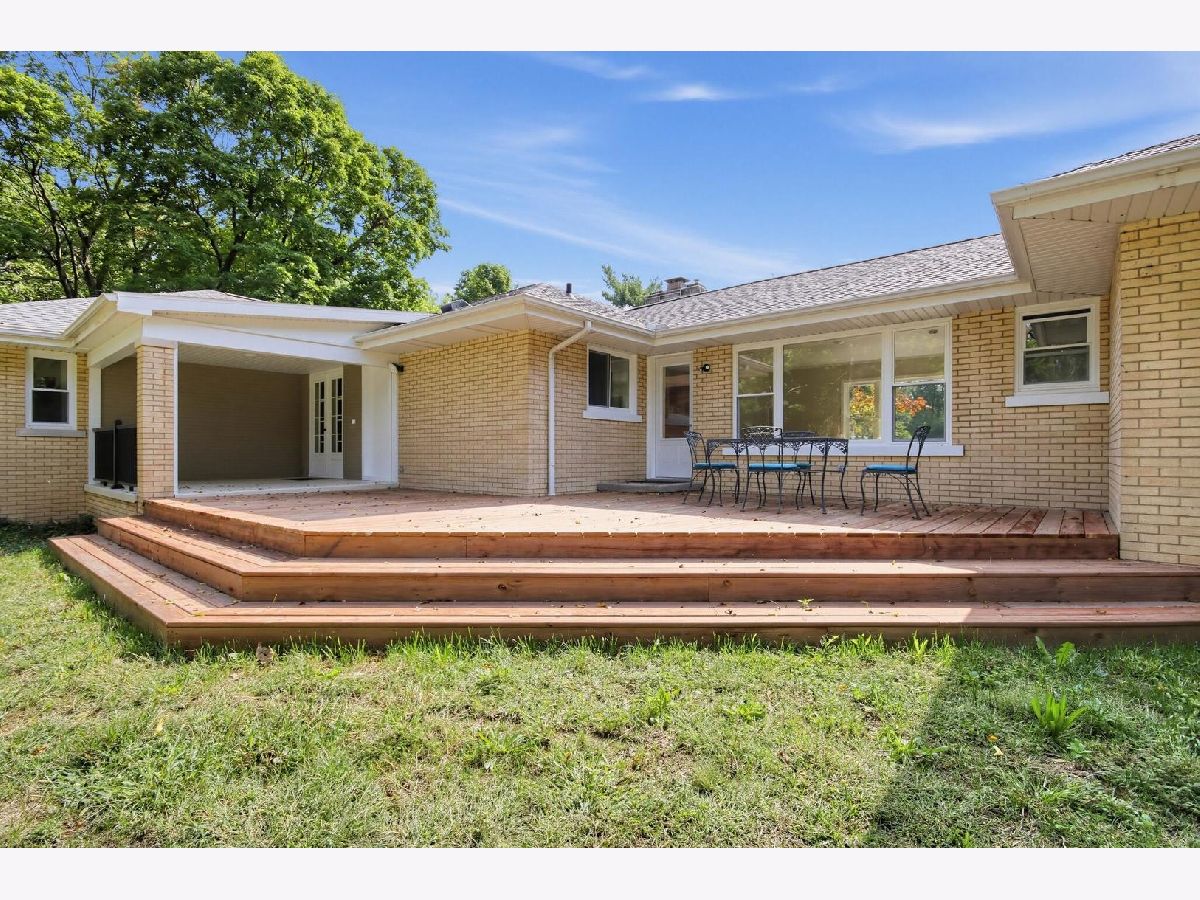
| Deck, Porch | |
| — | |
| — | |
| 62 x 420 x 204 | |
| — | |
| Full, Shower Only | |
| — | |
| — | |
| Not in DB | |
| — | |
| — | |
| — |
Tax History
| Year | Property Taxes |
|---|---|
| — | $9,188 |
Contact Agent
Nearby Similar Homes
Nearby Sold Comparables

5210 Willard Road, Peoria Heights, Illinois 61616

Sold
$54,500
3 beds / 1.0 baths / 720 ft2
Single Family / Built: 1950
529
5212 Ogden Avenue, Peoria Heights, Illinois 61616

Sold
$28,000
2 beds / 1.0 baths / 676 ft2
Single Family / Built: 1948
3197


Contact Agent
Listing Provided By
Beycome Brokerage Realty LLC
