

5908 64th Street, Clearing, Chicago, Illinois 60638


$395,000
|
For Sale
|
|
| Status: | Active |
| Sqft: | 945 |
| Cost/Sqft: | $418 |
| Beds: | 2 |
| Baths: | 2 |
| Year Built: | 1952 |
| Property Taxes: | $3,171 |
| Lot Size: | 0,00 |
Description
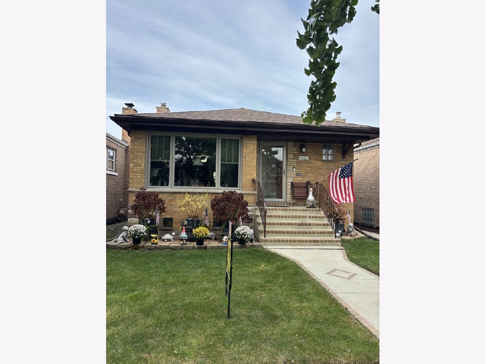
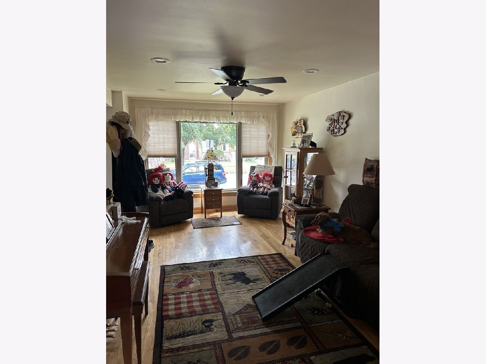
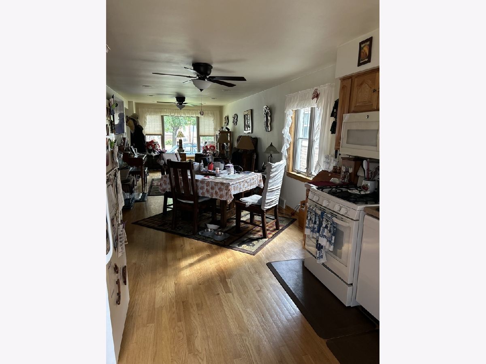
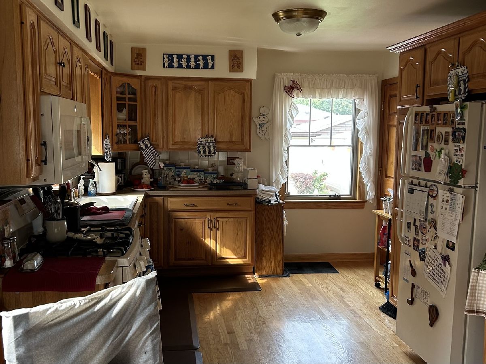
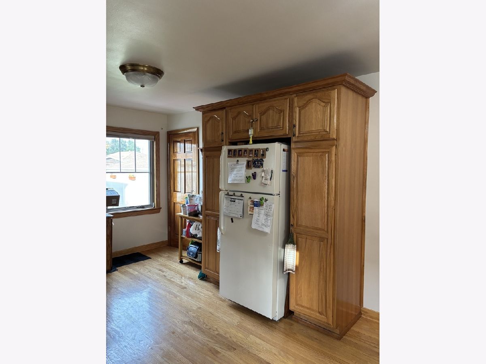
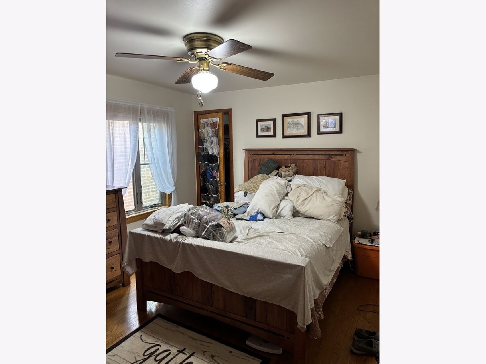
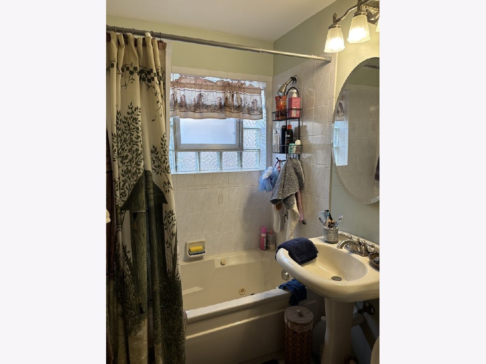
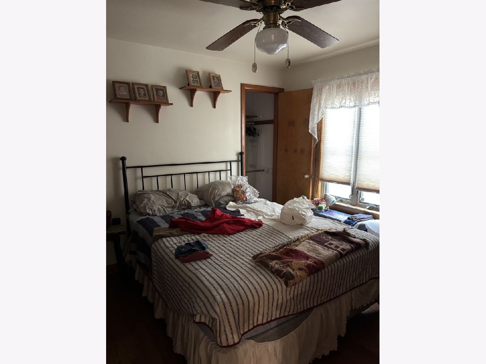
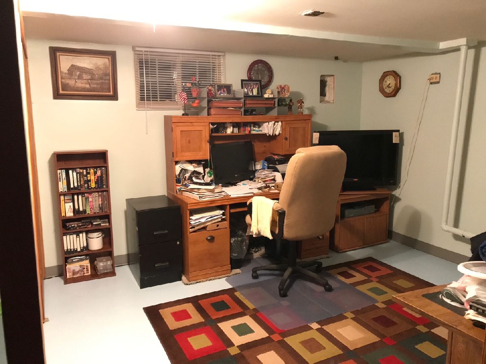
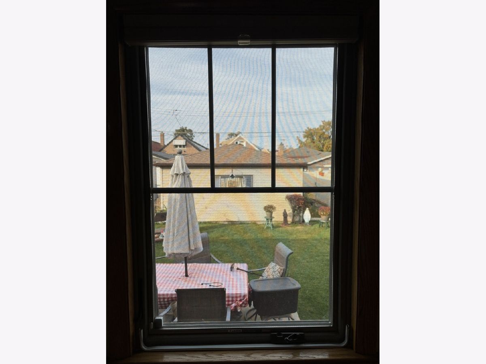
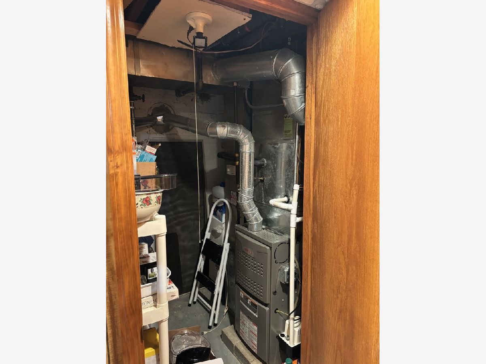
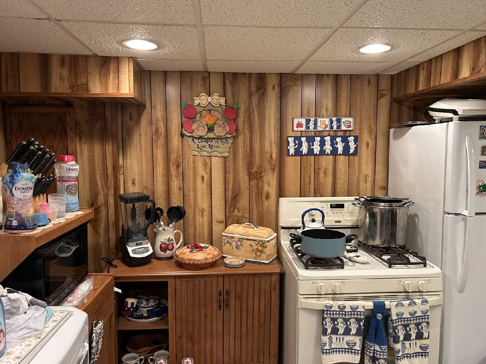
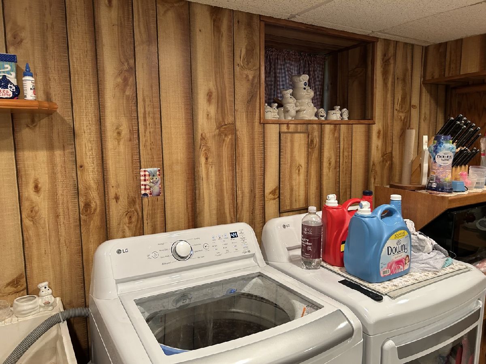
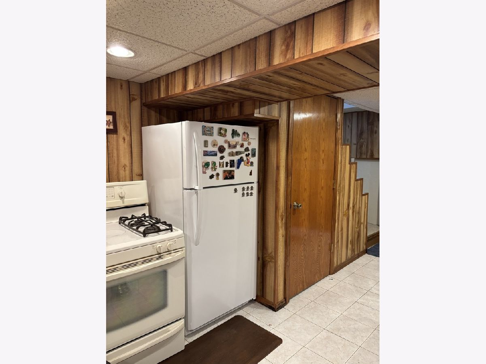
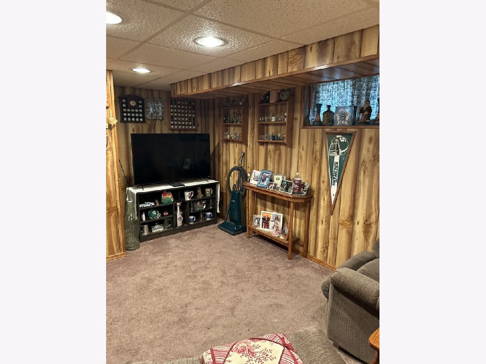
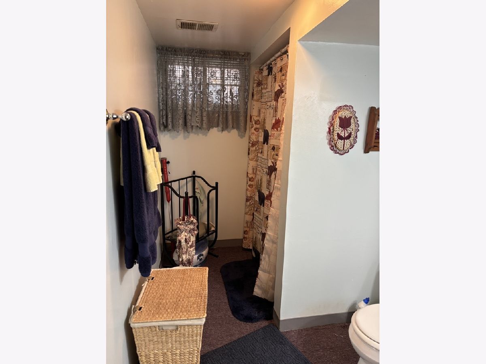
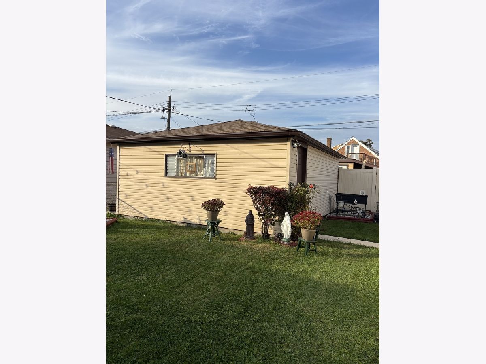
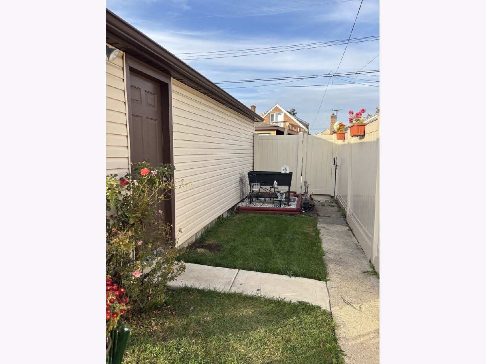
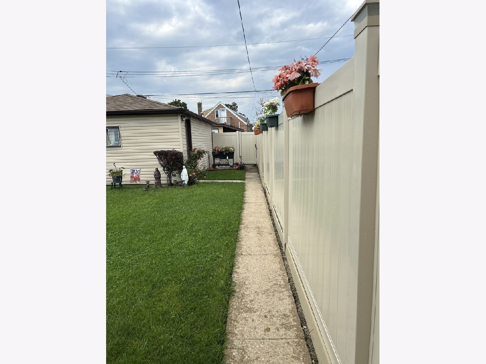
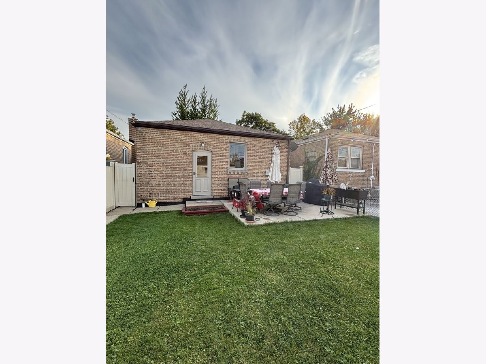
Clearing beauty! This home has been recently updated throughout with Anderson replacement windows and screens installed 4/25. The open concept Main level has all-oak floor planking throughout with one full bathroom. Wall to wall oak kitchen cabinets, and pantry nook surrounding the refrigerator giving you lots of storage. The finished basement features a summer kitchen for added cooking area. Included is table with chairs and all appliances. Here you'll find an additional full bath a third bedroom along with plenty of storage closets. There's a 2-car garage with new overhead door & transmitter installed 3/25. Large patio and inviting large grassy yard with a new privacy fence completes this cozy home. New roofing on home and garage have been also updated on 11/25. Brand new storm doors installed 4/26. With all these big ticket item improvements, just move in and start enjoying all the amenities friendly Clearing has to offer. Conveniently access the post office, schools and parks, highways, Midway Airport and many small businesses owned shops and restaurants along the 63rd Street business corridor.
Property Specifics
| Single Family | |
| — | |
| — | |
| 1952 | |
| Finished, Full | |
| 945 (945 finished) | |
| Brick | |
| — | |
| — | |
| No | |
| — |
| Cook | |
| — | |
| — / Not Applicable | |
| None | |
| Lake Michigan, Public | |
| Public Sewer | |
| Central Air | |
| Gas | |
| 12794817 | |
| 19202040380000 |
Nearby Schools
| NAME: | DISTRICT: | DISTANCE: | |
|---|---|---|---|
|
High School
Hancock College Preparatory Seni |
299 | Not in DB | |
|
Alternate Elementary School
Hale Elementary School |
— | Not in DB | |
Room Specifics
Total Bedrooms: 3
Bedrooms Above Ground: 2
Bedrooms Below Ground: 1
Dimensions: 13X13
Floor Type: Hardwood
Dimensions: 13X12
Floor Type: Hardwood
Dimensions: 13X13
Floor Type: —
Full Bathrooms: 2
Bathroom Amenities: Separate Shower, Soaking Tub
Bathroom in Basement: 1
Dimensions: 13X17
Floor Type: Hardwood
Features: Eating Area-Table Space, Custom Cabinetry, Pantry, Updated Kitchen
Dimensions: 6X4
Floor Type: —
Dimensions: 13X17
Floor Type: Hardwood
Rooms: No additional rooms
Other Specifics
| 2 | |
| — | |
| Garage Door Opener, Garage Owned, Detached, Garage | |
| Gas Dryer Hookup, Electric Dryer Hookup | |
| — | |
| — | |
| — | |
| — | |
| 30x125 | |
| — | |
| — | |
| — | |
| Range, Microwave, Dishwasher, Refrigerator, Washer, Dryer, Gas Cooktop, Gas Oven | |
| Not in DB | |
| Curbs, Sidewalks, Street Lights, Street Paved | |
| — | |
| — |
Contact Agent
Contact Agent
Listing Provided By
Fireside Realty
