

5917 Edward Drive, Oak Forest, Illinois 60452


$340,000
|
For Sale
|
|
| Status: | Active |
| Sqft: | 1,600 |
| Cost/Sqft: | $213 |
| Beds: | 3 |
| Baths: | 2 |
| Year Built: | 1968 |
| Property Taxes: | $7,968 |
| Days On Market: | 6 |
| Lot Size: | 0,15 |
Sorry but we don't have exact coordinates for this place
Description
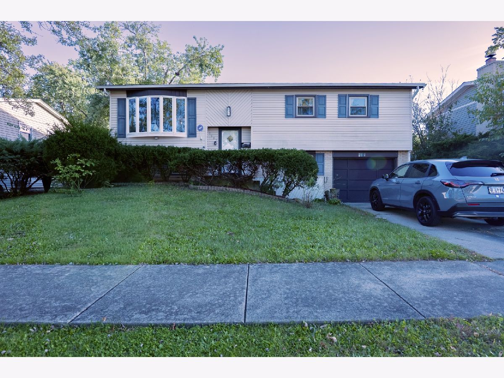
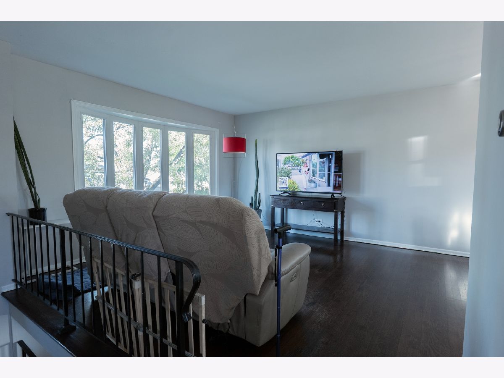
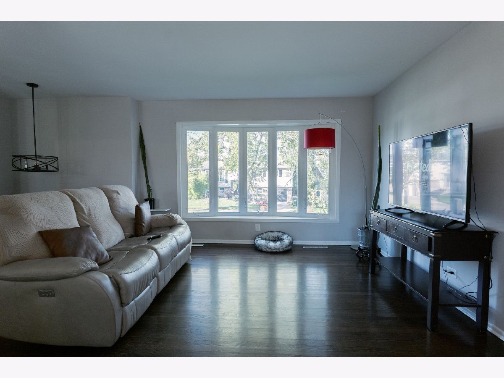
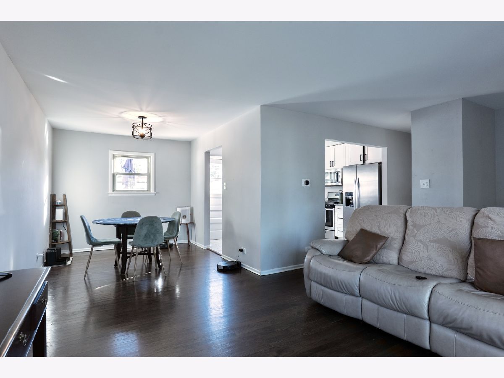
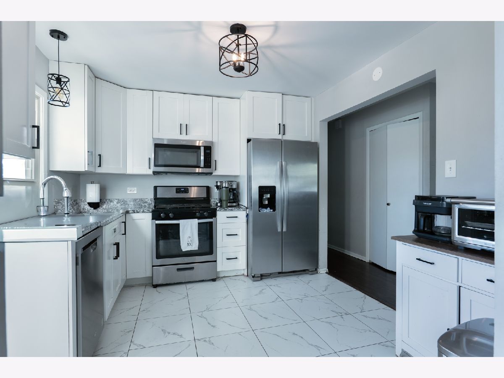
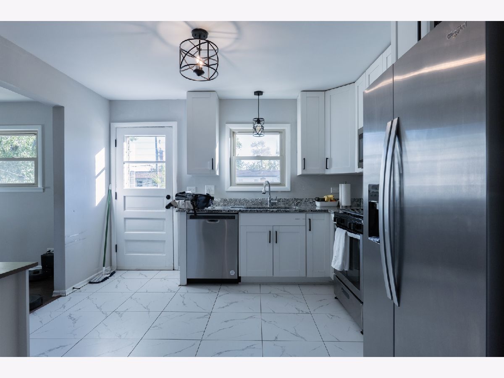
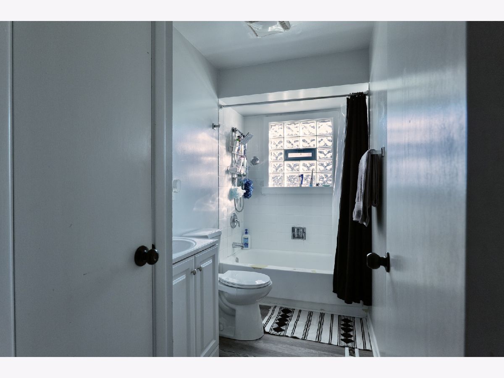
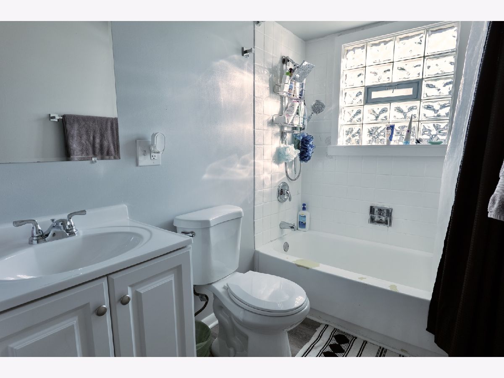
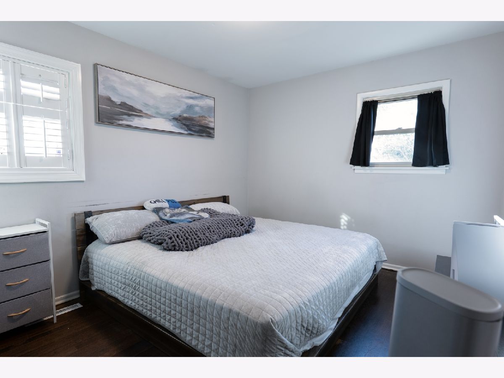
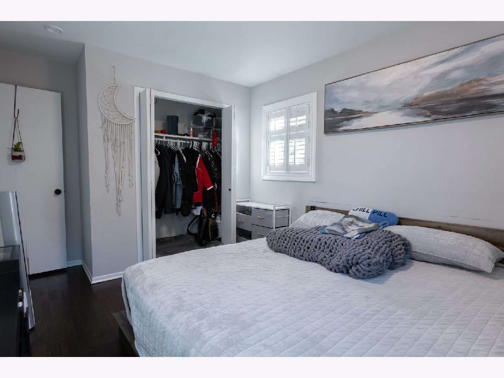
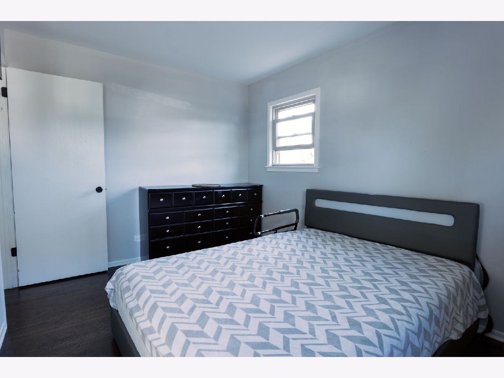
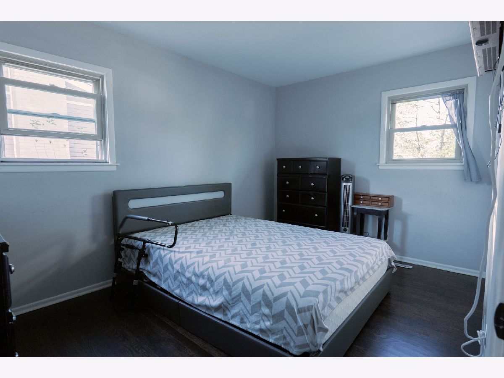
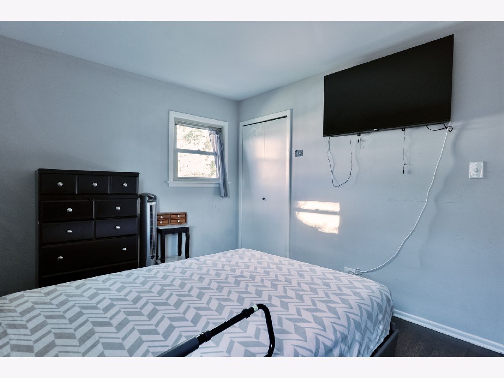
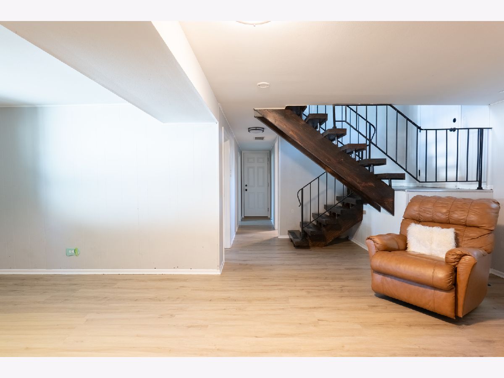
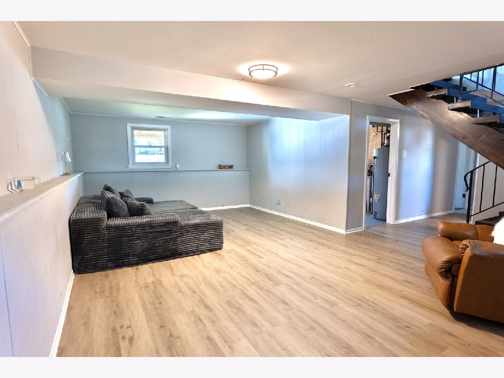
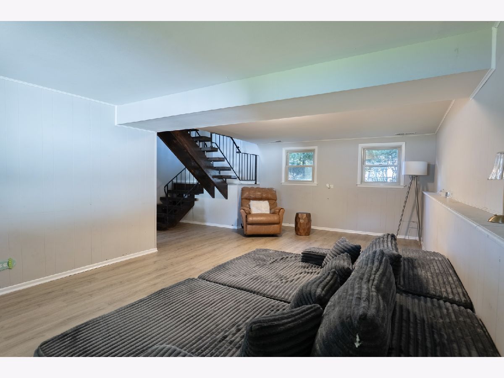
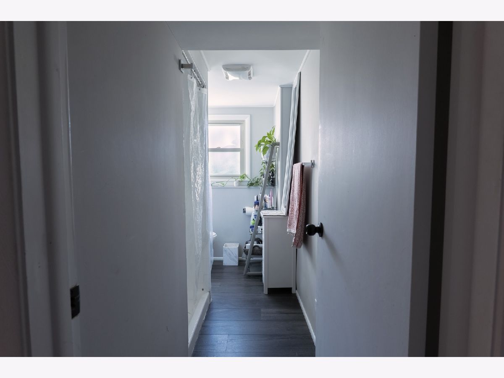
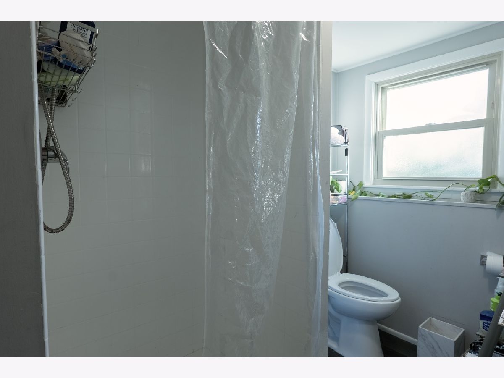
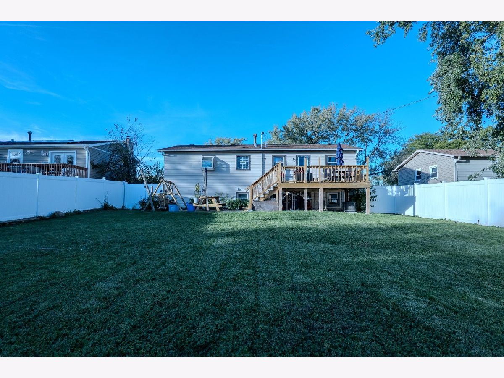
Beautifully updated and move-in ready in desirable Oak Forest! This 3-bedroom, 2-bathroom home features a stunning kitchen with white shaker cabinets, stone countertops, and stainless steel appliances. Enjoy new first-floor flooring, refinished hardwood floors, updated bathrooms, and a new electrical panel. Step outside to a NEW deck and NEW fence, perfect for entertaining in the spacious backyard. Additional highlights include a cozy family room with a full bathroom and an extra-long attached garage. Conveniently located near parks, forest preserves, public transportation, and 159th Street shopping and dining. Don't miss this opportunity to make this beautiful home yours-schedule your private showing today!
Property Specifics
| Single Family | |
| — | |
| Bi-Level | |
| 1968 | |
| Finished, Daylight | |
| Vinyl Siding | |
| Asphalt | |
| — | |
| No | |
| 0.15 |
| Cook | |
| — | |
| — / Not Applicable | |
| None | |
| Lake Michigan | |
| Public Sewer | |
| Central Air | |
| Gas | |
| 12790607 | |
| 28174080220000 |
Nearby Schools
| NAME: | DISTRICT: | DISTANCE: | |
|---|---|---|---|
|
Grade School
Scarlet Oak Elementary School |
145 | — | |
|
Middle School
Arbor Park Middle School |
145 | Not in DB | |
|
High School
Oak Forest High School |
228 | Not in DB | |
Property History
| DATE: | EVENT: | PRICE: | SOURCE: |
|---|---|---|---|
| 3 Jun, 2015 | Sold | $157,000 | MRED MLS |
| 27 Apr, 2015 | Under contract | $159,900 | MRED MLS |
| — | Last price change | $169,900 | MRED MLS |
| 19 Feb, 2015 | Listed for sale | $179,900 | MRED MLS |
| 22 Dec, 2021 | Sold | $210,000 | MRED MLS |
| 12 Nov, 2021 | Under contract | $215,000 | MRED MLS |
| 10 Nov, 2021 | Listed for sale | $215,000 | MRED MLS |
| 17 Jun, 2022 | Sold | $315,000 | MRED MLS |
| 18 Apr, 2022 | Under contract | $319,700 | MRED MLS |
| — | Last price change | $324,700 | MRED MLS |
| 11 Mar, 2022 | Listed for sale | $324,700 | MRED MLS |
| 21 Oct, 2026 | Listed for sale | $340,000 | MRED MLS |
Room Specifics
All Bedroom Info:
Total Bedrooms: 3
Bedrooms Above Ground: 3
Bedrooms Below Ground: 0
Total Bedrooms: 3
Bedrooms Above Ground: 3
Bedrooms Below Ground: 0
Master Bedroom Info:
Dimensions: 13X10
Location: Main LevelDimensions: 13X10
Floor Type: —
Second Bedroom Info:
Dimensions: 12X10
Location: Main LevelDimensions: 12X10
Floor Type: —
Third Bedroom Info:
Dimensions: 10X10
Location: Main LevelDimensions: 10X10
Floor Type: —
Bathroom Info:
Full Bathrooms: 2
Partial Bathrooms: 0Full Bathrooms: 2
Bathroom Amenities: —
Bathroom in Basement: 1
Dining Room Info:
Dimensions: 11X10
Location: Main LevelDimensions: 11X10
Floor Type: —
Kitchen Info:
Dimensions: 12X10
Location: Main LevelDimensions: 12X10
Floor Type: —
Features: Eating Area-Table Space
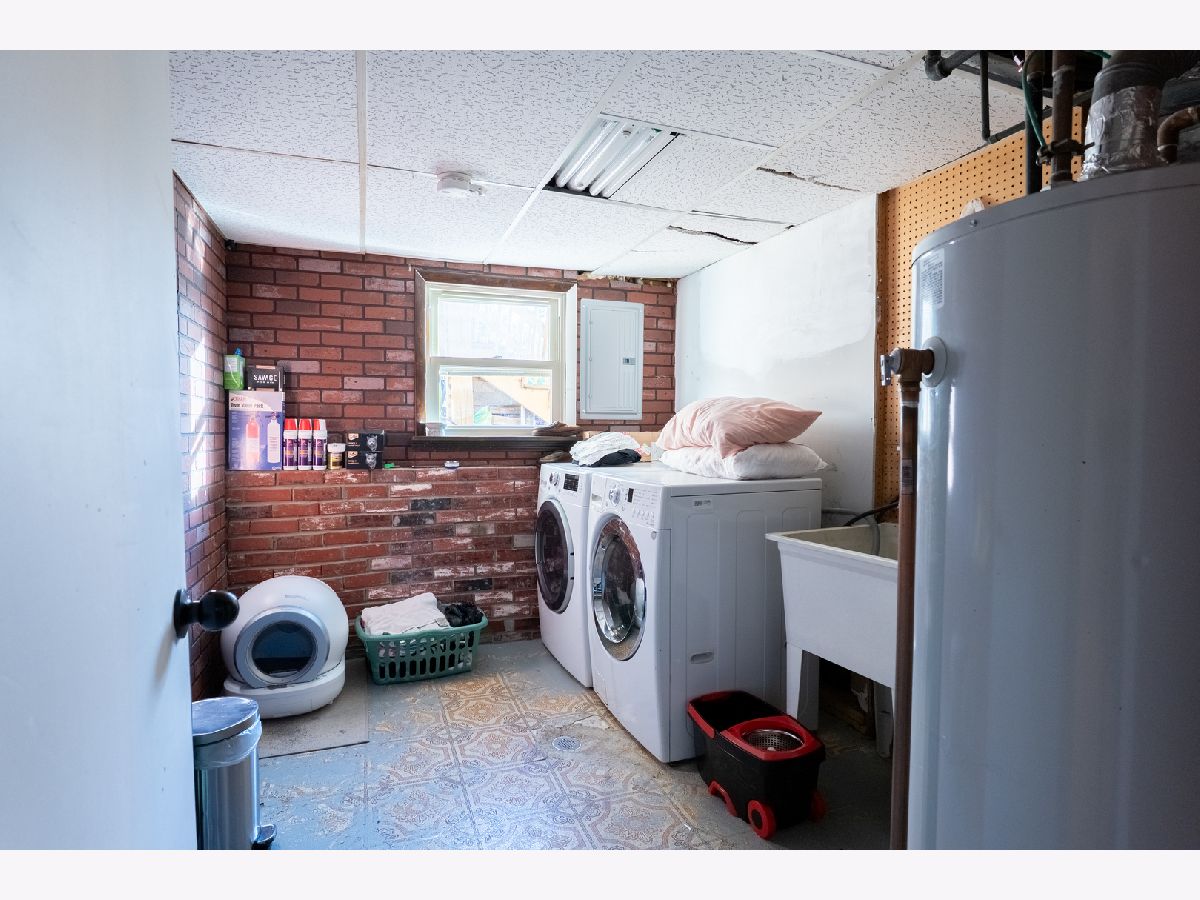
Laundry Room Info:
Dimensions: 11X8
Location: LowerDimensions: 11X8
Floor Type: —
Living Room Info:
Dimensions: 16X12
Location: Main LevelDimensions: 16X12
Floor Type: —
Family Room Info:
Dimensions: 22X12
Location: LowerDimensions: 22X12
Floor Type: —
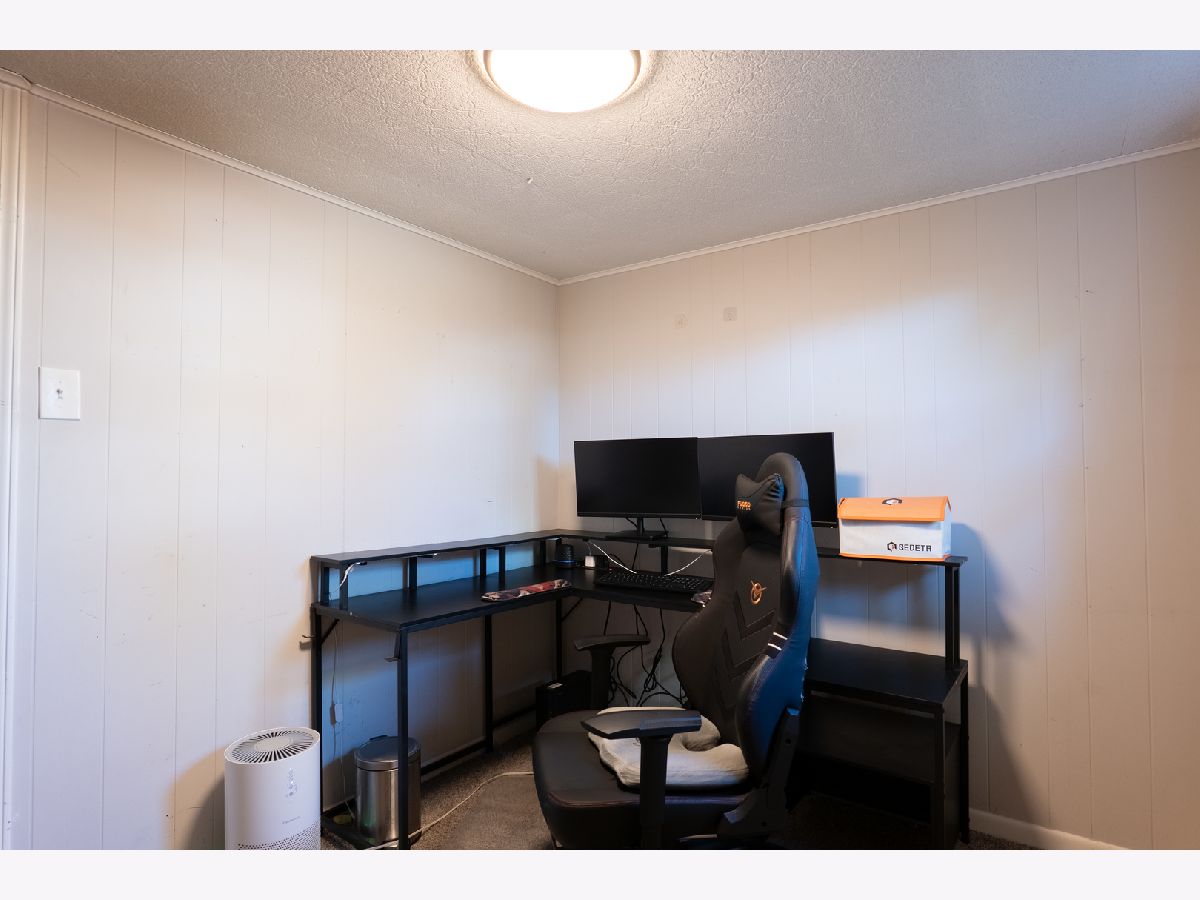
Additional Rooms Info:
Rooms: Office
Basement: Finished, DaylightRooms: Office
First Additional Room Info:
Name: Office
Dimensions: 10X8
Location: LowerName: Office
Dimensions: 10X8
Floor Type: —
Other Specifics
| 1.5 | |
| Concrete Perimeter | |
| Garage Owned, Attached, Garage | |
| — | |
| — | |
| Deck | |
| — | |
| — | |
| 60X110 | |
| — | |
| None | |
| — | |
| Range, Microwave, Dishwasher, Refrigerator | |
| Not in DB | |
| — | |
| — | |
| — |
Tax History
| Year | Property Taxes |
|---|---|
| 2015 | $4,443 |
| 2021 | $5,749 |
| 2026 | $7,968 |
Contact Agent
Contact Agent
Listing Provided By
Realty of America, LLC
