

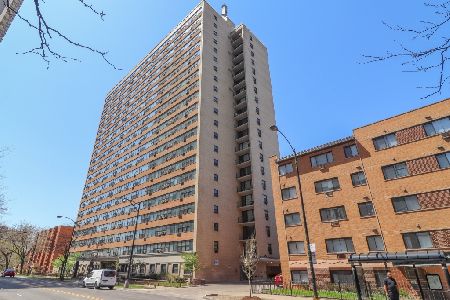
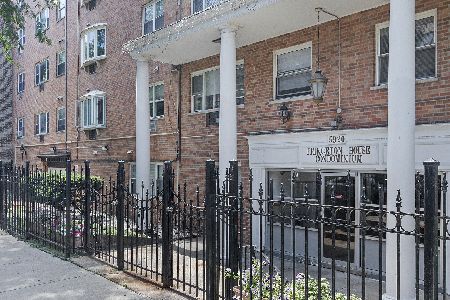
5918 Kenmore Avenue, Edgewater, Chicago, Illinois 60660


$170,000
|
For Sale
|
|
| Status: | Contingent |
| Sqft: | 0 |
| Cost/Sqft: | — |
| Beds: | 1 |
| Baths: | 1 |
| Year Built: | 1971 |
| Property Taxes: | $2,427 |
| Lot Size: | 0,00 |
Description
Welcome to 5920 N Kenmore, Unit 415 - a beautifully updated 1-bedroom, 1-bathroom residence on a high floor where modern finishes meets effortless everyday living in the heart of Edgewater. Eastern-facing windows flood the unit with warm morning light, setting a calm, inviting tone to start your day. The open living area flows naturally into a designated dining area - equally suited as a dining nook, home office, or creative retreat - giving you the freedom to live exactly how you want. The kitchen has been thoughtfully updated with newer appliances including a dishwasher and garbage disposal, paired with clean, contemporary finishes that make cooking and entertaining genuinely enjoyable. The king-sized bedroom comfortably accommodates most furniture configurations and features two wall-to-wall closets and a ceiling fan. Storage is never a concern here - three additional closets throughout the unit ensure there's a place for everything. The bathroom rounds out the space with contemporary fixtures and a walk-in shower that delivers a fresh, clean aesthetic. For those who drive, parking is available in the building's lot for a modest quarterly amount. INVESTOR FRIENDLY BUILDING with exceptionally low HOA fees and taxes make this a true income-generating opportunity - turnkey and ready to perform. Commuters will love the location. The Thorndale Red Line stop is just a block away, with Sheridan and Broadway bus lines also close at hand. And when the day is done, historic Edgewater delivers - from award-winning dining and local shopping to the lakefront path and Hollywood Beach just minutes from your door. Come home!
Property Specifics
| Condos/Townhomes | |
| 5 | |
| — | |
| 1971 | |
| — | |
| — | |
| No | |
| — |
| Cook | |
| — | |
| 282 / Monthly | |
| — | |
| — | |
| — | |
| 12682072 | |
| 14054010411063 |
Nearby Schools
| NAME: | DISTRICT: | DISTANCE: | |
|---|---|---|---|
|
Grade School
Swift Elementary School Specialt |
299 | — | |
|
Middle School
Swift Elementary School Specialt |
299 | Not in DB | |
|
High School
Senn High School |
299 | Not in DB | |


Room Specifics
Total Bedrooms: 1
Bedrooms Above Ground: 1
Bedrooms Below Ground: 0
Dimensions: —
Floor Type: —
Dimensions: —
Floor Type: —
Full Bathrooms: 1
Bathroom Amenities: No Tub
Bathroom in Basement: 0
Rooms: —
Basement Description: —
Other Specifics
| — | |
| — | |
| — | |
| — | |
| — | |
| COMMON | |
| — | |
| — | |
| — | |
| — | |
| Not in DB | |
| — | |
| — | |
| — | |
| — |
Contact Agent
Nearby Similar Homes

Nearby Sold Comparables

Contact Agent
Listing Provided By
Baird & Warner
