

5928 Prairie Street, Washington Park, Chicago, Illinois 60637


$179,000
|
For Sale
|
|
| Status: | Active |
| Sqft: | 1,750 |
| Cost/Sqft: | $102 |
| Beds: | 3 |
| Baths: | 2 |
| Year Built: | — |
| Property Taxes: | $2,821 |
| Lot Size: | 0,00 |
Description
Spacious 3 bedroom and 2 full bath condominium features a large open living area with balcony access, mantel fireplace and kitchen with oak cabinetry, granite countertops and peninsula. New Frigidaire Gallery series stainless steel wall oven, range top, dishwasher and microwave oven. Recessed lighting throughout with exposed brick. Master suite also has a private full bath and rear deck access. In unit washer/dryer hook-up, nice closet space and central air. Gated parking. Steps to green line and Washington Park. Easy access to the expressway, Hyde Park and the lakefront.
Property Specifics
| Condos/Townhomes | |
| 3 | |
| — | |
| — | |
| 2023 | |
| None | |
| Brick | |
| — | |
| — | |
| No | |
| — |
| Cook | |
| — | |
| 300 / Monthly | |
| Water, Parking, Exterior Maintenance, Lawn Care, Snow Removal | |
| Lake Michigan | |
| Public Sewer | |
| Central Air | |
| Natural Gas, Forced Air | |
| 12716058 | |
| 20153030401003 |


Room Specifics
All Bedroom Info:
Total Bedrooms: 3
Bedrooms Above Ground: 3
Bedrooms Below Ground: 0
Total Bedrooms: 3
Bedrooms Above Ground: 3
Bedrooms Below Ground: 0
Master Bedroom Info:
Dimensions: 14X11
Location: Main LevelDimensions: 14X11
Floor Type: —
Second Bedroom Info:
Dimensions: 12X10
Location: Main LevelDimensions: 12X10
Floor Type: —
Third Bedroom Info:
Dimensions: 10X10
Location: Main LevelDimensions: 10X10
Floor Type: —
Bathroom Info:
Full Bathrooms: 2
Partial Bathrooms: 0Full Bathrooms: 2
Bathroom Amenities: Whirlpool
Bathroom in Basement: 0
Dining Room Info:
Dimensions: COMBO
Location: Main LevelDimensions: COMBO
Floor Type: —
Kitchen Info:
Dimensions: 15X12
Location: Main LevelDimensions: 15X12
Floor Type: —
Features: Eating Area-Breakfast Bar
Laundry Room Info:
Dimensions: 6X3
Location: Main LevelDimensions: 6X3
Floor Type: —
Living Room Info:
Dimensions: 22X19
Location: Main LevelDimensions: 22X19
Floor Type: —
Additional Rooms Info:
Rooms: No additional rooms
Basement: NoneRooms: No additional rooms
Other Specifics
| — | |
| — | |
| Assigned | |
| Washer Hookup, Gas Dryer Hookup, In Unit | |
| Hardwood | |
| Deck | |
| Balcony | |
| — | |
| COMMON | |
| — | |
| Full | |
| Granite Counters | |
| Range, Microwave, Dishwasher, Refrigerator, Washer, Dryer | |
| Not in DB | |
| — | |
| Storage | |
| — |
Contact Agent
Nearby Similar Homes
225 59th Street, Chicago, Illinois 60637
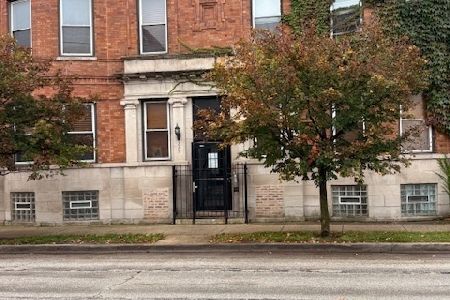
For Sale
$159,000
2 beds / 1.0 baths / 1,000 ft2
Condos/Townhomes / Built: 1897
10
313 60th Street, Chicago, Illinois 60637
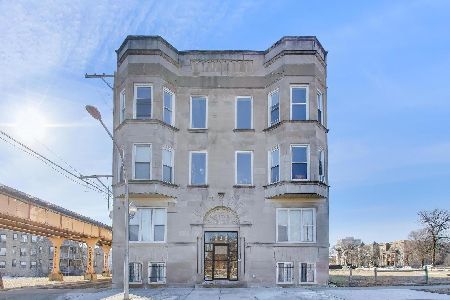
For Sale
$325,000
4 beds / 2.0 baths / 2,307 ft2
Condos/Townhomes / Built: 1900
72
6001 Michigan Avenue, Chicago, Illinois 60637
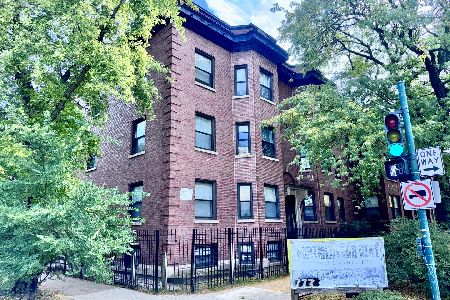
For Sale
$130,000
3 beds / 1.0 baths / 1,400 ft2
Condos/Townhomes / Built: 1906
18
115 60th Street, Chicago, Illinois 60637
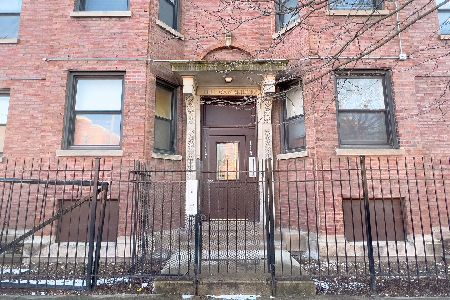
For Sale
$87,900
2 beds / 1.0 baths / 1,100 ft2
Condos/Townhomes / Built: 1901
113
5940 King Drive, Chicago, Illinois 60637
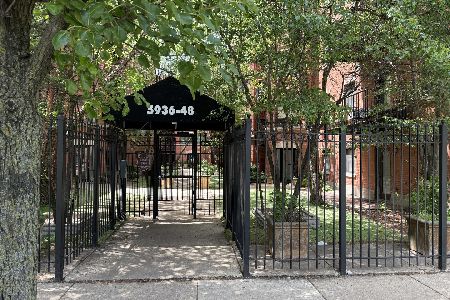
For Sale
$179,000
2 beds / 2.0 baths / 1,200 ft2
Condos/Townhomes / Built: 2005
112
5944 King Drive, Chicago, Illinois 60637
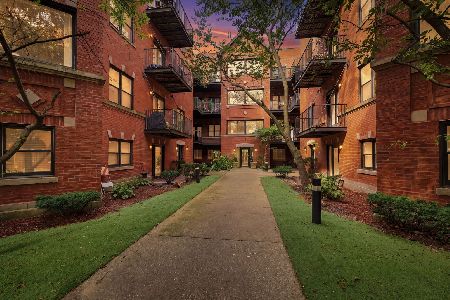
For Sale
$180,000
2 beds / 2.0 baths / 1,300 ft2
Condos/Townhomes / Built: —
50
Nearby Sold Comparables
5928 Prairie Avenue, Chicago, Illinois 60637

Sold
$34,900
3 beds / 2.0 baths / 1,450 ft2
Condos/Townhomes / Built: 2001
3010
5928 Prairie Street, Chicago, Illinois 60637
Sold
$26,900
3 beds / 2.0 baths / 1,750 ft2
Condos/Townhomes / Built: —
6331
5928 Prairie Avenue, Chicago, Illinois 60637
Sold
$30,000
4 beds / 2.1 baths / 2,000 ft2
Condos/Townhomes / Built: —
5485
5928 Prairie Avenue, Chicago, Illinois 60637
Sold
$28,000
3 beds / 2.0 baths / 1,750 ft2
Condos/Townhomes / Built: —
4635
5946 Prairie Avenue, Chicago, Illinois 60637

Sold
$184,900
3 beds / 2.0 baths / 1,600 ft2
Condos/Townhomes / Built: —
2084
5944 Prairie Avenue, Chicago, Illinois 60637
Sold
$39,900
3 beds / 2.0 baths / 1,500 ft2
Condos/Townhomes / Built: 1898
5245
Contact Agent
Listing Provided By
Kale Realty
