

5932 Elizabeth Street, West Englewood, Chicago, Illinois 60636


$399,900
|
For Sale
|
|
| Status: | Contingent |
| Sqft: | 0 |
| Cost/Sqft: | — |
| Beds: | 6 |
| Baths: | 0 |
| Year Built: | 1909 |
| Property Taxes: | $7,032 |
| Days On Market: | 15 |
| Lot Size: | 0,00 |
Description
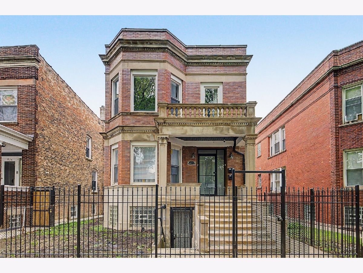
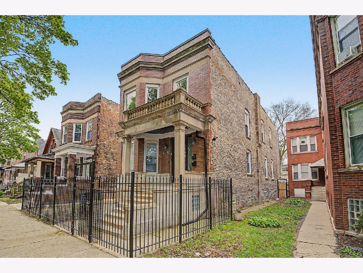
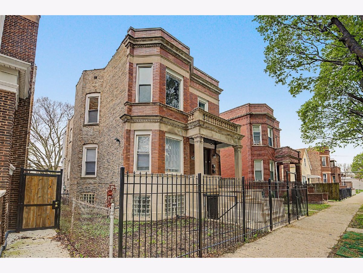
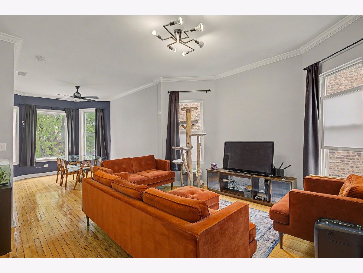
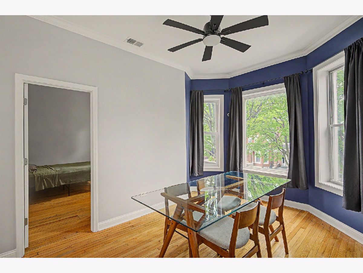
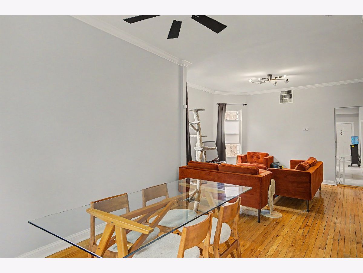
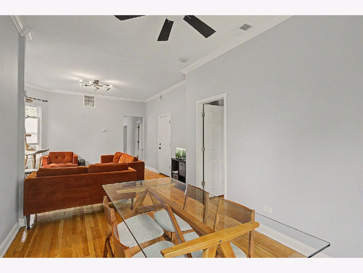
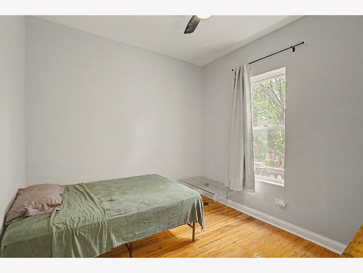
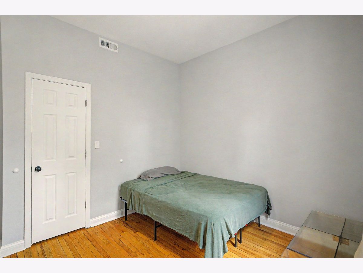
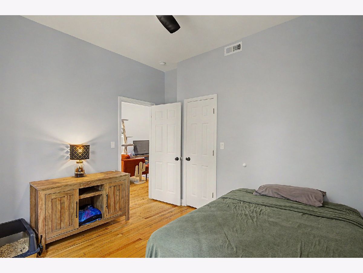
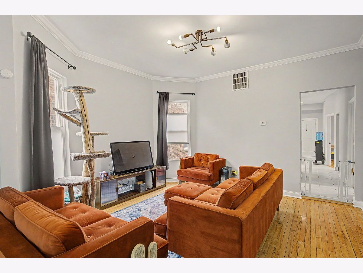
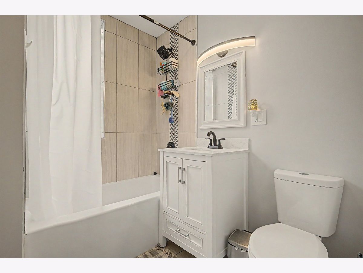
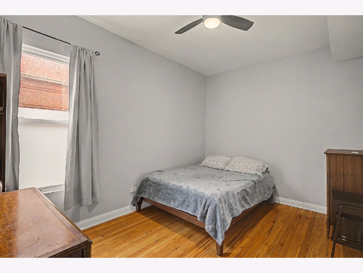
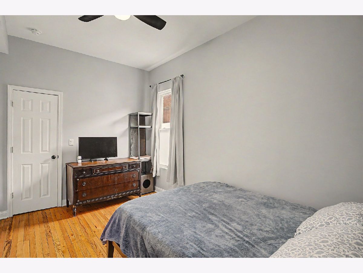
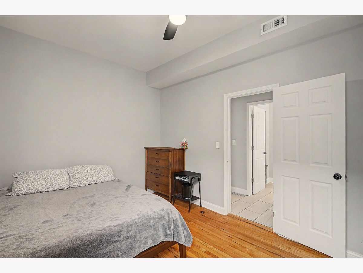
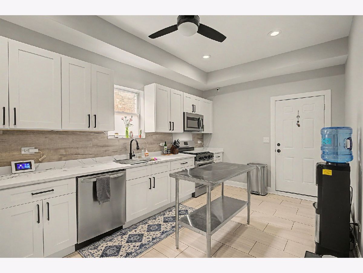
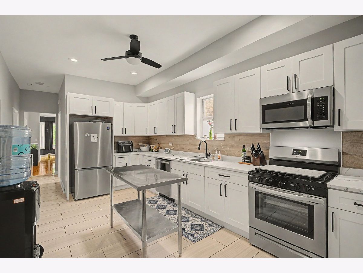
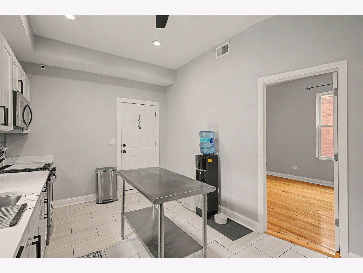
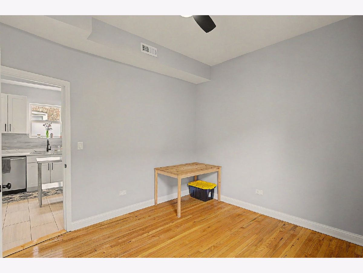
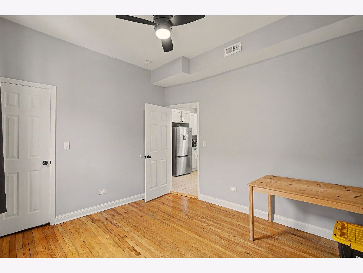
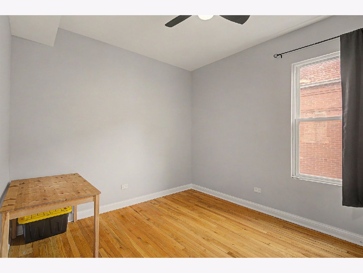
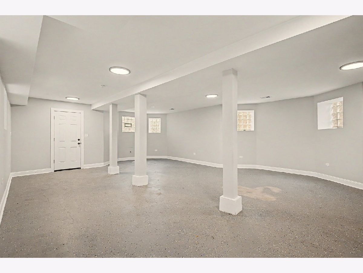
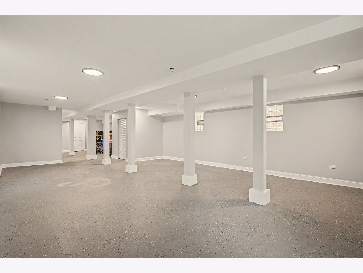
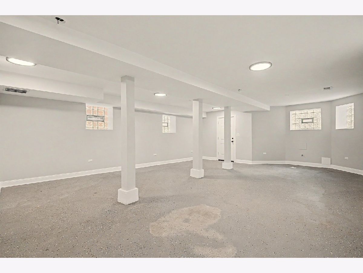
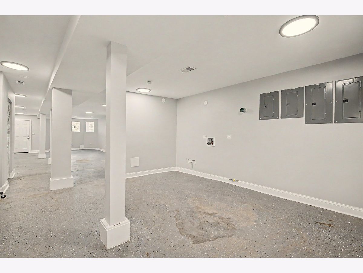
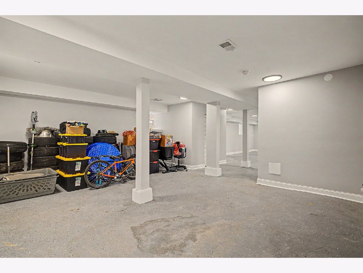
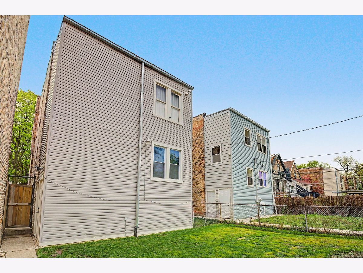
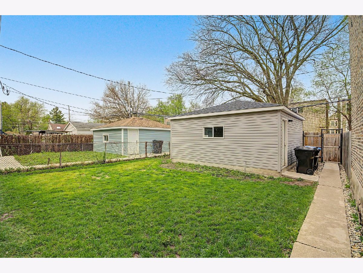
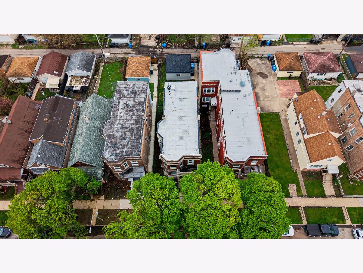
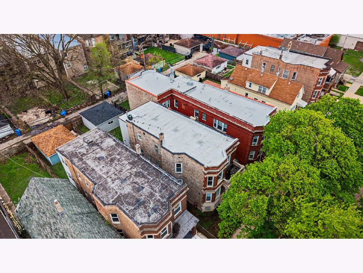
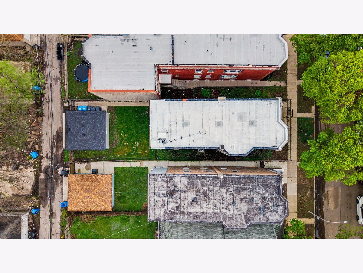
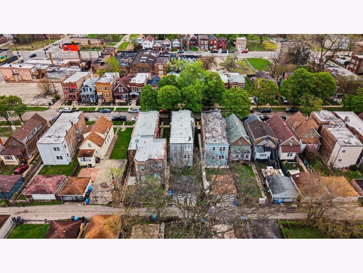
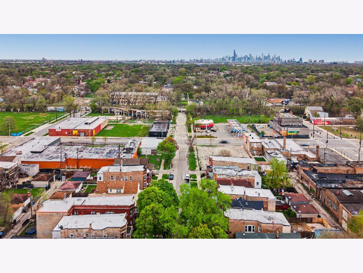
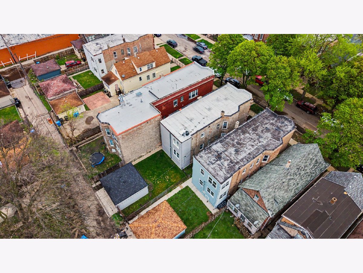
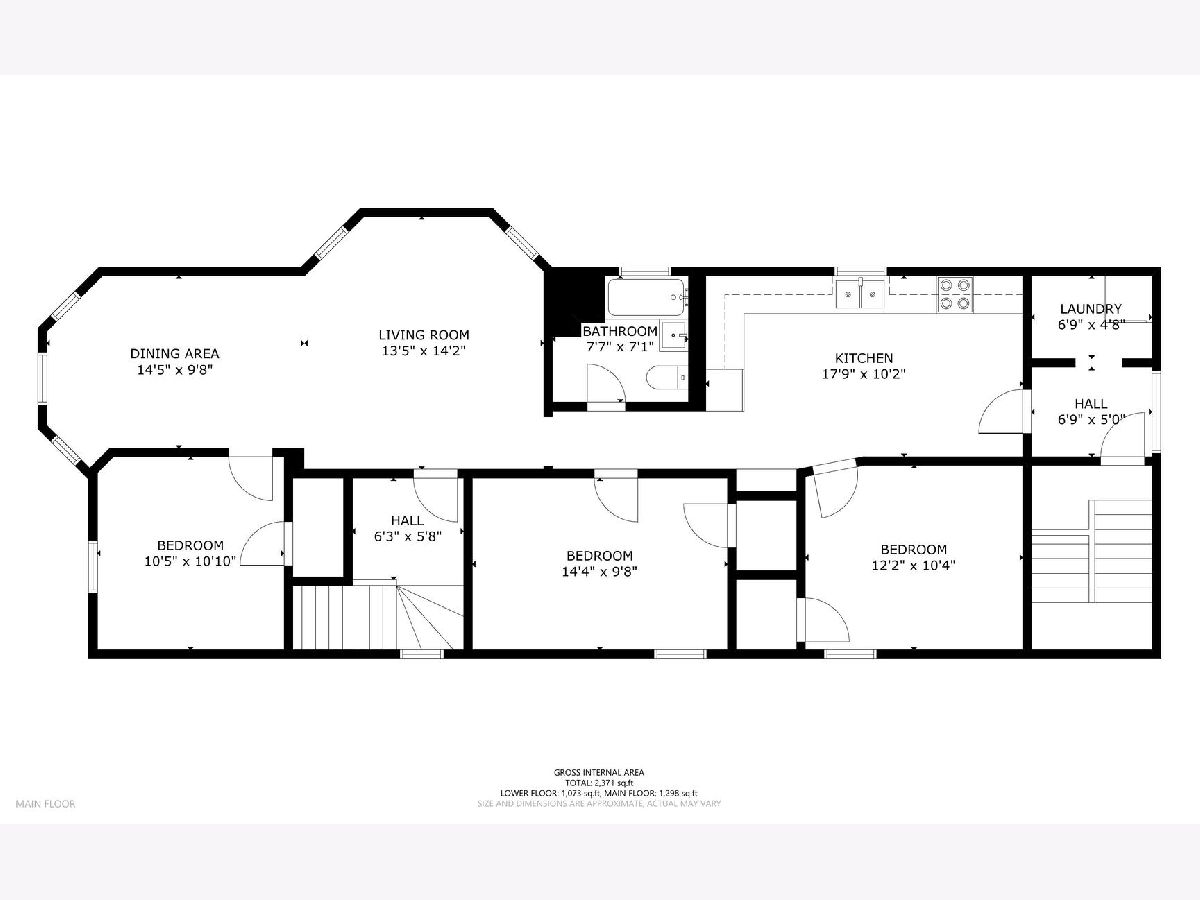
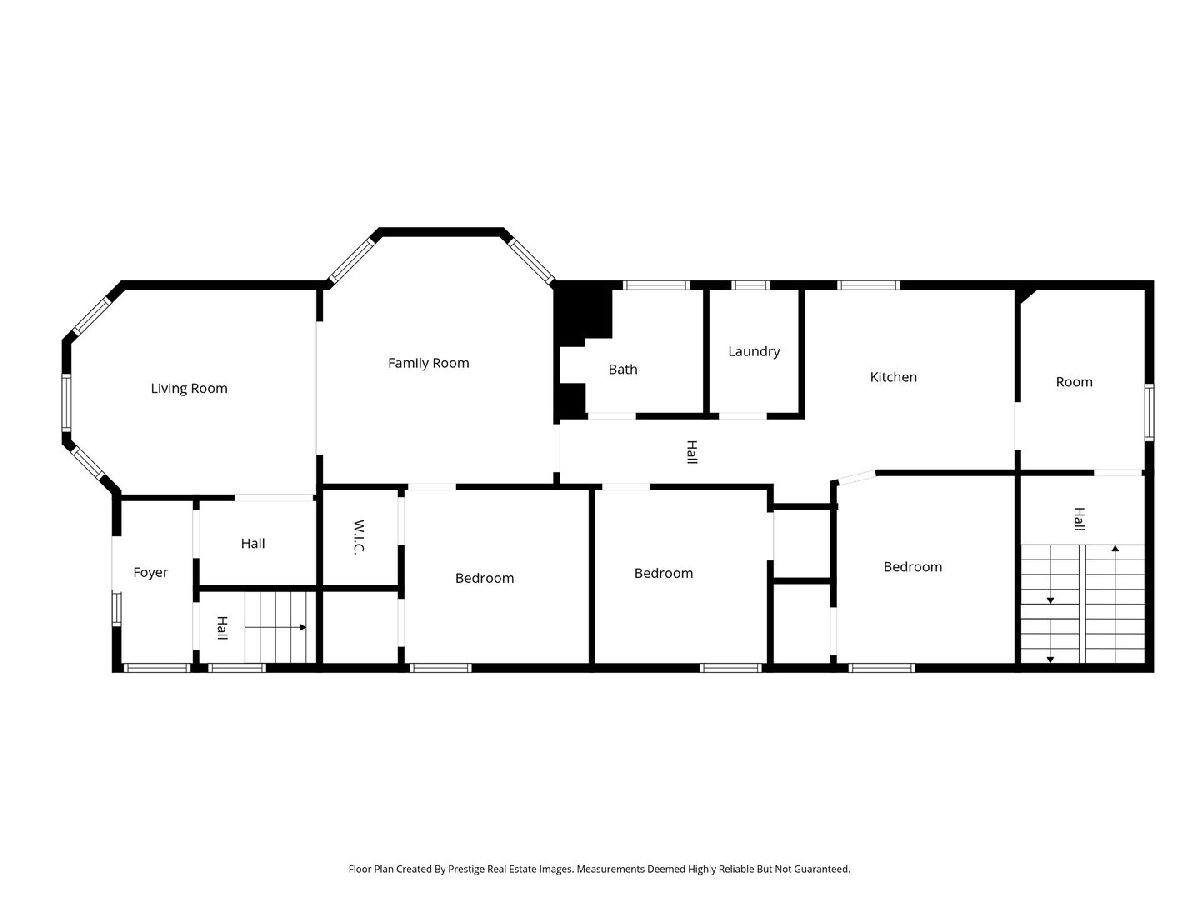
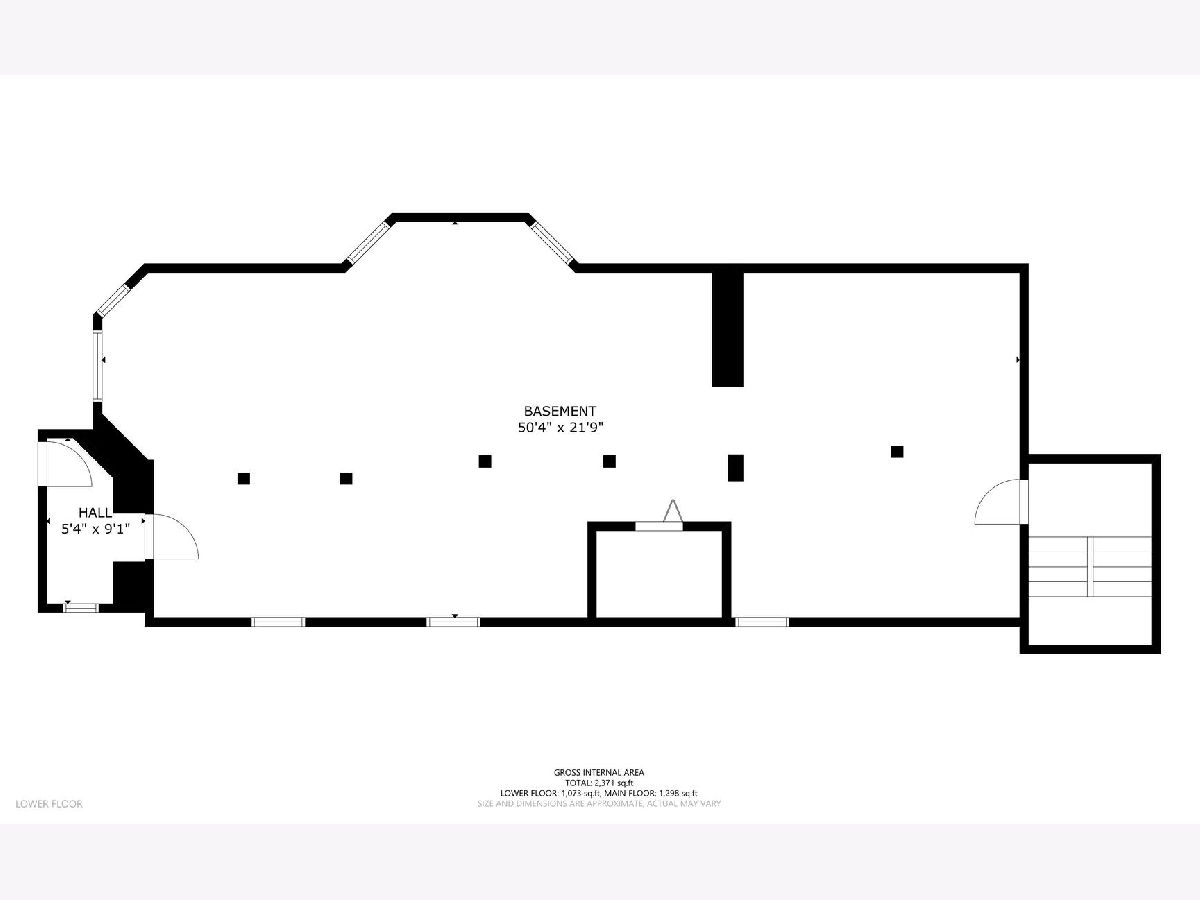
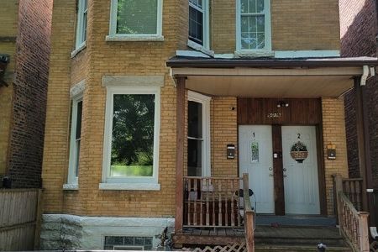
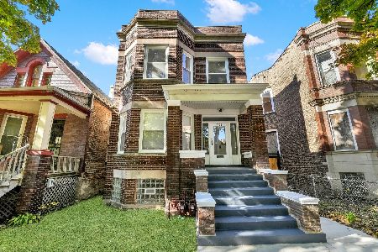
Interested in house hacking? Come check out this unique opportunity! This legal 2-unit brick building sits on a wide 35-foot lot and features a distinctive masonry facade with stone detailing and value-add potential. Each unit offers 3 bedrooms, 1 bath, hardwood floors, in-unit laundry, and updated kitchens and baths with quartz countertops. Plumbing and electrical have also been updated. Recent improvements include newer HVAC systems, roof, 2-car garage, and a commercial-style glass front entry door. The partially finished basement features taller-than-average ceilings, front and rear exits, plus plumbing and electrical already in place-offering great potential for additional usable space. Live in one unit while renting out the other and take advantage of the additional basement space. Conveniently located near I-90/94 with easy access throughout Chicago. Great opportunity for an owner-occupant looking to house hack or an investor seeking an updated Chicago 2-flat with additional upside.
Property Specifics
| Multi-unit | |
| — | |
| — | |
| 1909 | |
| — | |
| — | |
| No | |
| — |
| Cook | |
| — | |
| — / — | |
| — | |
| — | |
| — | |
| 12734721 | |
| 20173060320000 |
Room Specifics
Total Bedrooms: 6
Bedrooms Above Ground: 6
Bedrooms Below Ground: 0
Dimensions: —
Floor Type: —
Dimensions: —
Floor Type: —
Dimensions: —
Floor Type: —
Dimensions: —
Floor Type: —
Dimensions: —
Floor Type: —
Full Bathrooms: 2
Bathroom Amenities: —
Bathroom in Basement: —
Rooms: —
Basement Description: —
Other Specifics
| 2 | |
| — | |
| — | |
| — | |
| — | |
| 35x125 | |
| — | |
| — | |
| — | |
| — | |
| Not in DB | |
| — | |
| — | |
| — | |
| — |
Contact Agent
Nearby Similar Homes


Nearby Sold Comparables

Contact Agent
Listing Provided By
eXp Realty
