

5935 Thorndale Avenue, Jefferson Park, Chicago, Illinois 60646


$599,000
|
For Sale
|
|
| Status: | New |
| Sqft: | 0 |
| Cost/Sqft: | — |
| Beds: | 4 |
| Baths: | 2 |
| Year Built: | 1923 |
| Property Taxes: | $6,793 |
| Lot Size: | 0,00 |
Description
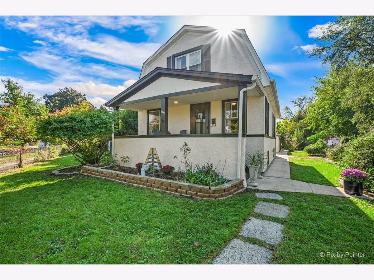
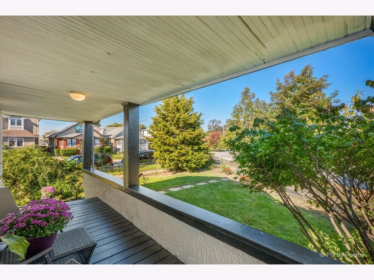
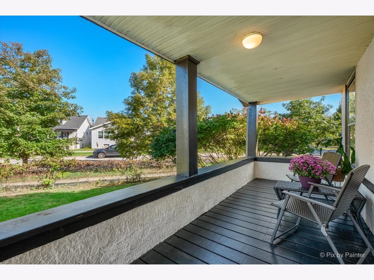
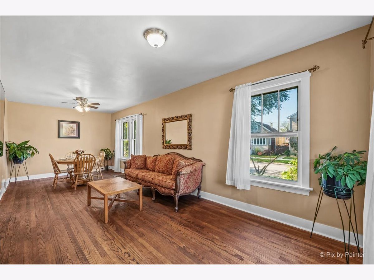
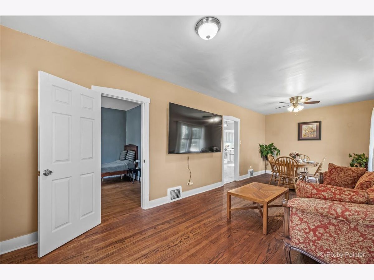
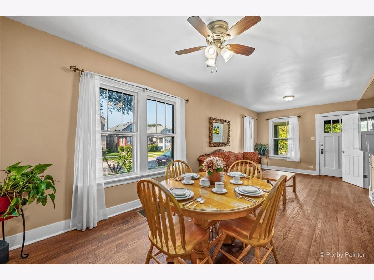
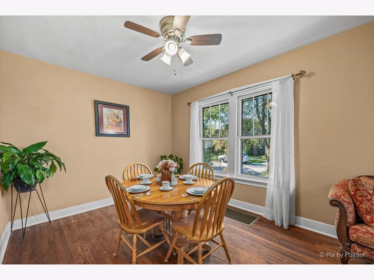
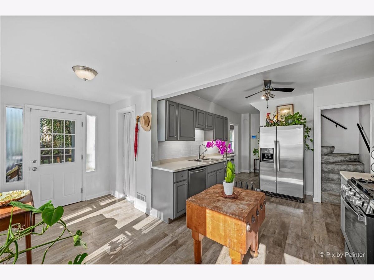
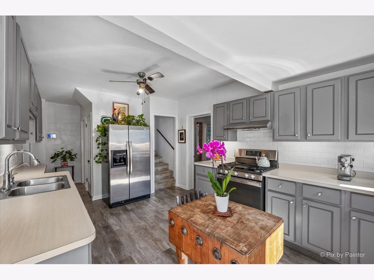
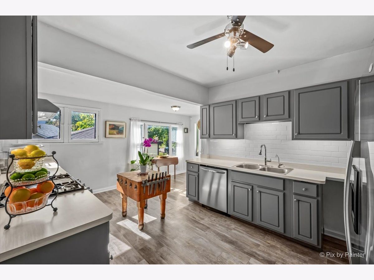
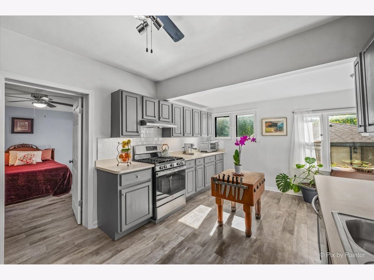
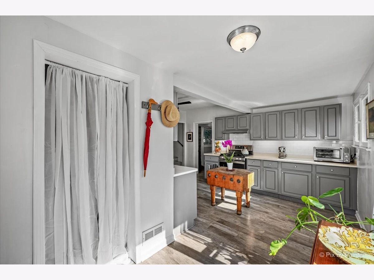
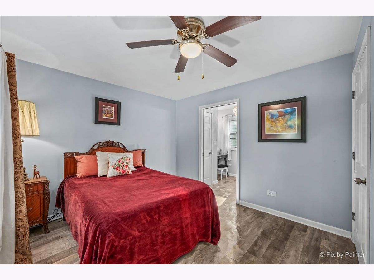
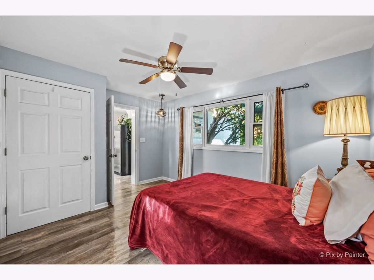
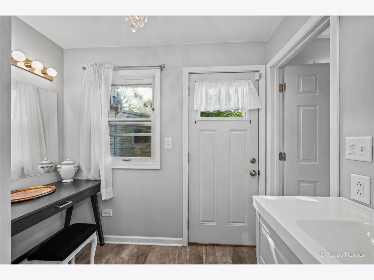
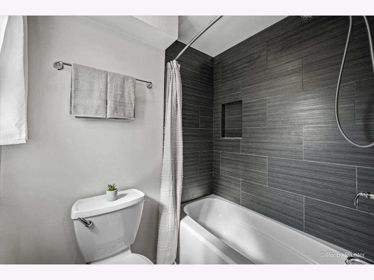
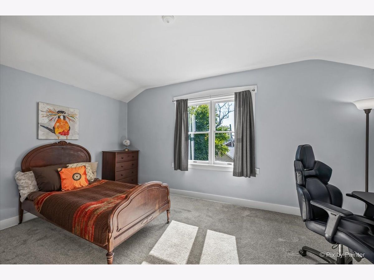
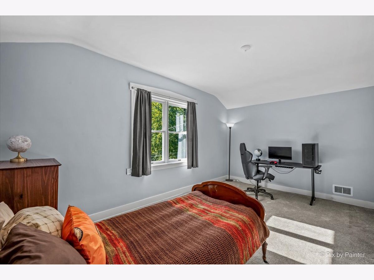
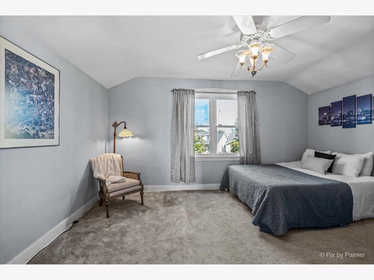
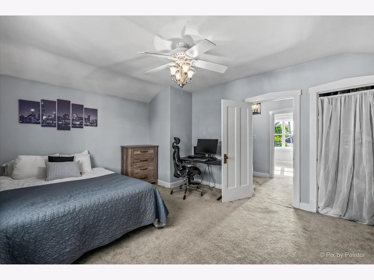
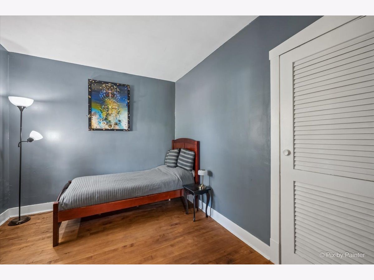
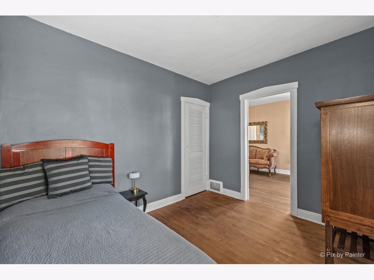
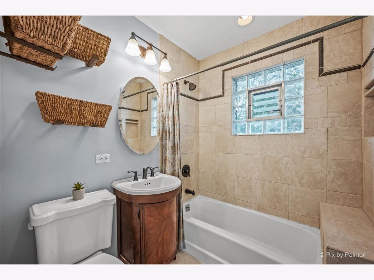
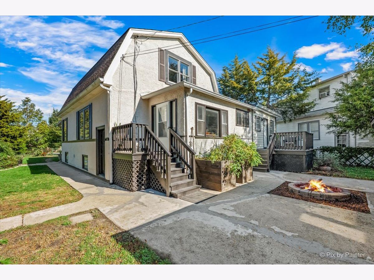
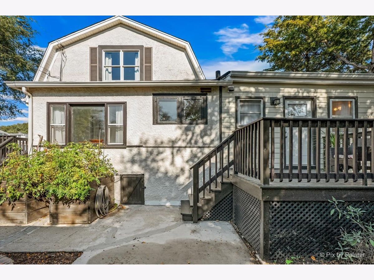
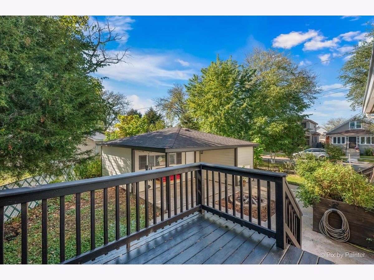
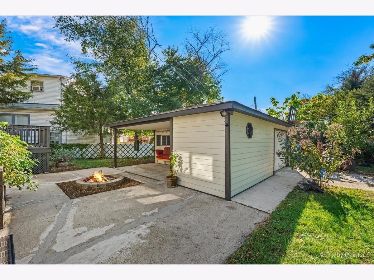
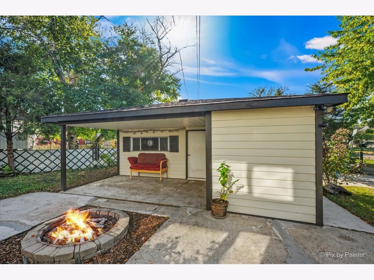
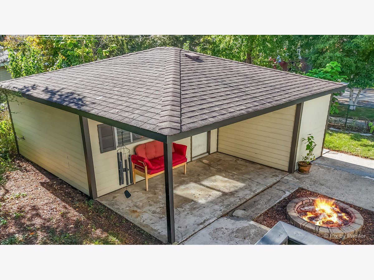
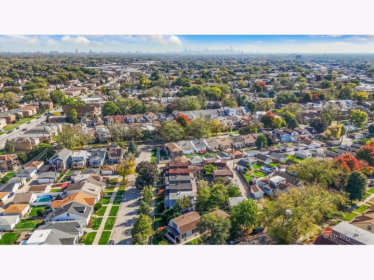
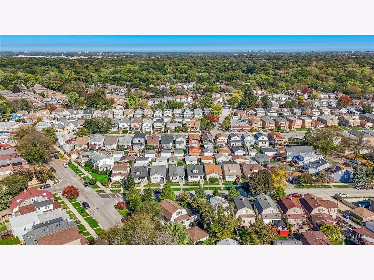
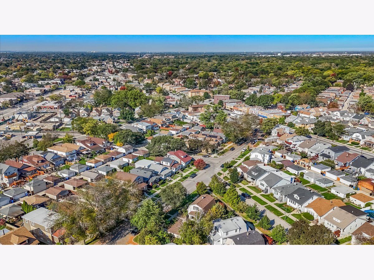
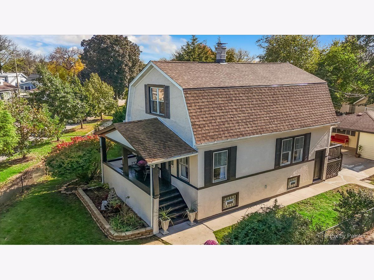
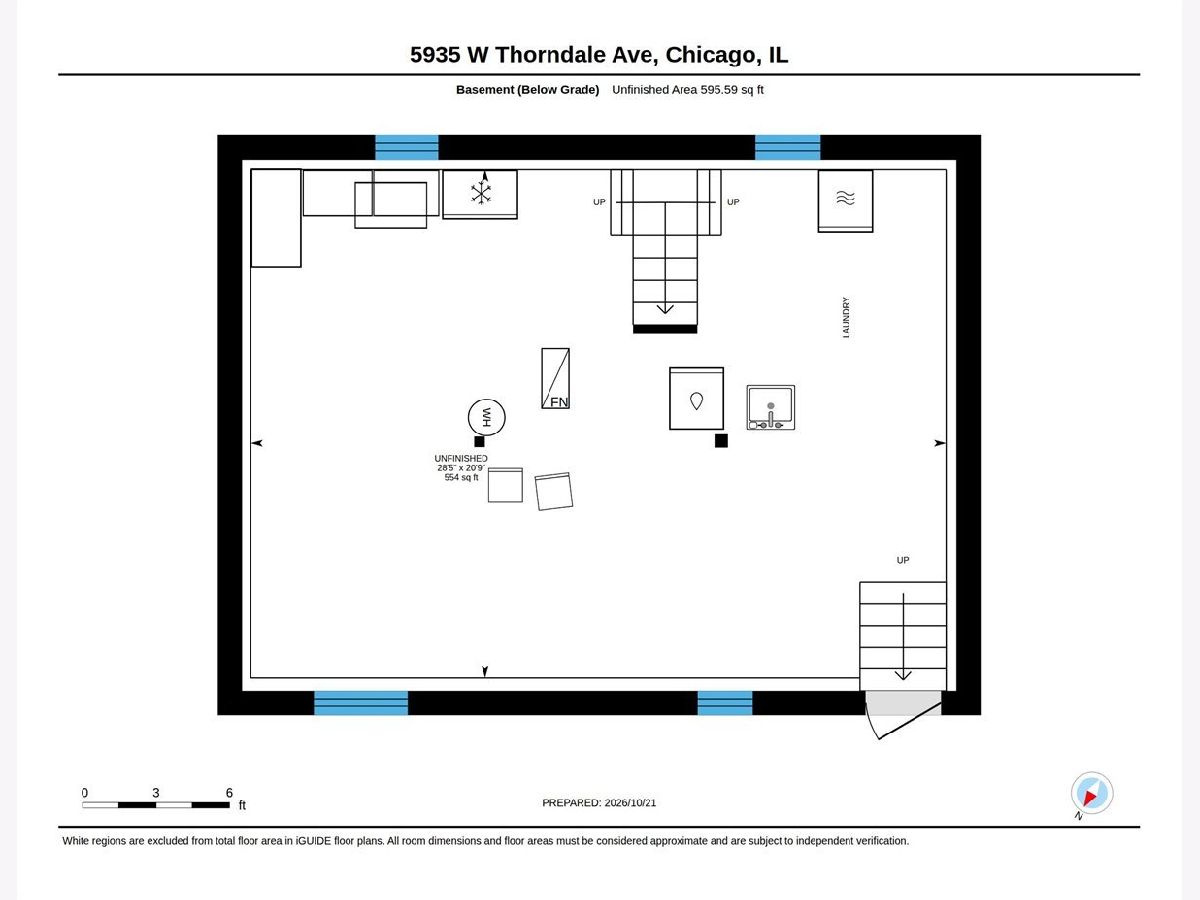
Set on a fenced double lot in Gladstone Park, this corner Dutch Colonial pairs historic character with inviting outdoor spaces. Enjoy the large front porch, sun deck, covered patio, and private, landscaped yard with raised garden beds, raspberry and rose bushes, seasonal flowers, and a shaded hammock area. Inside, the home offers natural light, refinished hardwood floors, a renovated kitchen with soft-close drawers, a primary bedroom with ensuite bath, and a full unfinished basement. The roof and siding were updated in 2015, and the furnace and central air conditioning were installed in 2016 and serviced in September 2026. Additional features include a GE range (2022), Frigidaire dishwasher (2020), and Whirlpool refrigerator (2021). With room to garden and walk around the entire home, easy street parking for guests, and convenient access to the Jefferson Park Blue Line, Metra, expressways, O'Hare, the North Branch River bike path, parks, Whealan Pool Aquatic Center, and restaurants along Milwaukee and Elston, this home offers a distinctive blend of space, charm, and location.
Property Specifics
| Single Family | |
| — | |
| Bungalow | |
| 1923 | |
| Unfinished, Full | |
| Stucco | |
| — | |
| 2 STORY | |
| No | |
| 0 |
| Cook | |
| — | |
| 0 / Not Applicable | |
| None | |
| Lake Michigan | |
| Public Sewer | |
| Central Air | |
| Gas, Forced Air | |
| 12788756 | |
| 13054090020000 |
Room Specifics
Total Bedrooms: 4
Bedrooms Above Ground: 4
Bedrooms Below Ground: 0
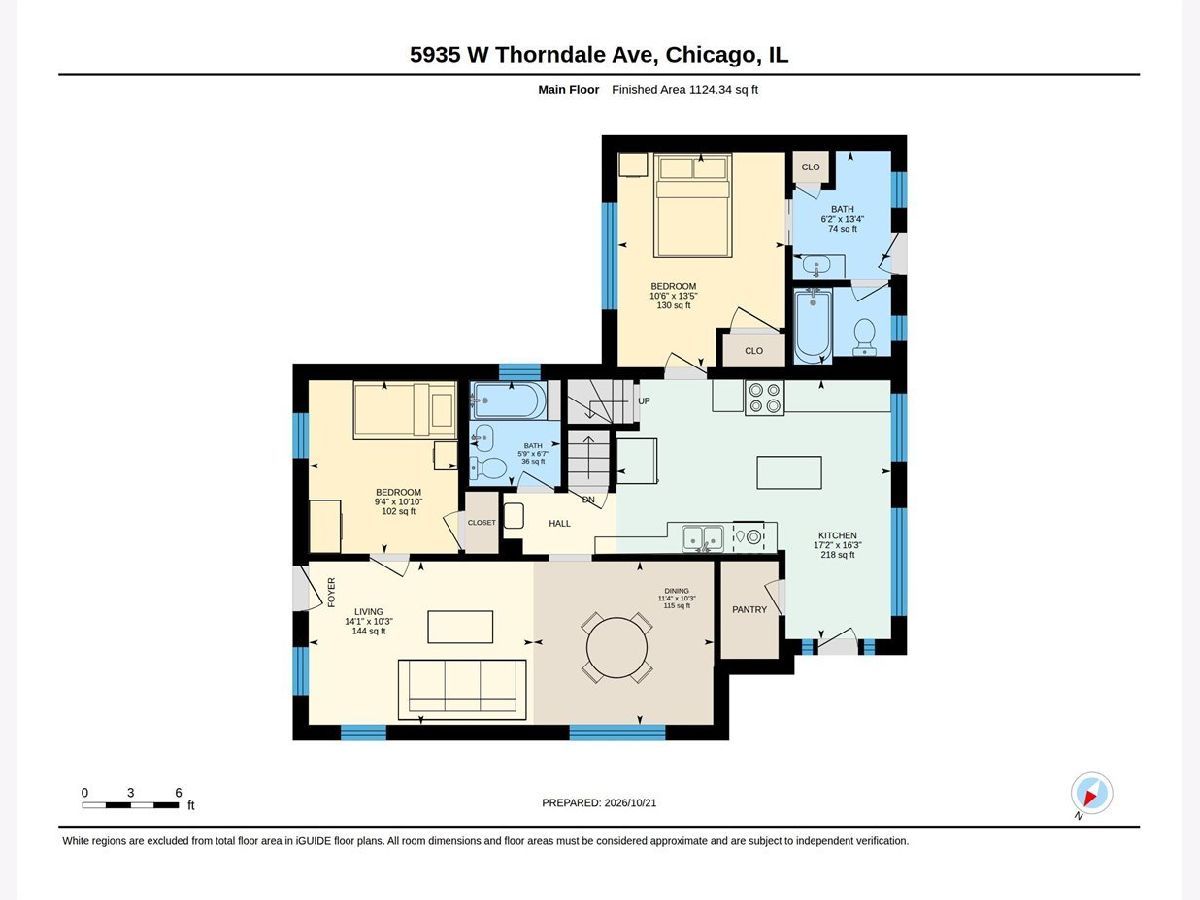
Dimensions: 14X11
Floor Type: —
Dimensions: 11X9
Floor Type: —
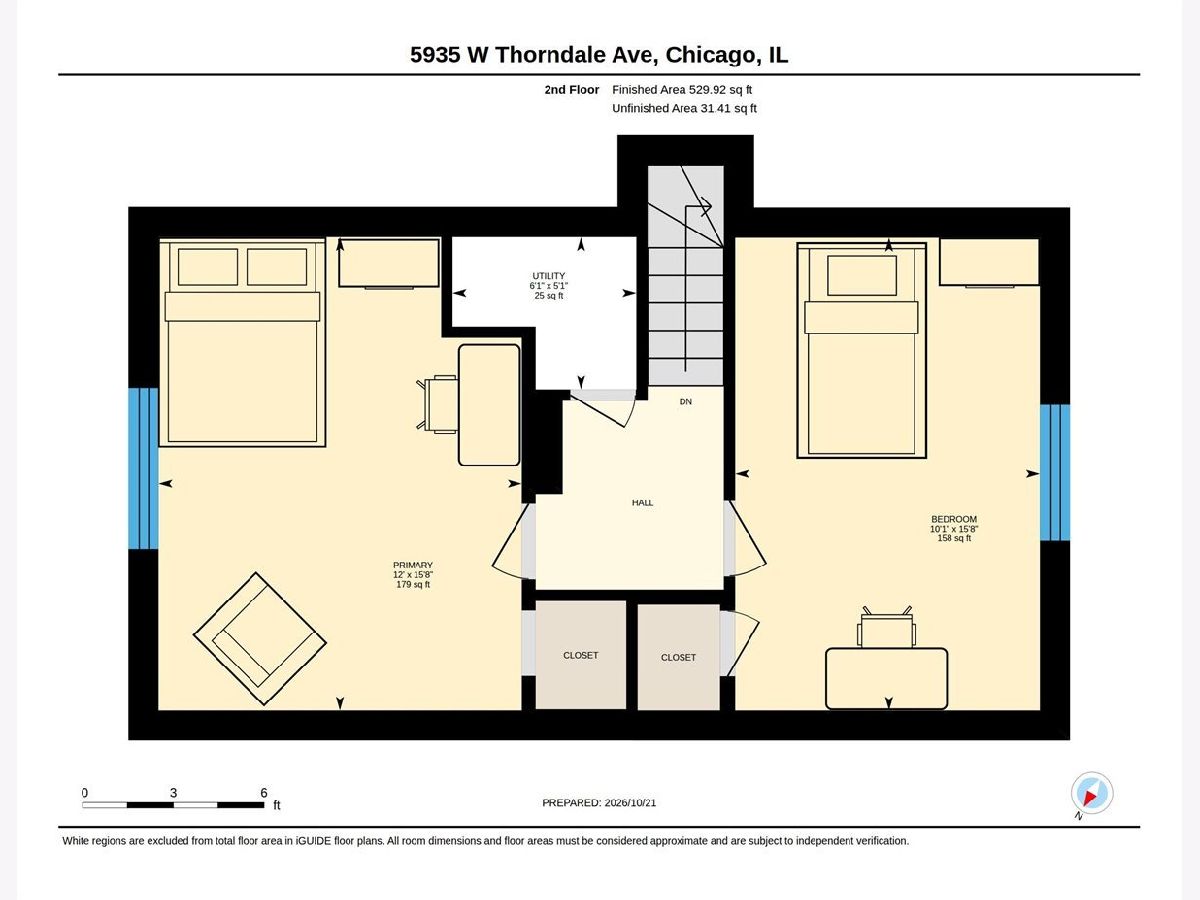
Dimensions: 16X12
Floor Type: —
Dimensions: 16X10
Floor Type: —
Full Bathrooms: 2
Bathroom Amenities: —
Bathroom in Basement: 0
Dimensions: COMBO
Floor Type: —
Dimensions: 17X16
Floor Type: —
Features: Eating Area-Table Space, Pantry-Closet
Dimensions: 26X10
Floor Type: Hardwood
Rooms: No additional rooms
Other Specifics
| 1.5 | |
| — | |
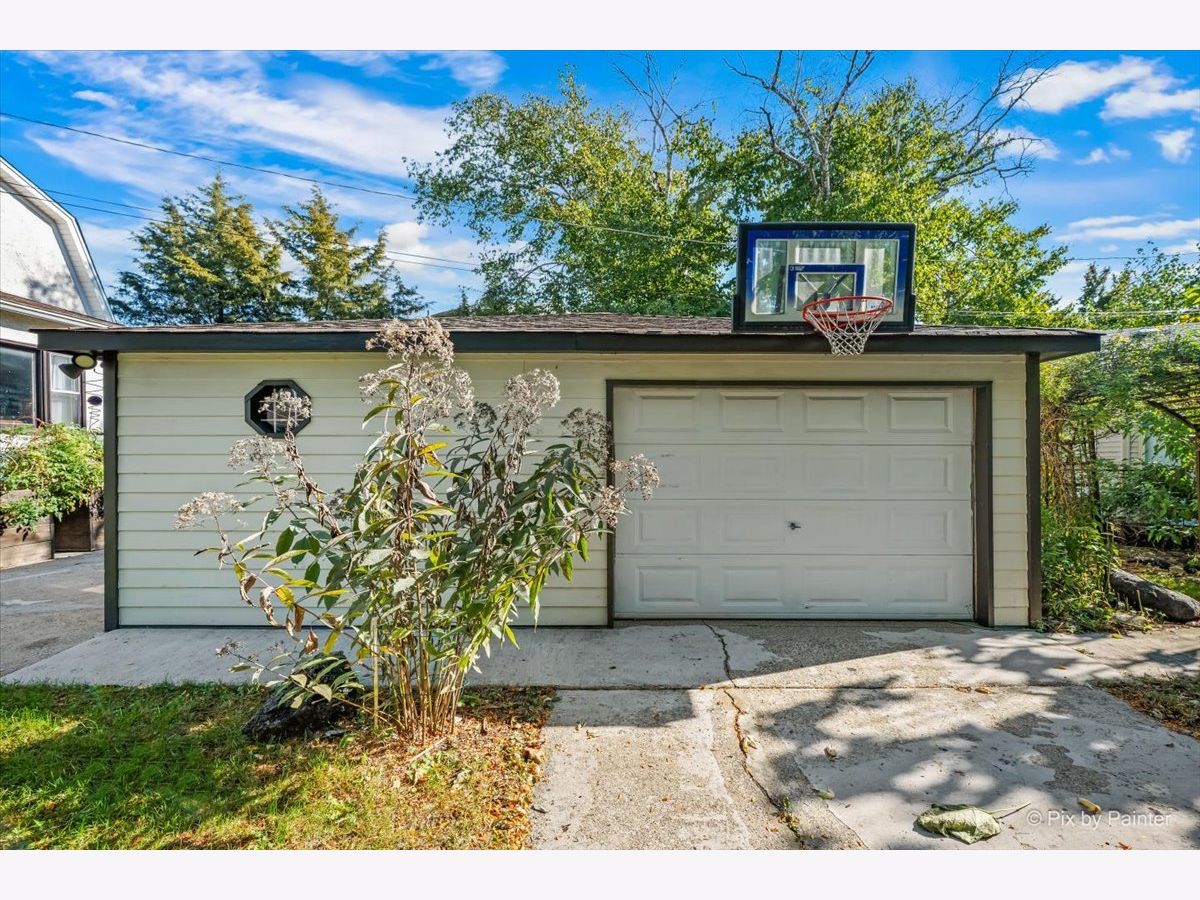
| Concrete, Garage Owned, Detached, Garage | |
| In Unit | |
| Hardwood | |
| Deck, Patio | |
| Fenced | |
| — | |
| Corner Lot, Irregular Lot | |
| 150X125X90X35 | |
| — | |
| Full | |
| — | |
| Range, Dishwasher, Refrigerator, Washer, Dryer, Stainless Steel Appliance(s) | |
| Not in DB | |
| Curbs, Sidewalks, Street Lights | |
| — | |
| — |
Contact Agent
Contact Agent
Listing Provided By
Keller Williams ONEChicago
