

5936 Polo Street, Naperville, Illinois 60564


$529,000
|
For Sale
|
|
| Status: | New |
| Sqft: | 2,104 |
| Cost/Sqft: | $251 |
| Beds: | 3 |
| Baths: | 3 |
| Year Built: | 2024 |
| Property Taxes: | $0 |
| Lot Size: | 0,00 |
Description
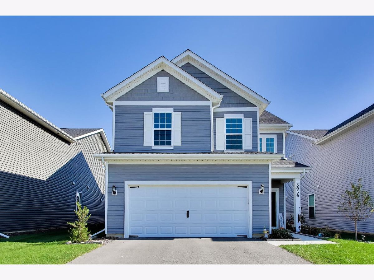
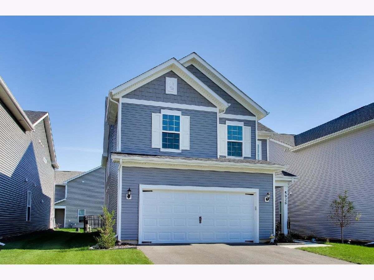
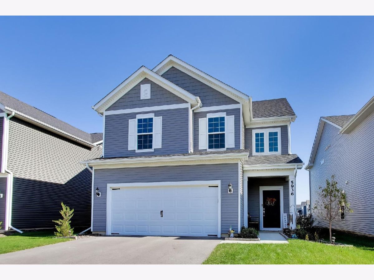
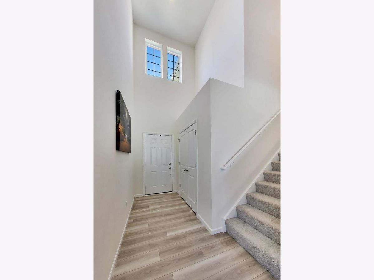
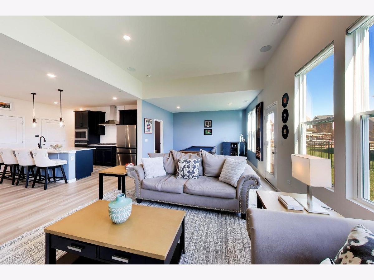
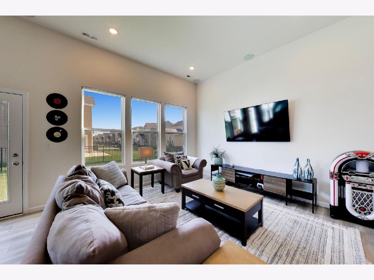
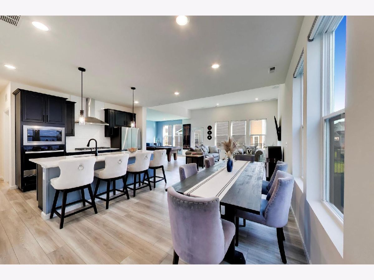
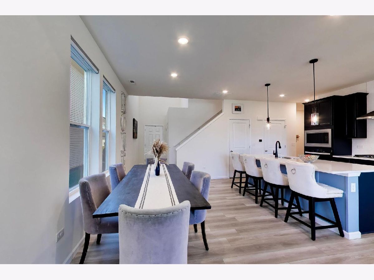
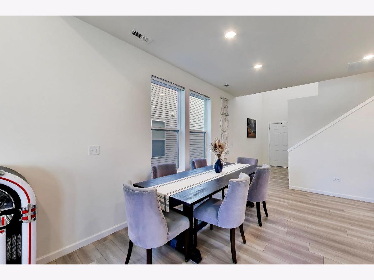
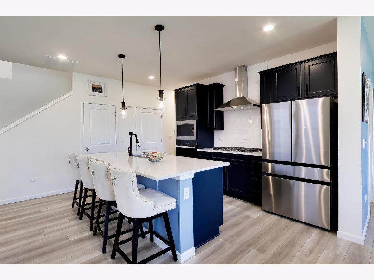
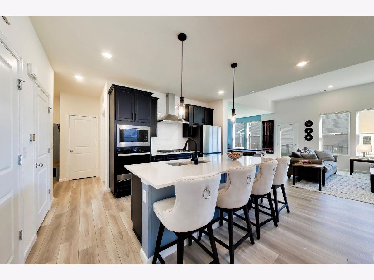
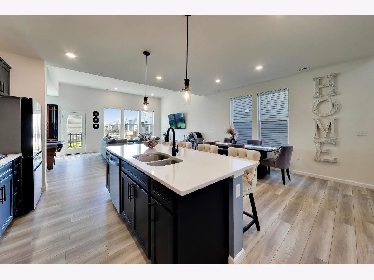
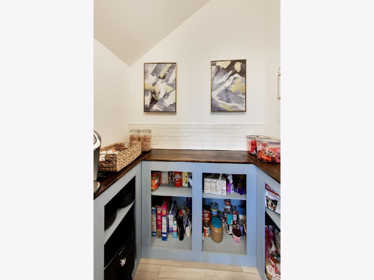
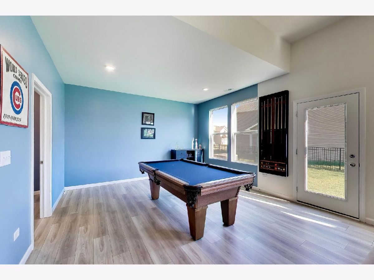
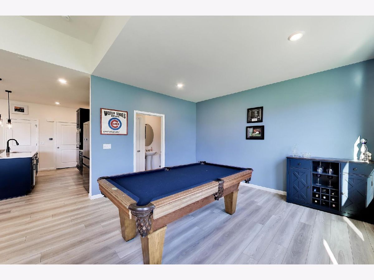
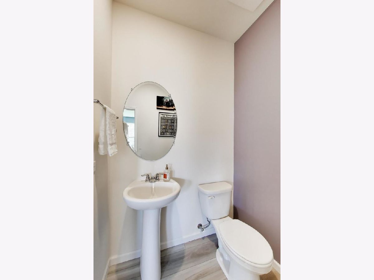
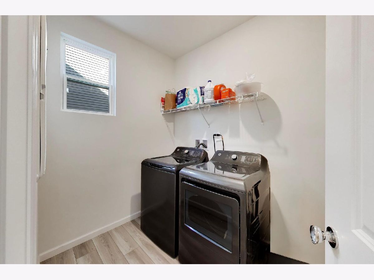
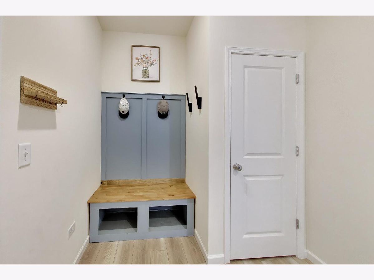
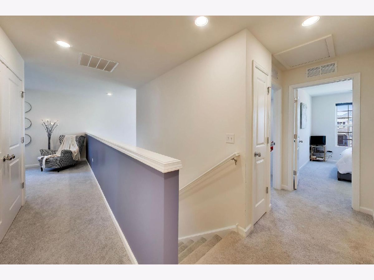
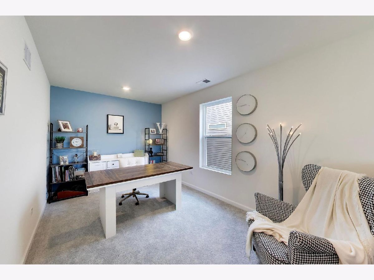
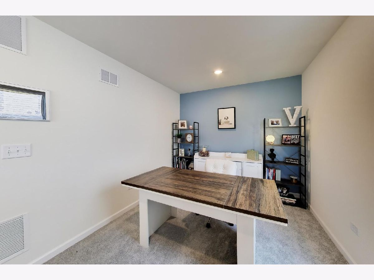
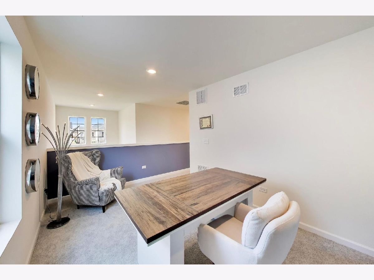
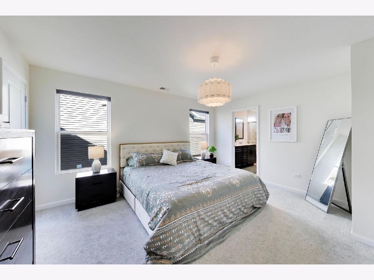
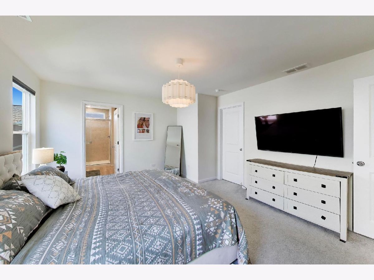
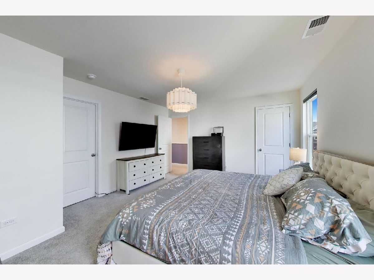
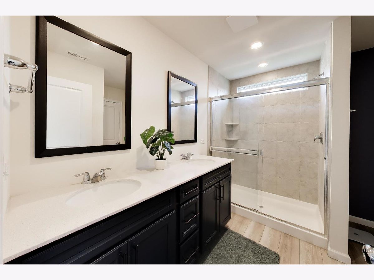
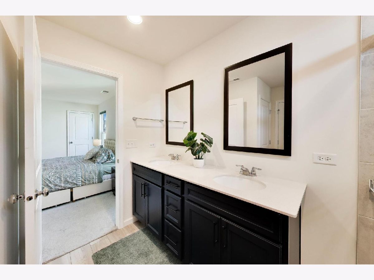
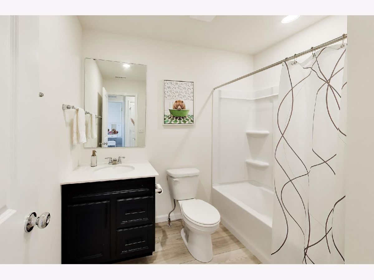
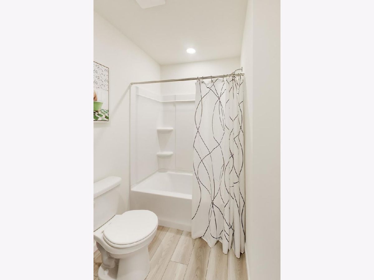
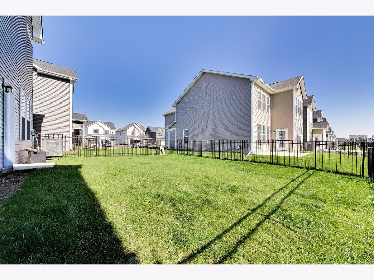
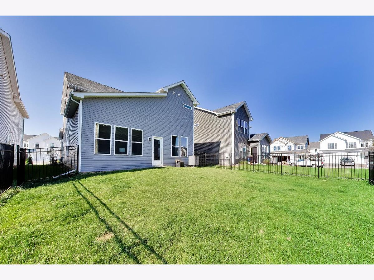
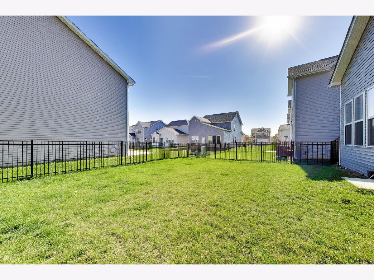
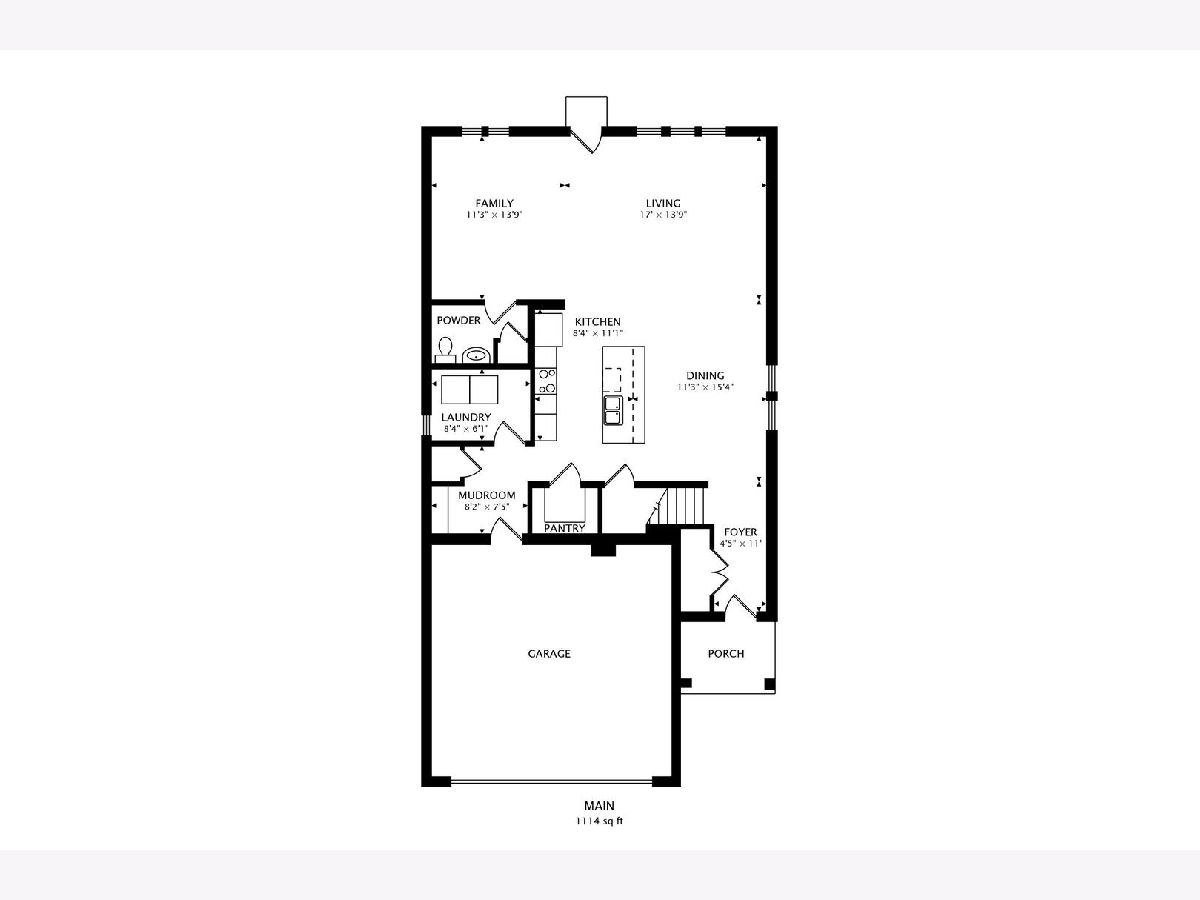
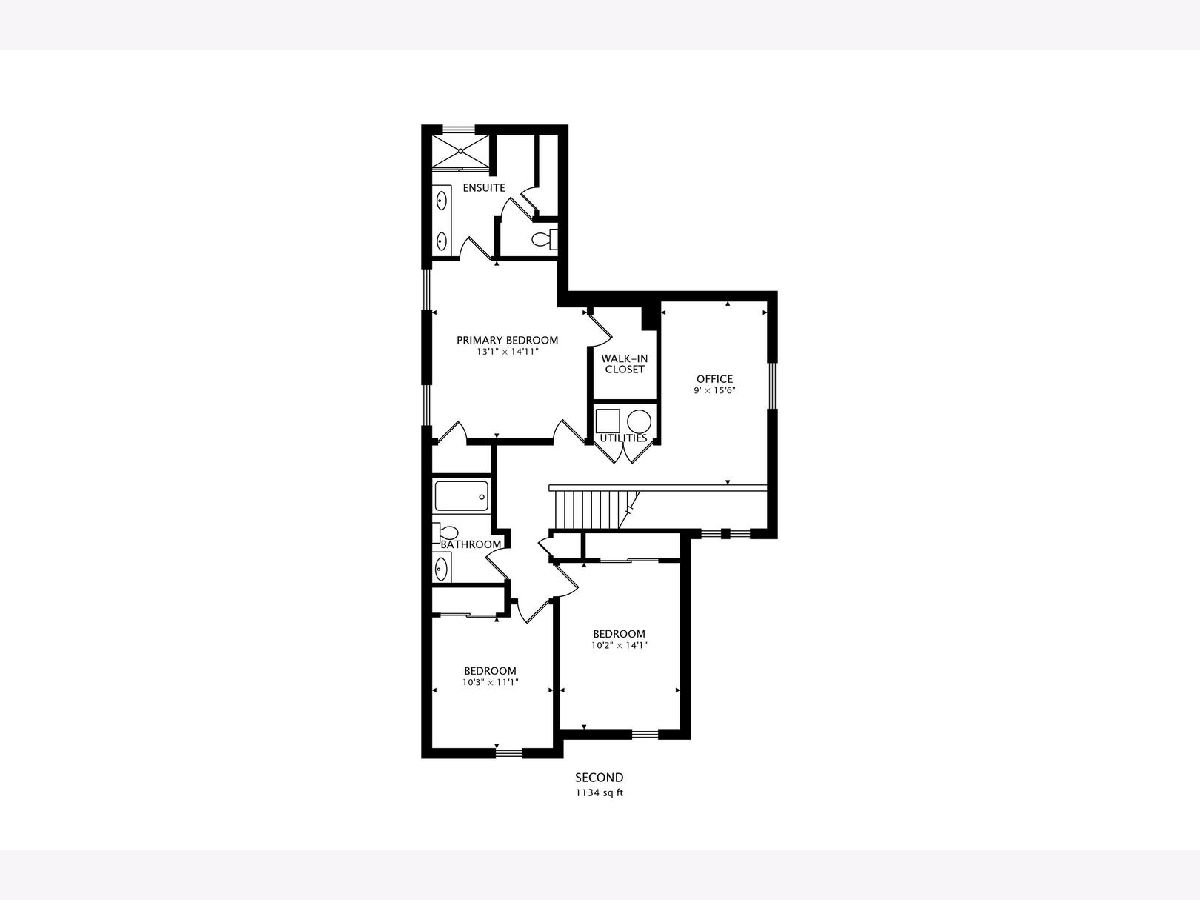
Welcome to Naperville Polo Club- a NEW single-family neighborhood in desirable Naperville Park District and Naperville City Services. The Nelson model home features a two-story entry and gathering room plus an open floor plan. Designer features include 11' ceilings on first floor, luxury vinyl plank wood flooring in entire first floor living and bathrooms. Your gourmet kitchen is complete with Stainless Steel appliances, white quartz counters, 42" cabinets, a beautiful ceramic tile backsplash with a massive island. The built-out pantry closet completes your beautiful kitchen. Plenty of room for your formal dining table plus great living room with bright and airy views. Your owner's bedroom suite features two walk-in closets, private bathroom with double bowl vanity with quartz counter and separate shower. The 2nd floor includes two more bedrooms with another full bathroom PLUS a loft perfect for extra den or work-from-home office. Your home is complete with the convenience of a 1st floor laundry, a fully sodded FENCED backyard and mudroom as you enter from the garage. Home is equipped with surround-sound speakers for all entertaining needs. Conveniently located near shopping and dining off of Route 59 and easily accessible to the expressway. On site Community Park and Walking/Biking trails leading to 300 acres of Forest Preserve adjacent to the community. Walkable to Plainfield East high school and new Woodman's Market.
Property Specifics
| Single Family | |
| — | |
| — | |
| 2024 | |
| None | |
| Vinyl Siding, Other | |
| — | |
| Nelson | |
| No | |
| — |
| Will | |
| — | |
| 64 / Monthly | |
| Clubhouse | |
| Public | |
| Public Sewer | |
| Central Air | |
| Gas | |
| 12788657 | |
| 0701223110020000 |
Nearby Schools
| NAME: | DISTRICT: | DISTANCE: | |
|---|---|---|---|
|
Grade School
Liberty Elementary School |
202 | — | |
|
Middle School
John F Kennedy Middle School |
202 | Not in DB | |
|
High School
Plainfield East High School |
202 | Not in DB | |
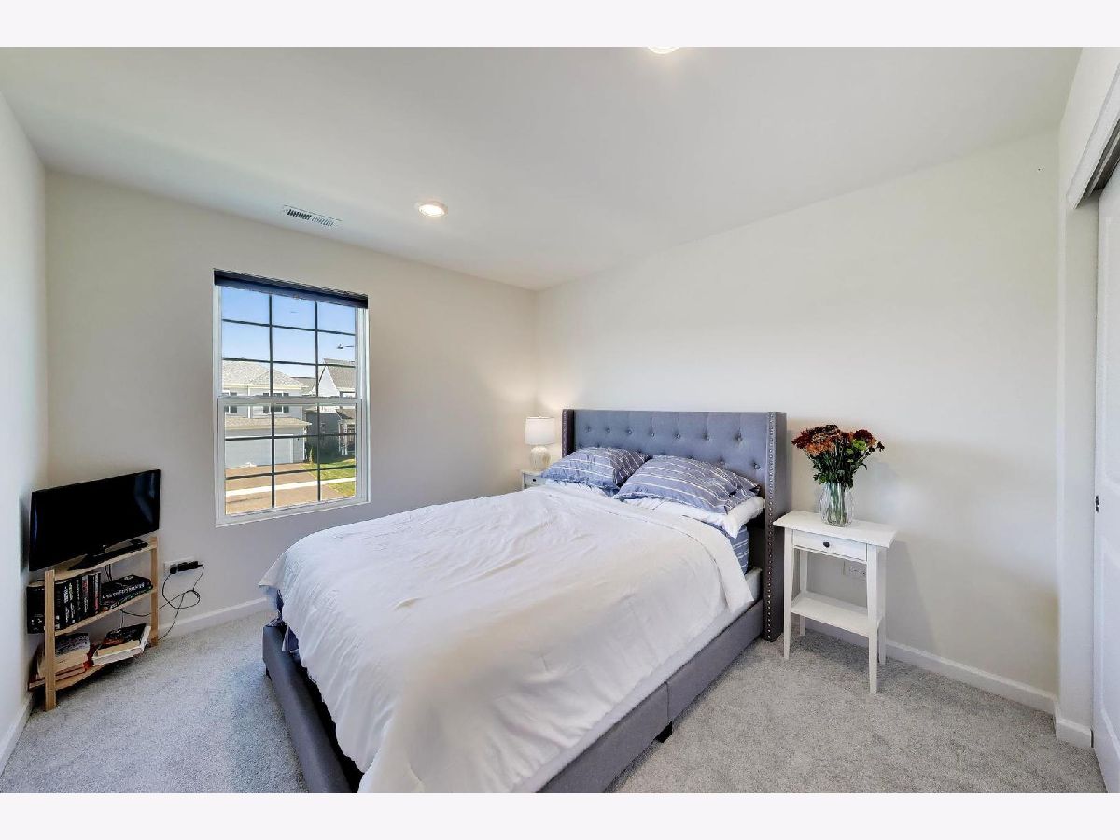
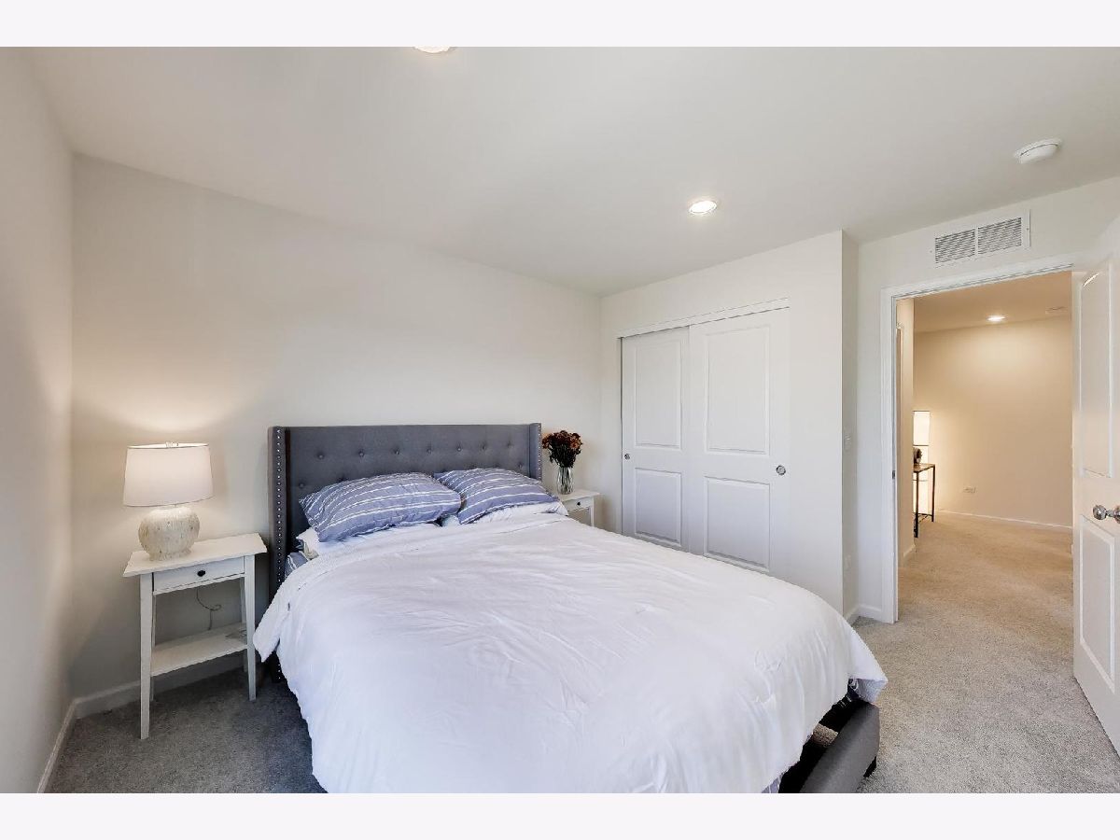
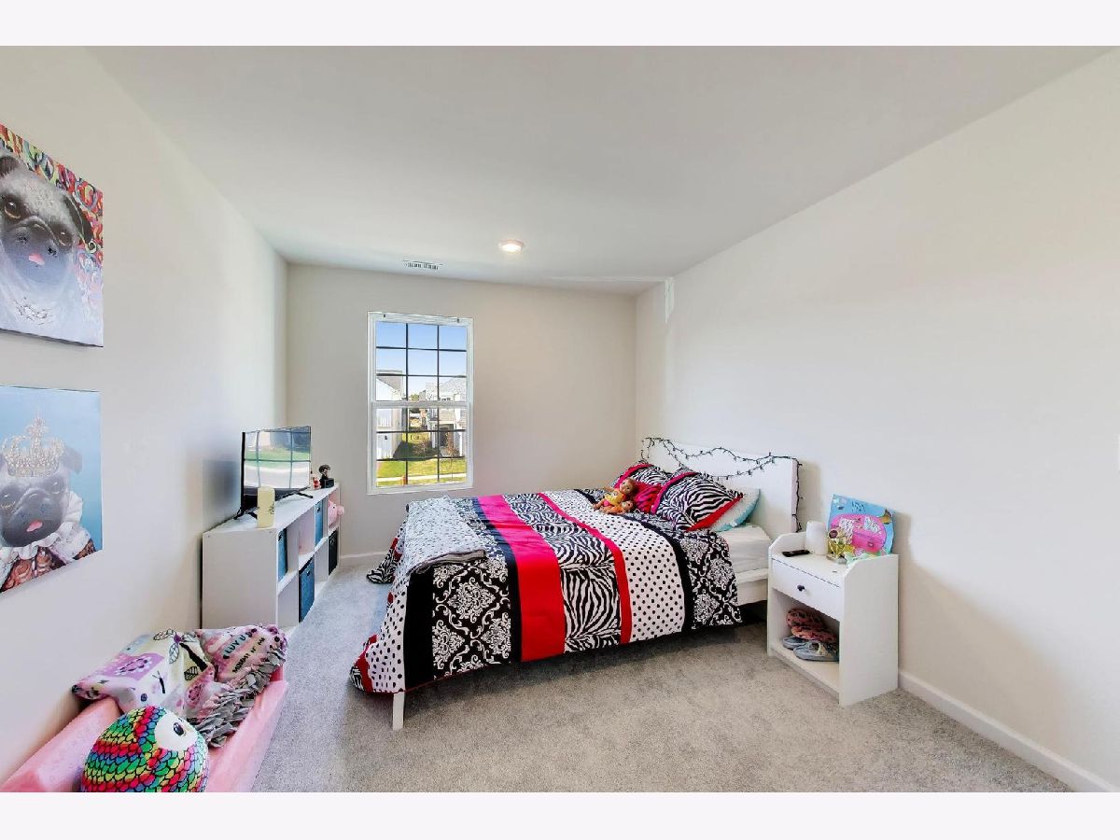
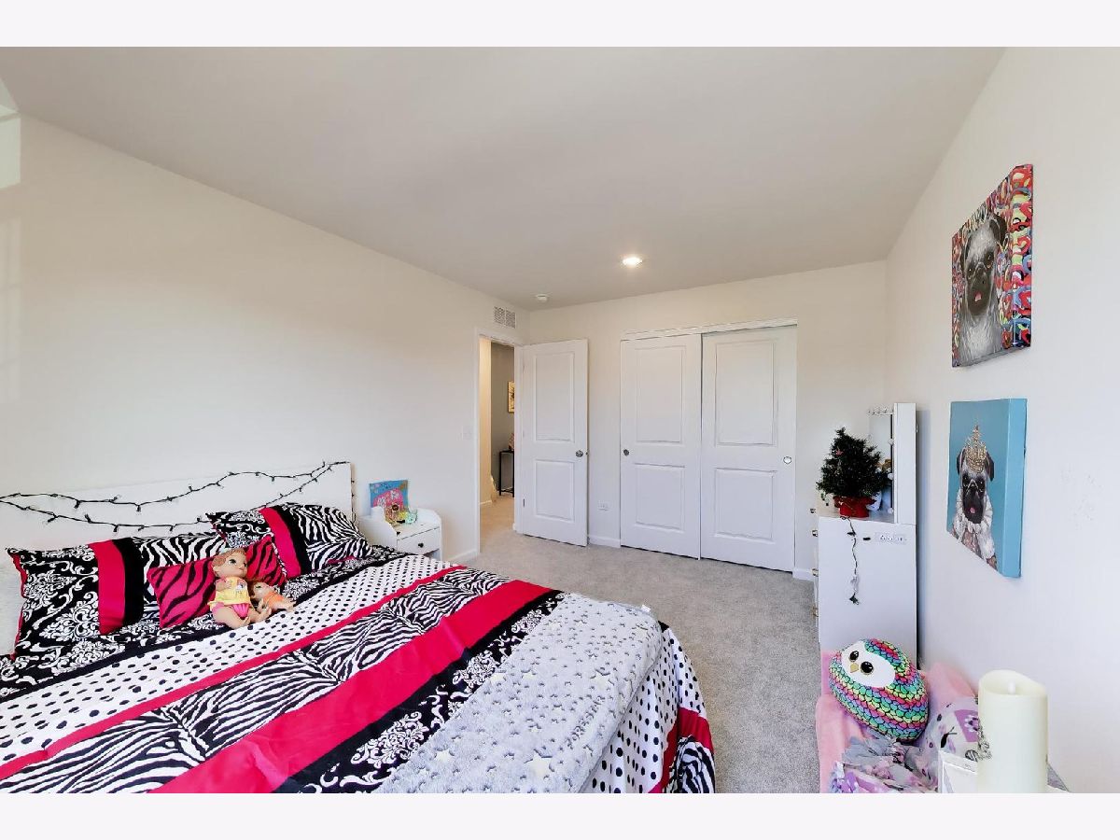
Room Specifics
Total Bedrooms: 3
Bedrooms Above Ground: 3
Bedrooms Below Ground: 0
Dimensions: 13X15
Floor Type: Carpet
Dimensions: 10X11
Floor Type: Carpet
Dimensions: 10X14
Floor Type: Carpet
Full Bathrooms: 3
Bathroom Amenities: Separate Shower, Double Sink
Bathroom in Basement: 0
Dimensions: 11X15
Floor Type: —
Dimensions: 8X11
Floor Type: —
Features: Eating Area-Table Space, Island, Pantry-Closet, Custom Cabinetry, Updated Kitchen
Dimensions: 8X6
Floor Type: —
Dimensions: 17X14
Floor Type: —
Dimensions: 11X14
Floor Type: —
Rooms: Den, Mud Room
Name: Den
Dimensions: 9X16
Floor Type: Carpet
Name: Mud Room
Dimensions: 8X8
Floor Type: —
Other Specifics
| 2 | |
| — | |
| Garage Owned, Attached, Garage | |
| Main Level, In Unit, Laundry Closet | |
| Carpet | |
| — | |
| Enhanced Air Filtration | |
| — | |
| — | |
| 4510 | |
| — | |
| Full, Double Sink, Shower Only | |
| Cathedral Ceiling(s), Walk-In Closet(s), Open Floorplan, Pantry, Quartz Counters | |
| Range, Microwave, Dishwasher, Refrigerator, Washer, Dryer, Disposal, Stainless Steel Appliance(s) | |
| Not in DB | |
| Park, Curbs, Sidewalks, Street Lights | |
| — | |
| — |
Contact Agent
Nearby Similar Homes
Nearby Sold Comparables




Contact Agent
Listing Provided By
@properties Christie's International Real Estate
