

5937 Boundary Road, Downers Grove, Illinois 60516


$799,799
|
For Sale
|
|
| Status: | New |
| Sqft: | 2,896 |
| Cost/Sqft: | $276 |
| Beds: | 4 |
| Baths: | 4 |
| Year Built: | 1994 |
| Property Taxes: | $14,066 |
| Days On Market: | 4 |
| Lot Size: | 0,43 |
Description
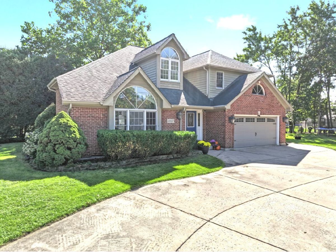
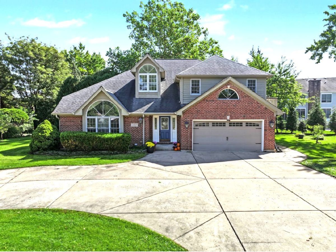
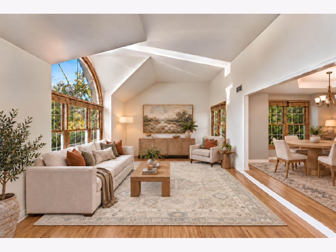
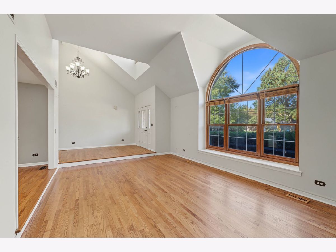
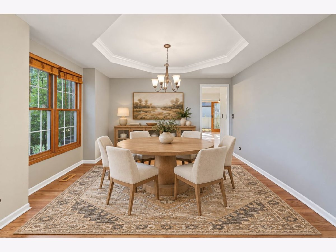
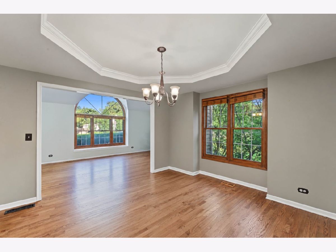
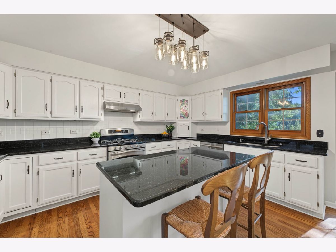
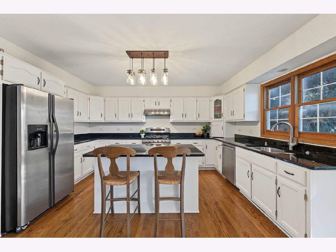
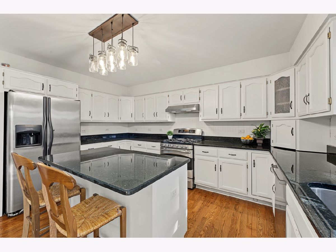
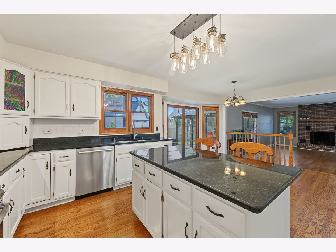
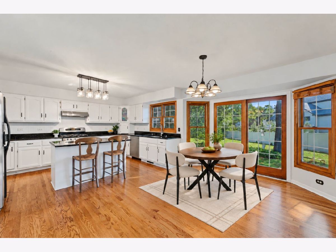
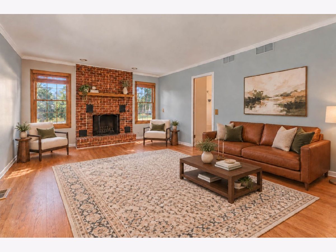
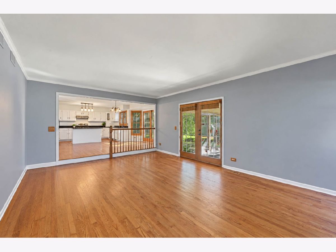
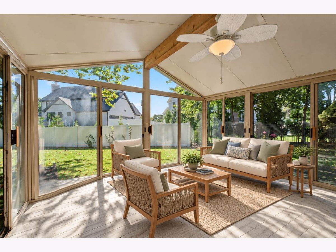
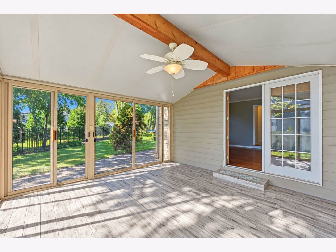
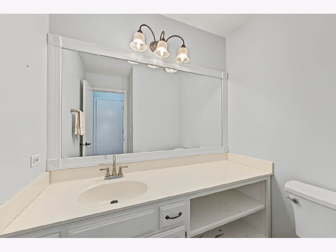
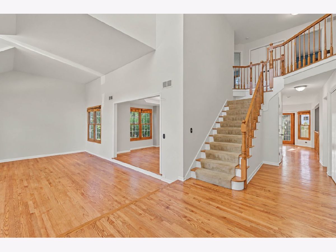
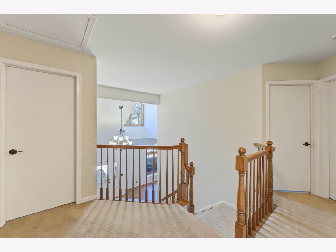
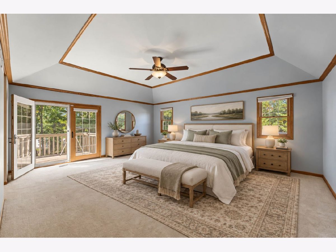
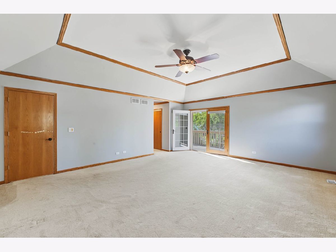
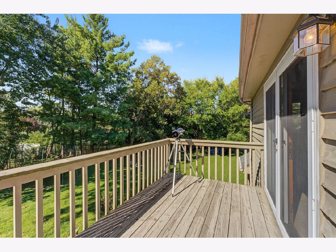
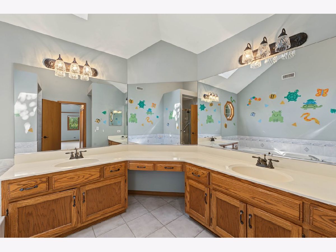
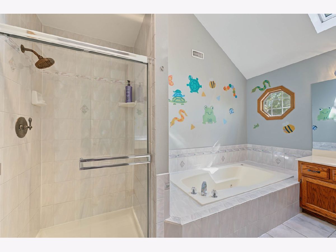
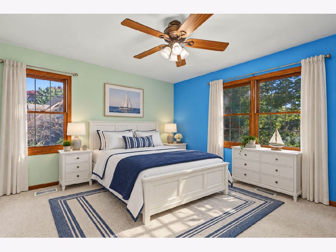
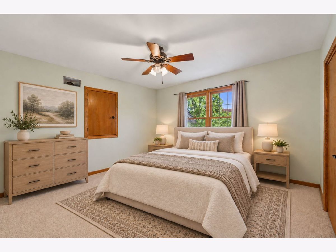
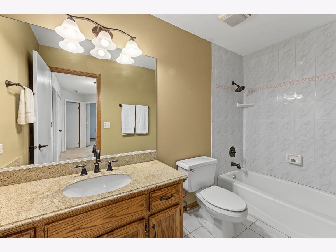
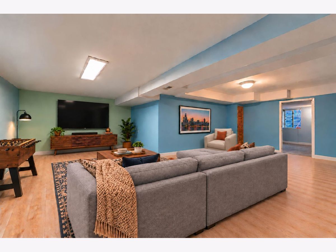
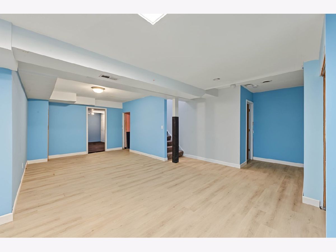
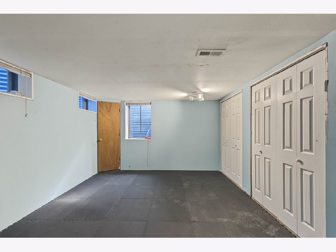
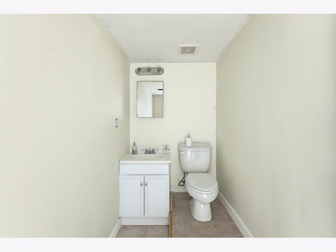
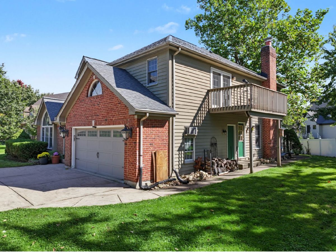
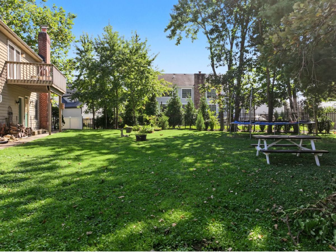
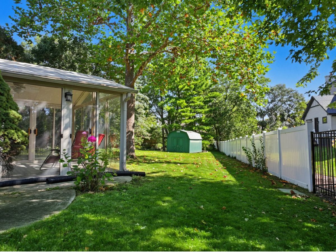
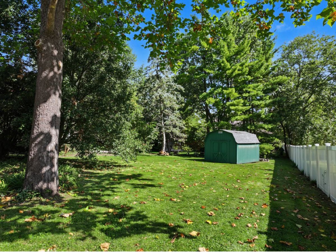
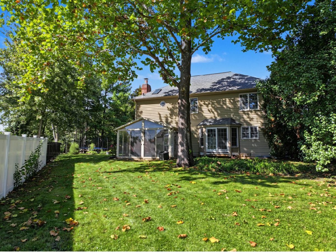
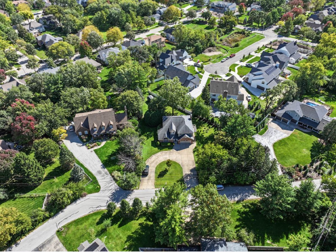
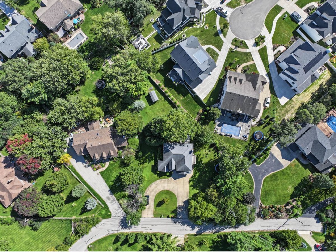
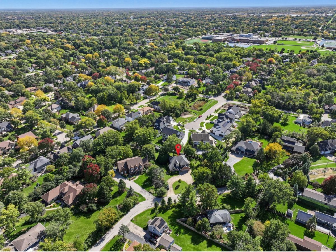
Tucked away on a quiet cul-de-sac, this spacious 4-bedroom, 2 full and 2 half-bath home offers 2,869 sq. ft. of living space on a beautiful 0.43-acre lot-just 1.6 miles from downtown Downers Grove! Enjoy the best of both worlds: a peaceful, private setting with easy access to everything you love. Hardwood floors enhance the generous main-level living and dining areas, while the screened-in porch provides the perfect spot to relax, entertain, and enjoy views of the expansive backyard. Upstairs, the spacious primary suite is a true retreat, featuring coffered ceilings, a private balcony, dual closets, and a luxurious bath with double vanities, a whirlpool tub, and a separate shower. Three additional bedrooms complete the second floor. Need more room? The finished basement offers a recreation room, a fifth bedroom with an egress window, and a half bath-perfect for guests, a home office, or flexible living space. An attached two-car garage offers additional storage. Located in District 58 (Hillcrest Elementary) and District 99 (Downers Grove South High School), with convenient access to I-355, the BNSF express train, parks, shopping, and restaurants.
Property Specifics
| Single Family | |
| — | |
| — | |
| 1994 | |
| Partially Finished, Partial | |
| 896 (754 finished) | |
| Brick, Cedar | |
| — | |
| — | |
| No | |
| 0.43 |
| — | |
| — | |
| — / Not Applicable | |
| None | |
| Lake Michigan, Public | |
| Public Sewer | |
| Central Air, Zoned | |
| Gas | |
| No | |
| 12794589 | |
| 0918411028 |
Nearby Schools
| NAME: | DISTRICT: | DISTANCE: | |
|---|---|---|---|
|
Grade School
Hillcrest Elementary School |
58 | — | |
|
Middle School
O Neill Middle School |
58 | Not in DB | |
|
High School
Downers Grove South High School |
99 | Not in DB | |
Property History
| DATE: | EVENT: | PRICE: | SOURCE: |
|---|---|---|---|
| 16 Feb, 2007 | Sold | $670,000 | MRED MLS |
| 14 Jan, 2007 | Under contract | $699,800 | MRED MLS |
| 12 Oct, 2006 | Listed for sale | $699,800 | MRED MLS |
| 20 Aug, 2019 | Sold | $520,000 | MRED MLS |
| 17 Jul, 2019 | Under contract | $550,000 | MRED MLS |
| 26 Jun, 2019 | Listed for sale | $550,000 | MRED MLS |
| 26 Oct, 2026 | Listed for sale | $799,799 | MRED MLS |
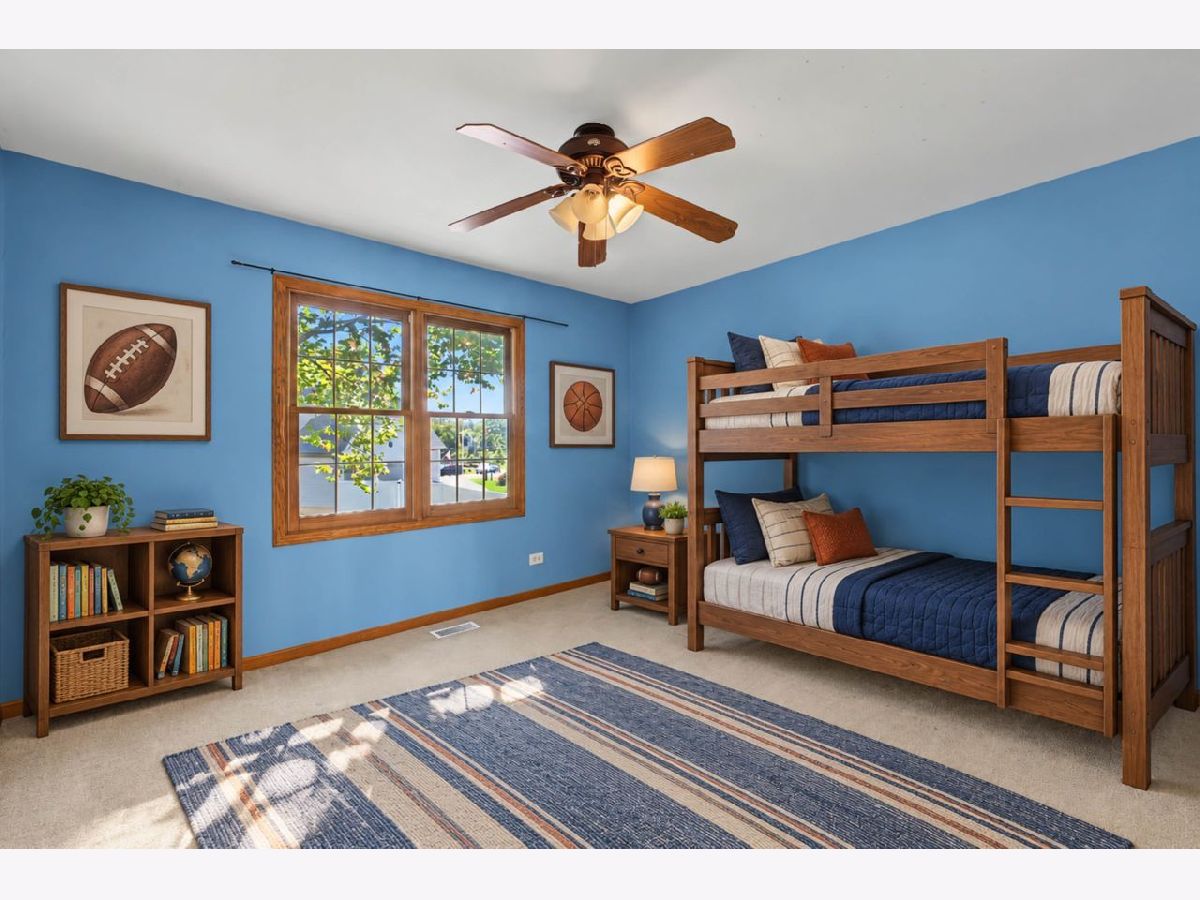
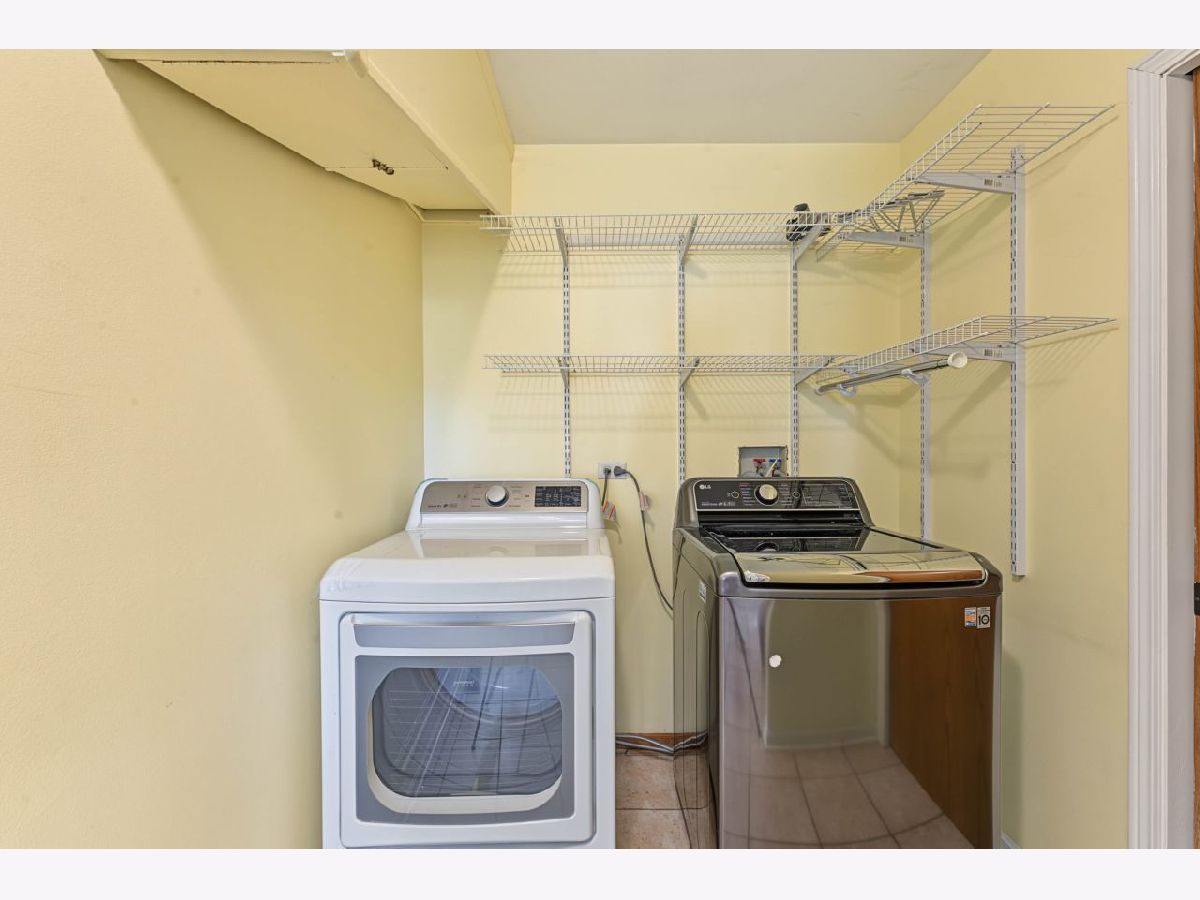
Some photos of this home have been virtually staged.
Room Specifics
Total Bedrooms: 5
Bedrooms Above Ground: 4
Bedrooms Below Ground: 1
Dimensions: 20X17
Floor Type: Carpet
Dimensions: 12X13
Floor Type: Carpet
Dimensions: 13X13
Floor Type: Carpet
Dimensions: 12X11
Floor Type: Carpet
Full Bathrooms: 4
Bathroom Amenities: —
Bathroom in Basement: 1
Dimensions: 11X11
Floor Type: Hardwood
Dimensions: 11X16
Floor Type: Hardwood
Features: Island, Pantry-Closet, Breakfast Room, Granite Counters
Dimensions: 13X6
Floor Type: —
Dimensions: 20X13
Floor Type: Hardwood
Dimensions: 22X14
Floor Type: Hardwood
Rooms: Bedroom 5, Eating Area, Family Room, Foyer, Utility Room-Lower Level, Balcony/Porch/Lanai, Sun Room
Name: Bedroom 5
Dimensions: 12X14
Floor Type: —
Name: Eating Area
Dimensions: 11X17
Floor Type: Hardwood
Name: Family Room - Down
Dimensions: 27X25
Floor Type: —
Name: Foyer
Dimensions: 8X23
Floor Type: Hardwood
Name: Utility Room-Lower Level
Dimensions: 8X24
Floor Type: —
Name: Balcony/Porch/Lanai
Dimensions: 7X14
Floor Type: —
Name: Sun Room
Dimensions: 14X14
Floor Type: Ceramic Tile
Other Specifics
| 2 | |
| Concrete Perimeter | |
| Concrete, Garage Door Opener, Garage, Garage Owned, Attached, Driveway, Owned | |
| Main Level, Gas Dryer Hookup, In Unit, Laundry Chute, Laundry Closet, Sink | |
| Hardwood, Carpet, Wood | |
| — | |
| Shed(s) | |
| Balcony | |
| — | |
| 125X205X233X52 | |
| Unfinished | |
| Full, Double Sink, Tub & Separate Shwr, Whirlpool | |
| Vaulted Ceiling(s), Walk-In Closet(s), Center Hall Plan, Open Floorplan, Granite Counters, Separate Dining Room | |
| Range, Dishwasher, Refrigerator | |
| Not in DB | |
| Street Paved | |
| — | |
| Wood Burning, Masonry, Stubbed in Gas Line |
Tax History
| Year | Property Taxes |
|---|---|
| 2007 | $7,341 |
| 2019 | $9,218 |
| 2026 | $14,066 |
Contact Agent
Nearby Similar Homes
Nearby Sold Comparables

Contact Agent
Listing Provided By
Berkshire Hathaway HomeServices Chicago
